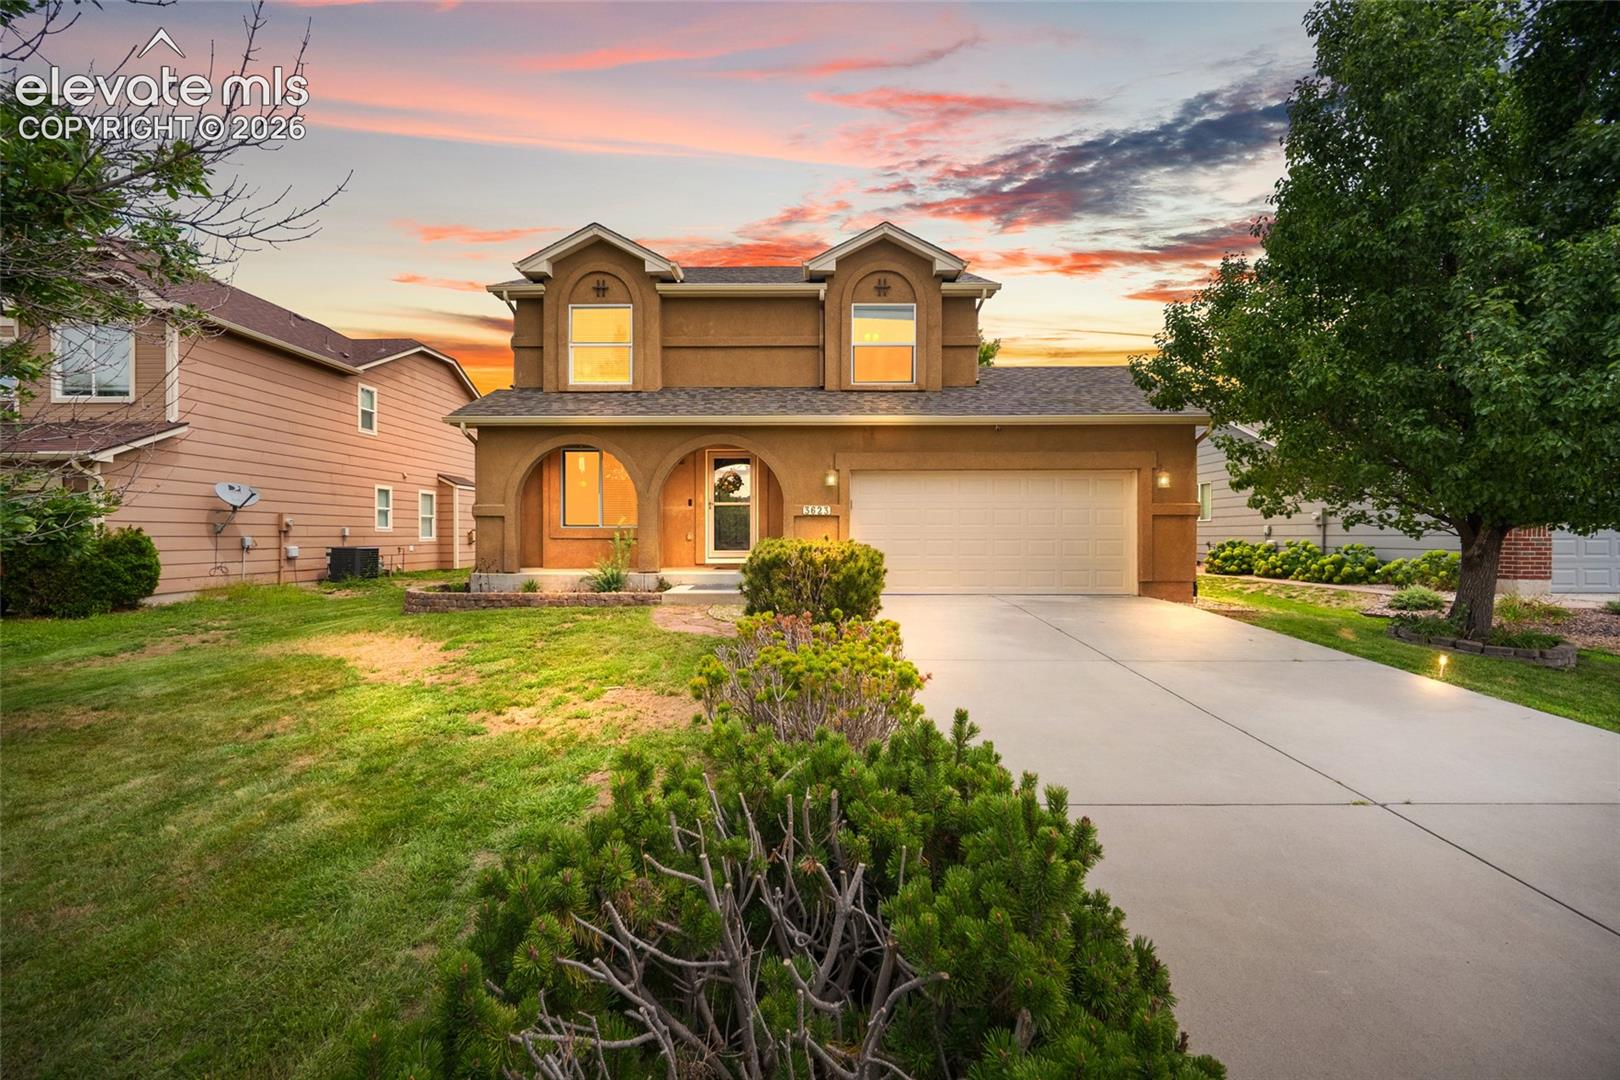
Property photo 1
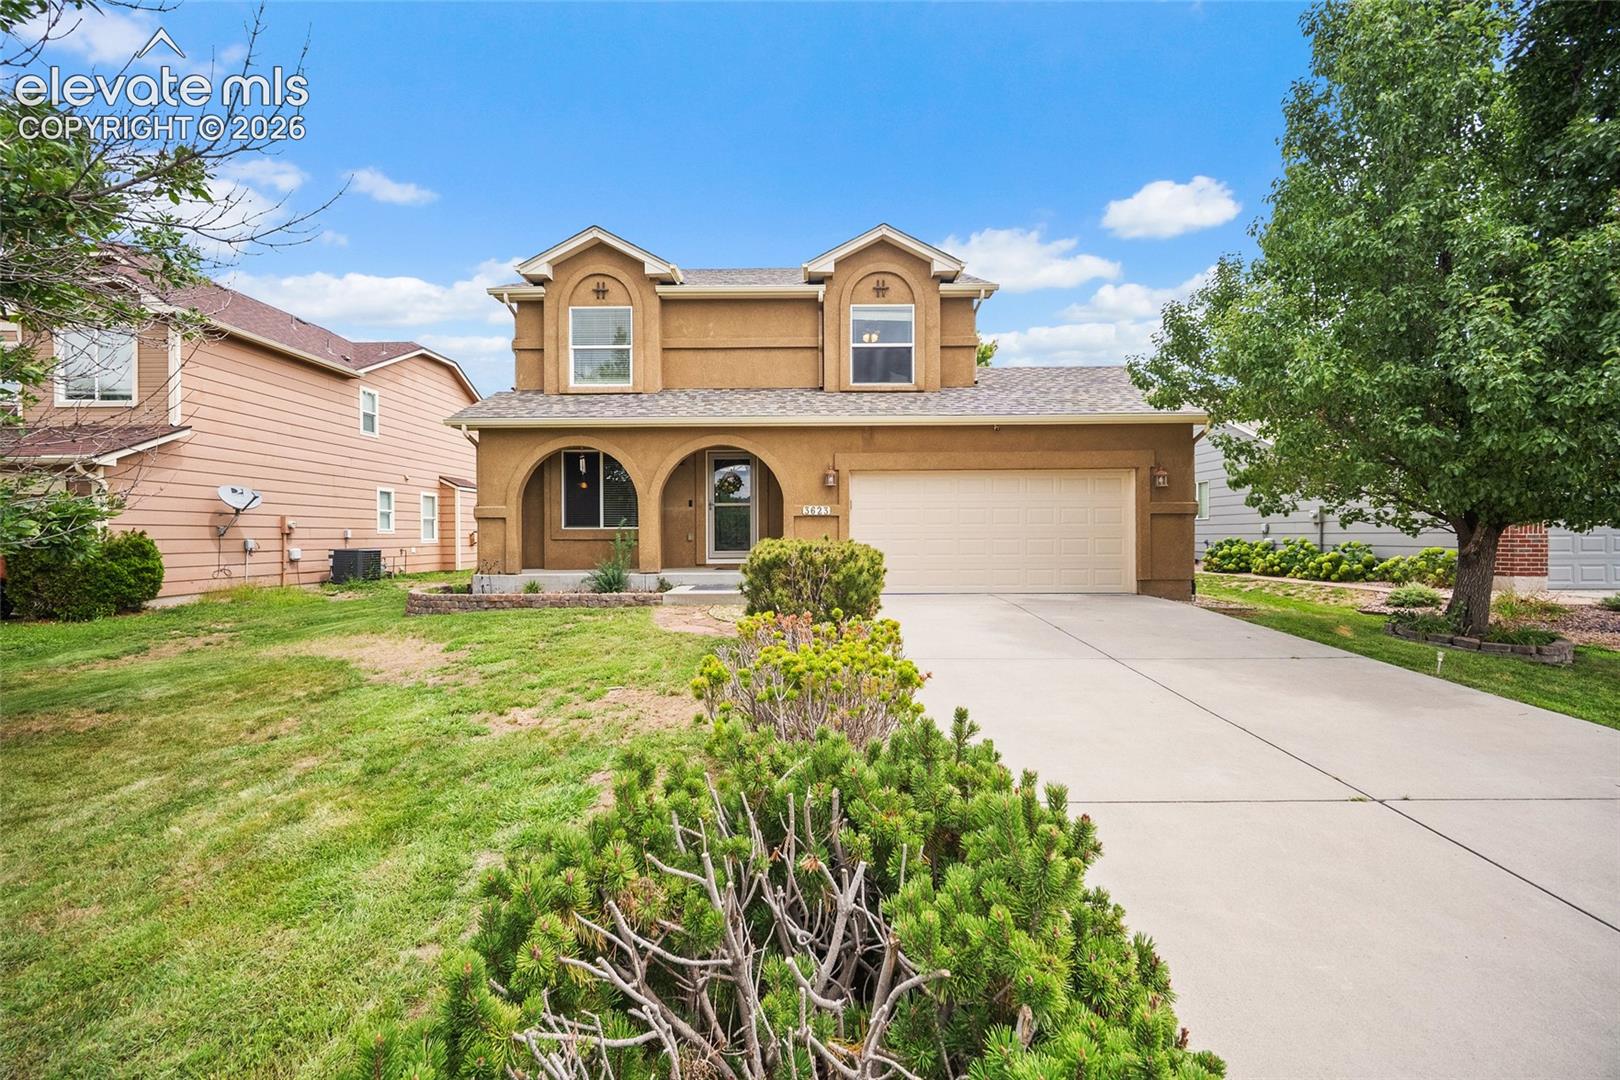
Property photo 2
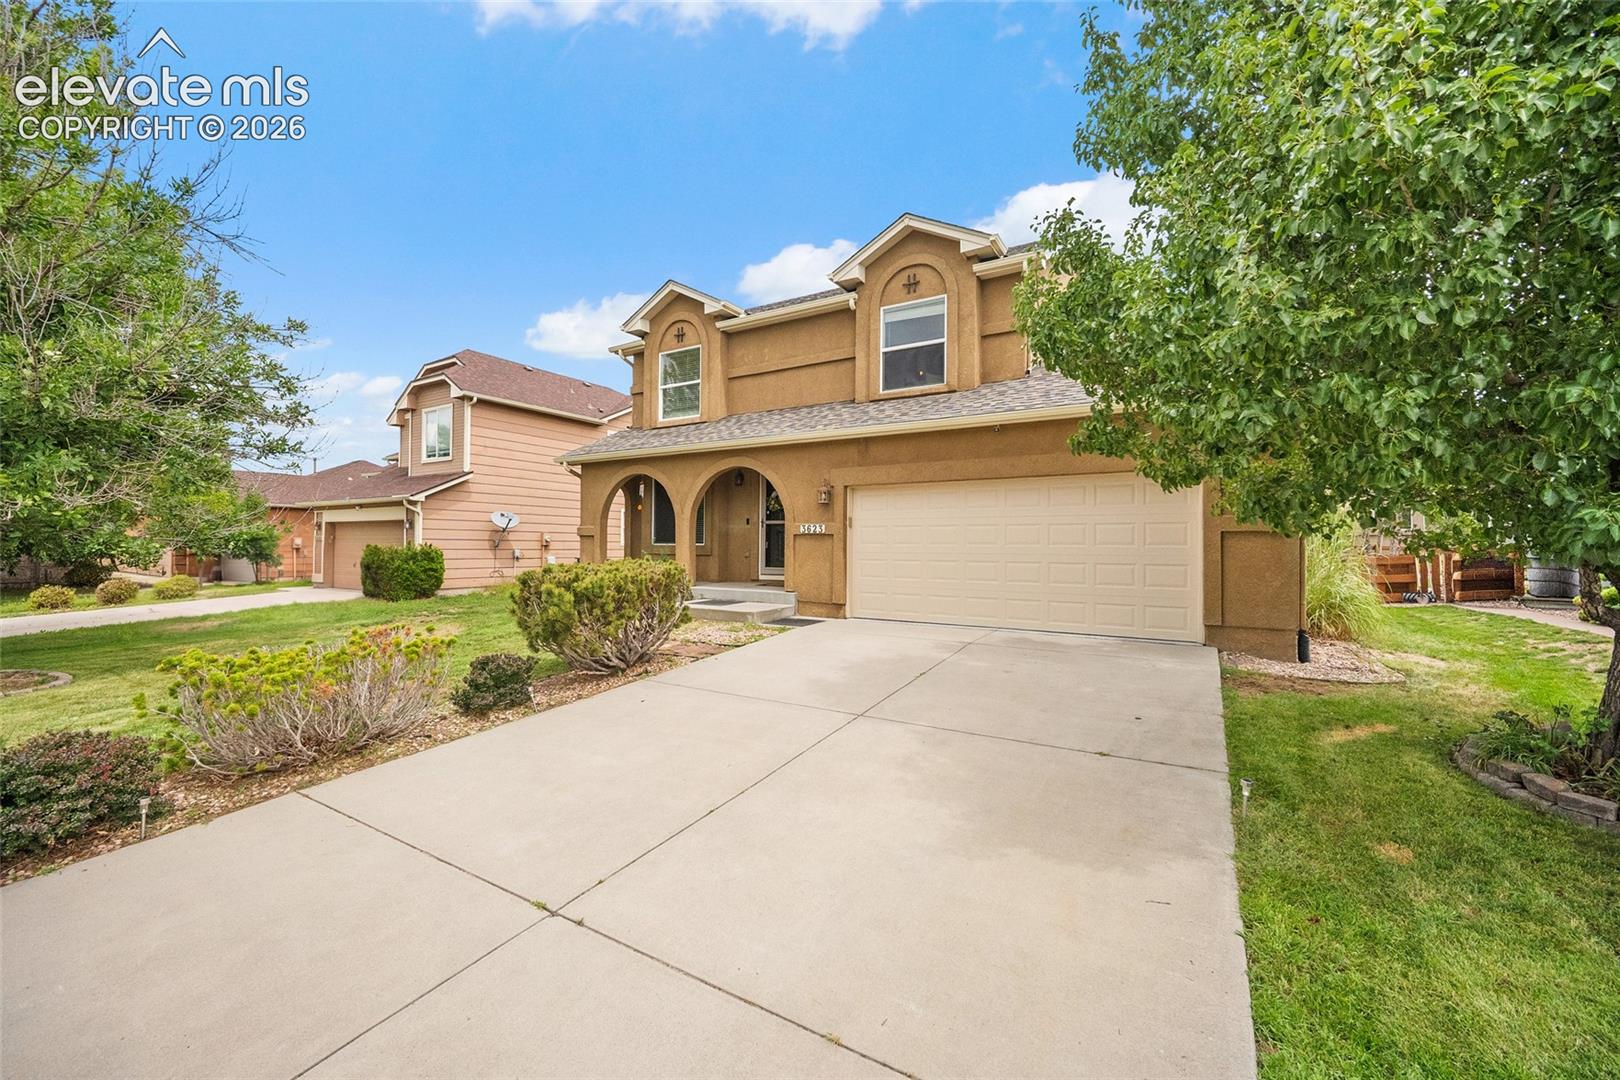
Property photo 3
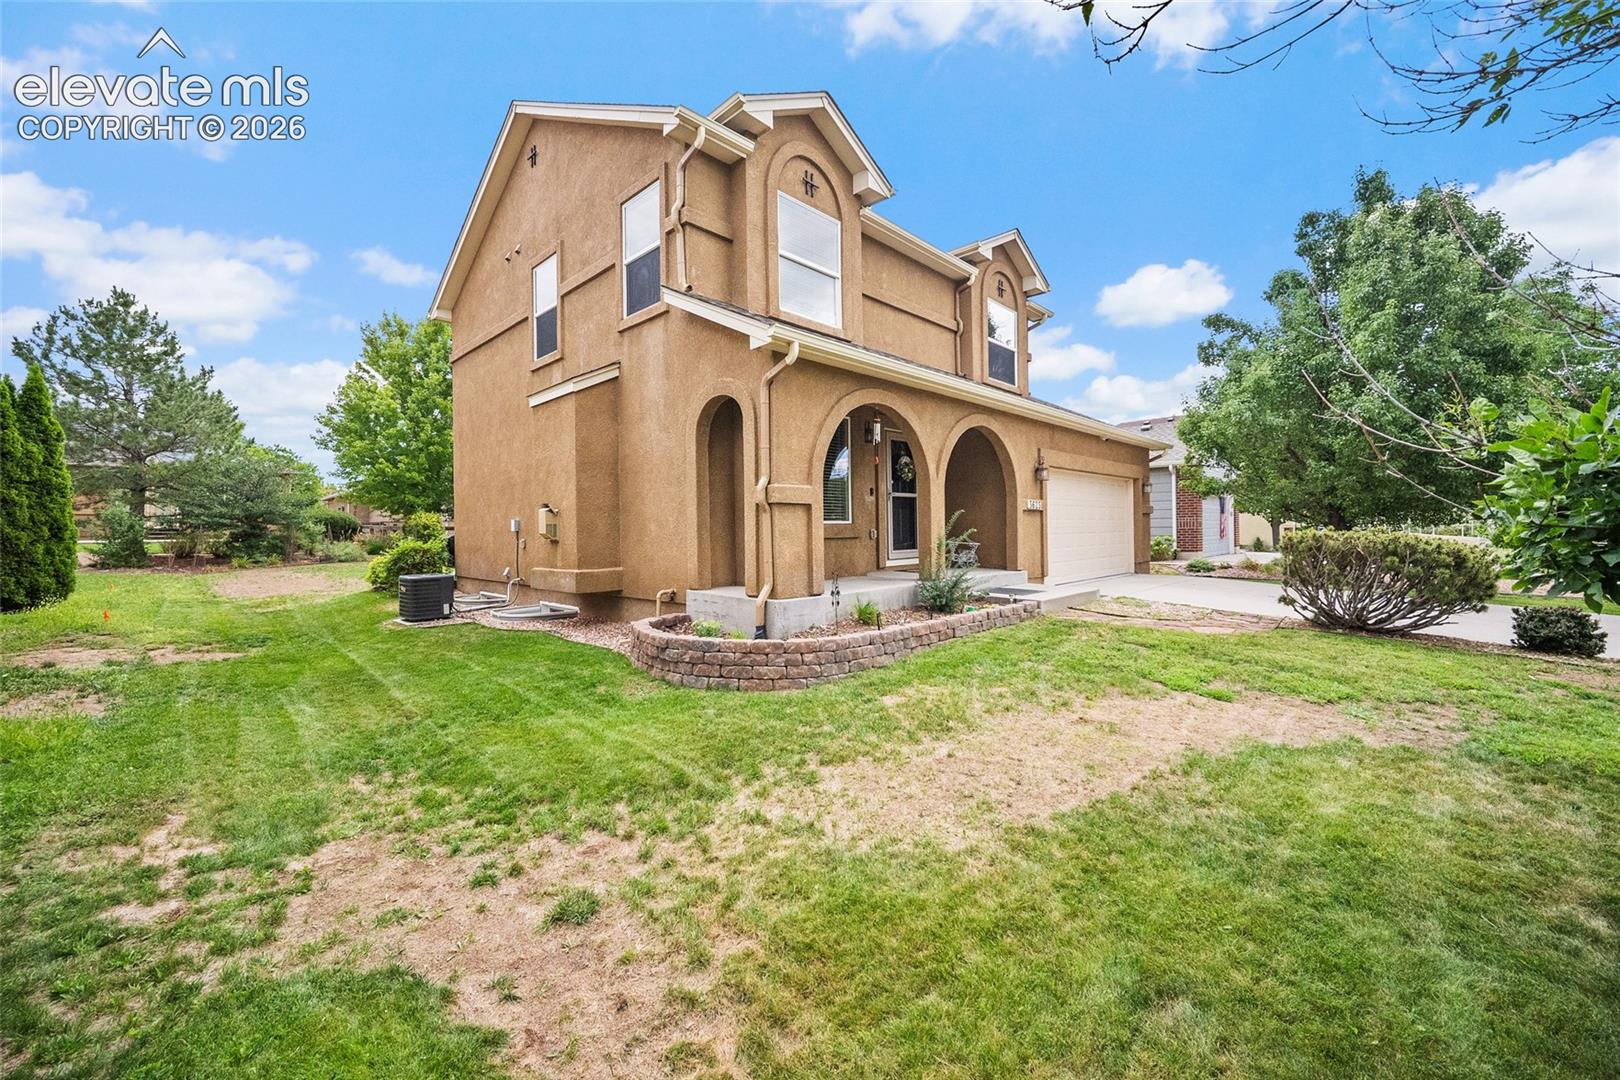
Property photo 4
Property photo 5
4 Beds
4 Baths
2,003 sqft

$440,000

3623 Spitfire Drive, Colorado Springs CO, 80911

Price per sqft$219.67
Built in2005
Property size2,003 sqft
Property typeResidential
Listed by Becky Martinez, Summit Ridge Group LLC Listing Contact: 719-233-2410

Overview

Active

Listed Aug 26, 2026

Updated 10 days ago

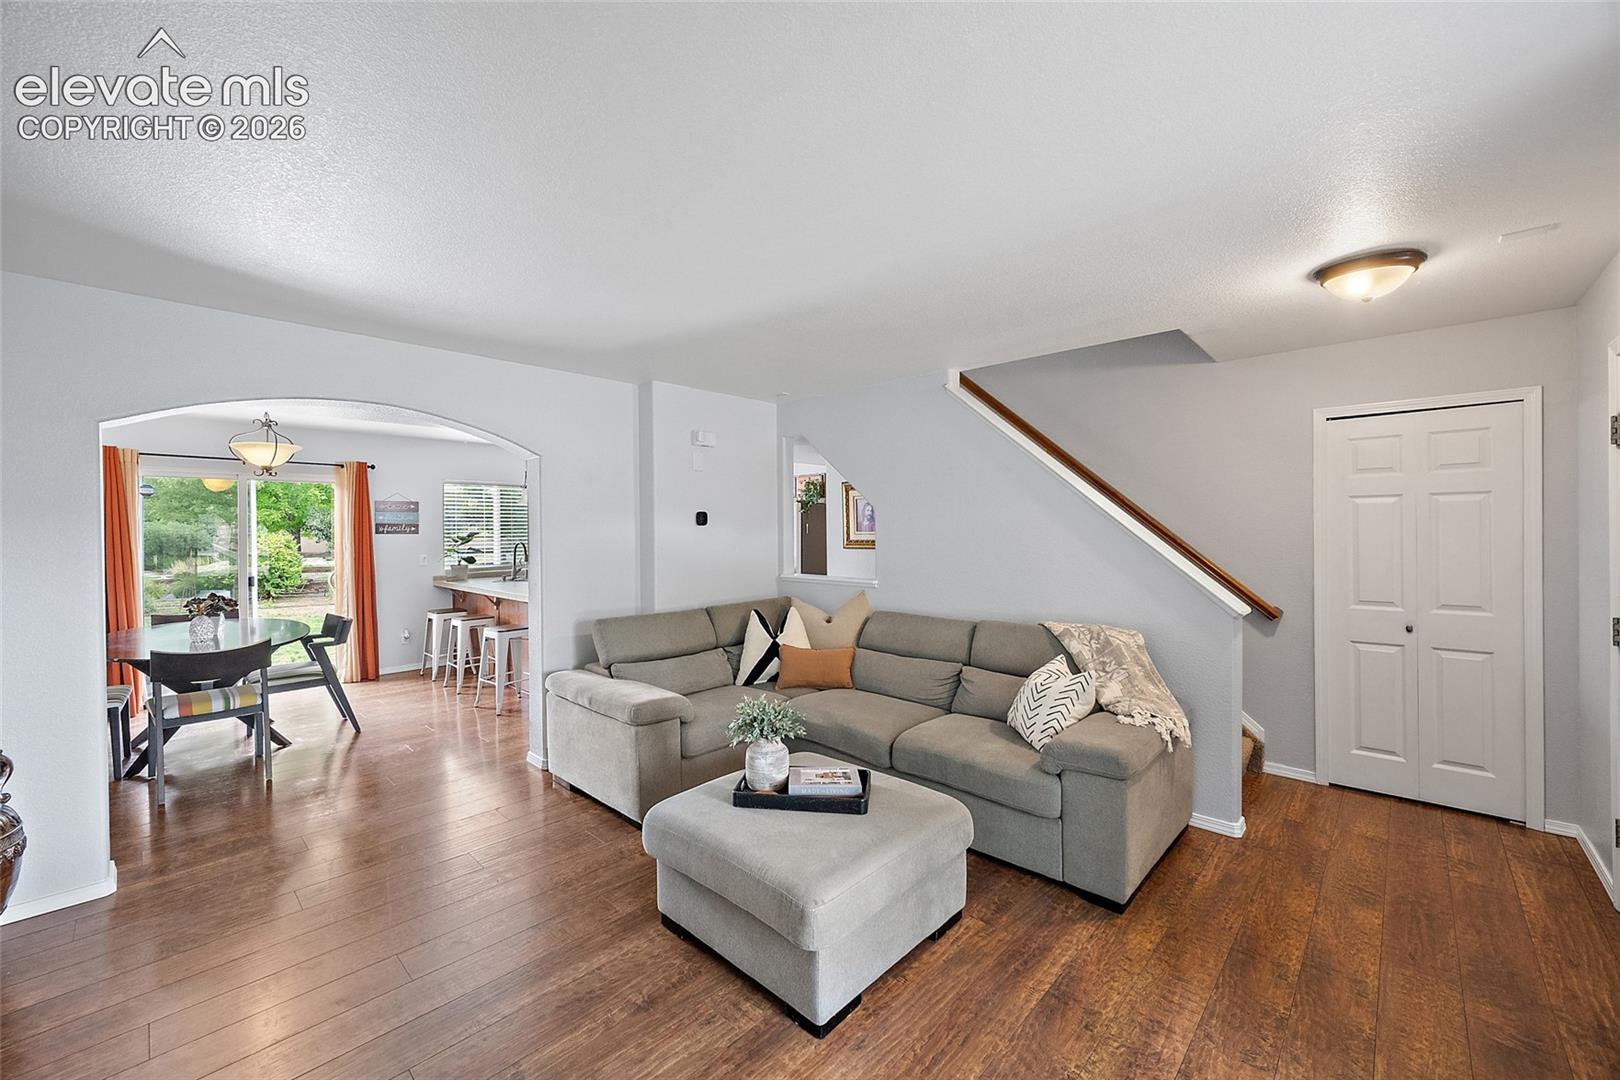
Move-in ready and thoughtfully designed, this inviting 4-bedroom, 3.5-bath home offers 2,034 square feet of versatile living space across three finished levels. Step inside to a bright and welcoming main level featuring luxury vinyl plank flooring, abundant natural light, and a comfortable living room centered around a cozy fireplace. The open kitchen and dining area provides generous counter and cabinet space with an easy flow for everyday living and entertaining. Upstairs, the spacious primary suite offers plenty of room to unwind along with a private en-suite bath. Additional bedrooms provide flexibility for family, guests, or a home office. The finished lower level expands the home's possibilities even further, offering additional living space ideal for a recreation room, media space, guest accommodations, or whatever best fits your needs. Outside, enjoy a generous backyard with mature trees and plenty of space to relax, play, garden, or entertain, along with a patio perfect for enjoying Colorado's beautiful seasons. A 2-car garage provides additional parking and storage. Conveniently located in Widefield School District 3 with easy access to shopping, dining, parks, major roadways, and nearby military installations. A pre-listing inspection has already been completed and is available upon request, offering buyers valuable information about the home before making an offer. Well cared for and truly move-in ready, this home is ready for its next owner to make it their own. BUYER INCENTIVE! Buyer may receive a lender credit of up to $4,400 when financing with the preferred lender. Credit may be applied toward eligible closing costs and/or an interest rate buy-down, subject to lender guidelines and buyer qualification. Contact listing agent for preferred lender information and full details.

$2,927/mo

Est. mortgage payment based on a $440,000 home price.

All estimates are provided by Luxury Presence for informational purposes only. Actual amounts may vary.

Additional information

MLS® ID
5553190

Interior Features

Bedrooms
4
Bathrooms
4
Fireplace
Yes
Cooling
Yes
Heating
Yes
Basement
Yes

Exterior Features

Lot Size
0.15 Acres

Other Property Details

Taxes
$2,497
Tax Frequency
Annually
Association Fee Frequency
Quarterly
Garage
Yes
View
Yes
MLS provider logo

Listed by Becky Martinez, Summit Ridge Group LLC

Listing Contact: 719-233-2410

The real estate listing information and related content displayed on this site is provided exclusively for consumers’ personal, non-commercial use and may not be used for any purpose other than to identify prospective properties consumers may be interested in purchasing. This information and related content is deemed reliable but is not guaranteed accurate by the Pikes Peak REALTOR® Services Corp d/b/a elevateMLS.

Data Last Updated: 10/1/2026

©2026 Pikes Peak REALTOR® Services Corp, All rights reserved.       

 

Powered by Luxury Presence
