Property photo 1
Property photo 2
Property photo 3
Property photo 4
Property photo 5
3 Beds
2 Baths
1,823 sqft

$516,500

3963 Cordifolia Drive, Colorado Springs CO, 80925

Price per sqft$283.32
Built in2026
Property size1,823 sqft
Property typeResidential
Listed by Charles Roter, Charles Roter Listing Contact: 719-448-5000

Overview

Active

Listed Apr 17, 2026

Updated 4 days ago

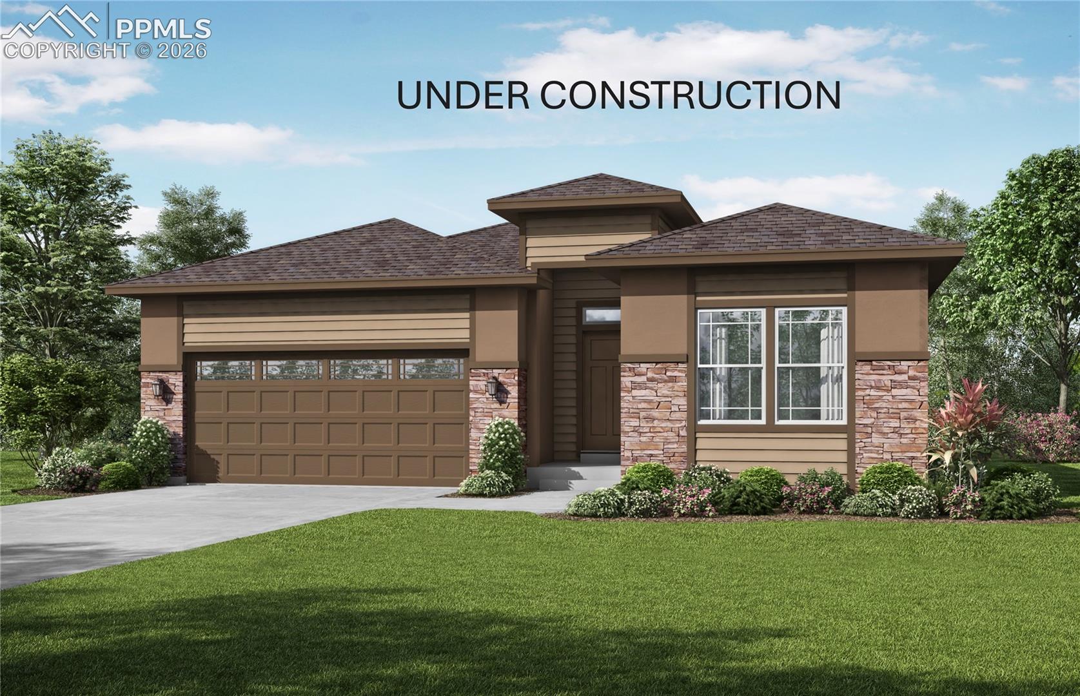
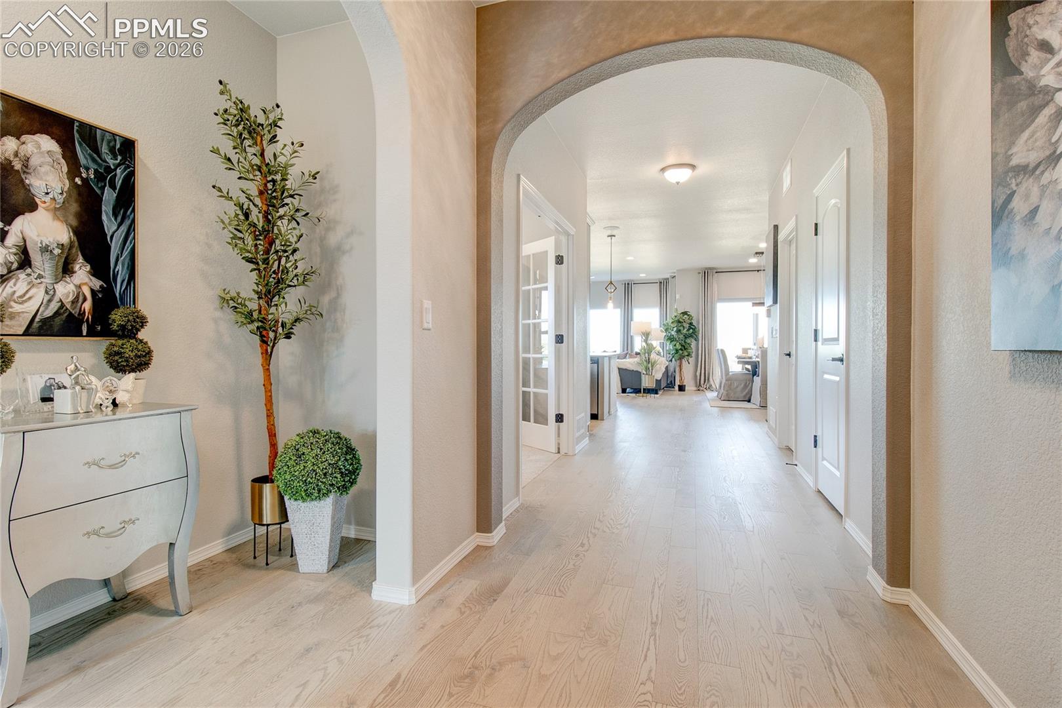
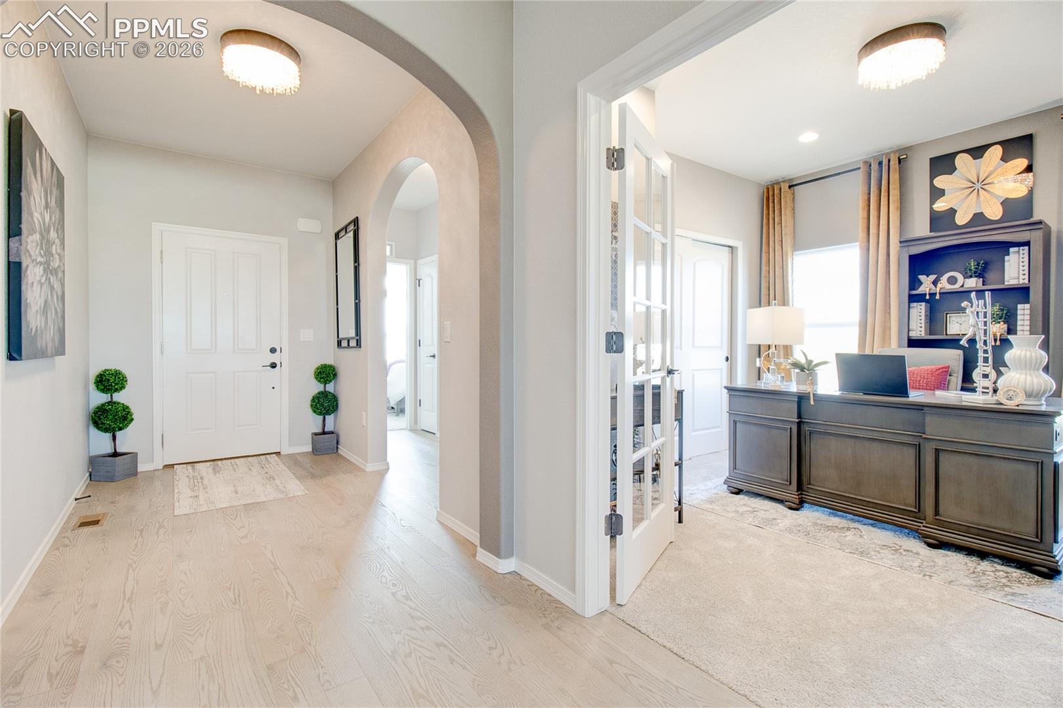
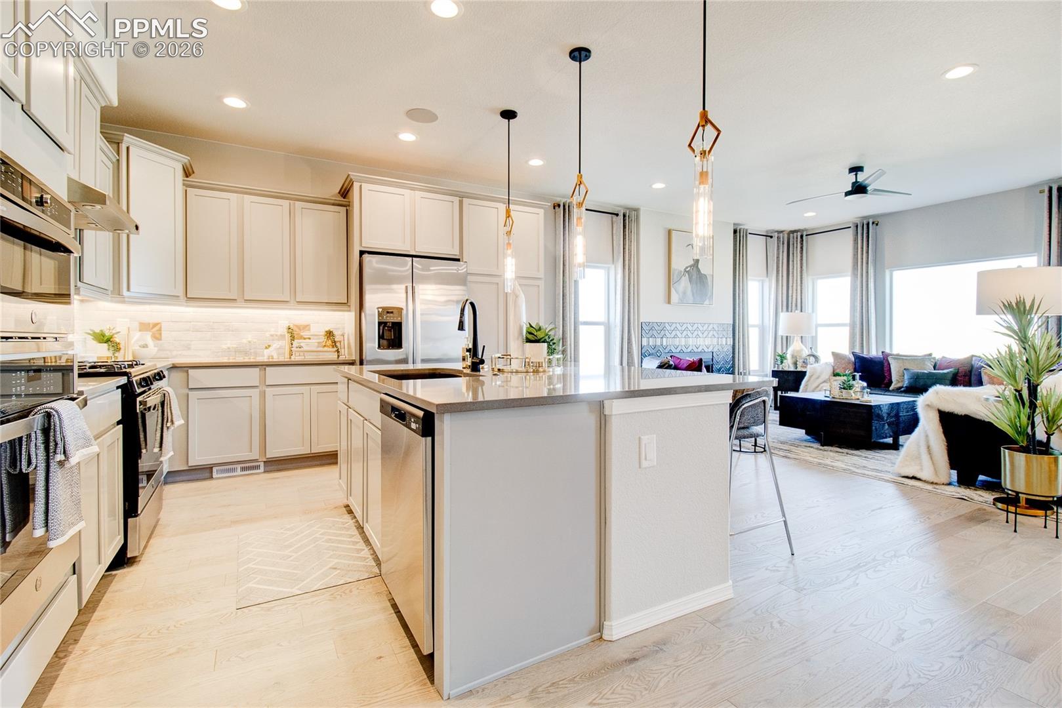
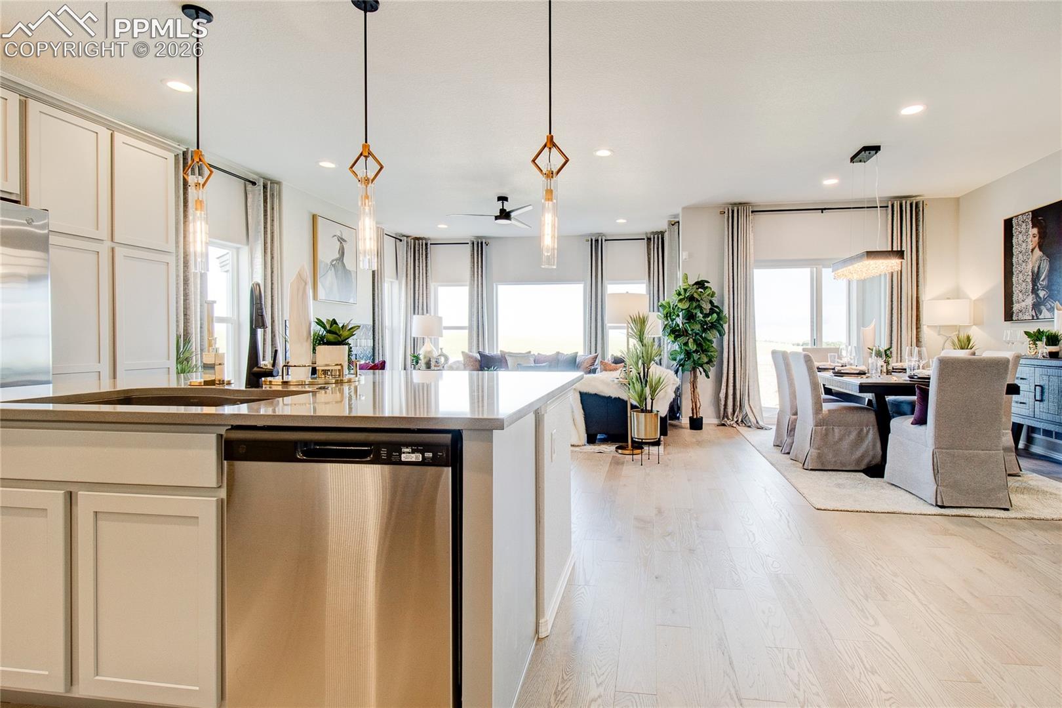
Beautiful Ranch Home 3 bedrooms/ 2 bath/ 2 car garage with unfinished basement. This open concept floorplan offers a lot of amenities throughout and the covered porch leading into the home flows to large foyer opening the 2nd and 3rd bedroom and bath giving separation between Master Suite and other bedrooms. The kitchen features an upgraded Gourmet kitchen with quartz countertops, GE Energy star stainless appliances to include gas cooktop, double wall ovens, microwave above range, dishwasher, designer staggered cabinetry, island with pendant lighting, pantry, and Dining w/ sliders out to covered porch are adjoined helping to maximize your living space! Master Suite opens to 5 piece bath featuring a free-standing shower with corian ledge and seat, double sink vanities, tub, private commode, and large walk in closet. This home also includes a mudroom located off the 2 car garage with built in bench and coat closet while connecting to spacious laundry room the leads back to the foyer. Additional features include: 9 ft ceilings throughout, covered patio off dining area, brushed nickel light fixtures, AC prep, stainless steel appliances, and more! This home was designed for performance and energy efficiency and will receive a HERS score once complete. As a result, you should see savings on your utility bills. Schedule your appointment for viewing today! PLEASE NOTE: Photos and videos are of different home/ same floor plan and finishes may vary.

$3,436/mo

Est. mortgage payment based on a $516,500 home price.

All estimates are provided by Luxury Presence for informational purposes only. Actual amounts may vary.

Additional information

MLS® ID
1074086

Interior Features

Bedrooms
3
Bathrooms
2
Fireplace
Yes
Cooling
Yes
Heating
Yes
Basement
Yes

Exterior Features

Lot Size
0.17 Acres

Other Property Details

Taxes
$962
Tax Frequency
Annually
Association Fee Frequency
Monthly
Garage
Yes
MLS provider logo

Listed by Charles Roter, Charles Roter

Listing Contact: 719-448-5000

The real estate listing information and related content displayed on this site is provided exclusively for consumers’ personal, non-commercial use and may not be used for any purpose other than to identify prospective properties consumers may be interested in purchasing. This information and related content is deemed reliable but is not guaranteed accurate by the Pikes Peak REALTOR® Services Corp d/b/a elevateMLS.

Data Last Updated: 10/7/2026

©2026 Pikes Peak REALTOR® Services Corp, All rights reserved.       

 

Powered by Luxury Presence
