Property photo 1
Property photo 2
Property photo 3
Property photo 4
Property photo 5
3 Beds
3 Baths
1,674 sqft

$399,900

4709 Tetman Lane, Colorado Springs CO, 80916

Price per sqft$238.89
Built in2002
Property size1,674 sqft
Property typeResidential
Listed by Monica Shea CLHMS MRP RENE , Keller Williams Clients Choice Realty Listing Contact: 719-535-0355

Overview

Active

Listed Aug 24, 2026

Updated 3 weeks ago

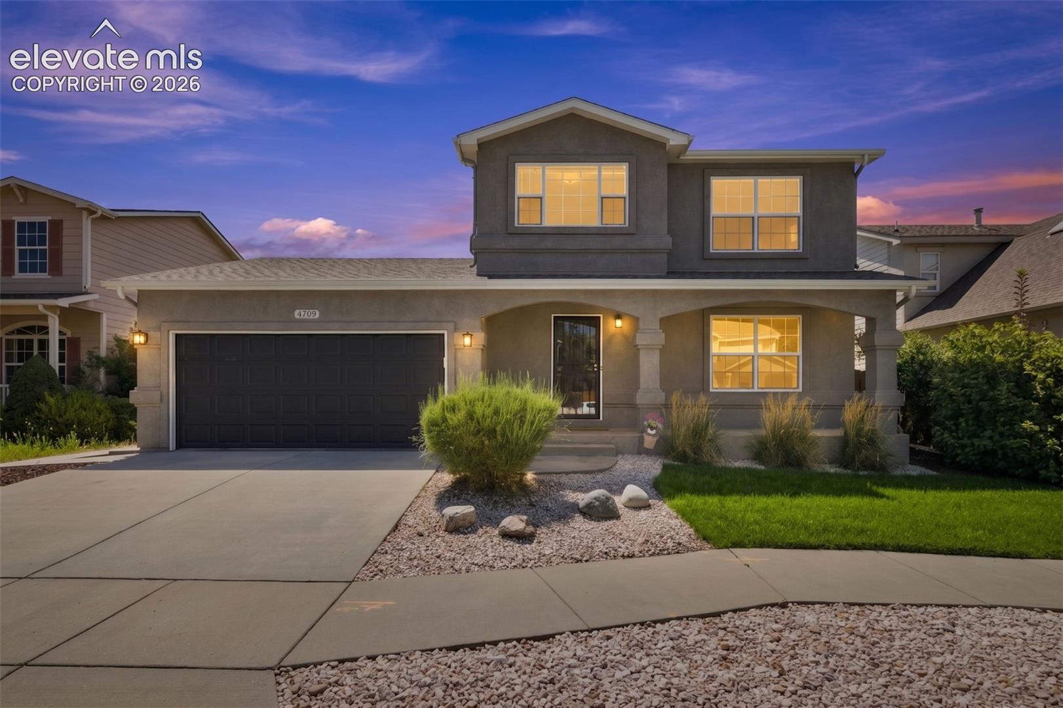
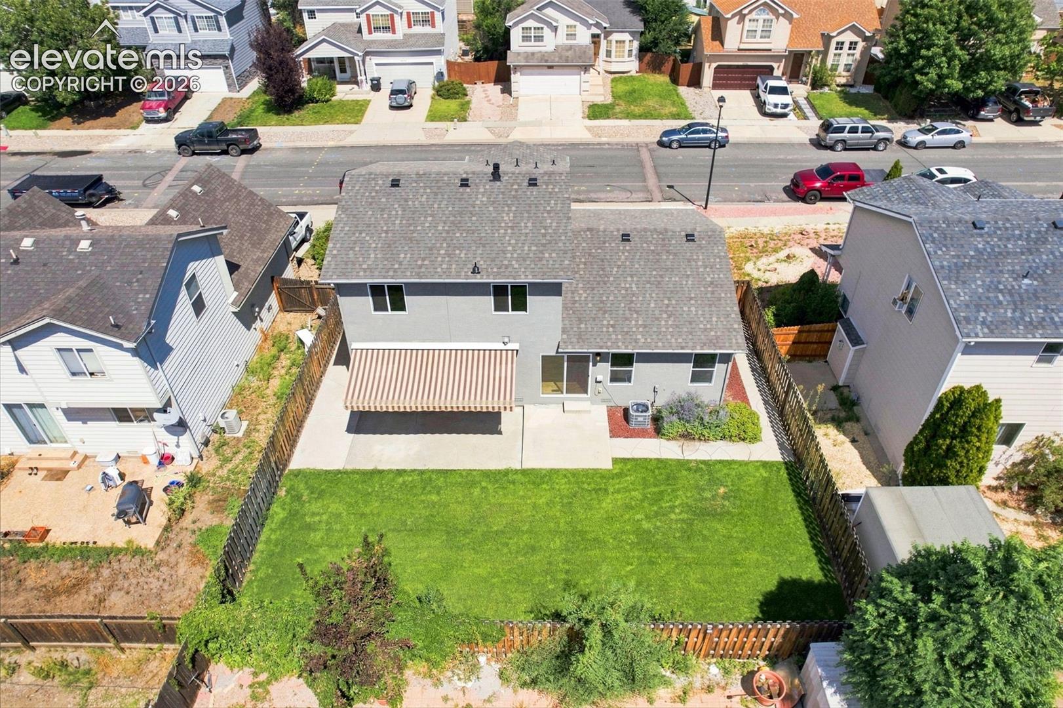
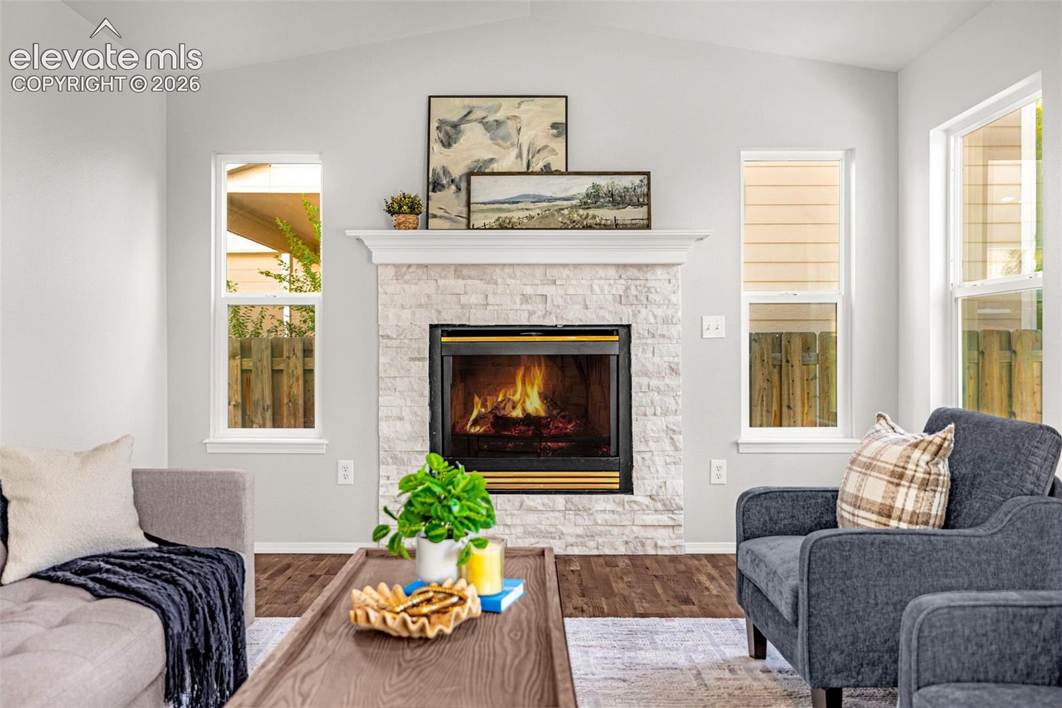
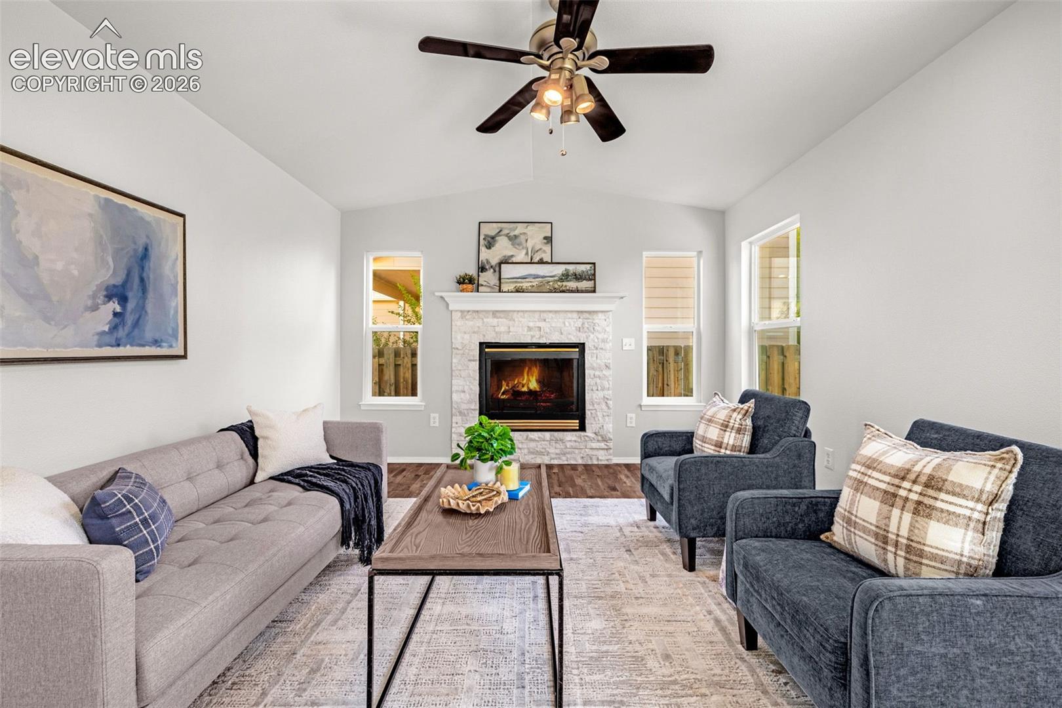
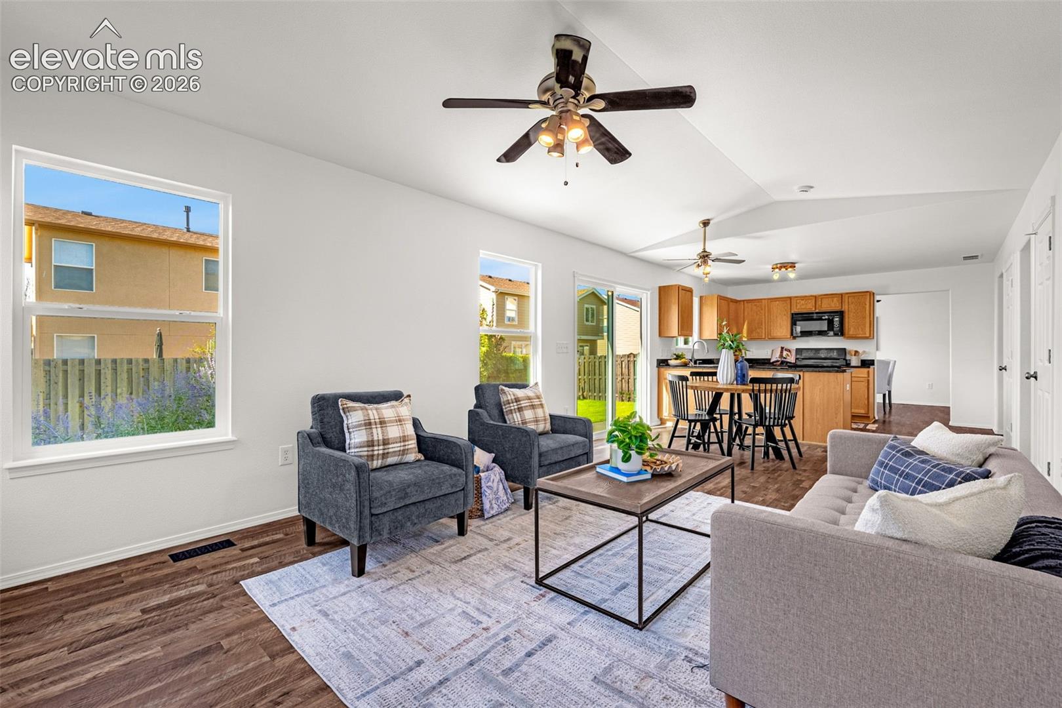
Move-in ready, TONS of curb appeal, beautifully updated and LOADED with BRAND NEW improvements, this home offers so much at this price point * Fresh interior and exterior paint, stucco exterior, hardwood flooring and ALL NEW windows create a fresh, polished feel throughout * Spacious Great Room with gas fireplace and an updated kitchen with granite countertops, new stainless steel sink and new garbage disposal * The bright & cheerful main level features a front Living Room off the entry, providing a second common area space to enjoy * Upstairs you'll find beautiful hickory wood floors, convenient upstairs laundry and generously sized secondary bedrooms with a full hall bath * The large primary suite offers a walk-in closet and five-piece bath with granite countertops, soaking tub and separate shower * A 4-foot crawl space extends beneath the entire footprint of the home with a new vapor barrier, providing an incredible amount of additional storage * Newer furnace and Central A/C, ceiling fans, NEW CLASS 4 ROOF and new gutters * BIG 2 car garage with BRAND NEW garage door gives you plenty of room for cars, toys and storage * Out back, enjoy a great fenced yard with lush lawn and room to garden - PLUS a large electric awning creating a covered outdoor living space perfect for relaxing, grilling and entertaining * Low HOA includes trash * Fantastic Colorado Springs location with convenient access to military bases, shopping, schools, parks and everyday amenities!

$2,661/mo

Est. mortgage payment based on a $399,900 home price.

All estimates are provided by Luxury Presence for informational purposes only. Actual amounts may vary.

Additional information

MLS® ID
2163552

Interior Features

Bedrooms
3
Bathrooms
3
Fireplace
Yes
Cooling
Yes
Heating
Yes
Basement
No

Exterior Features

Lot Size
0.11 Acres

Other Property Details

Taxes
$1,310
Tax Frequency
Annually
Association Fee Frequency
Monthly
Garage
Yes
View
Yes
MLS provider logo

Listed by Monica Shea CLHMS MRP RENE , Keller Williams Clients Choice Realty

Listing Contact: 719-535-0355

The real estate listing information and related content displayed on this site is provided exclusively for consumers’ personal, non-commercial use and may not be used for any purpose other than to identify prospective properties consumers may be interested in purchasing. This information and related content is deemed reliable but is not guaranteed accurate by the Pikes Peak REALTOR® Services Corp d/b/a elevateMLS.

Data Last Updated: 9/17/2026

©2026 Pikes Peak REALTOR® Services Corp, All rights reserved.       

 

Powered by Luxury Presence
