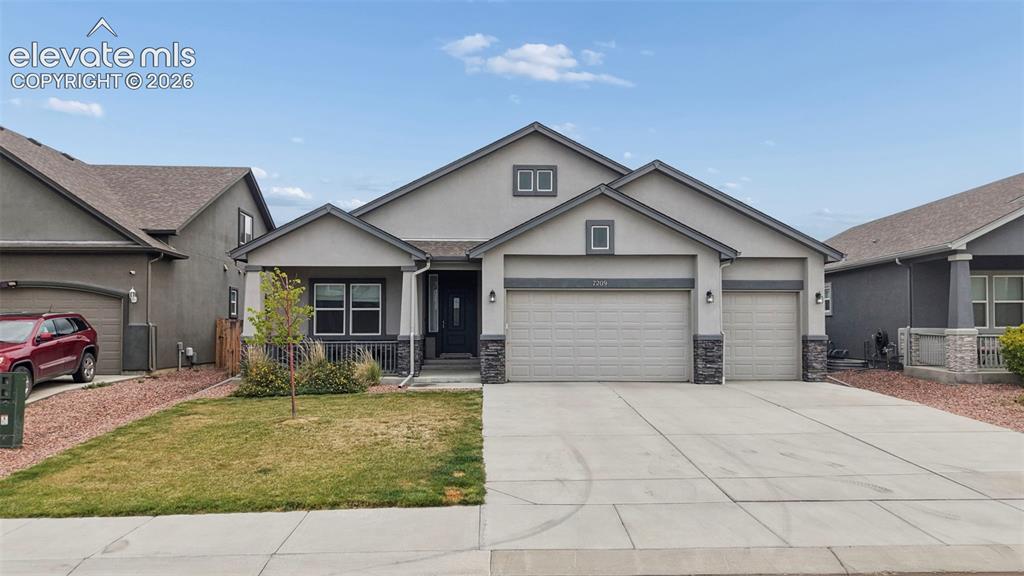
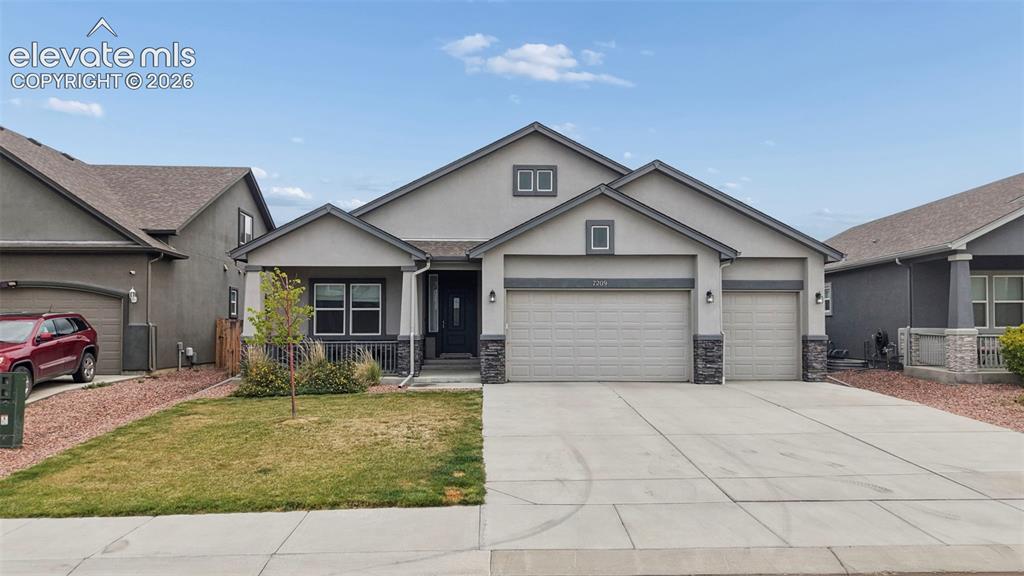
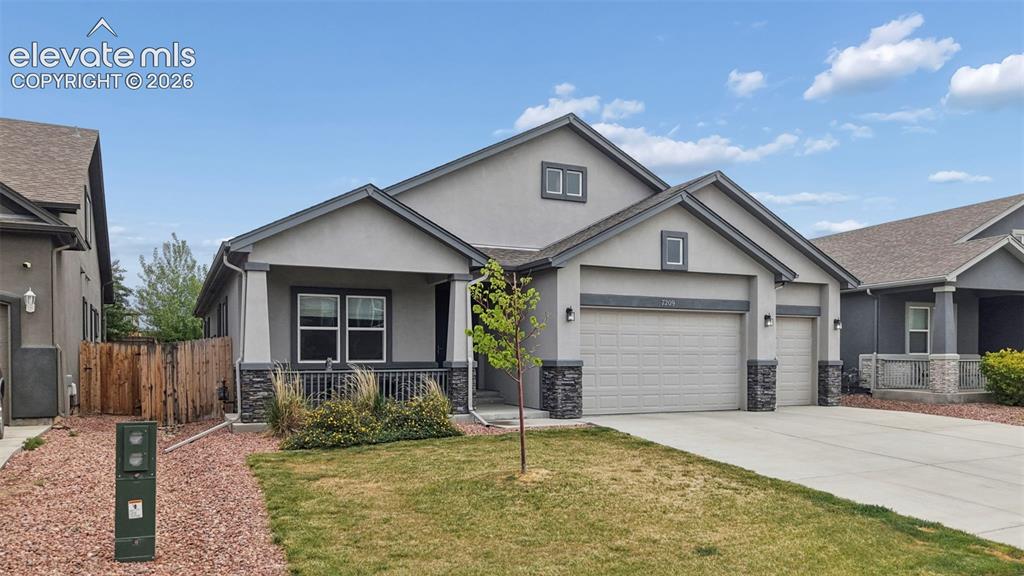
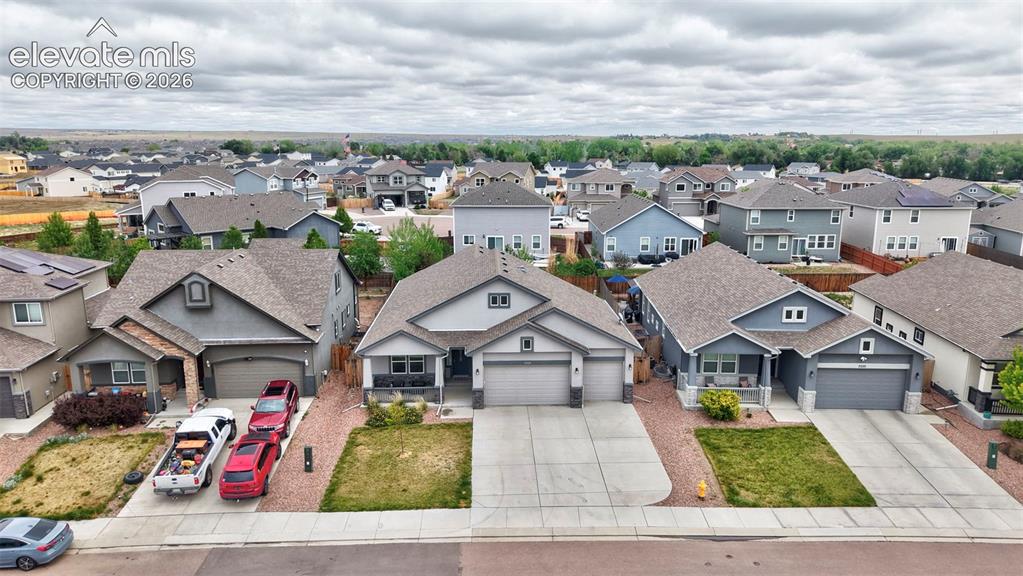
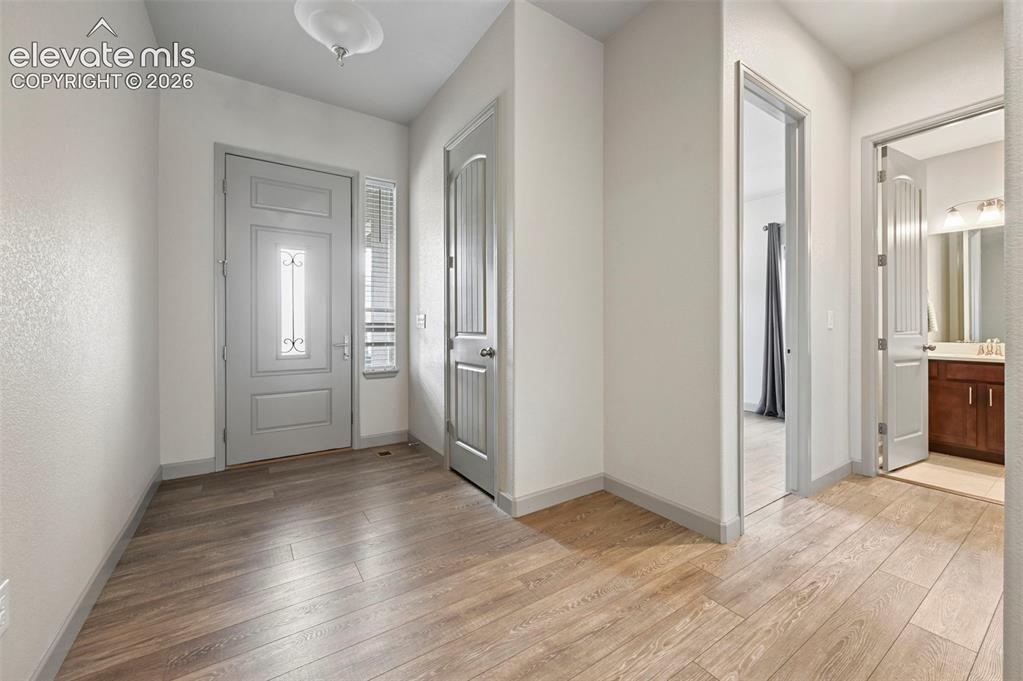
Property photo 1
Property photo 2
Property photo 3
Property photo 4
Property photo 5
5 Beds
3 Baths
3,183 sqft

$625,000

7209 Peachleaf Drive, Colorado Springs CO, 80925

Price per sqft$196.36
Built in2019
Property size3,183 sqft
Property typeResidential
Listed by Troy Macdonald MRP , Exp Realty LLC Listing Contact: 888-440-2724

Overview

Active

Listed May 21, 2026

Updated Jul 16

This home invites you in the moment you are through the front door with beautiful floors and natural light flowing through the large windows. Just off the entry is the first bedroom and full bath creating a separate oasis for relaxation. The open floor plan main level has a kitchen, dining room, and living room with floor to ceiling stone fireplace that flow together seamlessly. The kitchen has a wonderful barstool height breakfast center island, pristine stainless steel appliances, pendant lighting, and quartz countertops with ample cabinet and counter space. The dining area provides walk out access to the fully fenced backyard through a sliding glass door allowing for an indoor outdoor feel in the summer, perfect for entertaining. The master bedroom and ensuite bath with free standing shower, double vanity, and large walk in closet are also located on the main floor. The basement level has a spacious family room, perfect for entertaining with the large theater screen primed to watch all your favorite movies, or space for a pool table, wet bar, or any number of possibilities to meet your needs. Bedrooms three, four, and five are also on the basement level with another full bath shared between them. Additionally the five care garage provides ample space for vehicle protection from weather or opportunities for a shop space. This home has so much to offer and is located on the southeast side of town with ideal access to I25 and Fort Carson as well as the incredible Bluestem Prairie open space with wonderful hiking trails.

$4,158/mo

Est. mortgage payment based on a $625,000 home price.

All estimates are provided by Luxury Presence for informational purposes only. Actual amounts may vary.

Additional information

MLS® ID
9475287

Interior Features

Bedrooms
5
Bathrooms
3
Cooling
Yes
Heating
Yes
Basement
No

Exterior Features

Lot Size
0.17 Acres

Other Property Details

Taxes
$2,755
Tax Frequency
Annually
Garage
Yes
MLS provider logo

Listed by Troy Macdonald MRP , Exp Realty LLC

Listing Contact: 888-440-2724

The real estate listing information and related content displayed on this site is provided exclusively for consumers’ personal, non-commercial use and may not be used for any purpose other than to identify prospective properties consumers may be interested in purchasing. This information and related content is deemed reliable but is not guaranteed accurate by the Pikes Peak REALTOR® Services Corp d/b/a elevateMLS.

Data Last Updated: 7/16/2026

©2026 Pikes Peak REALTOR® Services Corp, All rights reserved.       

 

Powered by Luxury Presence
