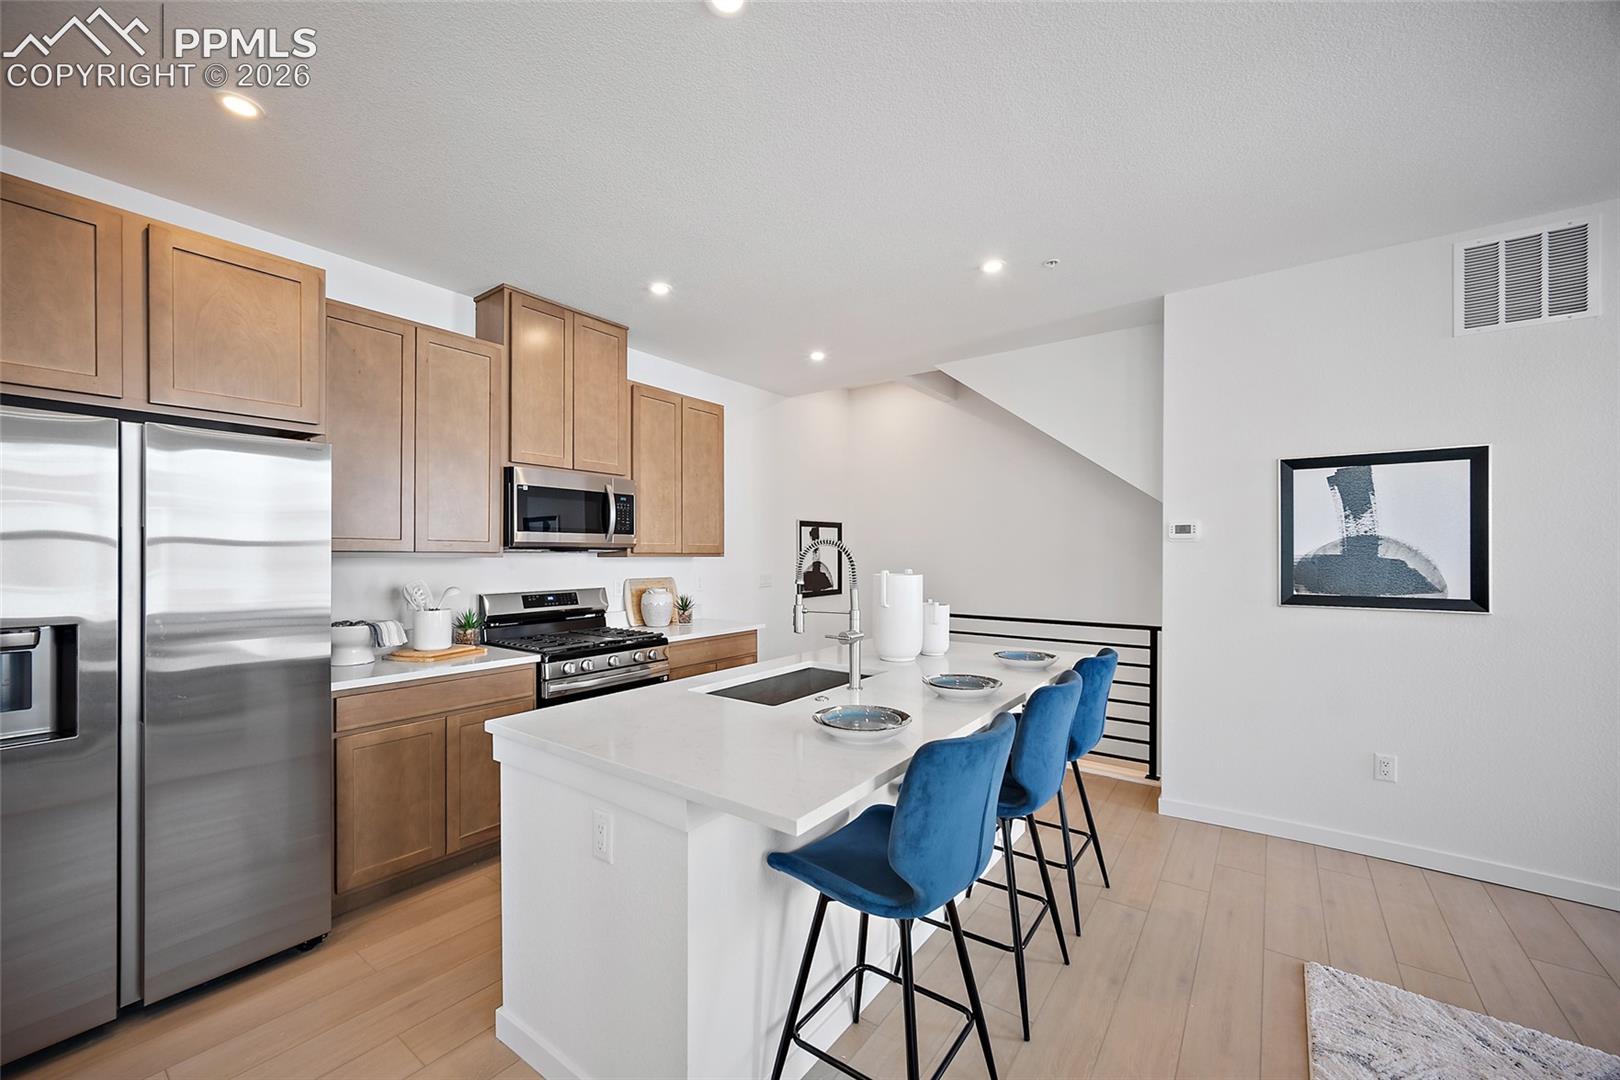
Property photo 1
Property photo 2
Property photo 3
Property photo 4
Property photo 5
2 Beds
3 Baths
1,195 sqft

$374,990

832 Beckton Heights, Colorado Springs CO, 80907

Price per sqft$313.80
Built in2025
Property size1,195 sqft
Property typeTownhomes
Listed by Sarah Futa, Keller Williams Action Realty, LLC Listing Contact: 303-688-8300

Overview

Active

Listed Apr 27, 2026

Updated 2 weeks ago

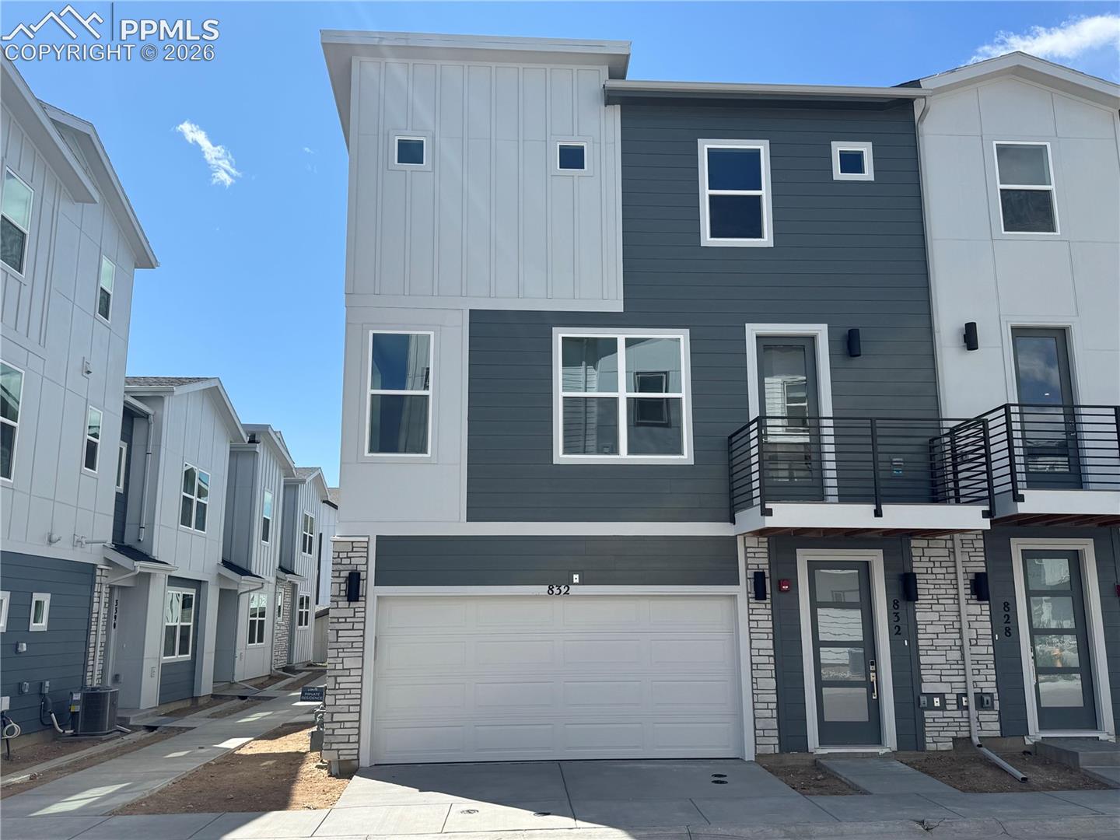
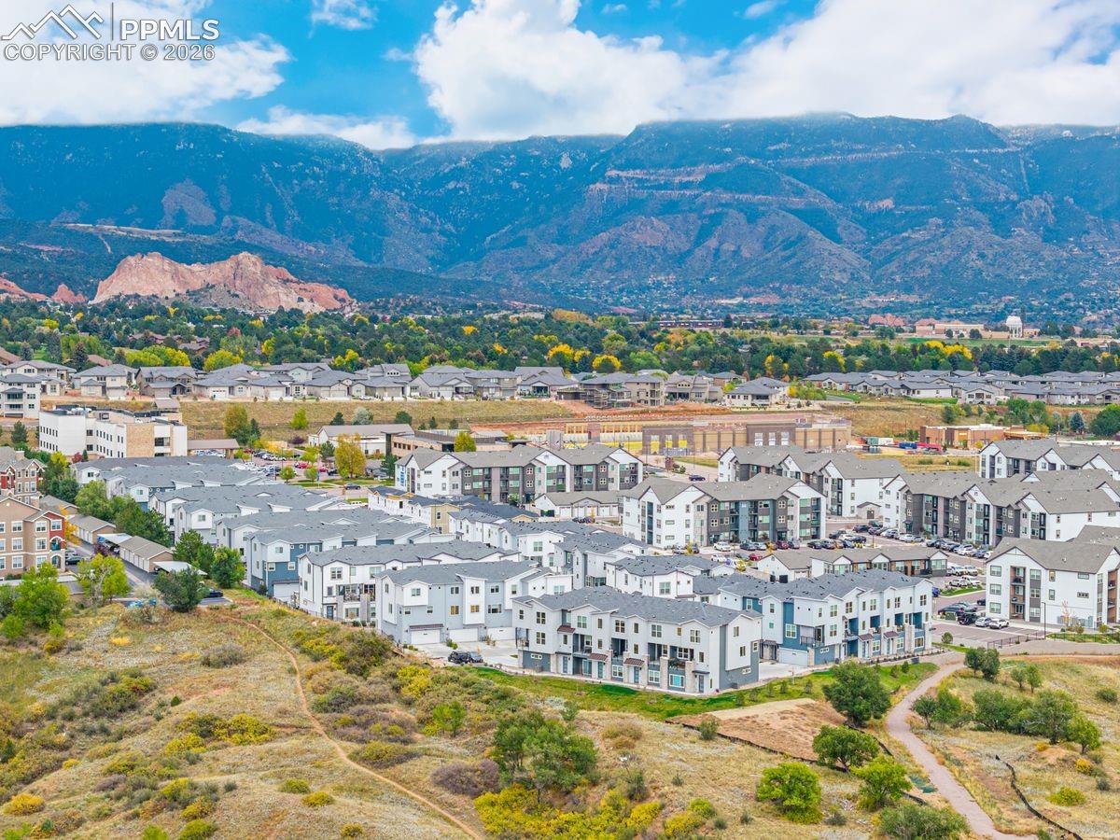
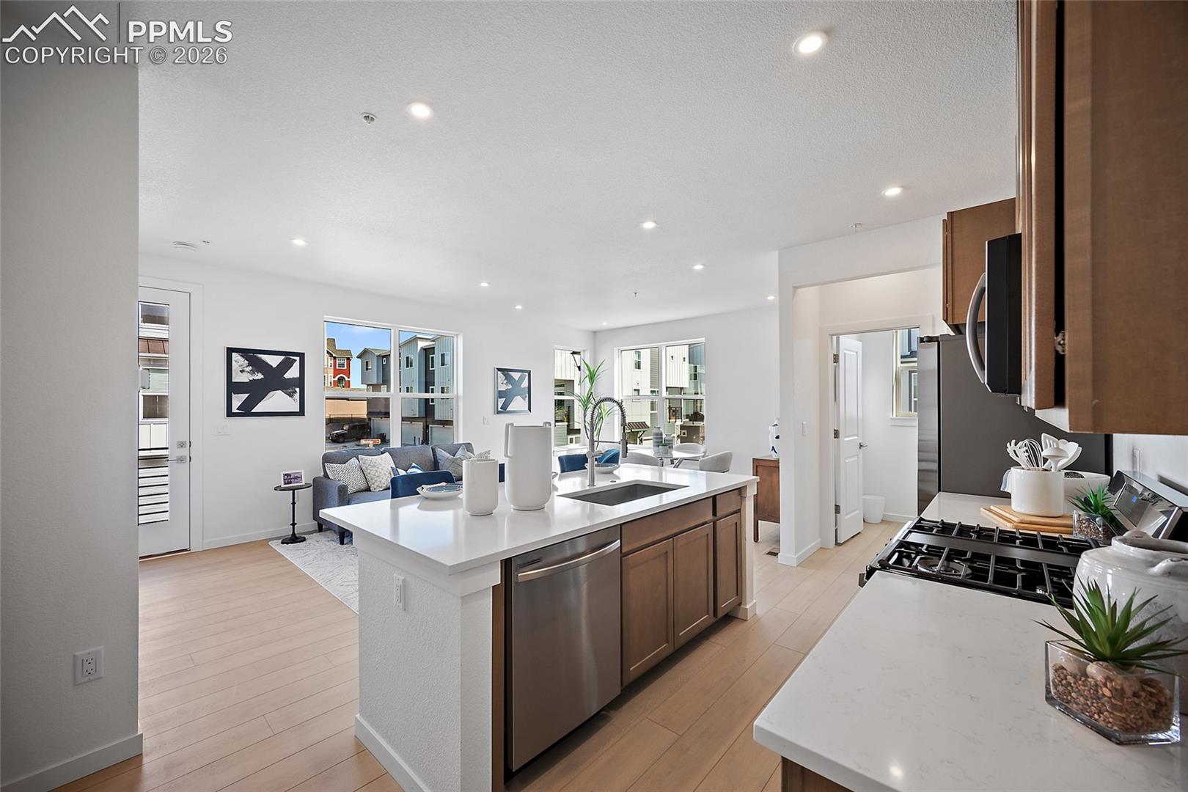
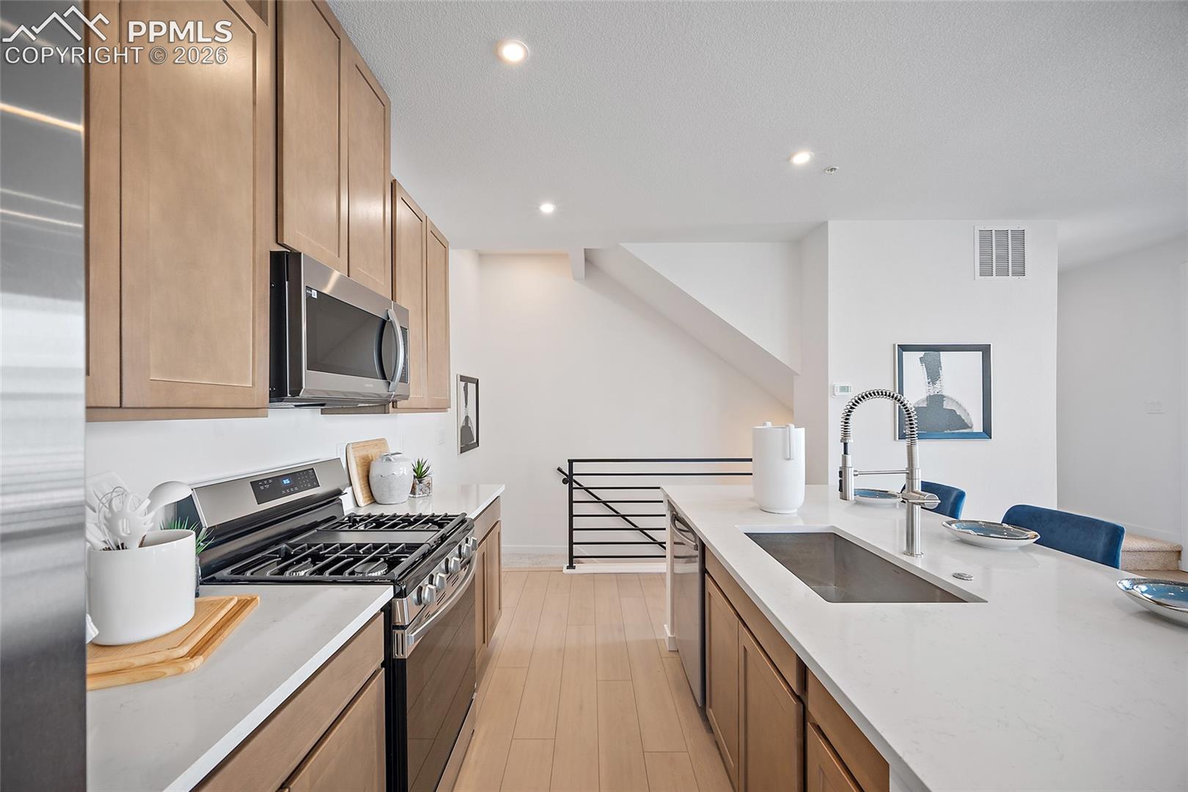
Central A/C, an oversized 2-car garage, Samsung kitchen appliances, Kohler fixtures, and 9-foot ceilings — everything is included. No extra costs. The Kendrick is a 2-bed, 2.5-bath townhome at The Vistas at West Mesa with 1,195 square feet across three stories and two private suites upstairs, each with its own full bath and walk-in closet. The main floor opens up into one bright living, dining, and kitchen footprint anchored by a quartz island, stainless gas appliances, and warm wood cabinetry. A private patio off the dining area extends the space outdoors, and a powder room keeps the main floor guest-ready. Upstairs, the primary suite features a tiled walk-in shower, double vanity with quartz counters, and lit mirrors. The second bedroom has its own private bath and walk-in closet. Upper-level laundry means no carrying baskets between floors. The lower level opens to the attached 2-car garage (20' x 18'5") with room for bikes, gear, and a full-size SUV. The Vistas at West Mesa puts you five minutes from Garden of the Gods, with quick access to downtown Colorado Springs, Old Colorado City, and the trailheads on the west side.

$2,495/mo

Est. mortgage payment based on a $374,990 home price.

All estimates are provided by Luxury Presence for informational purposes only. Actual amounts may vary.

Additional information

MLS® ID
9505194

Interior Features

Bedrooms
2
Bathrooms
3
Cooling
Yes
Heating
Yes
Basement
No

Exterior Features

Lot Size
0.02 Acres

Other Property Details

Taxes
$2,644
Tax Frequency
Annually
Garage
Yes
MLS provider logo

Listed by Sarah Futa, Keller Williams Action Realty, LLC

Listing Contact: 303-688-8300

The real estate listing information and related content displayed on this site is provided exclusively for consumers’ personal, non-commercial use and may not be used for any purpose other than to identify prospective properties consumers may be interested in purchasing. This information and related content is deemed reliable but is not guaranteed accurate by the Pikes Peak REALTOR® Services Corp d/b/a elevateMLS.

Data Last Updated: 9/25/2026

©2026 Pikes Peak REALTOR® Services Corp, All rights reserved.       

 

Powered by Luxury Presence
