Property photo 1
Property photo 2
Property photo 3
Property photo 4
Property photo 5
1 Bed
1 Bath
728 sqft

$138,000

900 Saturn Drive Unit: 609, Colorado Springs CO, 80905

Price per sqft$189.56
Built in1962
Property size728 sqft
Property typeCondominium
Listed by Julia Gillis, Keller Williams Clients Choice Realty Listing Contact: 719-535-0355

Overview

Active

Listed Jul 8, 2026

Updated 3 days ago

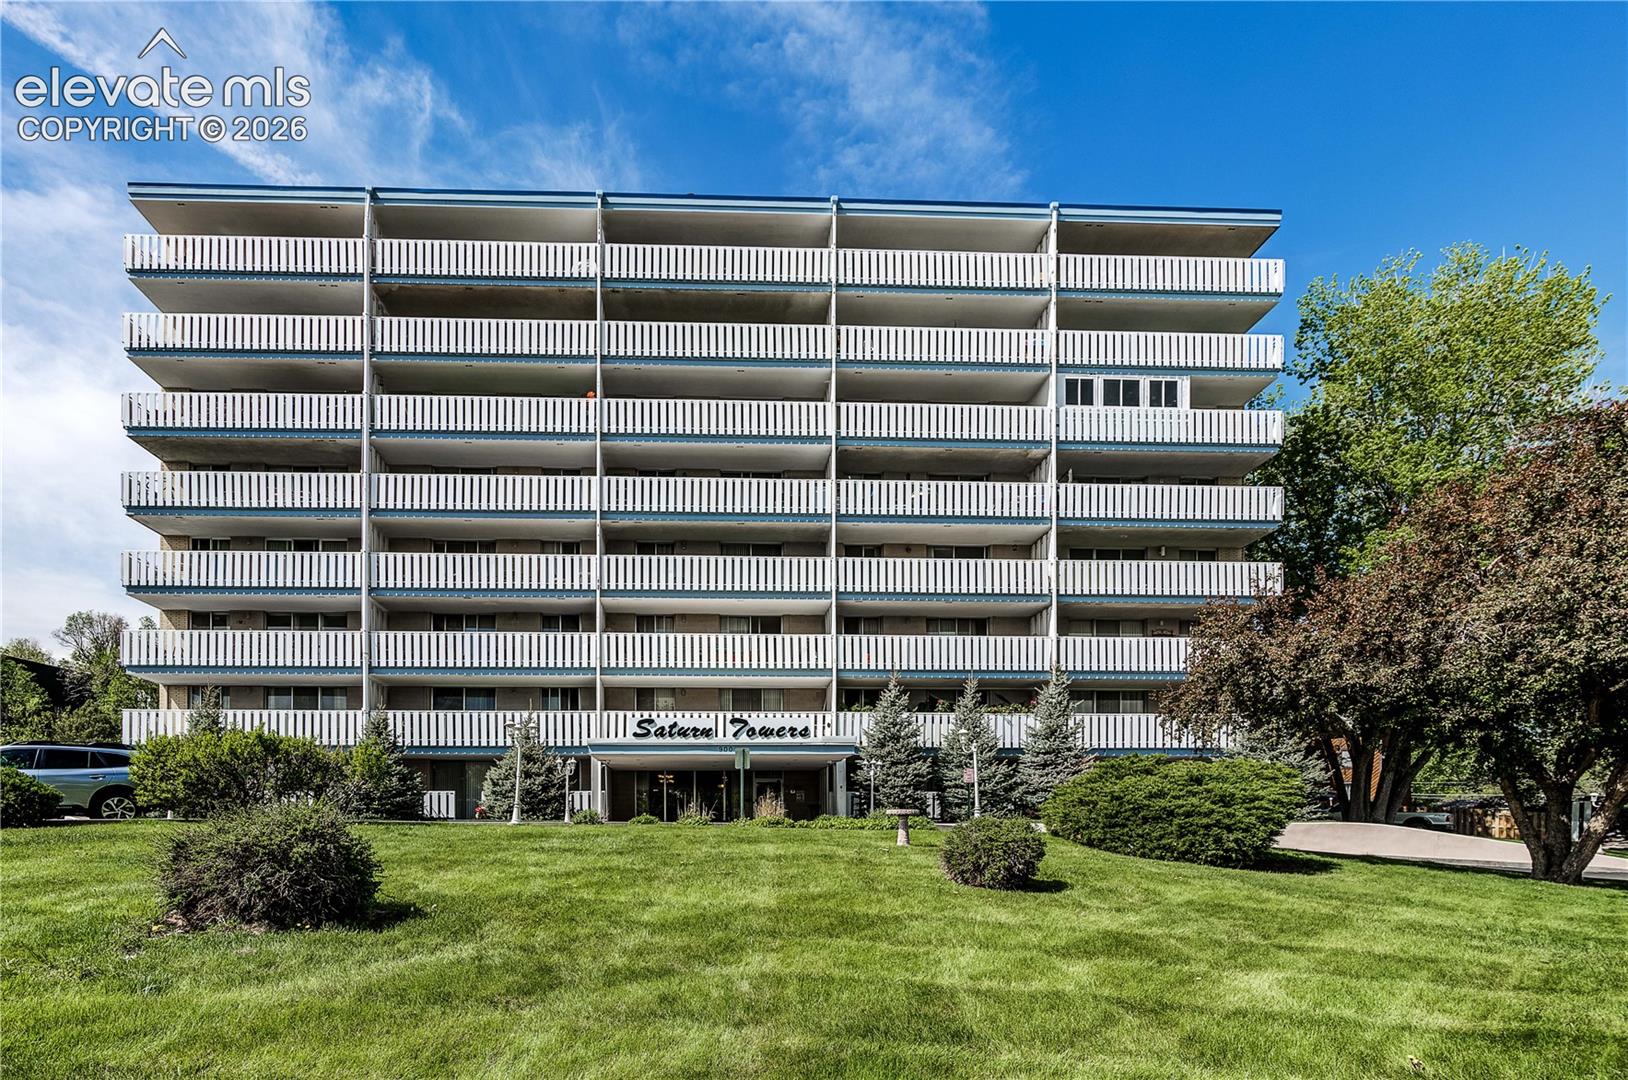
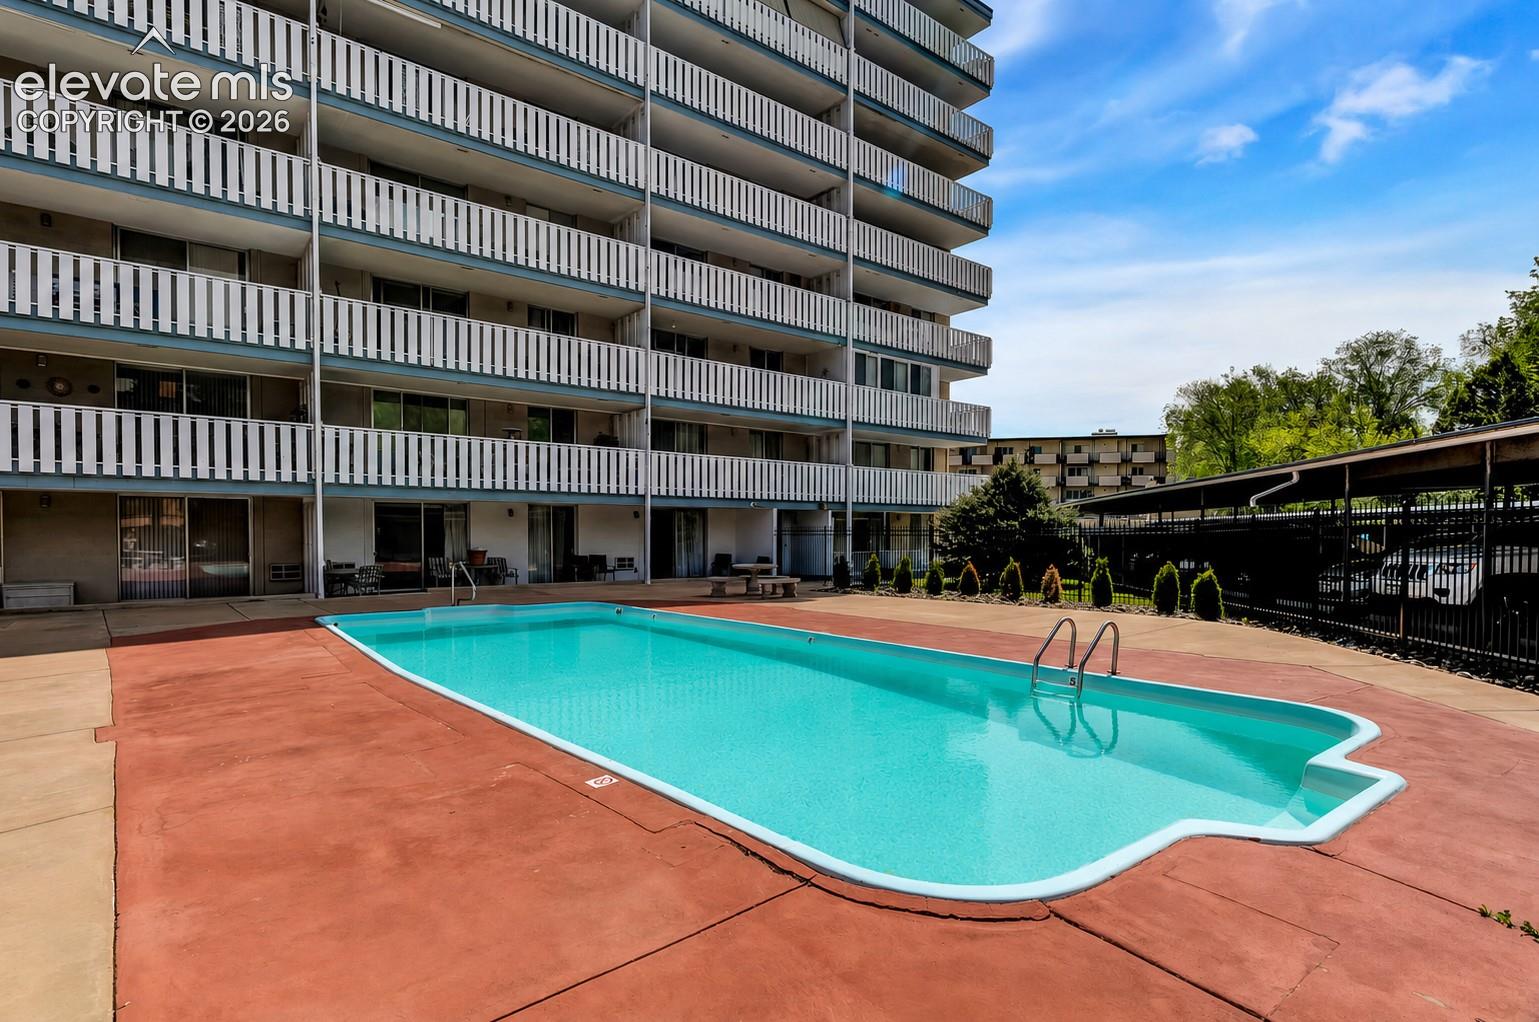



Enjoy sweeping city and mountain views from this beautiful westside condo, highlighted by an expansive private balcony and floor-to-ceiling sliding glass doors that fill the home with natural light. Thoughtfully designed with exceptional storage throughout, the unit offers abundant floor-to-ceiling cabinetry, a large pantry with slide-out shelving, spacious closets, and a linen closet. The remodeled bathroom is both stylish and functional, complemented by an additional hall vanity—ideal for shared living. The bedroom features direct walk-out access to the balcony, creating a seamless indoor-outdoor connection. The HOA provides outstanding value, including heat and water, secured entry lobby and clubhouse (both recently updated), pool, basement storage locker, snow removal, trash service, and more. A convenient common laundry room is located on each floor, with additional laundry facilities available in the basement. Located in the highly sought-after Cheyenne Mountain School District 12, this condo offers easy access to public transportation and is within walking distance to popular restaurants, shops, and everyday conveniences. Schedule your private showing today and experience westside living at its best.

$918/mo

Est. mortgage payment based on a $138,000 home price.

All estimates are provided by Luxury Presence for informational purposes only. Actual amounts may vary.

Additional information

MLS® ID
9968010

Interior Features

Bedrooms
1
Bathrooms
1
Cooling
Yes
Heating
Yes
Basement
No

Other Property Details

Taxes
$389
Tax Frequency
Annually
Association Fee Frequency
Monthly
Garage
Yes
View
Yes
MLS provider logo

Listed by Julia Gillis, Keller Williams Clients Choice Realty

Listing Contact: 719-535-0355

The real estate listing information and related content displayed on this site is provided exclusively for consumers’ personal, non-commercial use and may not be used for any purpose other than to identify prospective properties consumers may be interested in purchasing. This information and related content is deemed reliable but is not guaranteed accurate by the Pikes Peak REALTOR® Services Corp d/b/a elevateMLS.

Data Last Updated: 10/8/2026

©2026 Pikes Peak REALTOR® Services Corp, All rights reserved.       

 

Powered by Luxury Presence
