Property photo 1
Property photo 2
Property photo 3
Property photo 4
Property photo 5
3 Beds
3 Baths
1,967 sqft

$529,888

1714 Gold Hill Mesa Drive, Colorado Springs CO, 80905

Price per sqft$269.39
Built in2024
Property size1,967 sqft
Property typeResidential
Listed by Kelly Price, All American Homes, Inc. Listing Contact: (719) 487-8957

Overview

Active

Listed Sep 29, 2026

Updated 8h ago

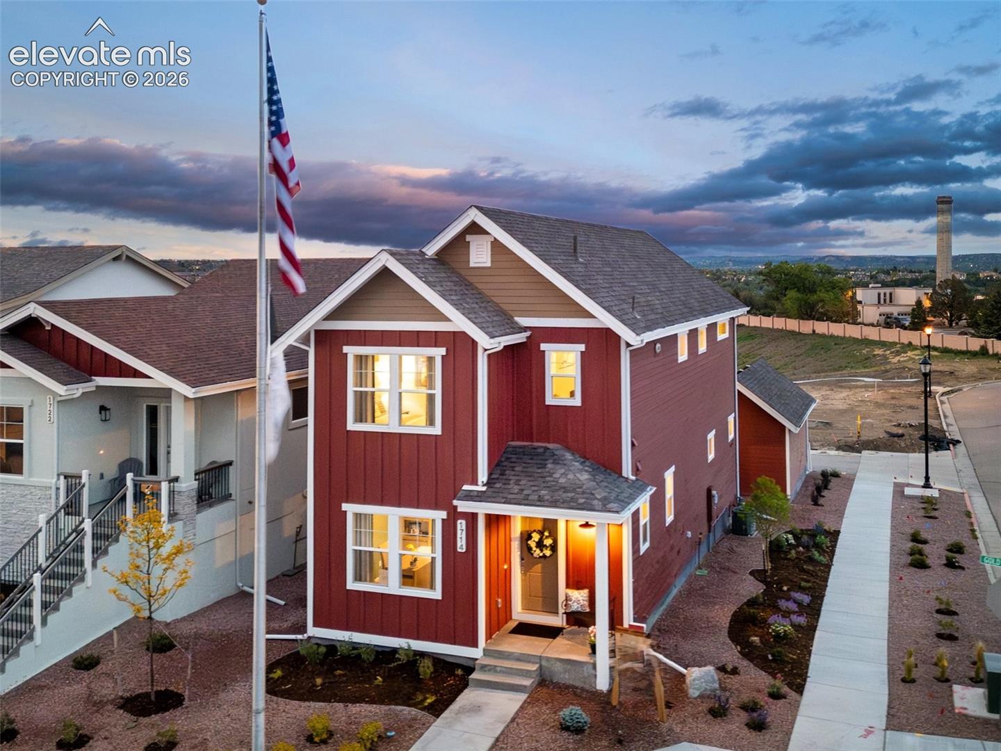
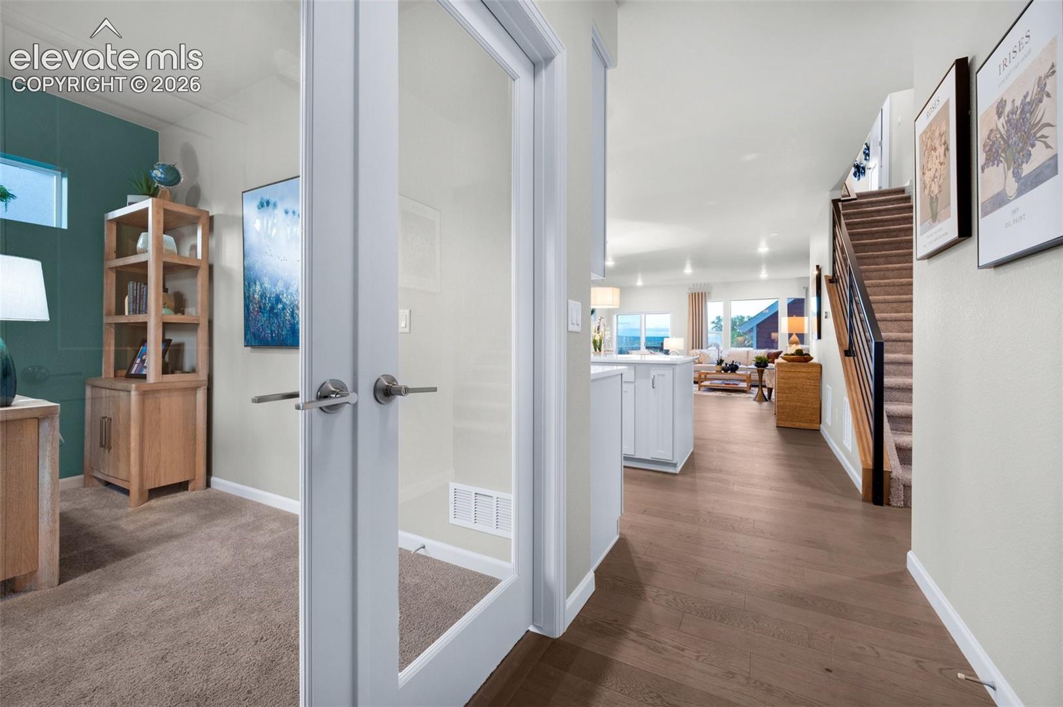
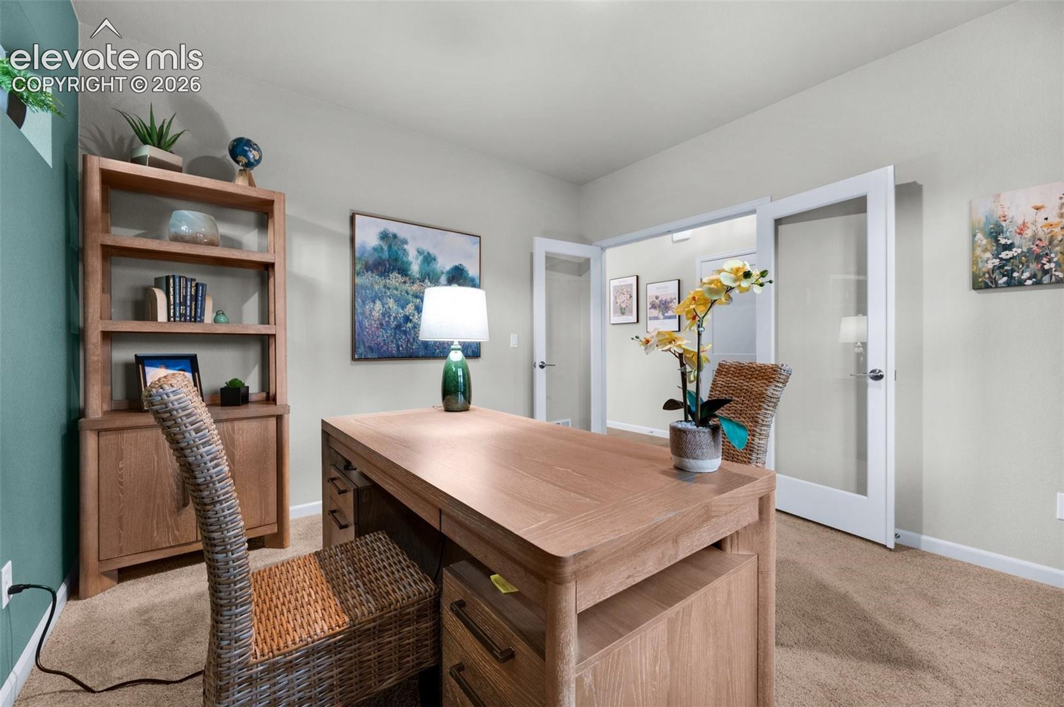
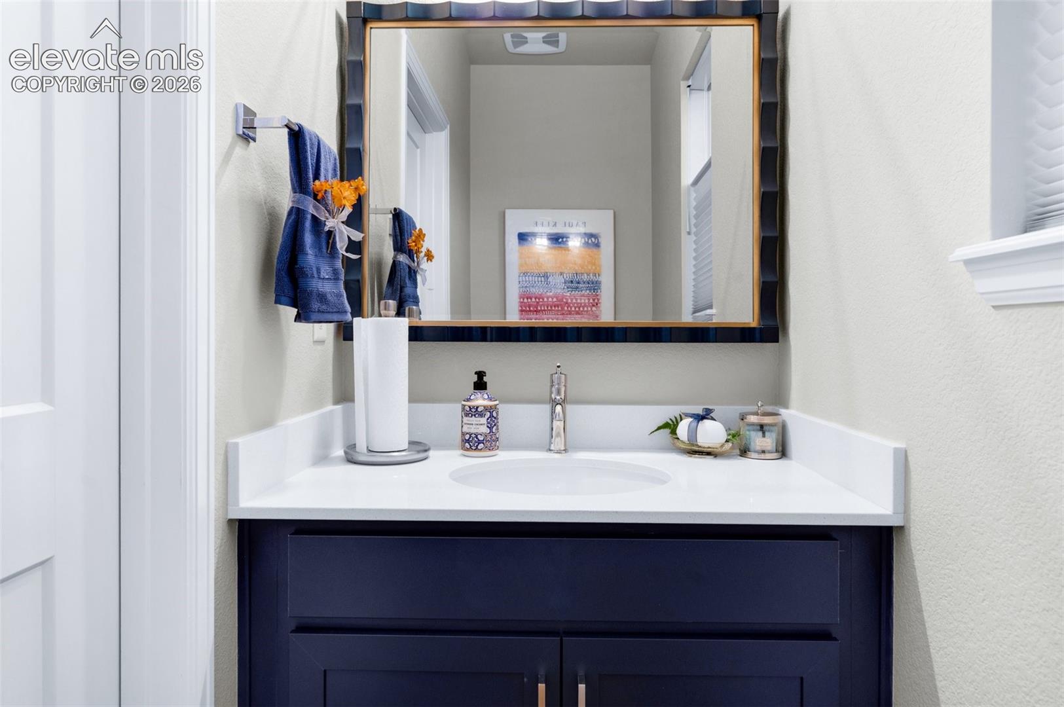
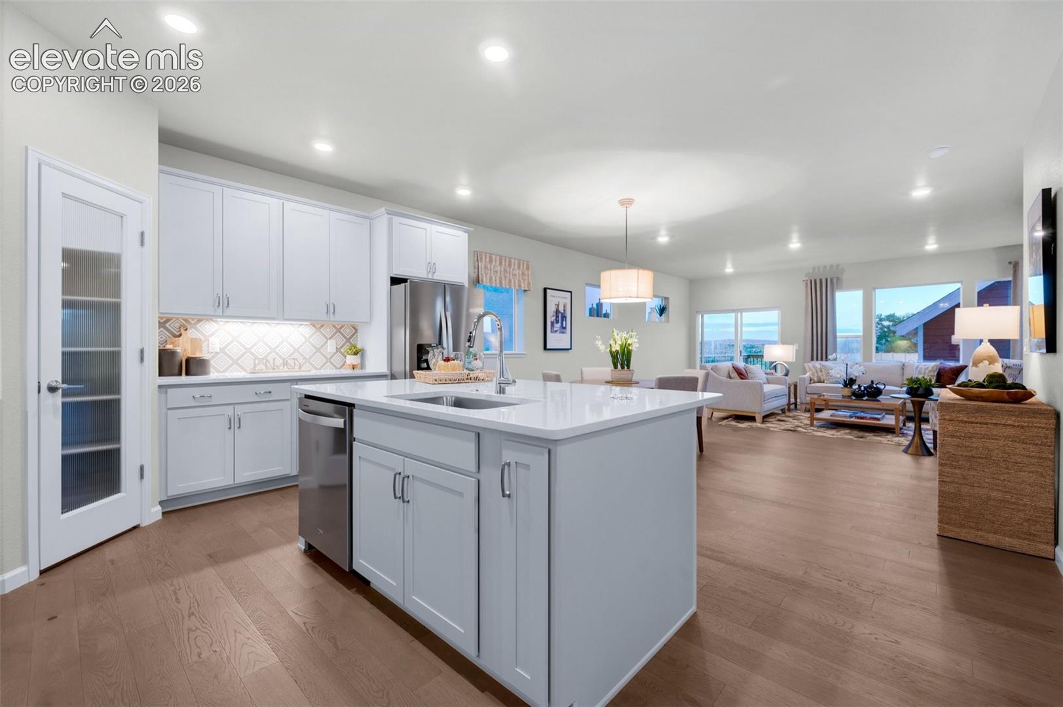
Welcome to the Derby Model Home—a charming Farmhouse-style cottage that blends comfort, elegance, and low-maintenance living in the scenic Gold Hill community. From the moment you enter, the open-concept main level welcomes you with warm, inviting spaces perfect for entertaining or relaxing. Cozy up by the electric fireplace in the great room and gather around the thoughtfully designed kitchen that brings family together over delicious meals shared in the adjoining dining area. Step outside onto the composite deck and take in the fresh Colorado air or find focus in the main-level study with French doors framing spectacular Front Range views. A powder room adds convenience and function to this well-designed floor plan. Upstairs, the Primary Suite has a private retreat with a spa- inspired bathroom and a walk-in closet designed for both luxury and practicality. Two additional bedrooms—each with their own walk- in closets—a full bathroom, and a centrally located laundry room complete the upper level. Utility closet with a tankless water heater. In the crawl space there is a 96% energy efficient furnace with a 2-stage motor, sealed ducts, pex water piping, and an active radon mitigation system. With 1,967 finished square feet, an alley-load 1-car detached garage, and unbeatable access to outdoor adventures in the Pikes Peak foothills, the Derby is perfect for those seeking a peaceful, community-centered lifestyle with modern style and mountain charm.

$3,525/mo

Est. mortgage payment based on a $529,888 home price.

All estimates are provided by Luxury Presence for informational purposes only. Actual amounts may vary.

Additional information

MLS® ID
5226969

Interior Features

Bedrooms
3
Bathrooms
3
Fireplace
Yes
Cooling
Yes
Heating
Yes
Basement
No

Exterior Features

Lot Size
0.08 Acres

Other Property Details

Taxes
$2,479
Tax Frequency
Annually
Association Fee Frequency
Monthly
Garage
Yes
MLS provider logo

Listed by Kelly Price, All American Homes, Inc.

Listing Contact: (719) 487-8957

The real estate listing information and related content displayed on this site is provided exclusively for consumers’ personal, non-commercial use and may not be used for any purpose other than to identify prospective properties consumers may be interested in purchasing. This information and related content is deemed reliable but is not guaranteed accurate by the Pikes Peak REALTOR® Services Corp d/b/a elevateMLS.

Data Last Updated: 10/11/2026

©2026 Pikes Peak REALTOR® Services Corp, All rights reserved.       

 

Powered by Luxury Presence
