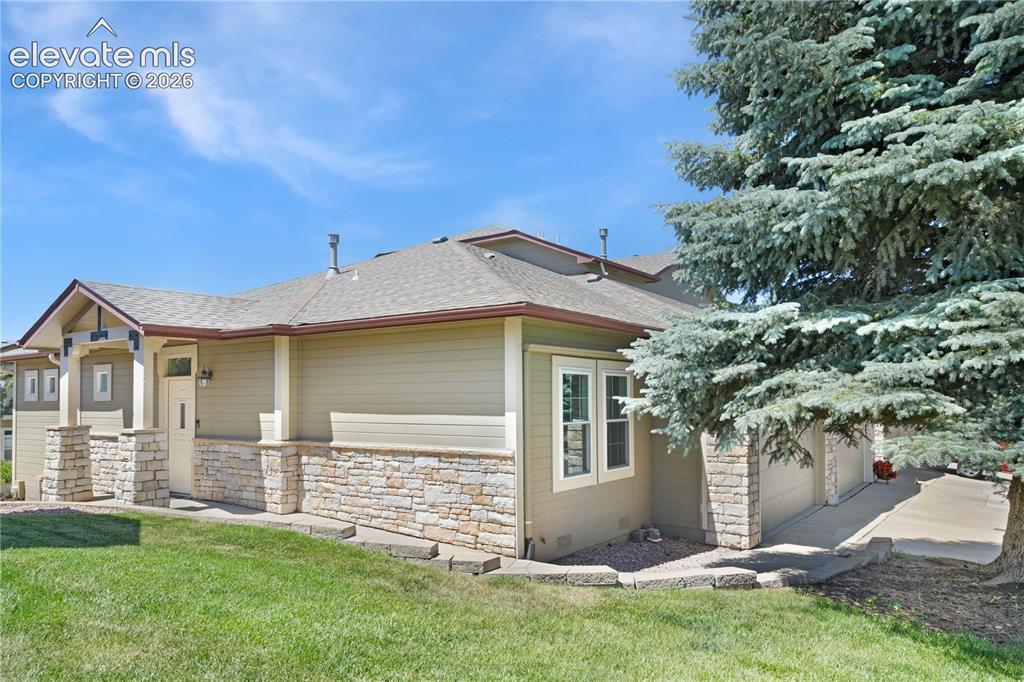
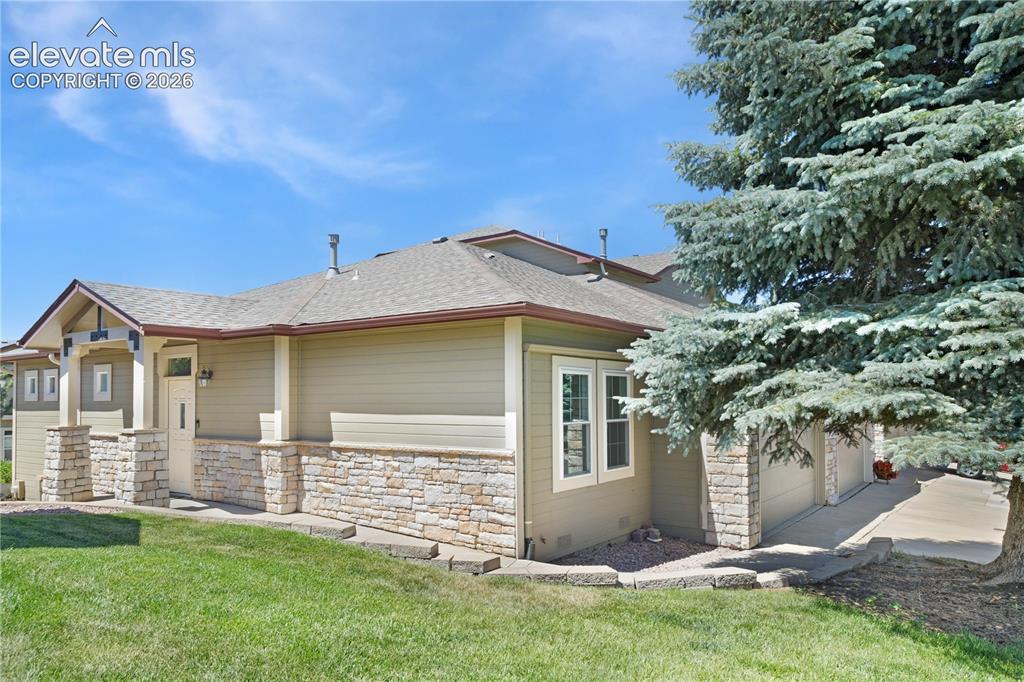
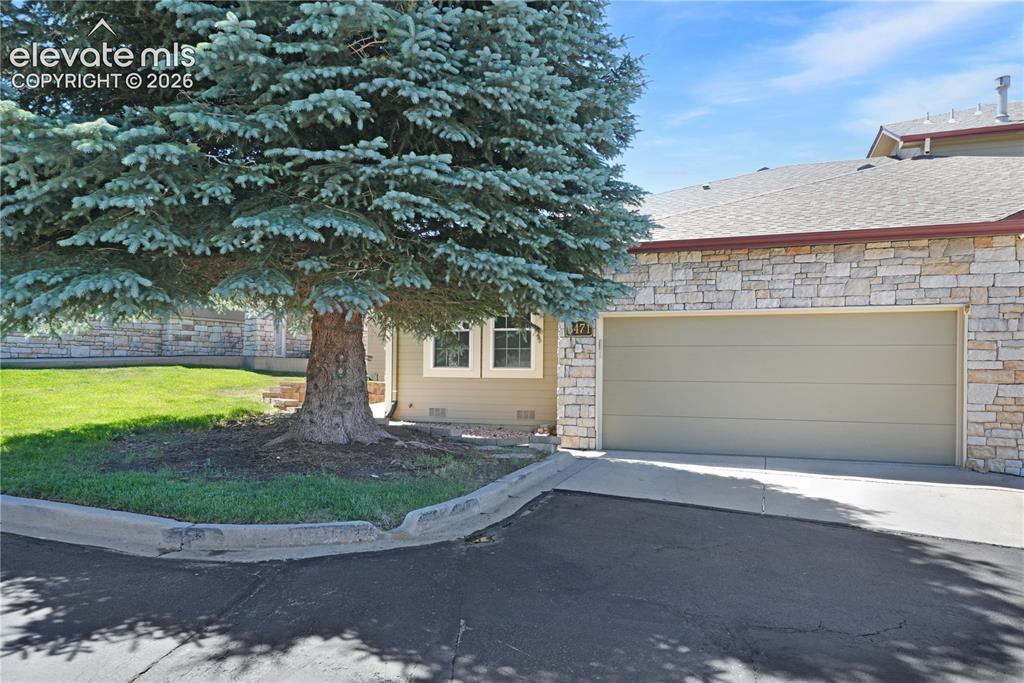
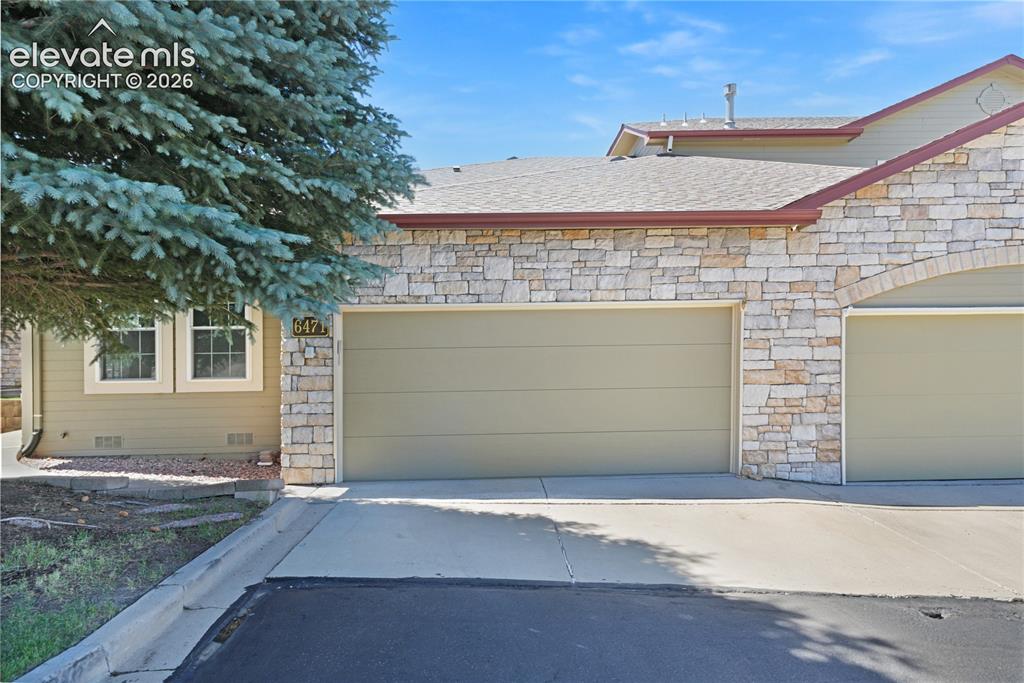
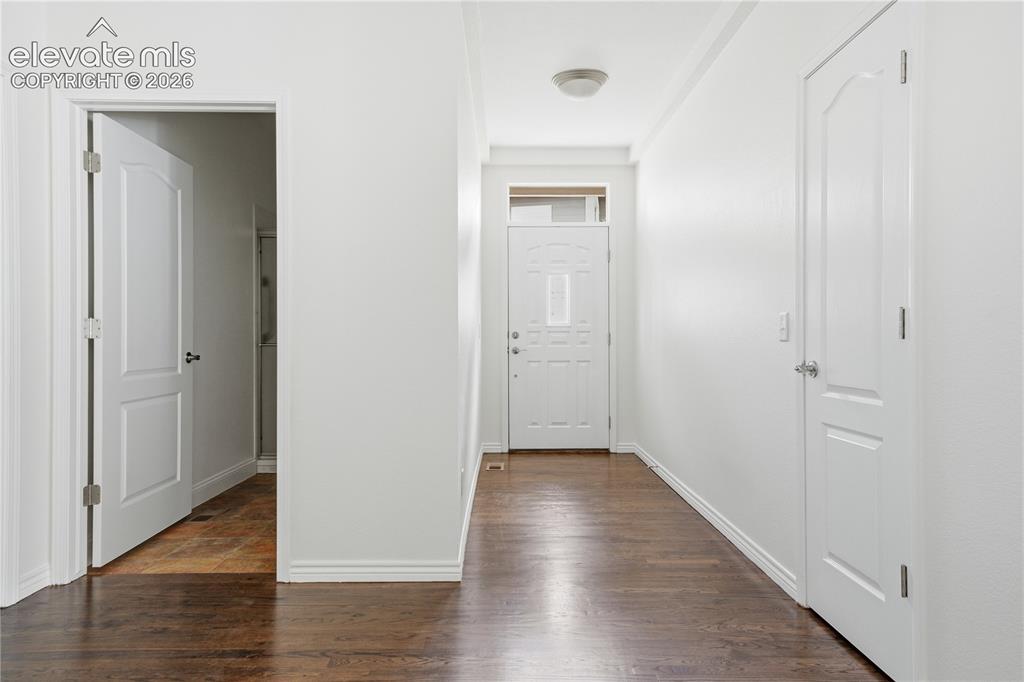
Property photo 1
Property photo 2
Property photo 3
Property photo 4
Property photo 5
3 Beds
3 Baths
2,119 sqft

$395,000

6471 Range Overlook Heights, Colorado Springs CO, 80922

Price per sqft$186.41
Built in2001
Property size2,119 sqft
Property typeTownhomes
Listed by Elizabeth Levinson, Kentwood Real Estate DTC, LLC Listing Contact: 303-773-3399

Overview

Active

Listed Feb 25, 2026

Updated Jul 17

Beautifully updated patio home offers effortless main-level living in The Fairways. Newly refinished hardwood floors, fresh interior paint, and vaulted ceilings enhance the light-filled living spaces, creating an inviting sense of openness throughout. The updated kitchen features granite countertops, new appliances and a dedicated pantry for added storage. The kitchen flows seamlessly into the great room, where French doors open to a private deck with desirable southern exposure — ideal for indoor/outdoor living while overlooking community green space. The primary suite serves as a peaceful retreat including a jetted tub, walk-in closet, and custom built-in wardrobe. A spacious secondary bedroom at the front of the home is adjacent to a well-appointed three-quarter bath with granite countertops. The laundry is conveniently located off the main hallway. The fully finished basement with egress windows and garden level views expand the living area with durable LVP flooring, a third bedroom, a full bath and secondary washer/dryer hook-up — perfect for guests or additional flexibility. Additional improvements new water heater '26, A/C '25, newer windows installed '18, new carpeting installed '26, new Ring doorbell and closet lighting. Designed for low-maintenance living without compromising style, this home pairs timeless finishes with a functional layout. The Fairways offers harmonious living with convenient access to dining, shopping, and recreation throughout Colorado Springs.

$2,628/mo

Est. mortgage payment based on a $395,000 home price.

All estimates are provided by Luxury Presence for informational purposes only. Actual amounts may vary.

Additional information

MLS® ID
5925727

Interior Features

Bedrooms
3
Bathrooms
3
Cooling
Yes
Heating
Yes
Basement
No

Exterior Features

Lot Size
0.06 Acres

Other Property Details

Taxes
$1,509
Tax Frequency
Annually
Garage
Yes
MLS provider logo

Listed by Elizabeth Levinson, Kentwood Real Estate DTC, LLC

Listing Contact: 303-773-3399

The real estate listing information and related content displayed on this site is provided exclusively for consumers’ personal, non-commercial use and may not be used for any purpose other than to identify prospective properties consumers may be interested in purchasing. This information and related content is deemed reliable but is not guaranteed accurate by the Pikes Peak REALTOR® Services Corp d/b/a elevateMLS.

Data Last Updated: 7/17/2026

©2026 Pikes Peak REALTOR® Services Corp, All rights reserved.       

 

Powered by Luxury Presence
