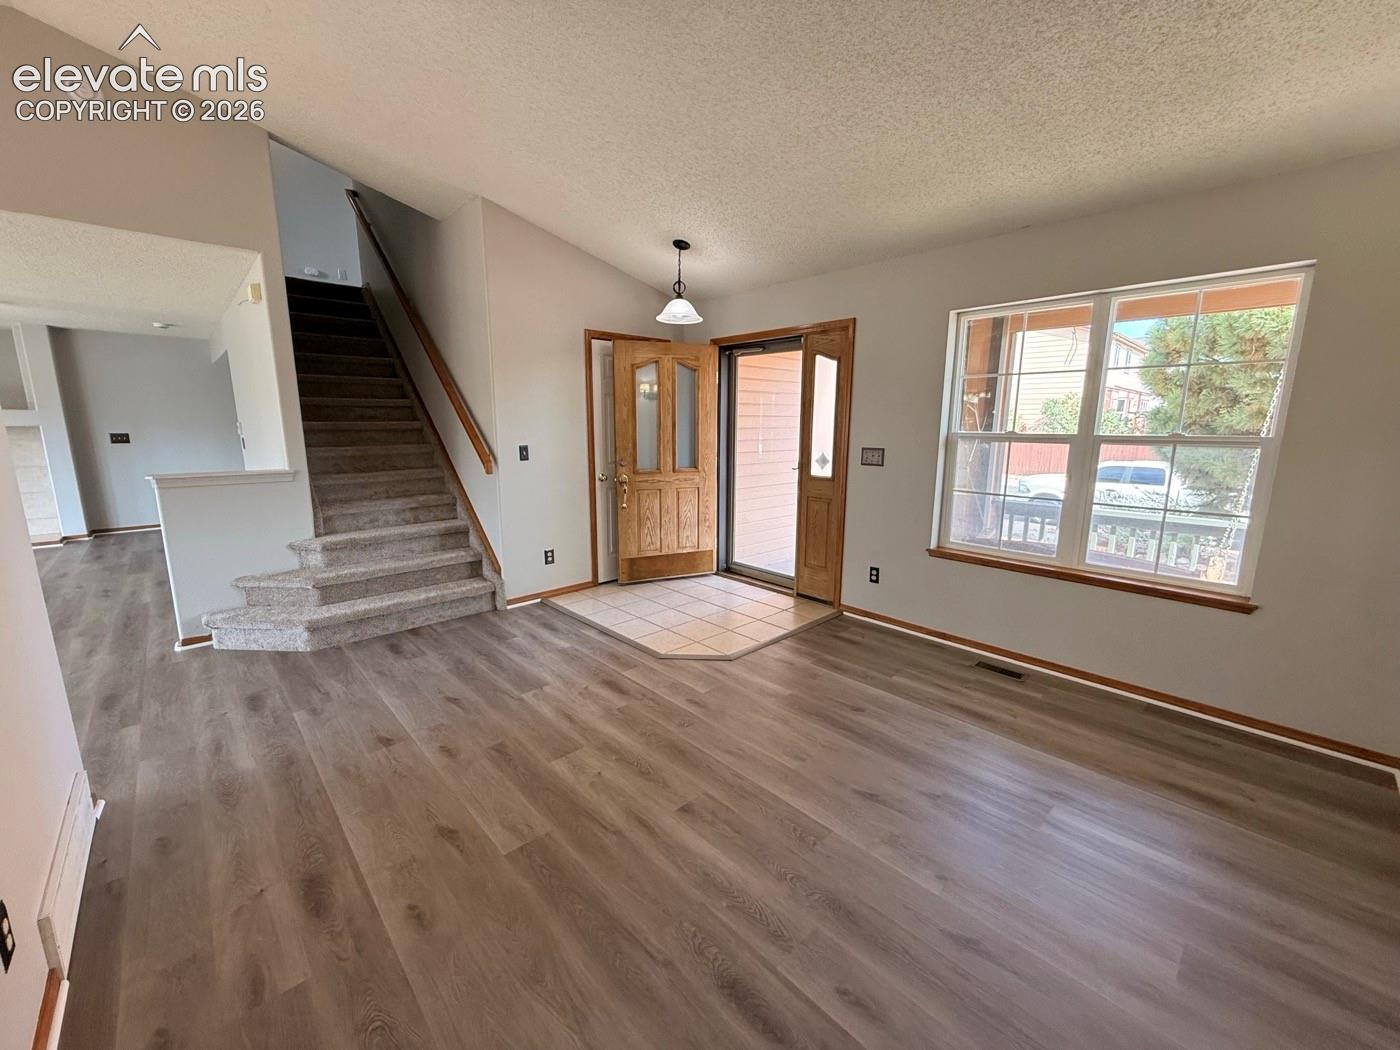
Property photo 1
Property photo 2
Property photo 3
Property photo 4
Property photo 5
4 Beds
4 Baths
2,453 sqft

$435,000

7042 Grand Prairie Drive, Colorado Springs CO, 80923

Price per sqft$177.33
Built in2001
Property size2,453 sqft
Property typeResidential
Listed by Patrick Muldoon, Muldoon Associates Inc Listing Contact: (719) 591-8332

Overview

Active

Listed Oct 7, 2026

Updated 3 days ago

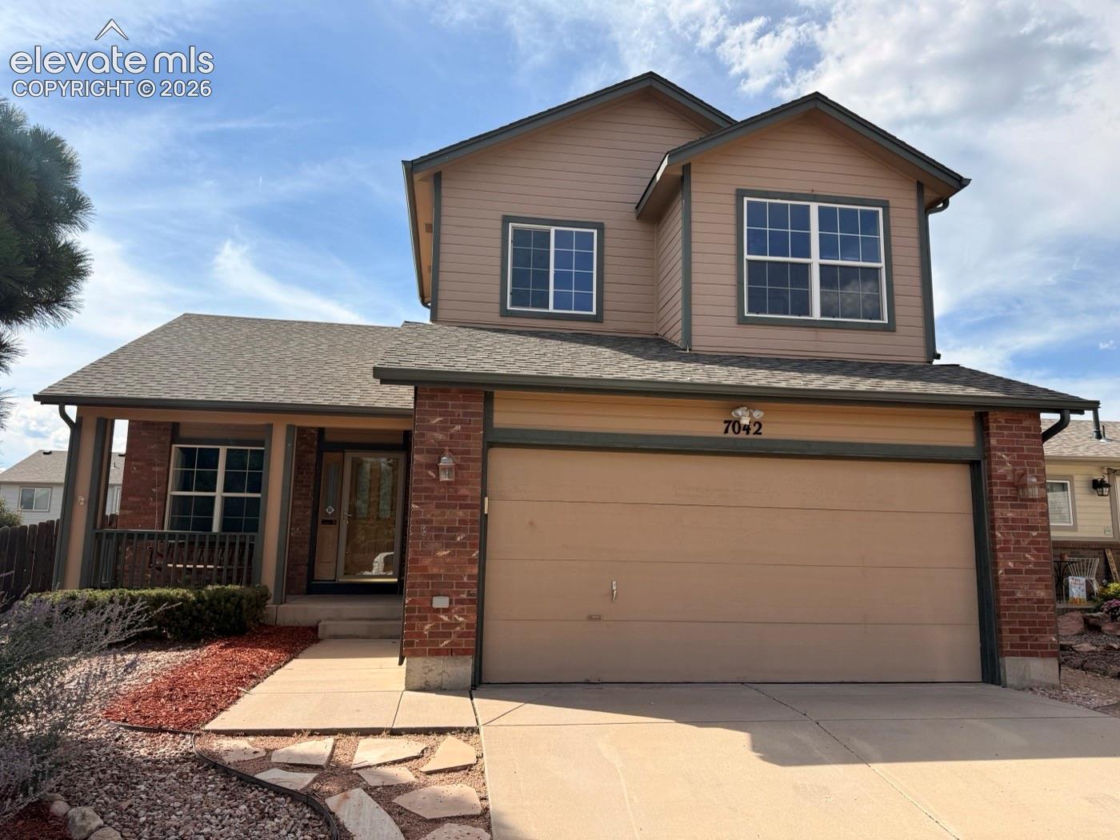
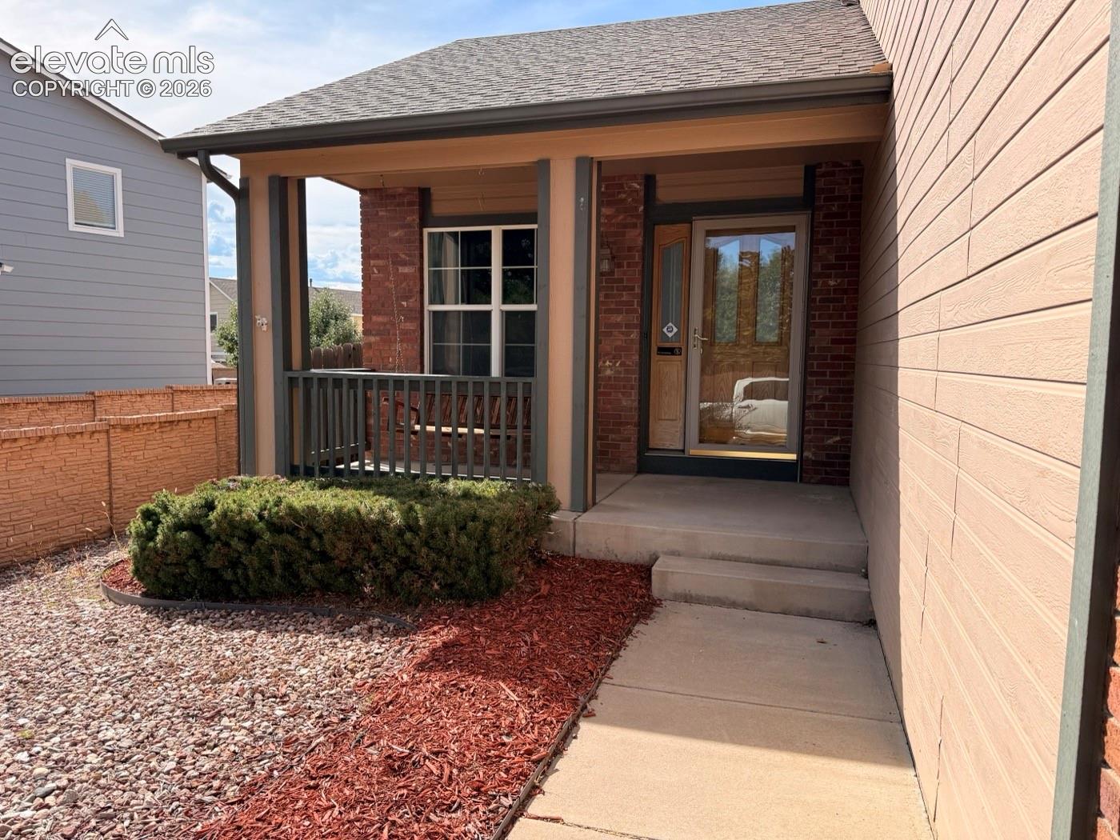
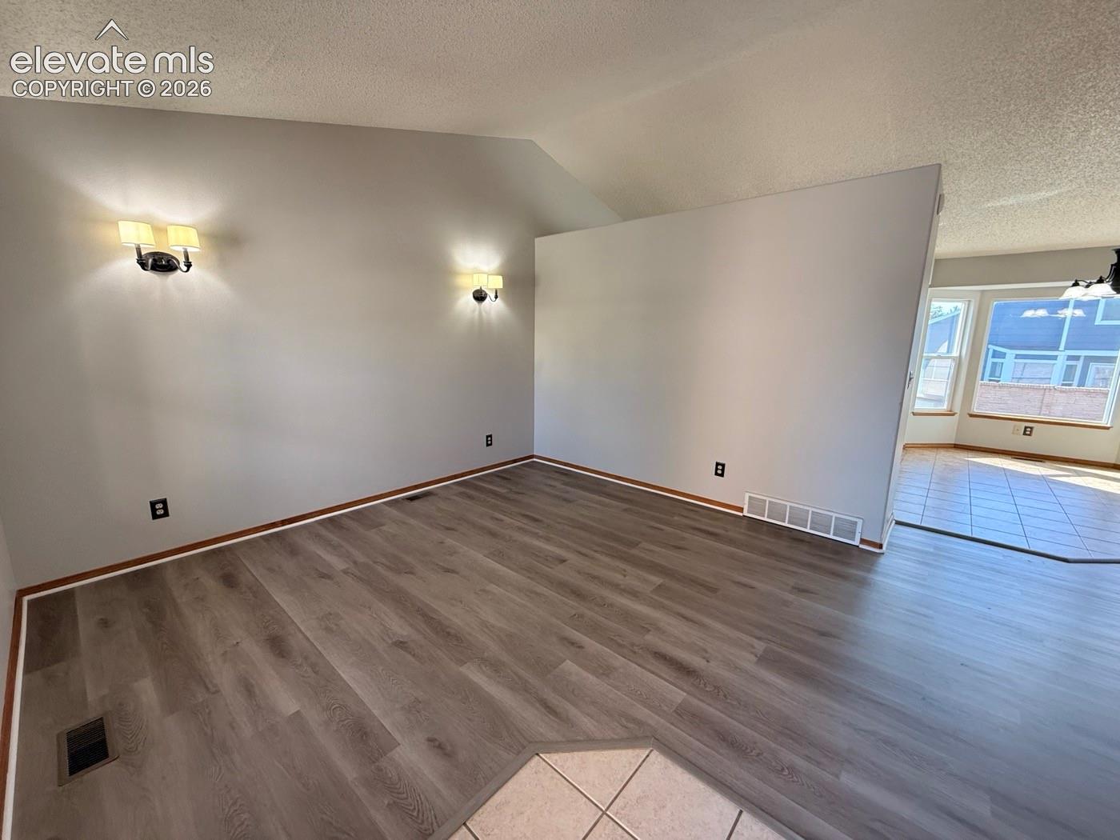
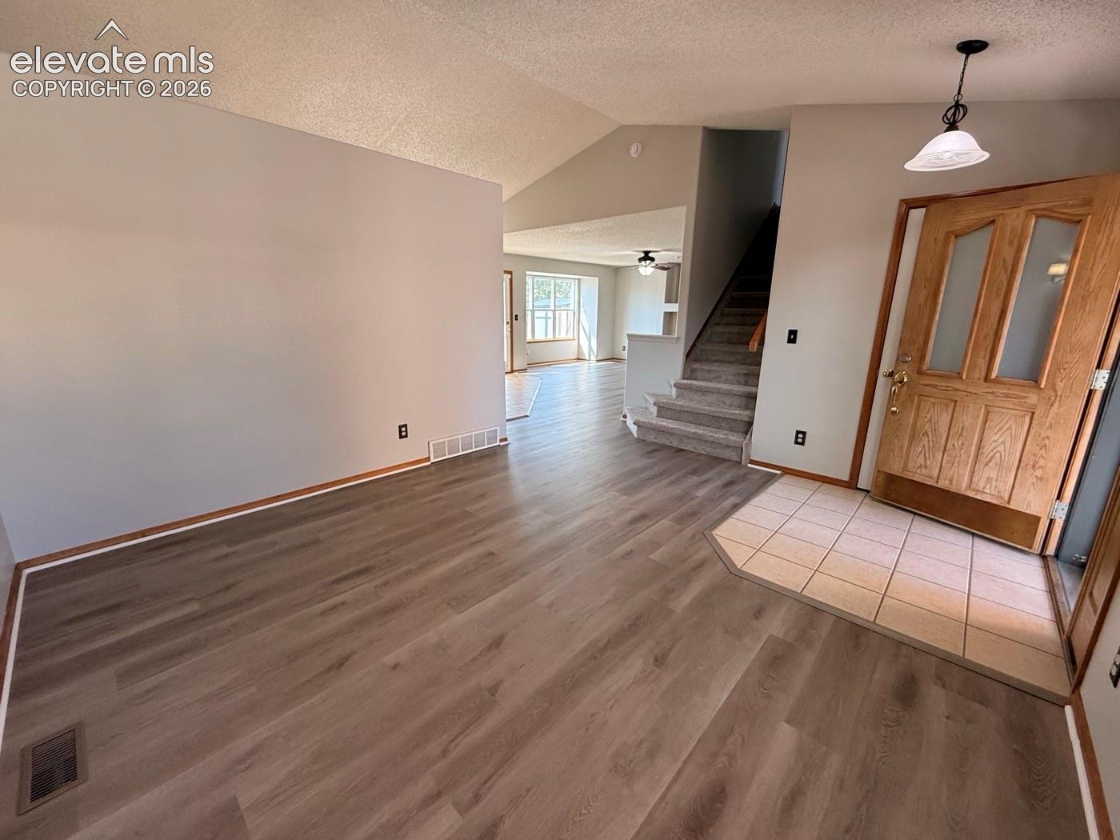
Enjoy spacious living, tasteful updates, and beautiful Colorado scenery in this inviting Colorado Springs home located within school district 20! Offering 4 bedrooms, 3.5 bathrooms, and a versatile multi-level layout, this home combines everyday functionality with comfortable spaces for relaxing and entertaining. The main level features an open floor plan with a bright and welcoming living room, a separate family room centered around a gas fireplace, and a dedicated dining area. The updated kitchen is both stylish and practical, showcasing granite countertops, bountiful cabinetry, and a center island that provides additional prep space and room to gather. A convenient main-level laundry room and half bath complete this level. Upstairs, you'll find three bedrooms and two full bathrooms, including a spacious primary suite that captures beautiful views of Pikes Peak and the Front Range. The adjoining five-piece en-suite bath featuring a large soaker tub offers a relaxing retreat at the end of the day. The finished basement expands your living options with a fourth bedroom, an additional three-quarter bathroom, a large family or recreation room, and a storage area. Whether you're hosting guests, creating a dedicated entertainment space, or simply looking for room to spread out, this flexible layout offers plenty of possibilities. Tasteful updates throughout add to the home's appeal, while the convenient northern Colorado Springs location puts parks, restaurants, shopping, and everyday amenities within easy reach. With generous living space, a well-designed floor plan, mountain views, and a desirable District 20 location, this home is ready to welcome its next owner!

$2,894/mo

Est. mortgage payment based on a $435,000 home price.

All estimates are provided by Luxury Presence for informational purposes only. Actual amounts may vary.

Additional information

MLS® ID
5026069

Interior Features

Bedrooms
4
Bathrooms
4
Fireplace
Yes
Cooling
Yes
Heating
Yes
Basement
Yes

Exterior Features

Lot Size
0.1 Acres

Other Property Details

Taxes
$1,719
Tax Frequency
Annually
Garage
Yes
View
Yes
MLS provider logo

Listed by Patrick Muldoon, Muldoon Associates Inc

Listing Contact: (719) 591-8332

The real estate listing information and related content displayed on this site is provided exclusively for consumers’ personal, non-commercial use and may not be used for any purpose other than to identify prospective properties consumers may be interested in purchasing. This information and related content is deemed reliable but is not guaranteed accurate by the Pikes Peak REALTOR® Services Corp d/b/a elevateMLS.

Data Last Updated: 10/8/2026

©2026 Pikes Peak REALTOR® Services Corp, All rights reserved.       

 

Powered by Luxury Presence
