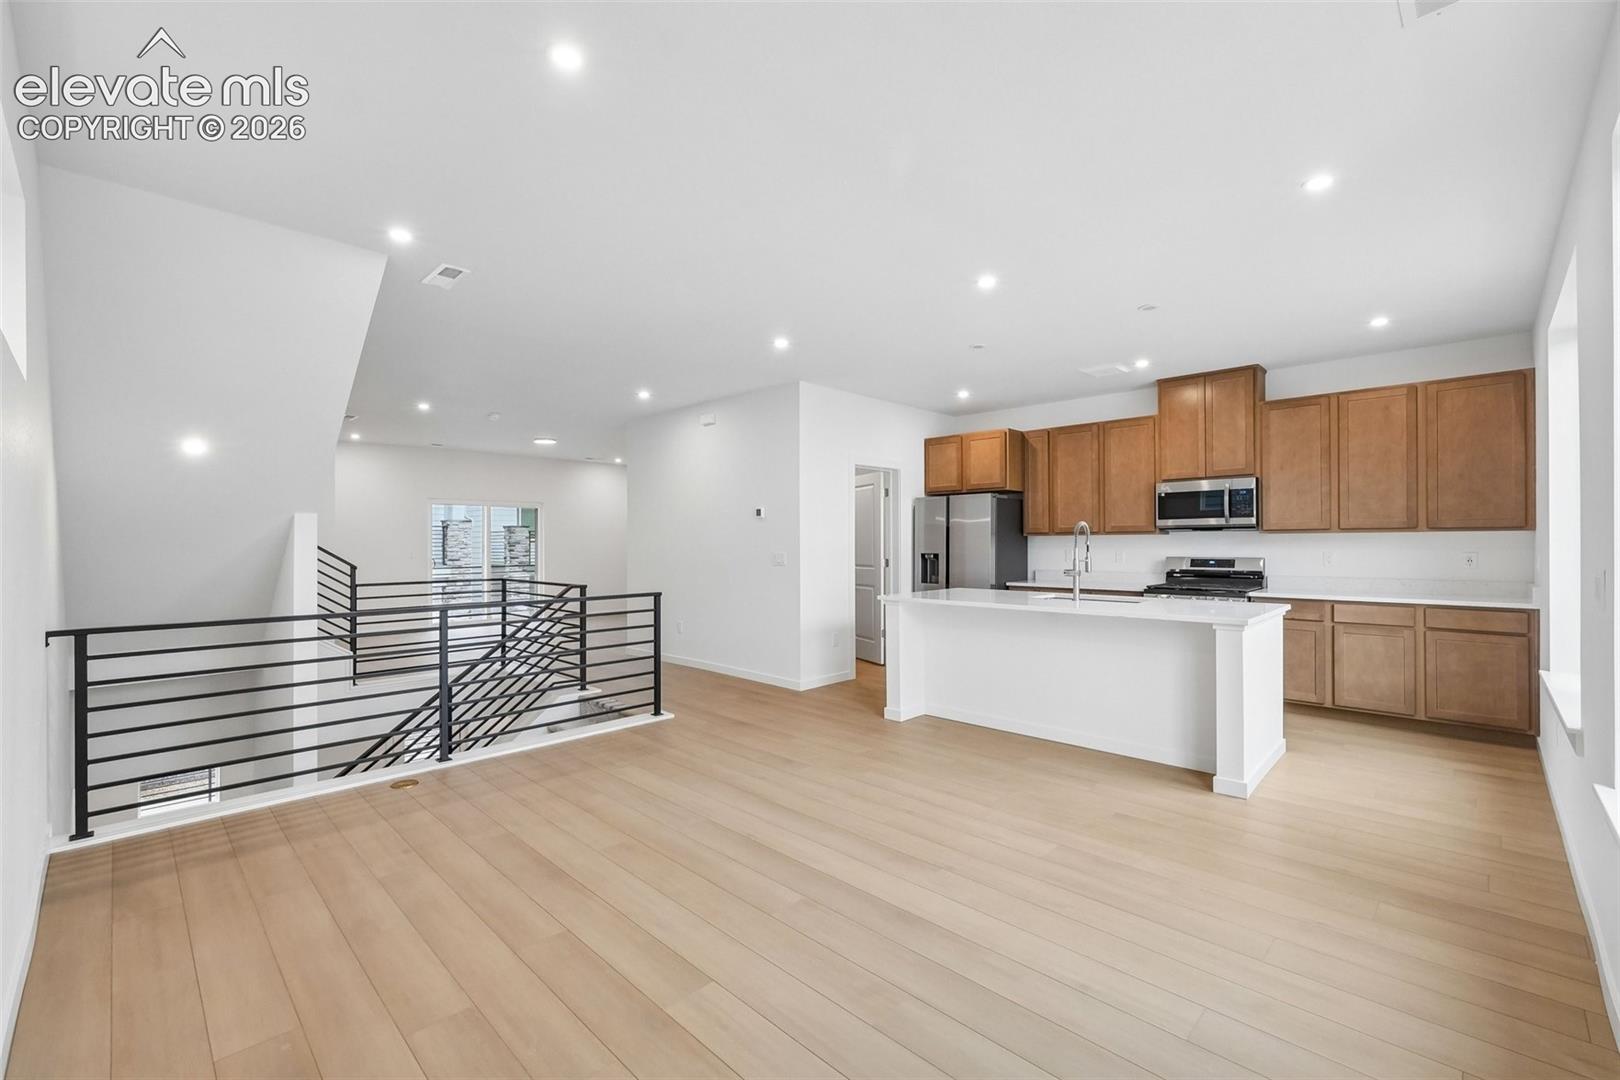
Property photo 1
Property photo 2
Property photo 3
Property photo 4
Property photo 5
4 Beds
4 Baths
2,263 sqft

$544,990

10767 Spalding View, Colorado Springs CO, 80908

Price per sqft$240.83
Built in2025
Property size2,263 sqft
Property typeResidential
Listed by Sarah Futa, Keller Williams Action Realty, LLC Listing Contact: 303-688-8300

Overview

Active

Listed Apr 28, 2026

Updated 2 days ago

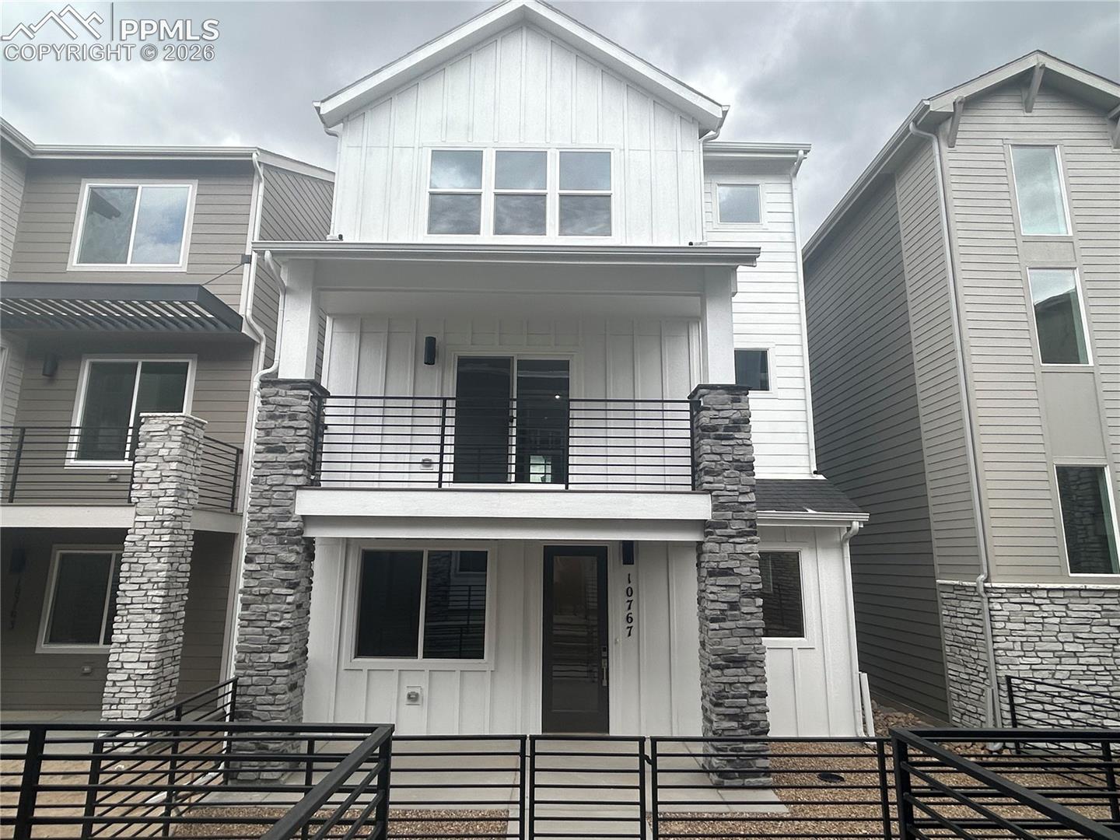
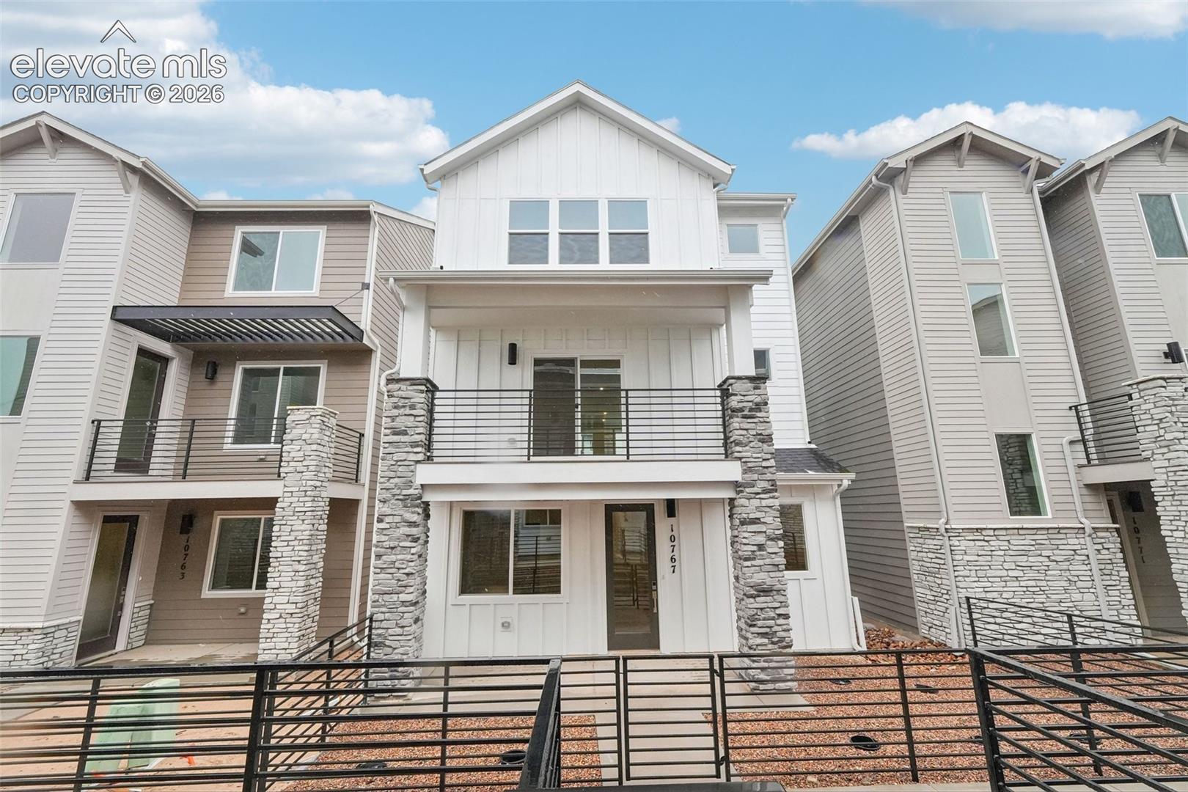
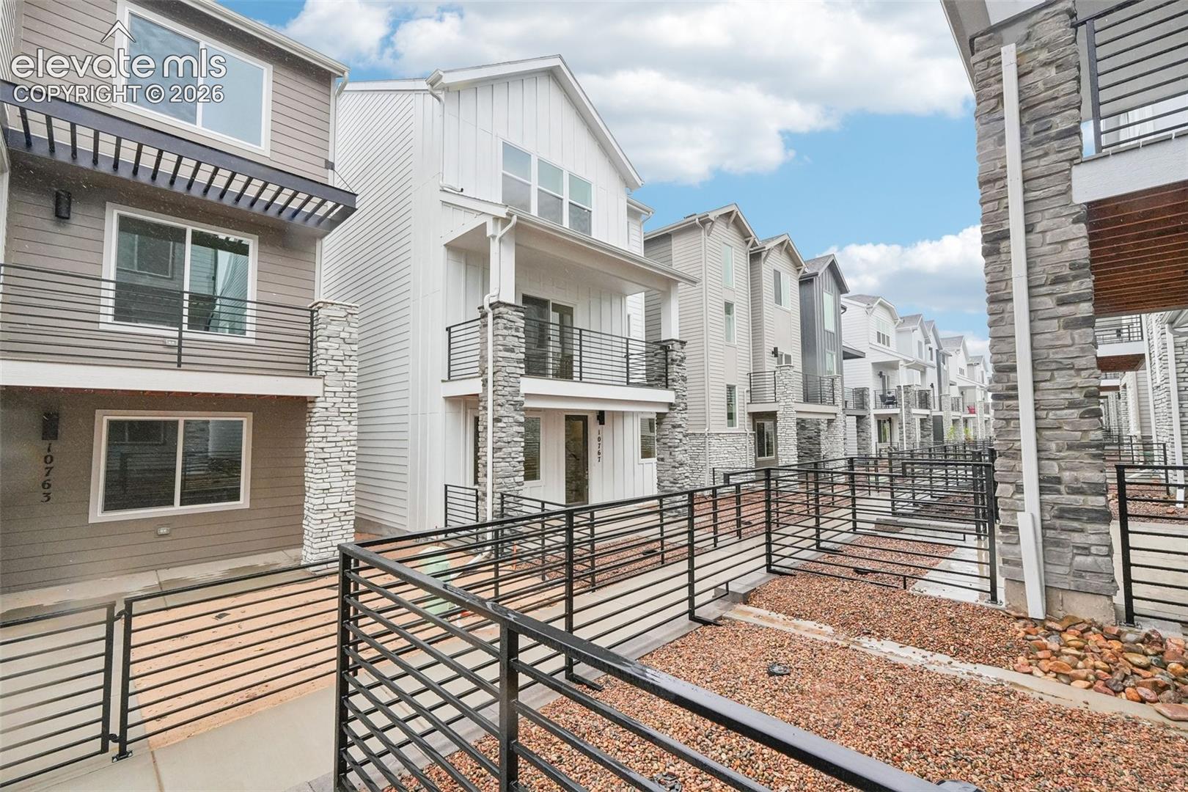
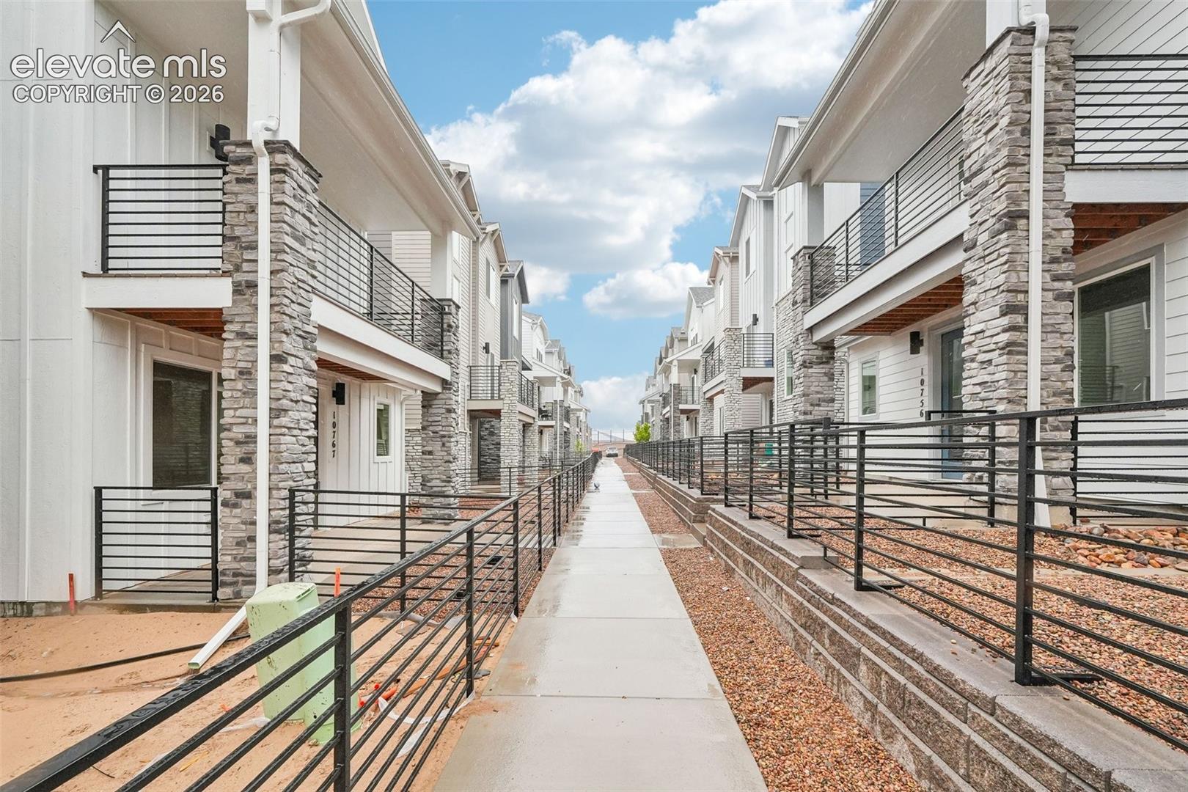
This beautifully designed home showcases The Brendon floor plan with 2,263 sq. ft. of bright, open living space across three thoughtfully crafted levels. Styled in our Telluride finish package, every detail combines luxury, comfort, and functionality. Step inside from the covered front porch or attached two-car garage to find a convenient mudroom and a flex space that easily adapts to your lifestyle, whether you need a home office, gym, or cozy retreat. Up one level, a dramatic two-story foyer welcomes you into the heart of the home. The gourmet kitchen impresses with Samsung stainless steel appliances, a spacious island, and a dedicated prep kitchen for extra storage and workspace. The great room and dining area flow effortlessly together, with sliding glass doors opening to a private deck, perfect for entertaining or taking in the fresh Colorado air. The top floor offers two secondary bedrooms, a full bathroom, and a conveniently located laundry room. The primary suite delivers the perfect escape, featuring an expansive walk-in closet and a spa-like bathroom with dual lighted vanities and premium Kohler fixtures. Finished in the Grand Lake color palette, this home exudes sophistication with white cabinetry, quartz-style countertops, durable Shaw flooring, and airy, contemporary tones throughout. Modern conveniences like a Ring video doorbell and smart garage opener with camera add everyday ease and peace of mind. Located in Parkside at Victory Ridge, you’ll enjoy quick access to dining, shopping, entertainment, and top-rated District 20 schools, all within one of Colorado Springs’ most desirable communities.

$3,626/mo

Est. mortgage payment based on a $544,990 home price.

All estimates are provided by Luxury Presence for informational purposes only. Actual amounts may vary.

Additional information

MLS® ID
7135843

Interior Features

Bedrooms
4
Bathrooms
4
Cooling
Yes
Heating
Yes
Basement
No

Exterior Features

Lot Size
0.04 Acres

Other Property Details

Taxes
$1,824
Tax Frequency
Annually
Association Fee Frequency
Monthly
Garage
Yes
MLS provider logo

Listed by Sarah Futa, Keller Williams Action Realty, LLC

Listing Contact: 303-688-8300

The real estate listing information and related content displayed on this site is provided exclusively for consumers’ personal, non-commercial use and may not be used for any purpose other than to identify prospective properties consumers may be interested in purchasing. This information and related content is deemed reliable but is not guaranteed accurate by the Pikes Peak REALTOR® Services Corp d/b/a elevateMLS.

Data Last Updated: 10/9/2026

©2026 Pikes Peak REALTOR® Services Corp, All rights reserved.       

 

Powered by Luxury Presence
