Property photo 1
Property photo 2
Property photo 3
Property photo 4
Property photo 5
2 Beds
3 Baths
1,131 sqft

$309,900

1811 S Quebec Way Unit: 31, Denver CO, 80231

Price per sqft$274.01
Built in1983
Property size1,131 sqft
Property typeTownhomes
Listed by Shunn Cross, RE/MAX of Cherry Creek, Inc Listing Contact: 303-320-1556

Overview

Active

Listed Jun 12, 2026

Updated 16h ago

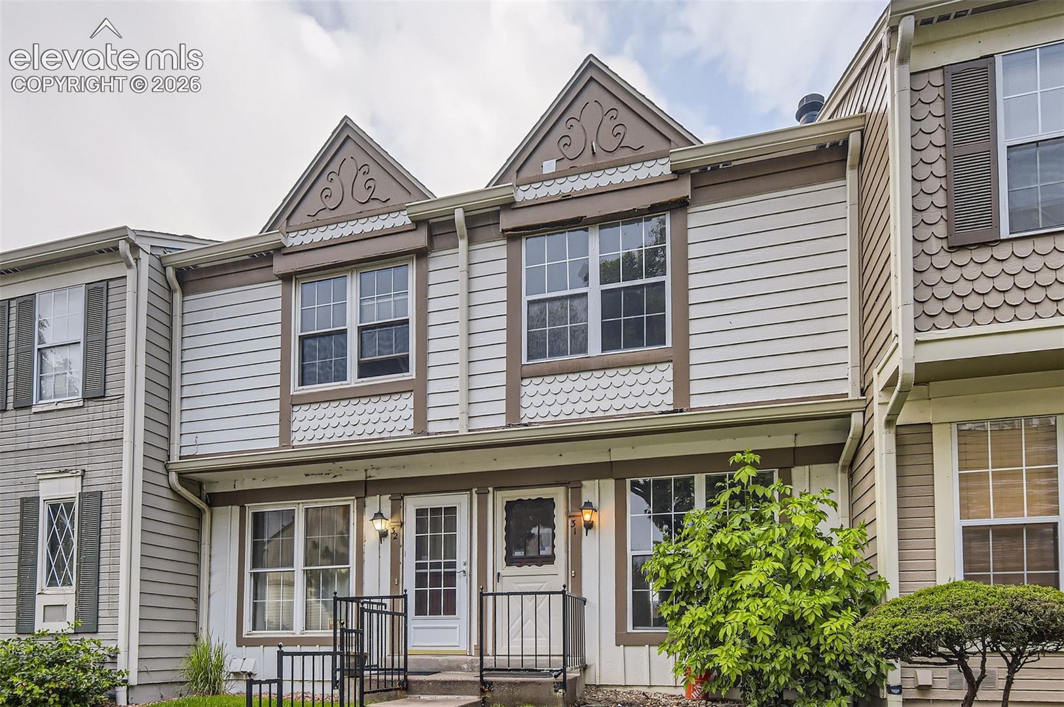
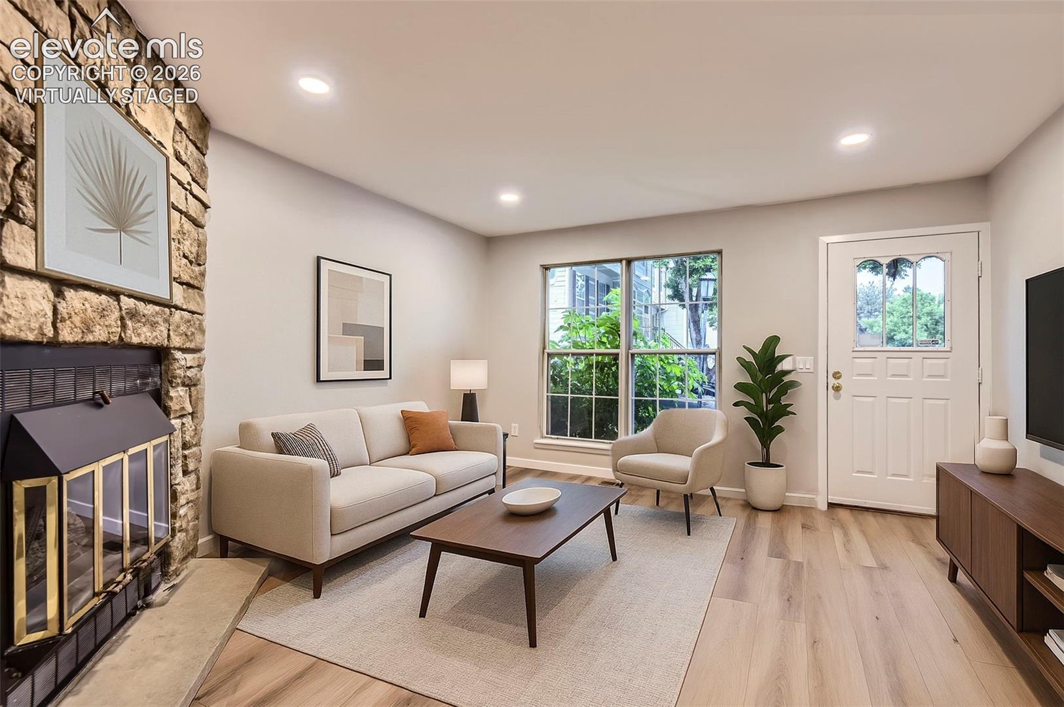
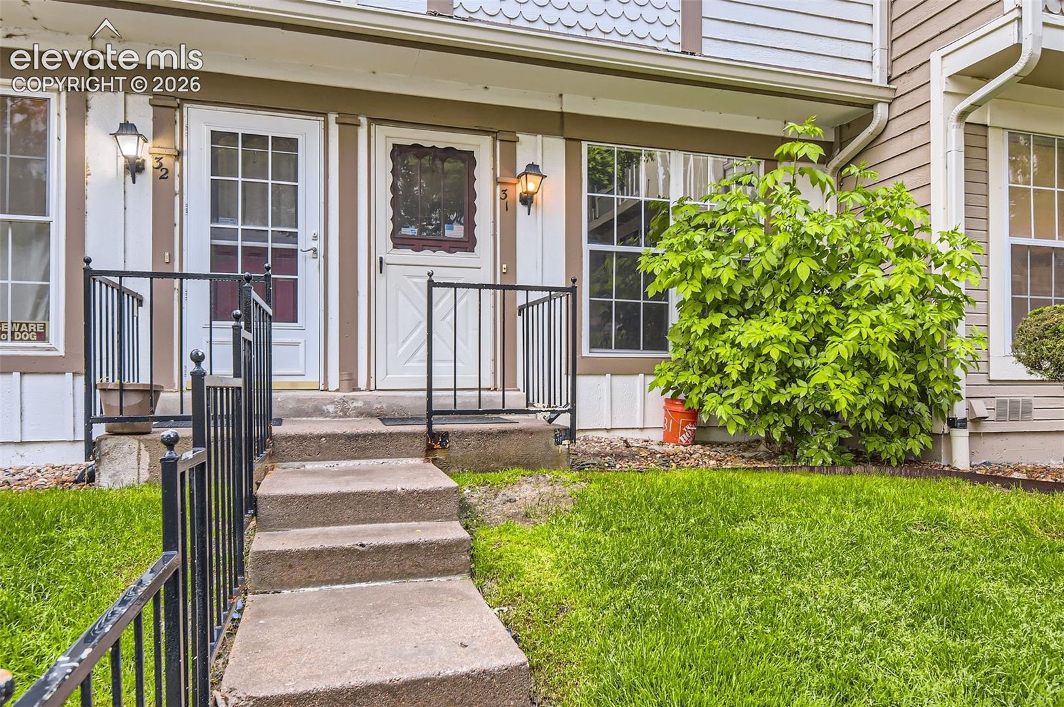
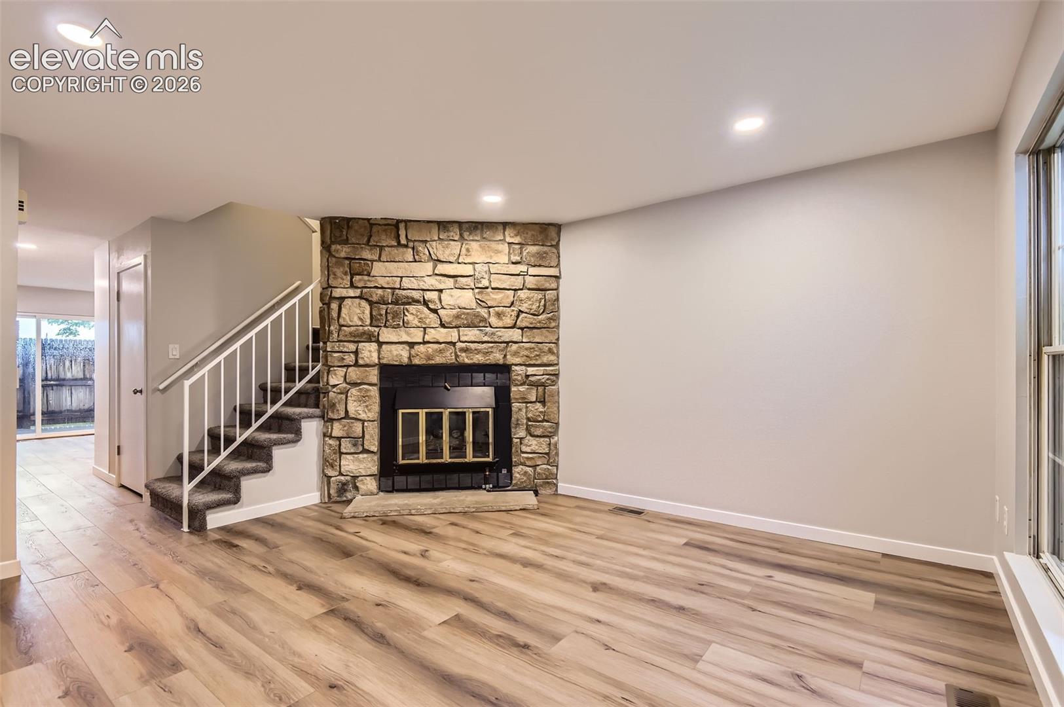
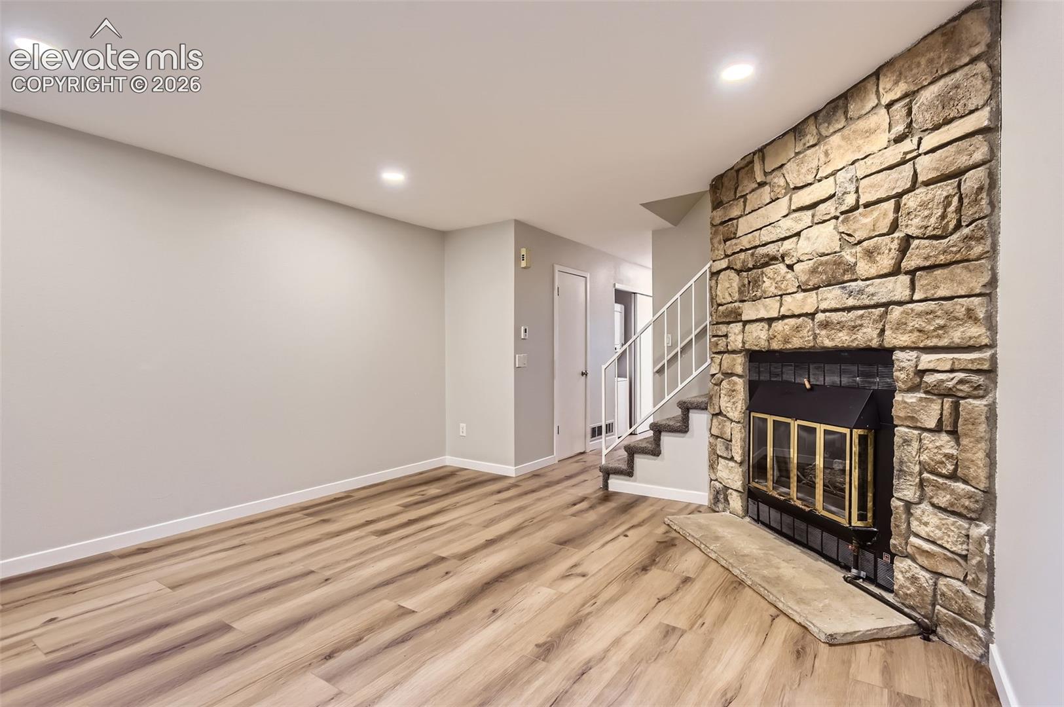
Welcome home to this beautifully renovated townhome where modern design, quality craftsmanship, and everyday functionality come together seamlessly. Thoughtfully updated from top to bottom, this move-in-ready residence offers a fresh contemporary feel with stylish finishes throughout. Step inside to discover a bright and inviting open-concept floor plan designed for both comfortable living and effortless entertaining. The spacious living room serves as the heart of the home, featuring a warm gas fireplace that creates the perfect gathering space during Colorado's cooler months. Adjacent to the living area is a dedicated dining space that flows naturally into the fully remodeled kitchen. The stunning kitchen has been completely transformed with new cabinetry, upgraded countertops, modern hardware, designer lighting, and contemporary finishes that provide both beauty and functionality. Luxury vinyl plank flooring extends throughout the main level, complemented by updated baseboards and modern fixtures that create a clean, cohesive aesthetic. Glass doors lead to a private outdoor patio, offering the ideal space for morning coffee, evening relaxation, grilling, or entertaining guests. Whether you're hosting friends or enjoying a quiet evening at home, the indoor-outdoor flow enhances the overall living experience. Upstairs, new carpeting adds warmth and comfort while leading to two spacious bedroom suites. Each bedroom enjoys the privacy and convenience of its own fully renovated en-suite bathroom. Both bathrooms have been thoughtfully redesigned with new bathtubs, vanities, toilets, custom tilework, upgraded plumbing fixtures, and stylish vanity lighting, creating spa-inspired retreats you'll enjoy every day.

$2,062/mo

Est. mortgage payment based on a $309,900 home price.

All estimates are provided by Luxury Presence for informational purposes only. Actual amounts may vary.

Additional information

MLS® ID
4097323

Interior Features

Bedrooms
2
Bathrooms
3
Fireplace
Yes
Heating
Yes
Basement
No

Exterior Features

Lot Size
0.01 Acres

Other Property Details

Taxes
$1,827
Tax Frequency
Annually
Association Fee Frequency
Monthly
View
Yes
MLS provider logo

Listed by Shunn Cross, RE/MAX of Cherry Creek, Inc

Listing Contact: 303-320-1556

The real estate listing information and related content displayed on this site is provided exclusively for consumers’ personal, non-commercial use and may not be used for any purpose other than to identify prospective properties consumers may be interested in purchasing. This information and related content is deemed reliable but is not guaranteed accurate by the Pikes Peak REALTOR® Services Corp d/b/a elevateMLS.

Data Last Updated: 10/11/2026

©2026 Pikes Peak REALTOR® Services Corp, All rights reserved.       

 

Powered by Luxury Presence
