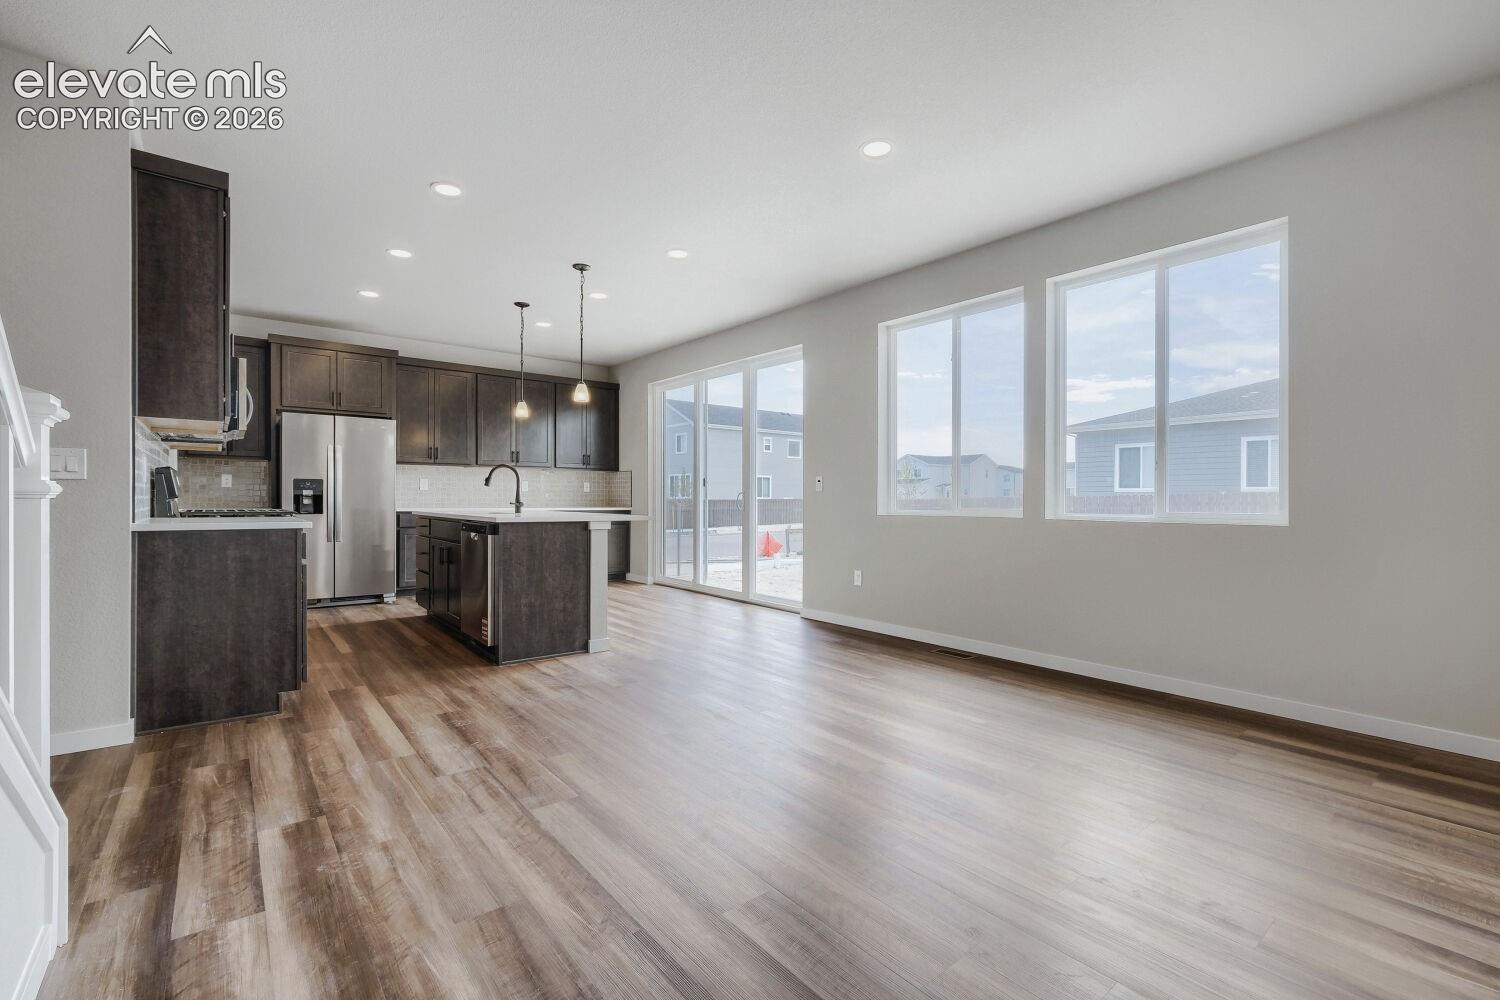
Property photo 1
Property photo 2
Property photo 3
Property photo 4
Property photo 5
5 Beds
4 Baths
2,825 sqft

$489,850

412 Atchison Way, Calhan CO, 80808

Price per sqft$173.40
Built in2025
Property size2,825 sqft
Property typeResidential
Listed by Danielle Wegman, The Key Team Listing Contact: 720-263-6079

Overview

Active

Listed May 15, 2026

Updated 2 weeks ago

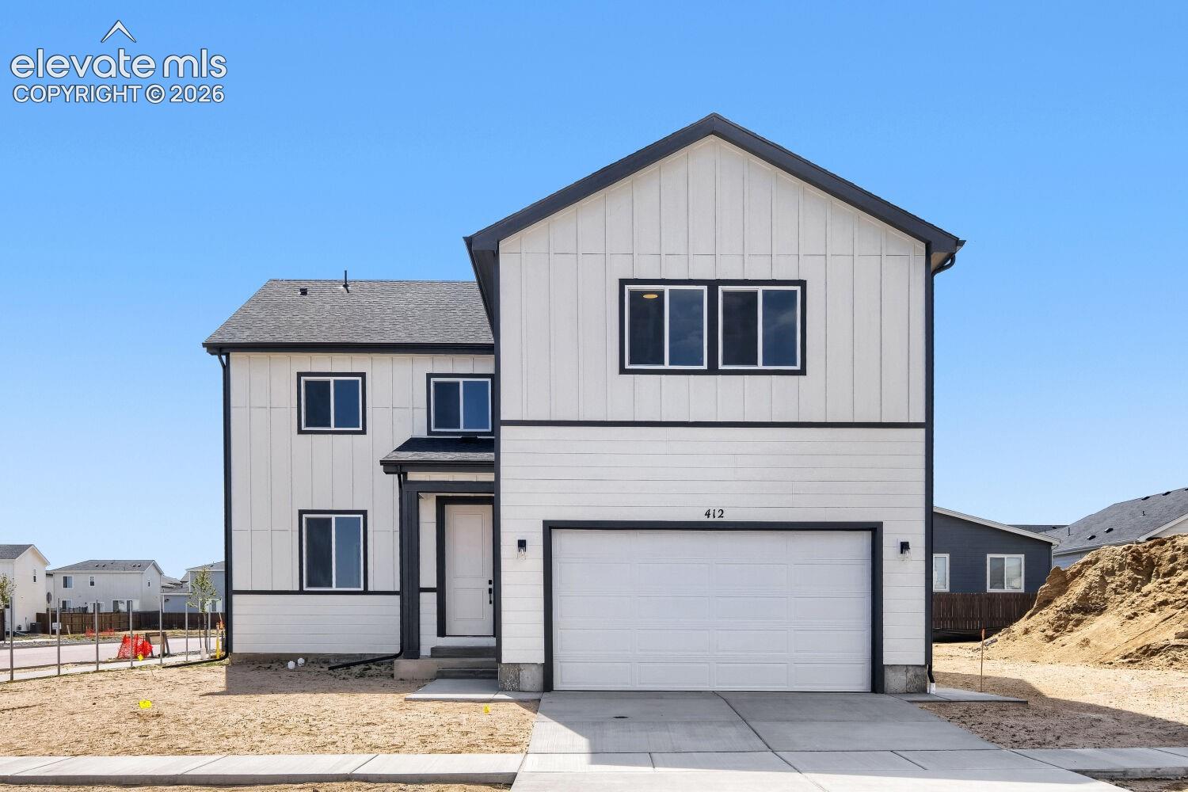
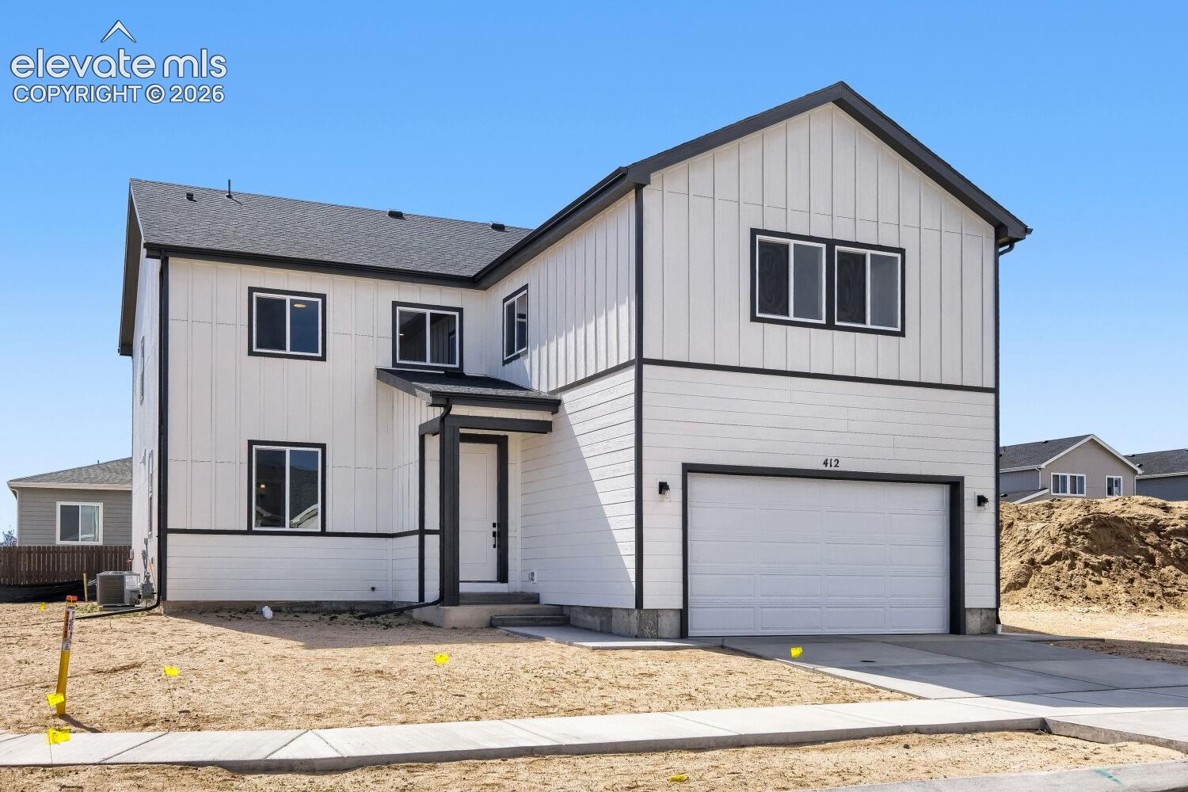
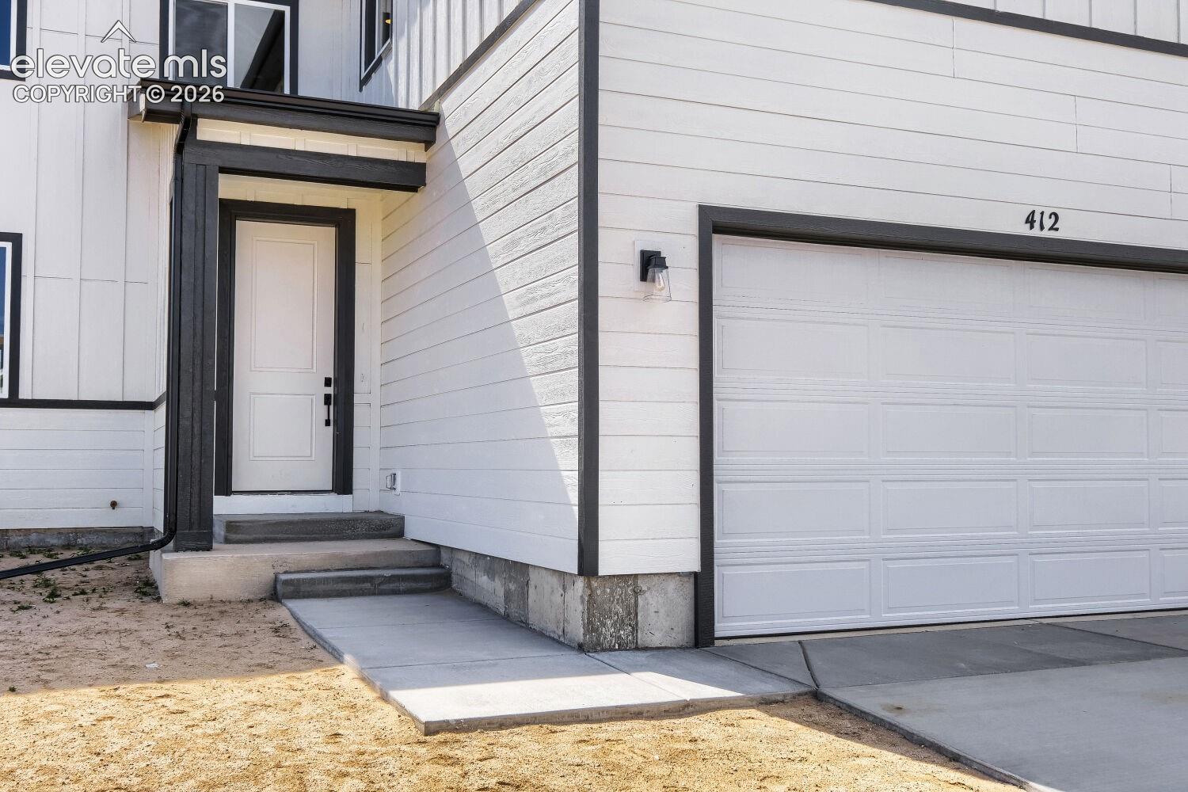
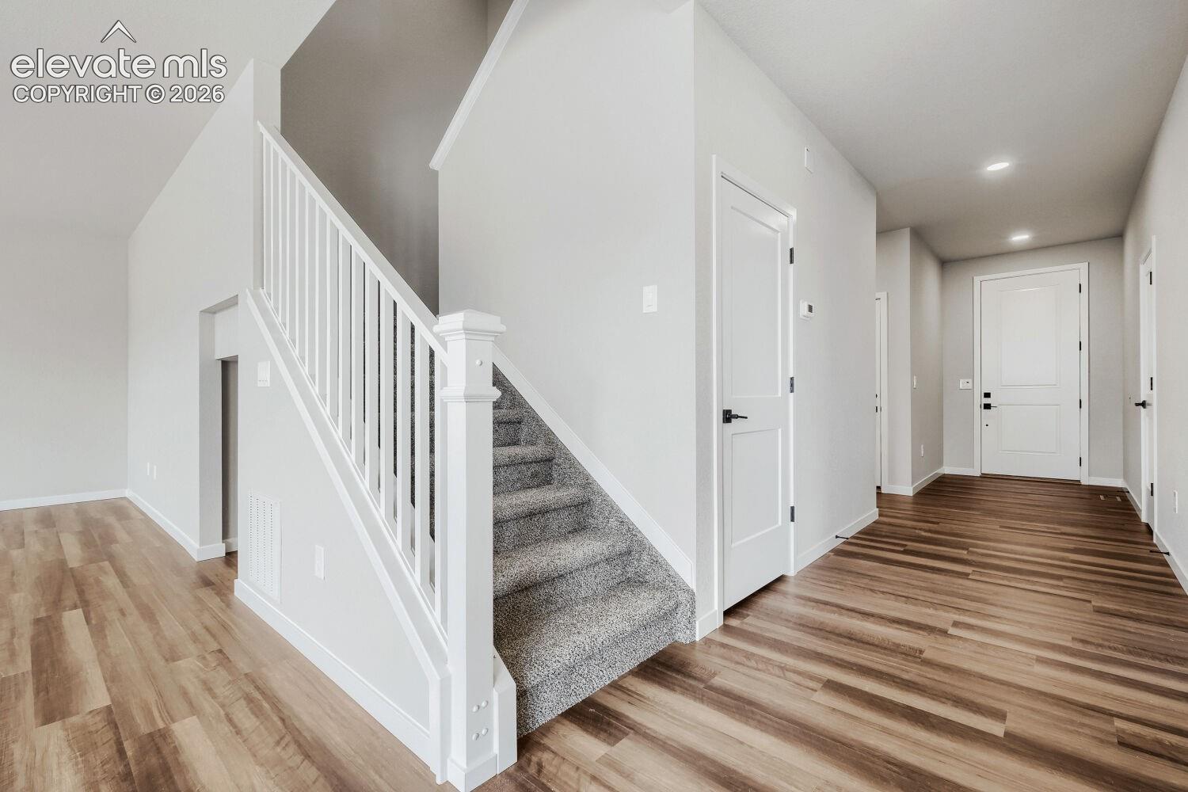
The Woodlyn on this expansive corner lot embodies the pinnacle of open-concept living, melding style, space, and functionality into an impressive residential blueprint. At the heart of this plan, you'll find an expansive family room flowing seamlessly into a spacious dining and kitchen area, reflecting the essence of an inclusive, modern-day living experience. The floor plan boasts five bedrooms, including a conveniently located guest suite on the first floor, ready to offer warm hospitality to your visitors. The primary suite serves as a personal retreat, complete with dual vanity and a generous walk-in closet. Enhancing its practicality, this suite connects directly to the laundry room, elevating the level of convenience and efficiency. Journey to the second floor to discover an inviting bonus room, purposefully designed to foster family bonding and create a space for shared memories.

$3,259/mo

Est. mortgage payment based on a $489,850 home price.

All estimates are provided by Luxury Presence for informational purposes only. Actual amounts may vary.

Additional information

MLS® ID
9748540

Interior Features

Bedrooms
5
Bathrooms
4
Cooling
Yes
Heating
Yes
Basement
No

Exterior Features

Lot Size
0.17 Acres

Other Property Details

Taxes
$64
Tax Frequency
Annually
Garage
Yes
MLS provider logo

Listed by Danielle Wegman, The Key Team

Listing Contact: 720-263-6079

The real estate listing information and related content displayed on this site is provided exclusively for consumers’ personal, non-commercial use and may not be used for any purpose other than to identify prospective properties consumers may be interested in purchasing. This information and related content is deemed reliable but is not guaranteed accurate by the Pikes Peak REALTOR® Services Corp d/b/a elevateMLS.

Data Last Updated: 9/22/2026

©2026 Pikes Peak REALTOR® Services Corp, All rights reserved.       

 

Powered by Luxury Presence
