Property photo 1
Property photo 2
Property photo 3
Property photo 4
Property photo 5
4 Beds
3 Baths
3,310 sqft

$575,000

11045 Rolling Mesa Drive, Peyton CO, 80831

Price per sqft$173.72
Built in2022
Property size3,310 sqft
Property typeResidential
Listed by Mercede Ragghianti ABR GRI SRES , Redfin Corporation Listing Contact: 520-744-6917

Overview

Active

Listed Oct 1, 2026

Updated 8 days ago

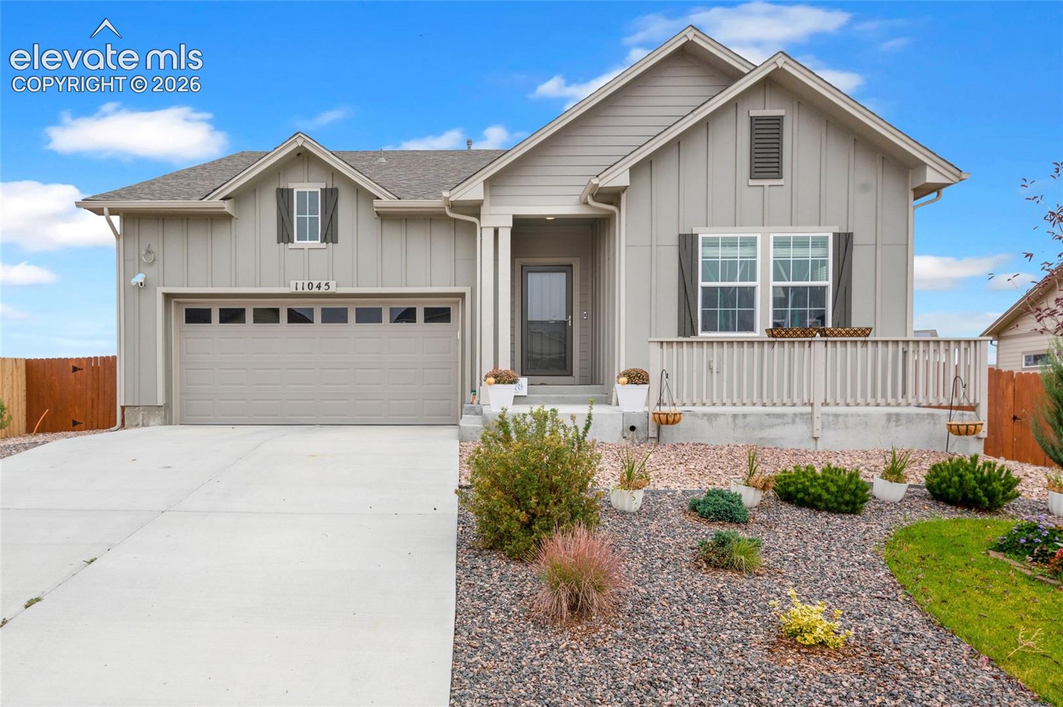
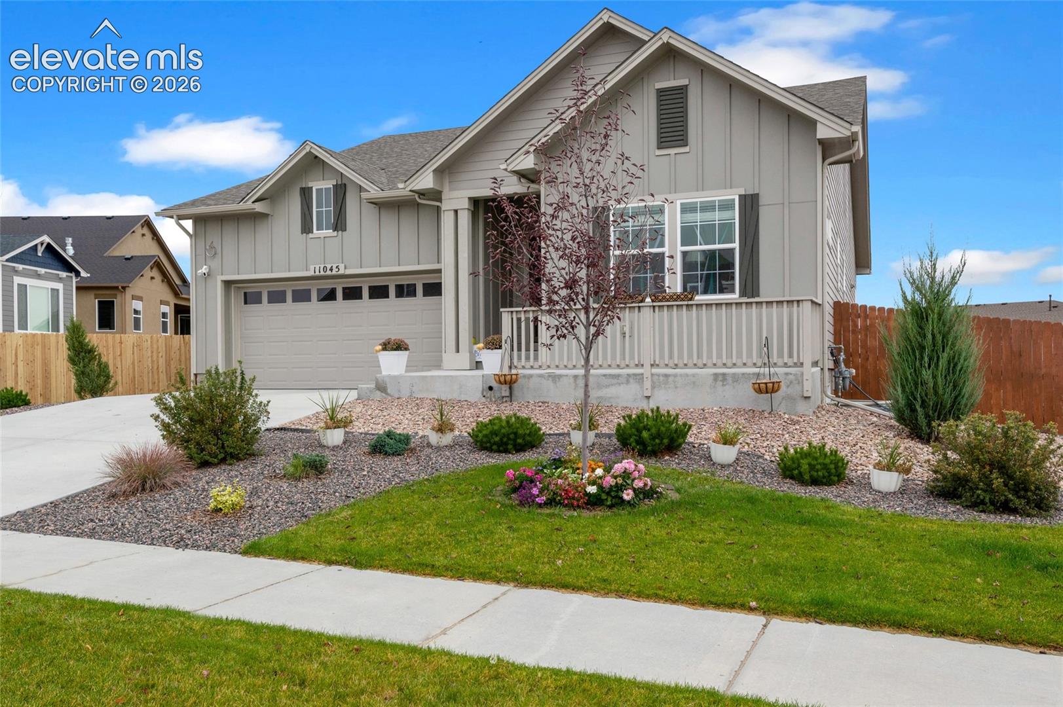
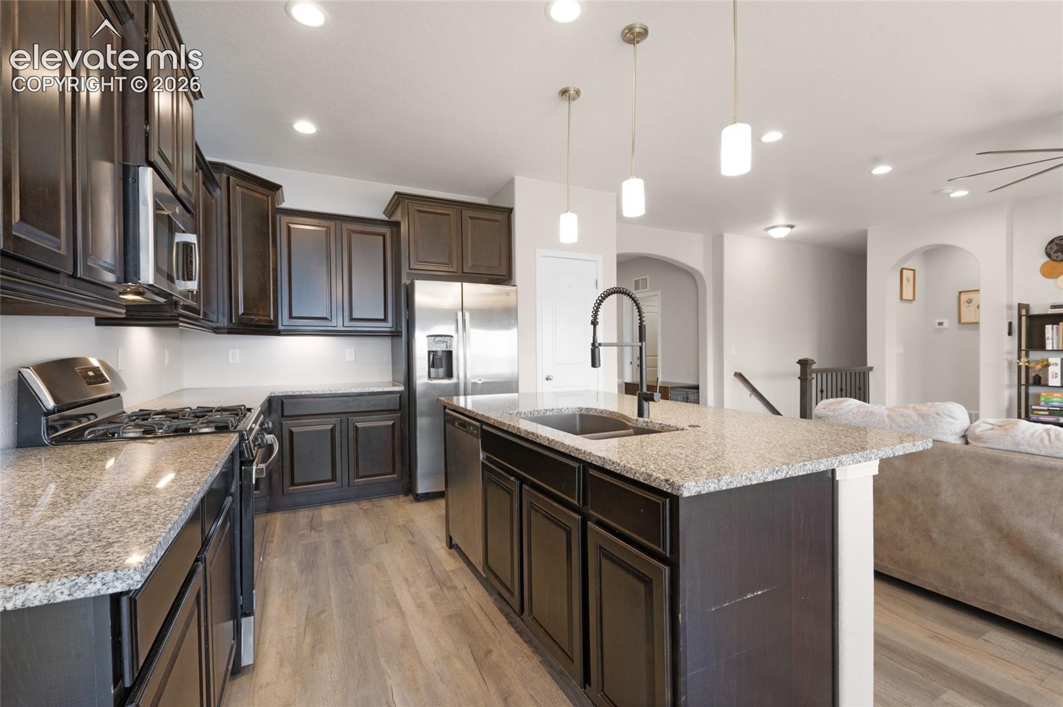
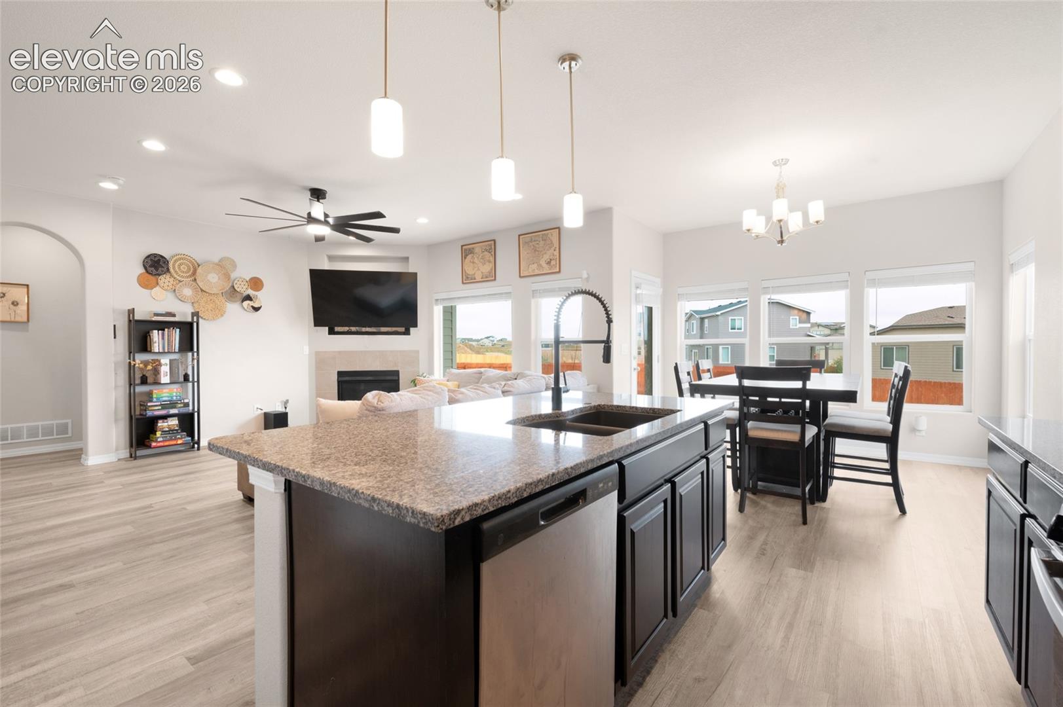
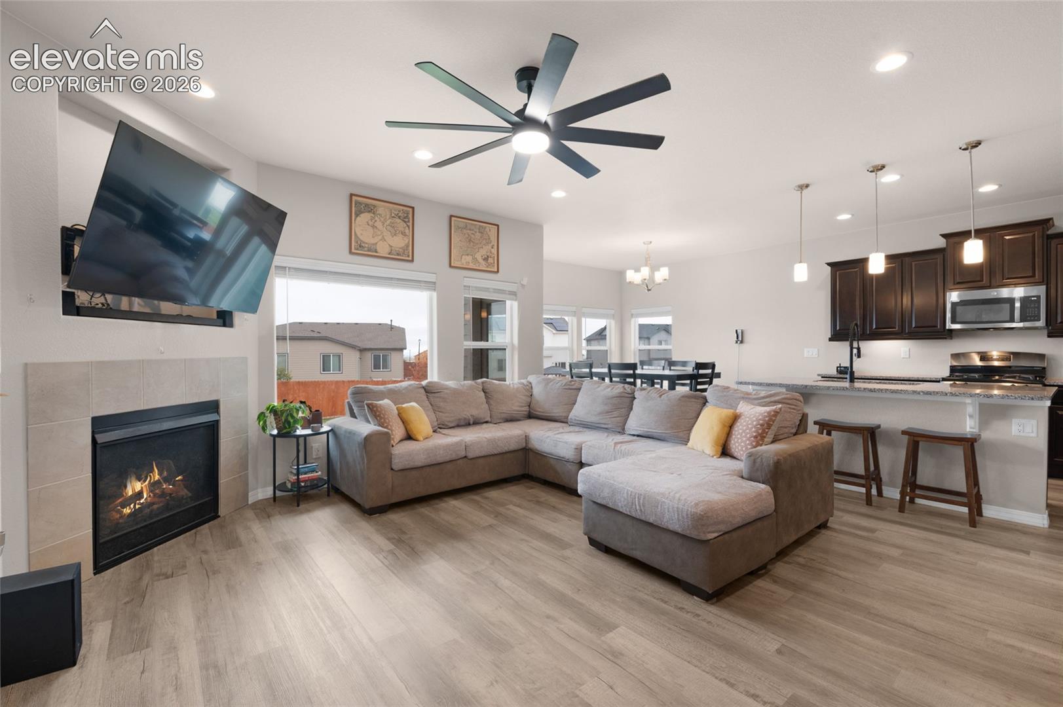
Like new and absolutely stunning, this Meridian Ranch show-stopper is ready for you to move right in. This Craftsman-style ranch home offers all the upgrades, conveniences, and modern touches you could ask for. Fully wired with CAT 6 network cabling, two pre-wires for security cameras, and dual 50-amp circuits in the garage for electric vehicle charging, every detail has been thoughtfully designed for today’s lifestyle. Step inside to a grand open floor plan featuring luxurious vinyl plank flooring, high ceilings, elegant arched entryways, and a cozy corner gas fireplace that adds warmth and charm. The neutral color palette provides a perfect backdrop for any style. The chef’s kitchen is a true highlight with granite countertops, rich espresso cabinetry, stainless steel GE appliances including a gas range, and a spacious center island ideal for casual dining and entertaining. The main-level primary suite is a serene retreat with an incredible 5-piece en-suite bath and a dreamy walk-in closet. Two additional main-level bedrooms plus another in the finished basement offer flexibility for guests, a home office, or hobby space. The expansive basement family room with a wet bar provides the ultimate hangout spot for game nights or movie marathons. Outside, you’ll find a newly installed fence, fresh landscaping, blinds, and ceiling fans—all adding to the home’s appeal and comfort. The attached garage includes electric car charging capability. Enjoy the fantastic Meridian Ranch community with its clubhouse, fitness center, golf course, dog park, neighborhood trails, and an incredible pool with community events year-round. Stylish, smart, and move-in ready—this home combines modern luxury with everyday convenience, creating the perfect place to call home. See Agent/Showing Remarks.

$3,825/mo

Est. mortgage payment based on a $575,000 home price.

All estimates are provided by Luxury Presence for informational purposes only. Actual amounts may vary.

Additional information

MLS® ID
4244607

Interior Features

Bedrooms
4
Bathrooms
3
Fireplace
Yes
Cooling
Yes
Heating
Yes
Basement
Yes

Exterior Features

Lot Size
0.24 Acres

Other Property Details

Taxes
$4,142
Tax Frequency
Annually
Association Fee Frequency
Monthly
Garage
Yes
MLS provider logo

Listed by Mercede Ragghianti ABR GRI SRES , Redfin Corporation

Listing Contact: 520-744-6917

The real estate listing information and related content displayed on this site is provided exclusively for consumers’ personal, non-commercial use and may not be used for any purpose other than to identify prospective properties consumers may be interested in purchasing. This information and related content is deemed reliable but is not guaranteed accurate by the Pikes Peak REALTOR® Services Corp d/b/a elevateMLS.

Data Last Updated: 10/3/2026

©2026 Pikes Peak REALTOR® Services Corp, All rights reserved.       

 

Powered by Luxury Presence
