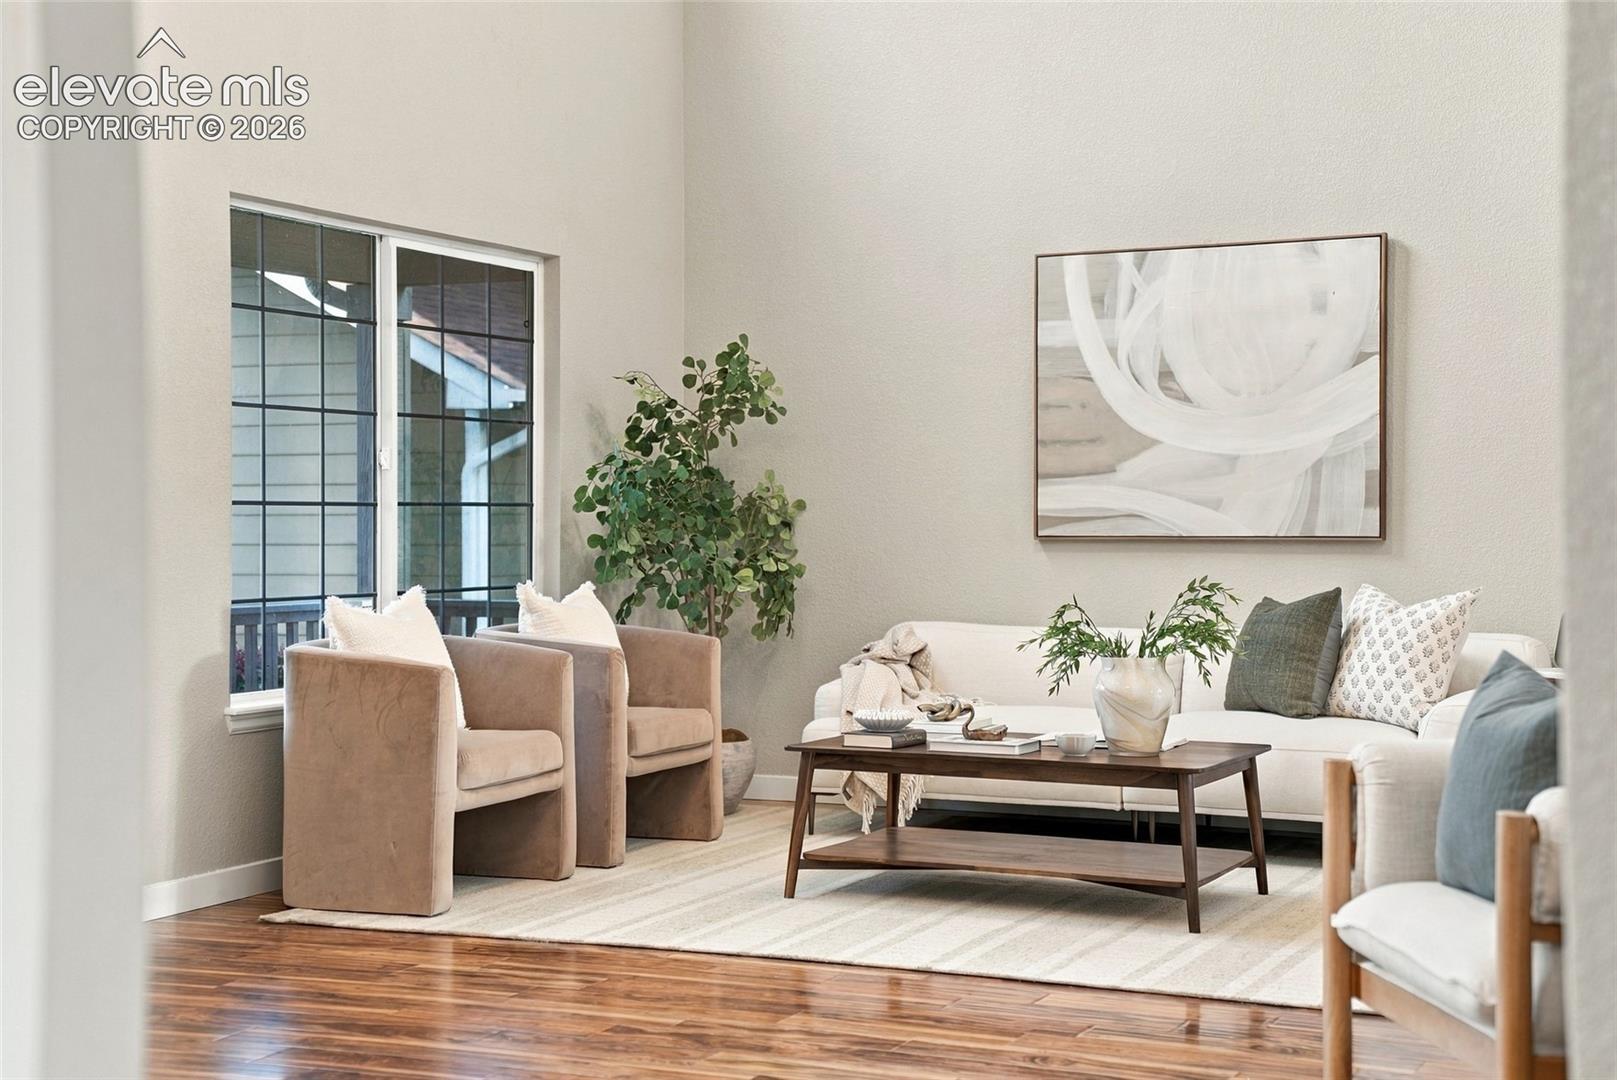
Property photo 1
Property photo 2
Property photo 3
Property photo 4
Property photo 5
5 Beds
4 Baths
3,850 sqft

$575,000

5944 Chivalry Drive, Colorado Springs CO, 80923

Price per sqft$149.35
Built in2003
Property size3,850 sqft
Property typeResidential
Listed by Stephanie Brook, Compass Listing Contact: 303-536-1786

Overview

Under contract

Under Contract - Showing

Listed Oct 9, 2026

Updated 4h ago

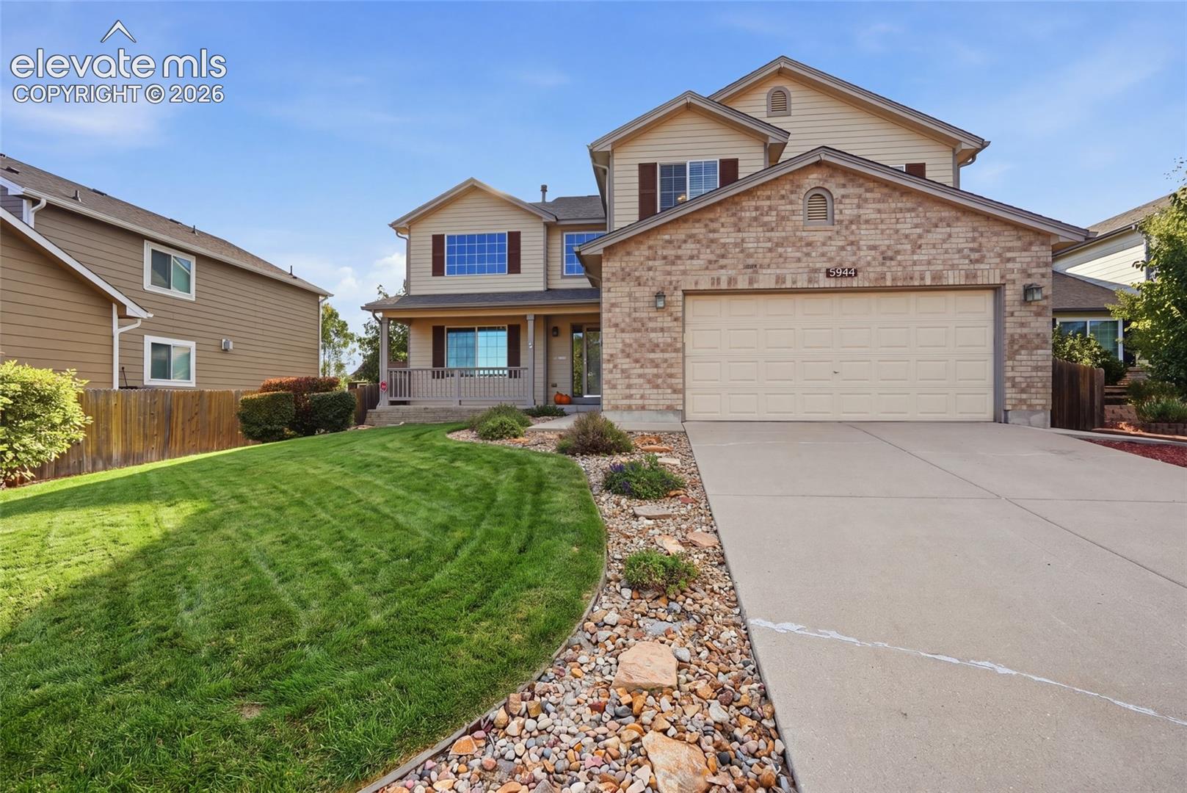
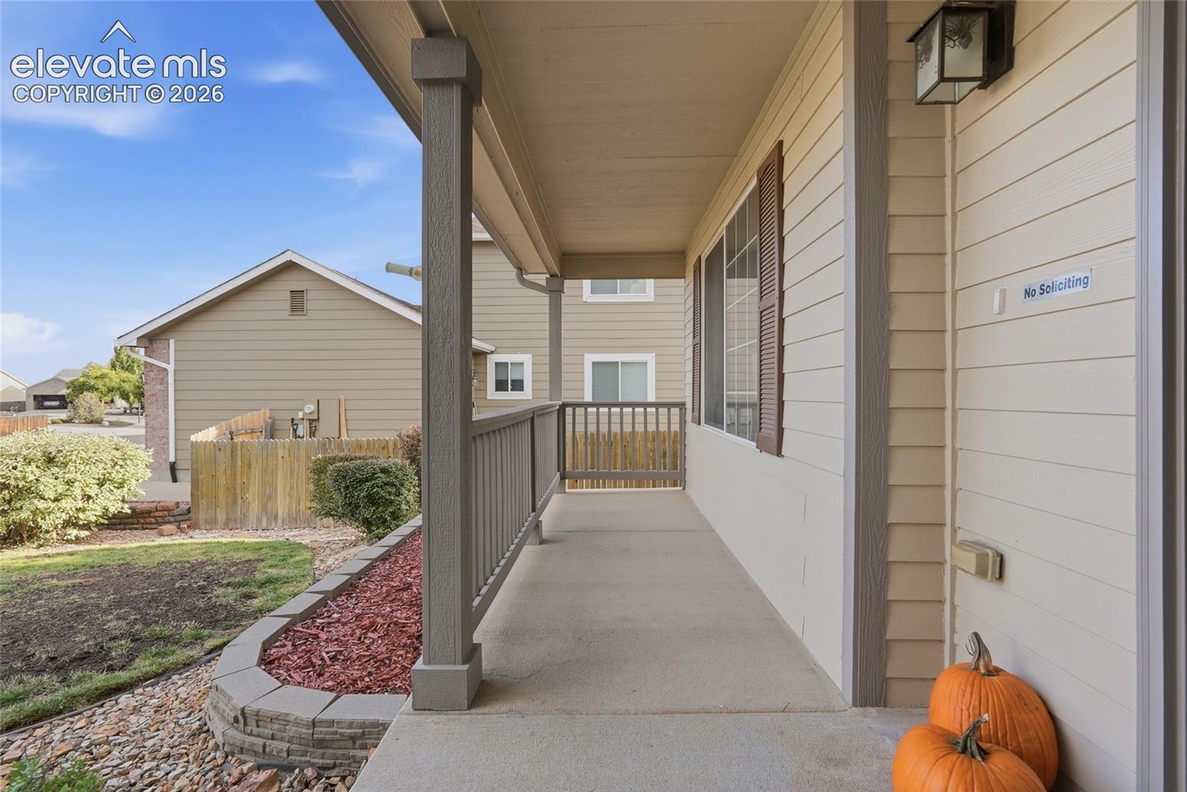
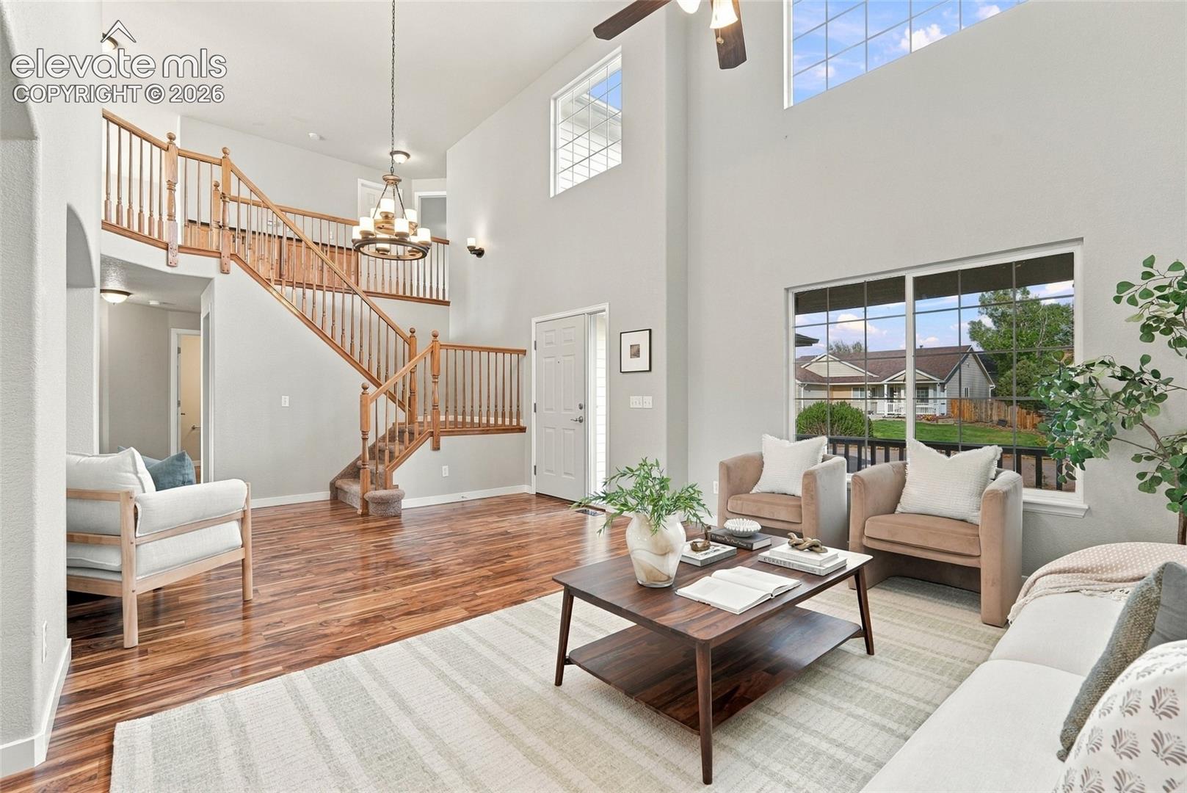
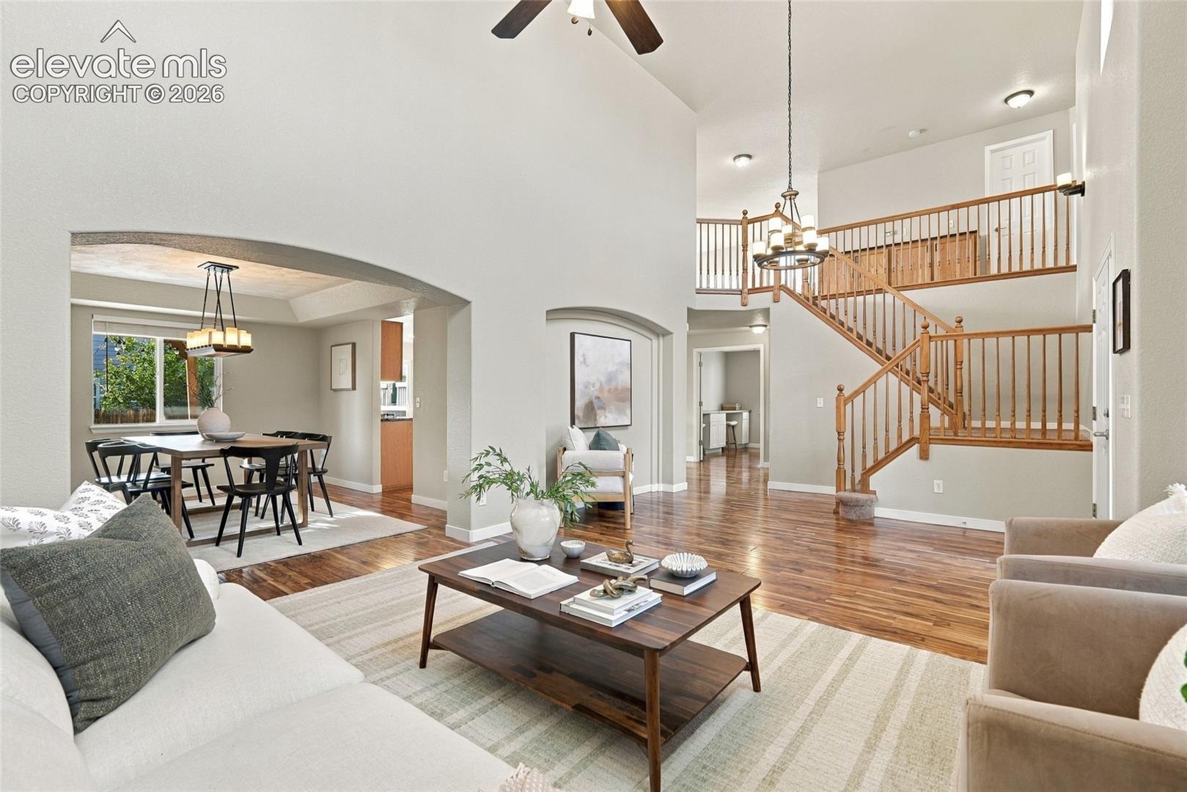
With five bedrooms, four distinct living areas, and an exceptional amount of finished square footage, this home offers plenty of room to gather, entertain, and enjoy your own space. Soaring ceilings in the entry and family room create a wonderful sense of openness, while beautiful hickory hardwood floors, warm finishes, and a fireplace make the main level feel welcoming. The spacious kitchen features distinctive stone countertops, a large island, stainless steel appliances, and abundant cabinetry. A formal dining room with a coffered ceiling adds character, while the main-level bedroom offers an ideal space for a private home office, study, or craft room. Upstairs, an open loft overlooks the family room, and two generously sized bedrooms include an expansive primary suite with a five-piece bath, jetted soaking tub, and walk-in closet. The second primary bedroom adjoins a bathroom and offers additional space that could serve as a sitting room, play area, extra closet, or study space. The professionally finished basement offers two additional large bedrooms, another family room, a dedicated theater room, and plenty of storage. Outside, enjoy a covered front porch and backyard pergola. A custom mudroom, spacious laundry room, and oversized two-car garage add everyday convenience. Whether you're accommodating multiple generations, working from home, or simply looking for room to spread out, this home offers the space and flexibility to make it work.

$3,825/mo

Est. mortgage payment based on a $575,000 home price.

All estimates are provided by Luxury Presence for informational purposes only. Actual amounts may vary.

Additional information

MLS® ID
1801638

Interior Features

Bedrooms
5
Bathrooms
4
Fireplace
Yes
Cooling
Yes
Heating
Yes
Basement
Yes

Exterior Features

Lot Size
0.16 Acres

Other Property Details

Taxes
$2,256
Tax Frequency
Annually
Association Fee Frequency
Quarterly
Garage
Yes
MLS provider logo

Listed by Stephanie Brook, Compass

Listing Contact: 303-536-1786

The real estate listing information and related content displayed on this site is provided exclusively for consumers’ personal, non-commercial use and may not be used for any purpose other than to identify prospective properties consumers may be interested in purchasing. This information and related content is deemed reliable but is not guaranteed accurate by the Pikes Peak REALTOR® Services Corp d/b/a elevateMLS.

Data Last Updated: 10/11/2026

©2026 Pikes Peak REALTOR® Services Corp, All rights reserved.       

 

Powered by Luxury Presence
