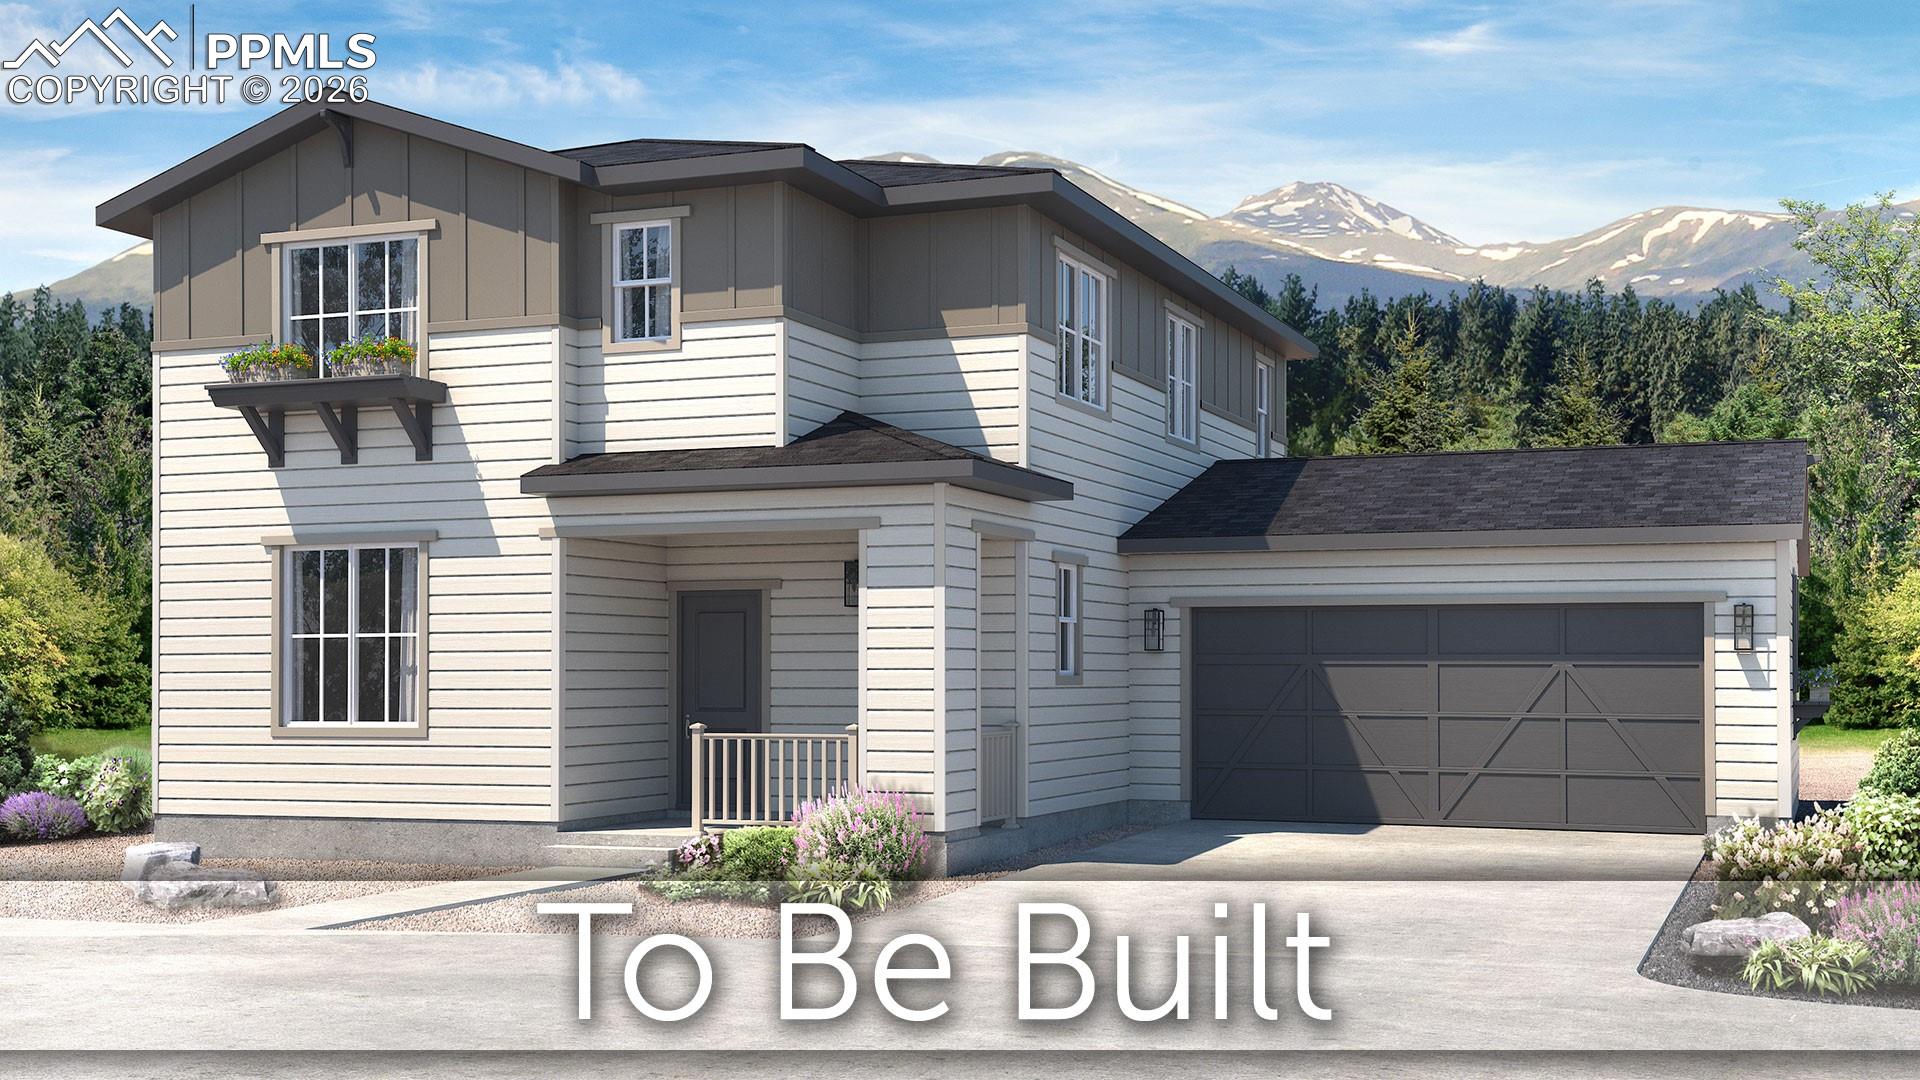
Property photo 1
3 Beds
3 Baths
1,685 sqft

$486,200

10431 Spry Street, Colorado Springs CO, 80924

Price per sqft$288.55
Built in2026
Property size1,685 sqft
Property typeResidential
Listed by Michael Tinlin, Classic Residential Services Listing Contact: 719-592-9333

Overview

Active

Listed Apr 3, 2026

Updated Aug 20

To-be-built. Jasmine 2-story plan in Wolf Ranch. 3 bedroom, 2.5 bath, 2 car garage home. As you step through the front entry you'll be treated to an open concept living, dining and kitchen. Adjacent to the great room, you'll find a dining area that opens up to a patio, ideal for alfresco dining and outdoor enjoyment. The kitchen features granite granite countertops, a pantry and stainless steel appliances. A large island, capable of seating four, serves as a focal point for gatherings and casual meals. Head upstairs to the primary suite, a serene haven located on one side of the upper level for maximum privacy. The primary bedroom includes a bathroom with a spacious shower, a vanity with dual sinks, and a generous walk-in closet. Separated from the primary suite the two additional bedrooms provide ample space and comfort. These bedrooms share a well-appointed secondary bath. The upper level also includes a laundry room. The home comes equipped with air conditioning, smart home package, and active radon mitigation system. Full yard landscaping and a fence provide a beautifully manicured yard and privacy. Seller incentives are available.

$3,235/mo

Est. mortgage payment based on a $486,200 home price.

All estimates are provided by Luxury Presence for informational purposes only. Actual amounts may vary.

Additional information

MLS® ID
2349486

Interior Features

Bedrooms
3
Bathrooms
3
Cooling
Yes
Heating
Yes
Basement
No

Exterior Features

Lot Size
0.09 Acres

Other Property Details

Taxes
$2,731
Tax Frequency
Annually
Association Fee Frequency
Monthly
MLS provider logo

Listed by Michael Tinlin, Classic Residential Services

Listing Contact: 719-592-9333

The real estate listing information and related content displayed on this site is provided exclusively for consumers’ personal, non-commercial use and may not be used for any purpose other than to identify prospective properties consumers may be interested in purchasing. This information and related content is deemed reliable but is not guaranteed accurate by the Pikes Peak REALTOR® Services Corp d/b/a elevateMLS.

Data Last Updated: 8/20/2026

©2026 Pikes Peak REALTOR® Services Corp, All rights reserved.       

 

Powered by Luxury Presence
