Property photo 1
Property photo 2
Property photo 3
Property photo 4
Property photo 5
4 Beds
2 Baths
1,566 sqft

$389,000

1216 Hathaway Drive, Colorado Springs CO, 80901

Price per sqft$248.40
Built in1969
Property size1,566 sqft
Property typeResidential
Listed by Anthony Petti MRP PSA SRES , Keller Williams Clients Choice Realty Listing Contact: 719-535-0355

Overview

Active

Listed Oct 1, 2026

Updated 8h ago

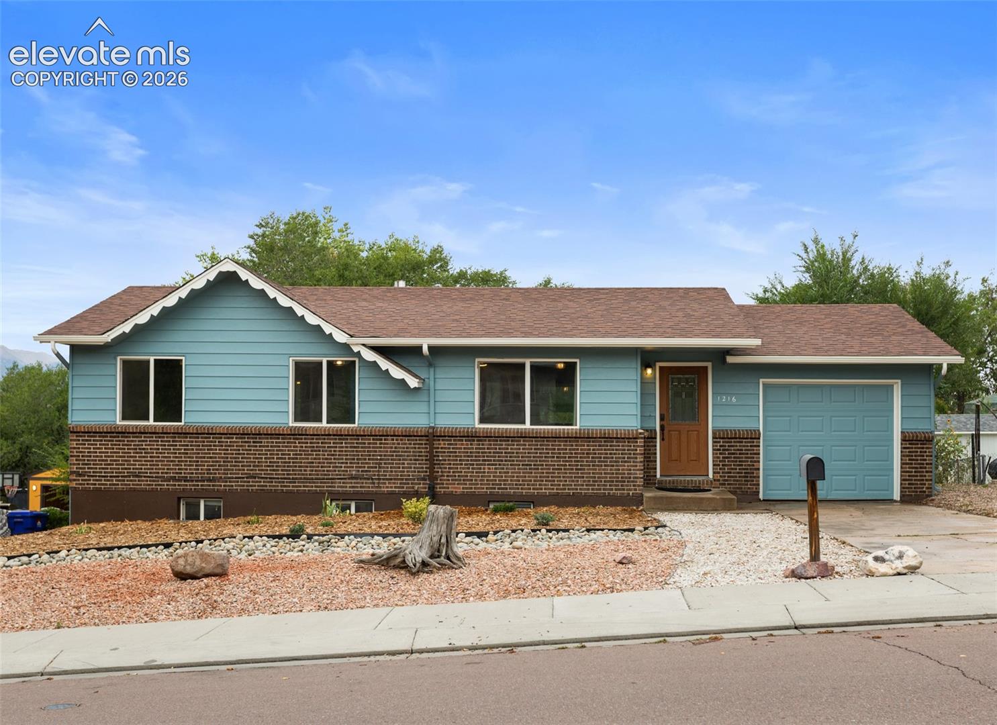
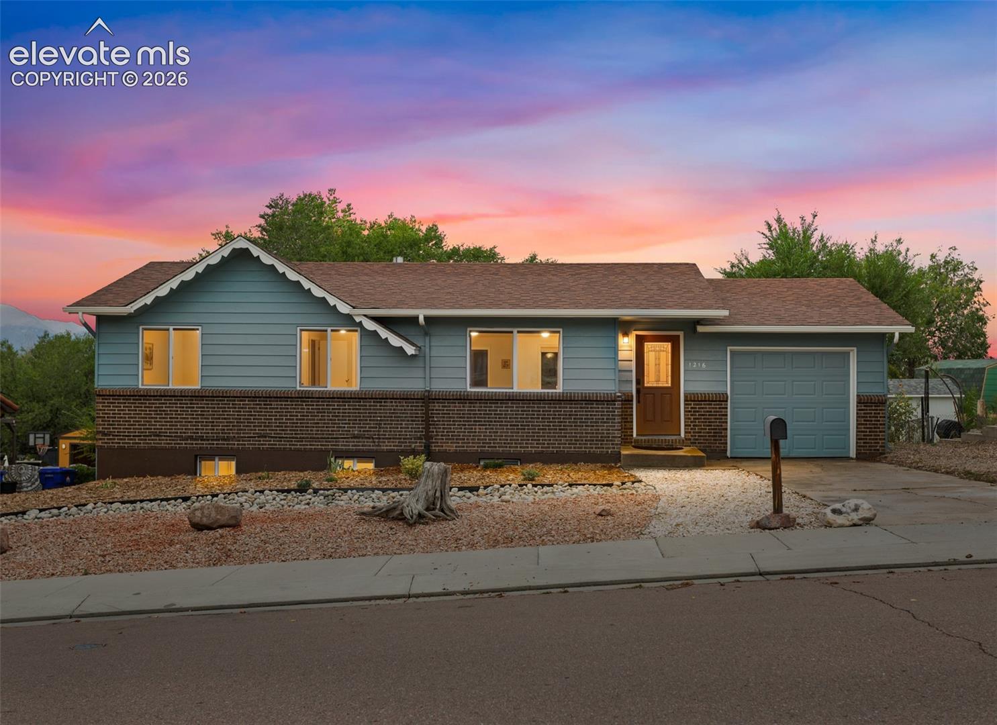
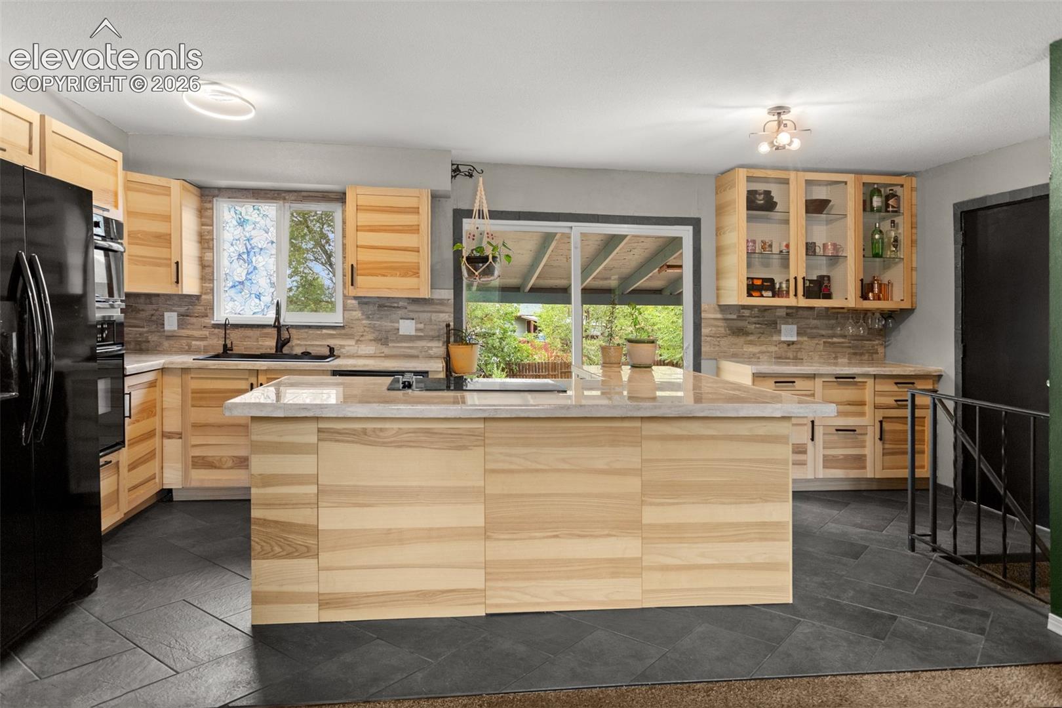
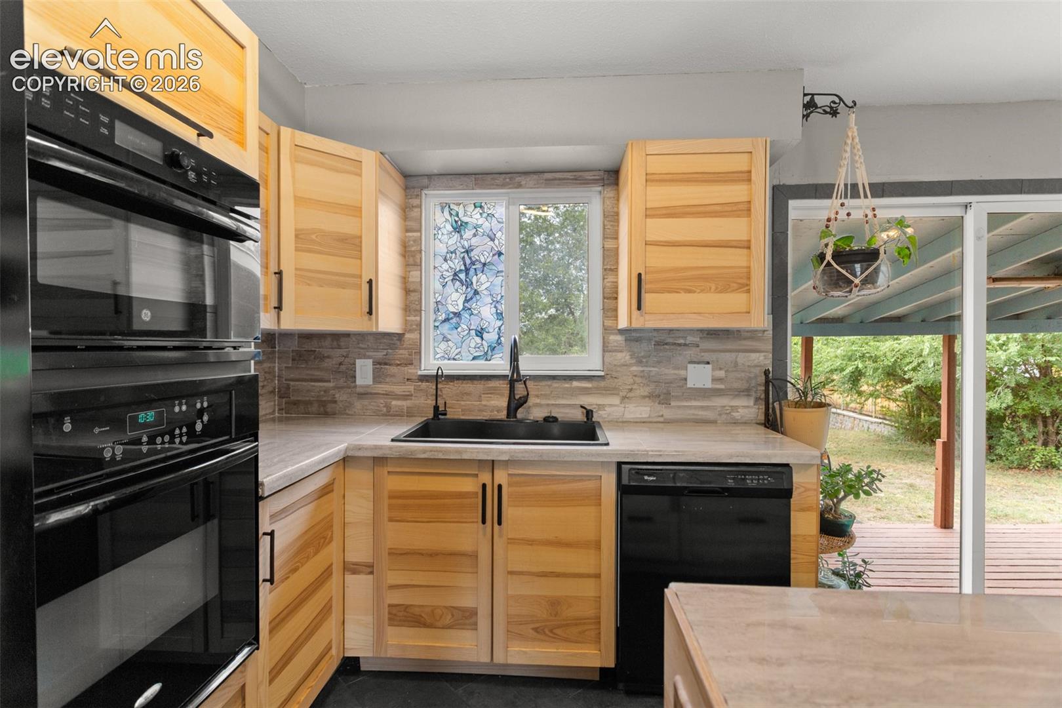
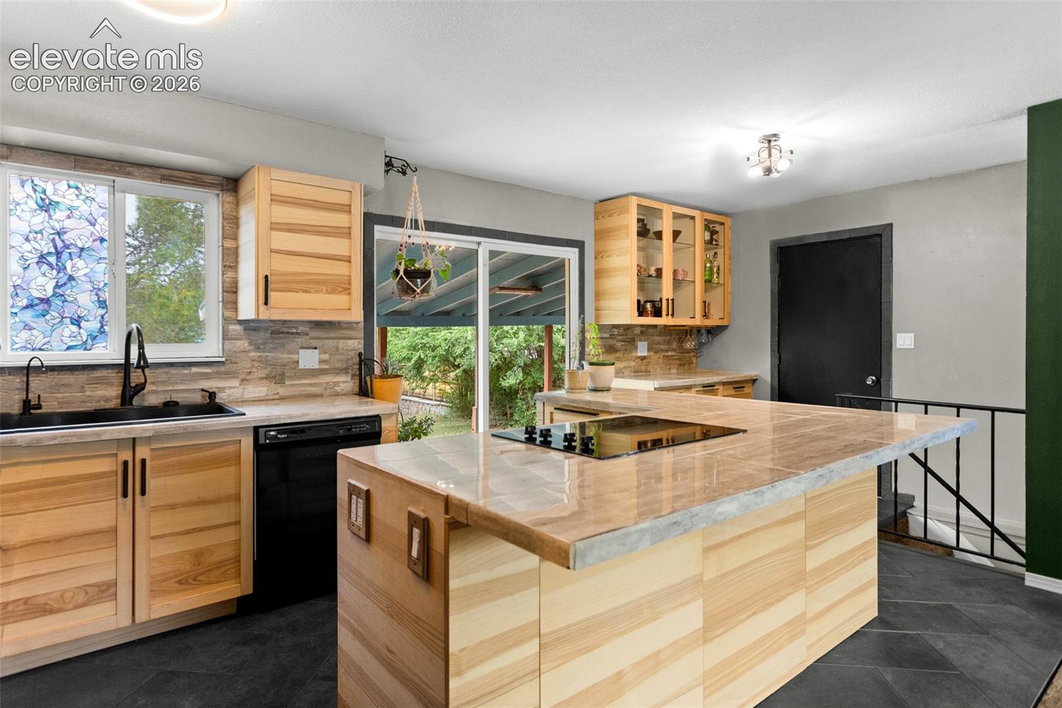
Welcome to this wonderfully maintained ranch home in Cimarron Hills! The low maintenance hardscaped yard and new exterior paint over the last summer offers really nice curb appeal. Step inside to an inviting, open-concept main level where the beautifully updated kitchen is sure to impress. Modern cabinetry, tile countertops, built in microwave and oven, a stylish backsplash extending up the wall, and a large center island with a stovetop create a functional and eye-catching space for cooking and gathering. To top it all off, the kitchen includes butler cabinets with glass doors that make for a nice bar or coffee area. From the kitchen, walk out to the spacious refinished wood deck overlooking a large backyard with plenty of room for entertaining, recreation, gardening, or simply enjoying the outdoors. The main level features a comfortable living room with a large picture window, and three bedrooms. The bathrooms have been thoughtfully updated with luxurious finishes throughout, from the modern shower, unique sinks, lighted medicine cabinet, faucets, and wall treatments that give each space a polished feel. Downstairs, the finished basement adds even more room to spread out with a large, cozy family room, an additional bedroom, a 3/4 bathroom, and a dedicated laundry room. The washer and dryer are included for added convenience. With generous indoor and outdoor living spaces, beautiful updates, and a location near parks, schools, shopping, and everyday amenities, this Cimarron Hills home is ready to welcome its next owner!

$2,588/mo

Est. mortgage payment based on a $389,000 home price.

All estimates are provided by Luxury Presence for informational purposes only. Actual amounts may vary.

Additional information

MLS® ID
1161654

Interior Features

Bedrooms
4
Bathrooms
2
Cooling
Yes
Heating
Yes
Basement
Yes

Exterior Features

Lot Size
0.21 Acres

Other Property Details

Taxes
$1,537
Tax Frequency
Annually
Garage
Yes
MLS provider logo

Listed by Anthony Petti MRP PSA SRES , Keller Williams Clients Choice Realty

Listing Contact: 719-535-0355

The real estate listing information and related content displayed on this site is provided exclusively for consumers’ personal, non-commercial use and may not be used for any purpose other than to identify prospective properties consumers may be interested in purchasing. This information and related content is deemed reliable but is not guaranteed accurate by the Pikes Peak REALTOR® Services Corp d/b/a elevateMLS.

Data Last Updated: 10/12/2026

©2026 Pikes Peak REALTOR® Services Corp, All rights reserved.       

 

Powered by Luxury Presence
