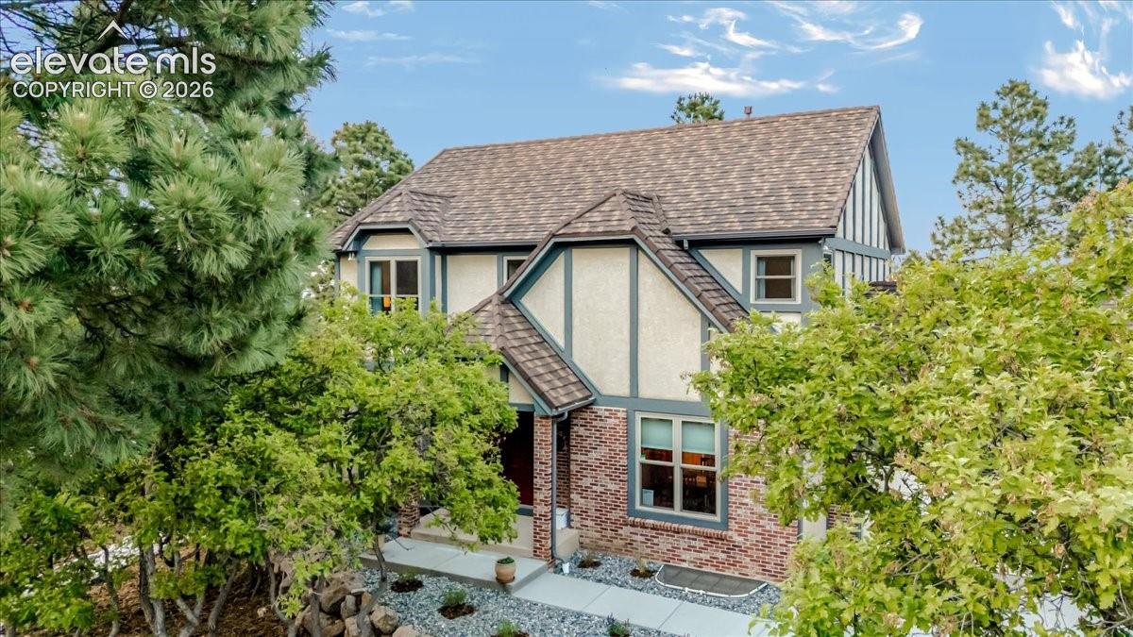
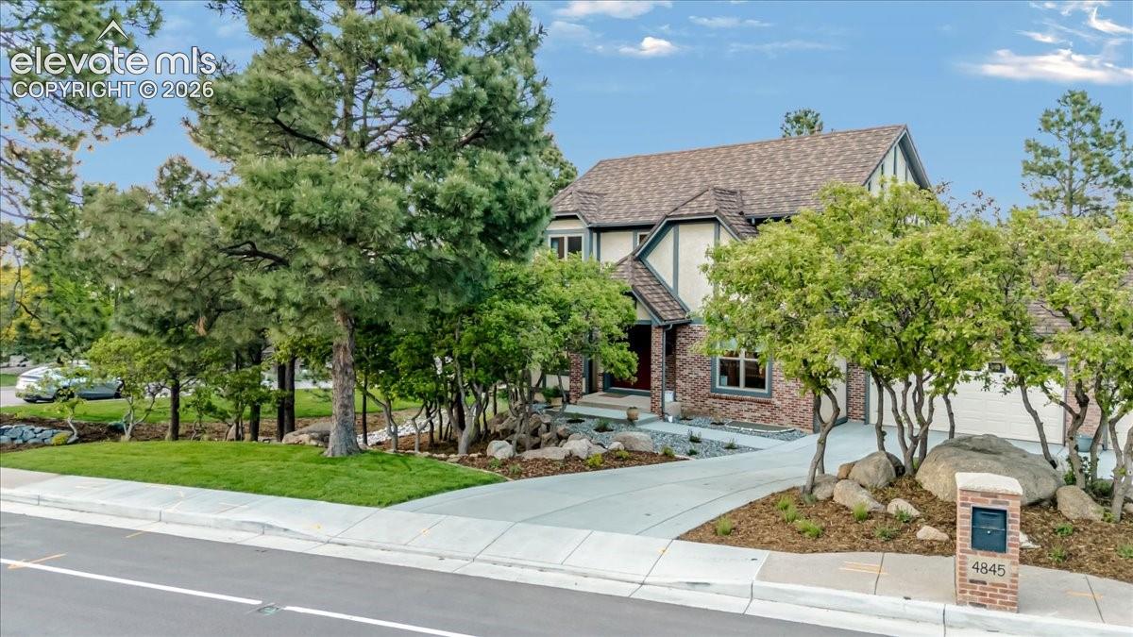
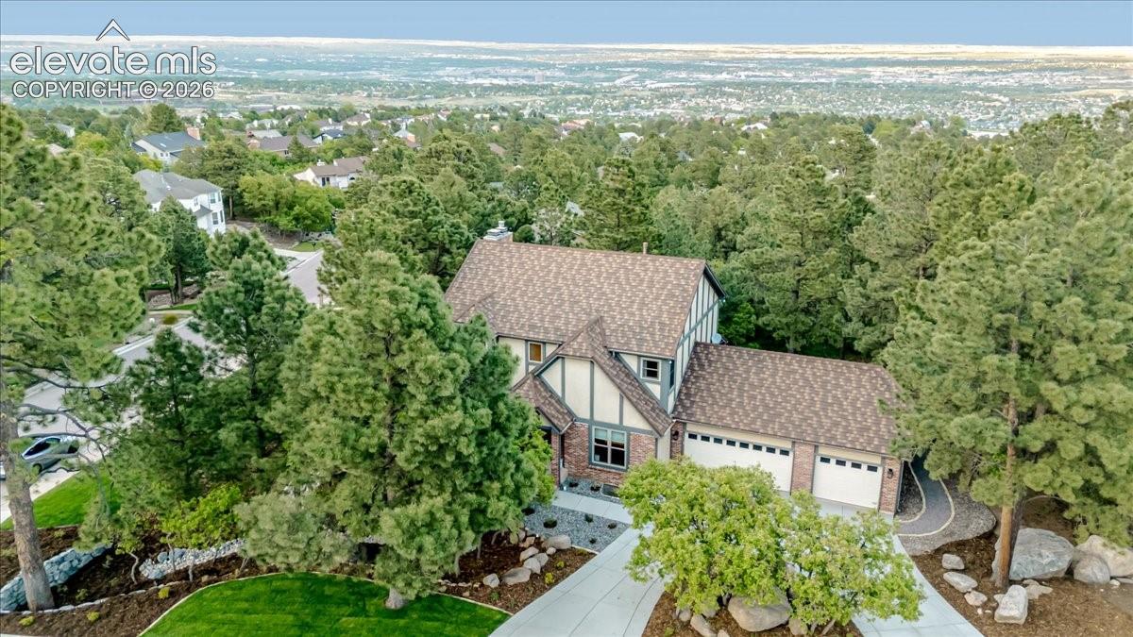
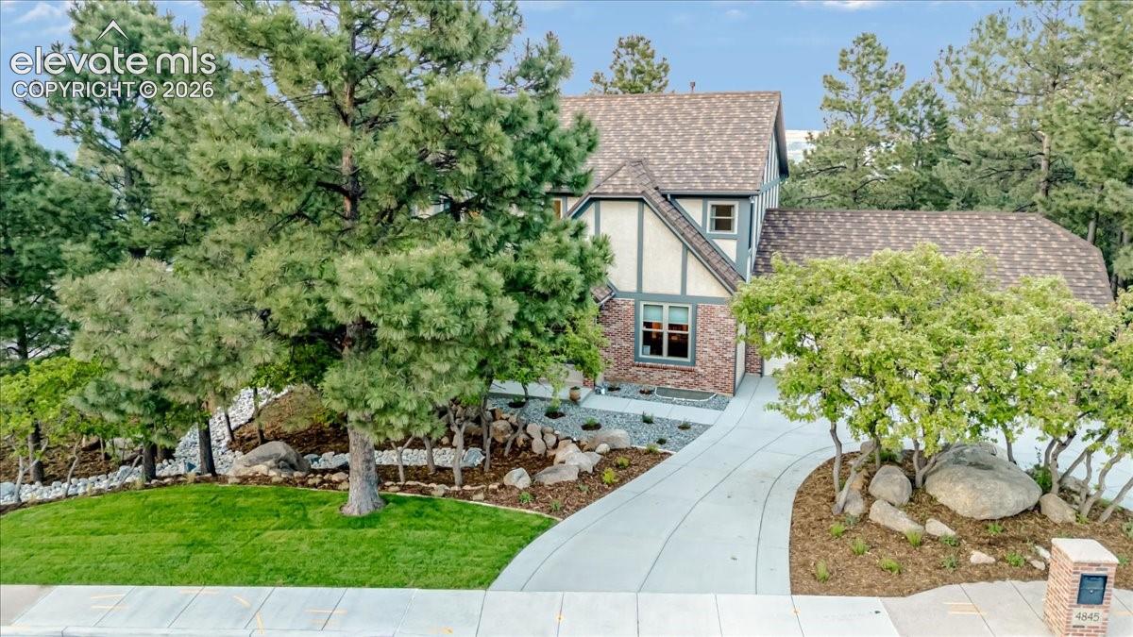
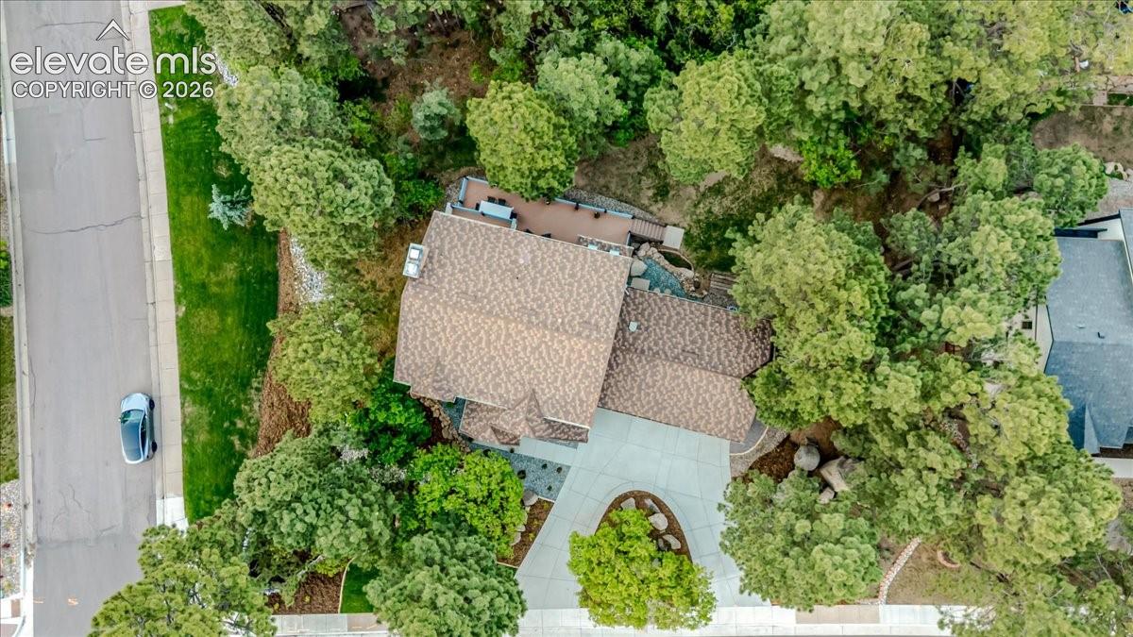
Property photo 1
Property photo 2
Property photo 3
Property photo 4
Property photo 5
4 Beds
4 Baths
3,784 sqft

$860,000

4845 Farthing Drive, Colorado Springs CO, 80906

Price per sqft$227.27
Built in1986
Property size3,784 sqft
Property typeResidential
Listed by Michelle Taylor, The Roy Group, Inc Listing Contact: 719-322-7664

Overview

Active

Listed Jun 4, 2026

Updated 5 days ago

Exceptional quality and thoughtful upgrades define this beautifully maintained 4 bed 3.5 bath home located in the desirable Cheyenne Mountain school district 12. This exquisite home features red oak hardwood floors throughout the main level and extensive custom finishes. The gourmet kitchen is designed for both everyday living and entertaining, showcasing custom cabinetry, granite countertops with a custom backsplash, commercial-grade Bosch, Thermador, and Sub-Zero appliances, commercial hood with heat lamps, Hansgrohe faucet, instant hot water, and new LED under-cabinet lighting. Enjoy comfortable living spaces with dual heating zones, central air conditioning, a gas fireplace in the family room, and a wood-burning fireplace in the lower level. Pella windows and sliding doors provide abundant natural light, while custom window treatments add style and privacy throughout the home. The luxurious primary suite features a newly remodeled spa-inspired bath with custom alder cabinetry, quartz countertops, a Victoria + Albert freestanding soaking tub, and radiant heated floors. All bedroom closets have been professionally customized by Closet Factory. Additional updates include new carpet in the living and family rooms and a custom wet bar complete with an additional Bosch dishwasher. The lower-level guest bath offers a walk-in shower with custom tile work, custom cabinetry, and quartz countertops. Major system improvements include upgraded PEX plumbing, new LED lighting fixtures inside and out, an impact-resistant Boral stone-coated metal roof installed in 2019, insulated garage doors, and a three-car garage. Outdoor features include a brand-new concrete driveway, low-maintenance landscaping with a drip irrigation system, a new sprinkler control panel, a spacious TimberTech deck overlooking a beautifully shaded east-facing backyard, and a private Martini deck off the primary bedroom—perfect for morning coffee or evening relaxation.

$5,722/mo

Est. mortgage payment based on a $860,000 home price.

All estimates are provided by Luxury Presence for informational purposes only. Actual amounts may vary.

Additional information

MLS® ID
8325959

Interior Features

Bedrooms
4
Bathrooms
4
Fireplace
Yes
Cooling
Yes
Heating
Yes
Basement
Yes

Exterior Features

Lot Size
0.41 Acres

Other Property Details

Taxes
$2,864
Tax Frequency
Annually
Garage
Yes
MLS provider logo

Listed by Michelle Taylor, The Roy Group, Inc

Listing Contact: 719-322-7664

The real estate listing information and related content displayed on this site is provided exclusively for consumers’ personal, non-commercial use and may not be used for any purpose other than to identify prospective properties consumers may be interested in purchasing. This information and related content is deemed reliable but is not guaranteed accurate by the Pikes Peak REALTOR® Services Corp d/b/a elevateMLS.

Data Last Updated: 10/6/2026

©2026 Pikes Peak REALTOR® Services Corp, All rights reserved.       

 

Powered by Luxury Presence
