Property photo 1
Property photo 2
Property photo 3
Property photo 4
Property photo 5
4 Beds
3 Baths
2,602 sqft

$799,900

8663 Noreen Falls Drive, Colorado Springs CO, 80924

Price per sqft$307.42
Built in2026
Property size2,602 sqft
Property typeResidential
Listed by Mitchell Whalen, New Home Star LLC Listing Contact: (719) 330-1445

Overview

Active

Listed Apr 9, 2026

Updated 3 weeks ago

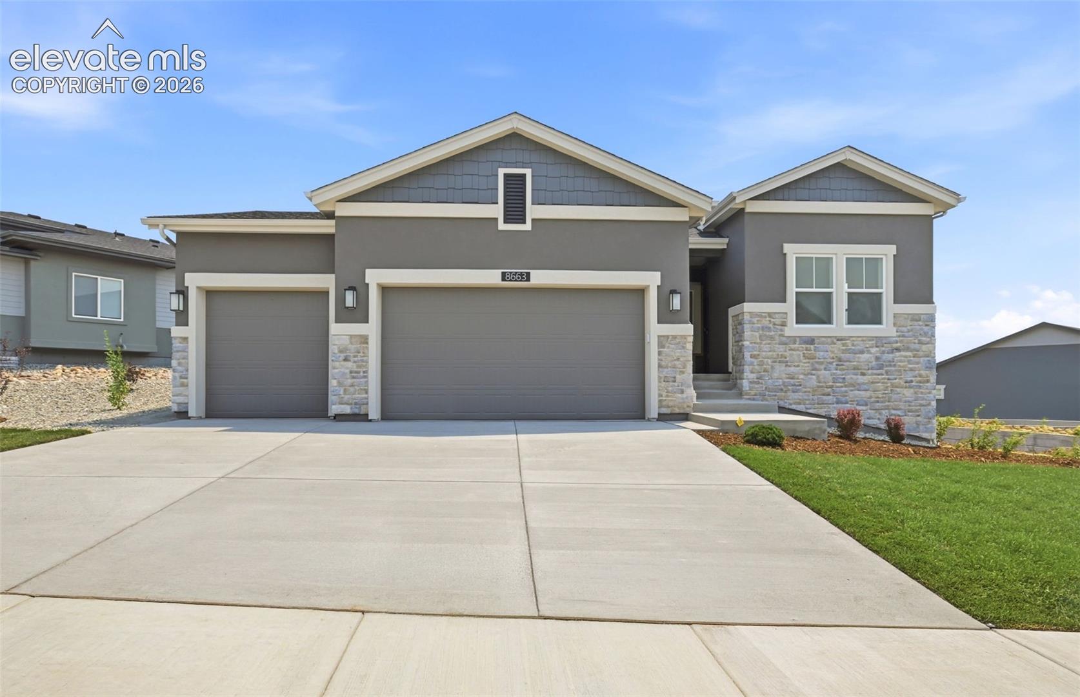
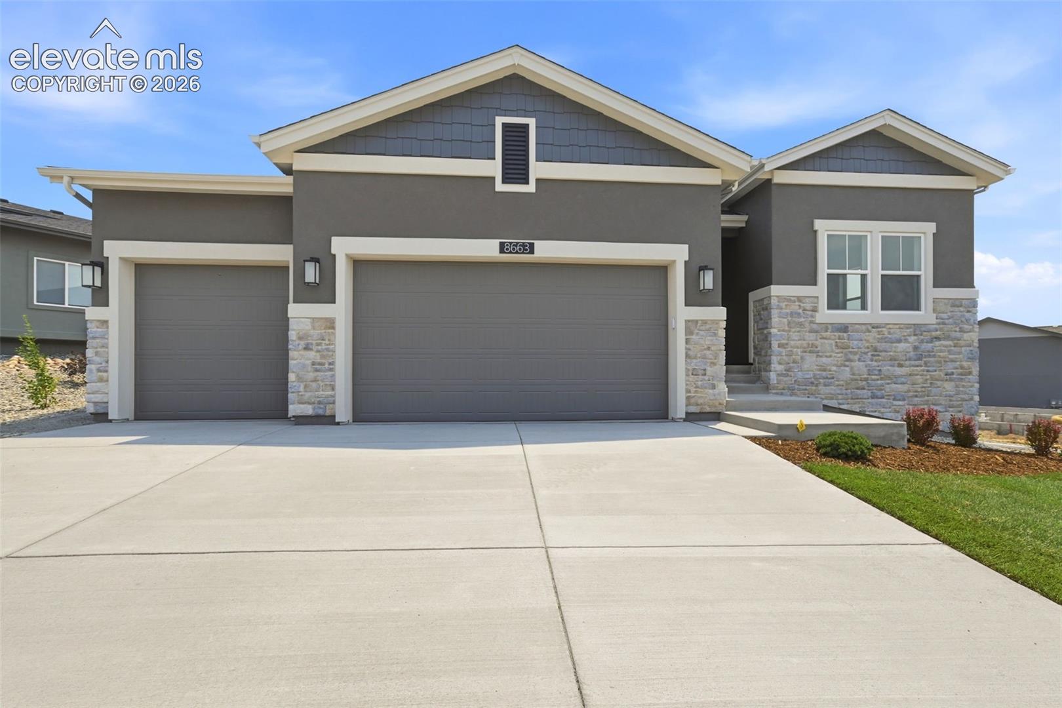
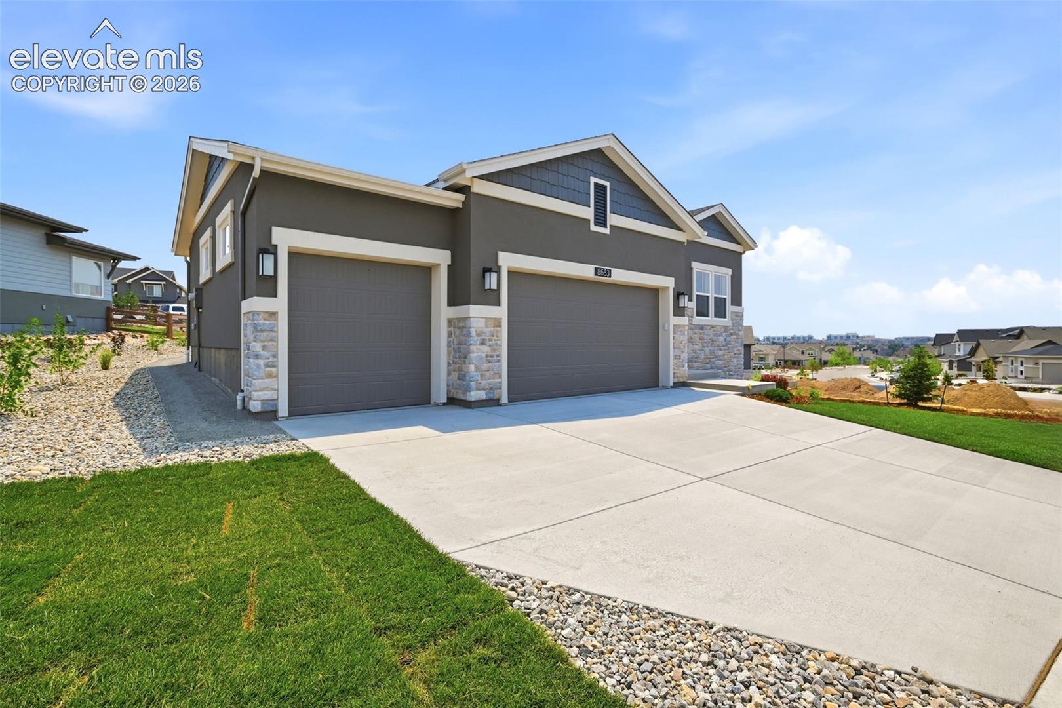
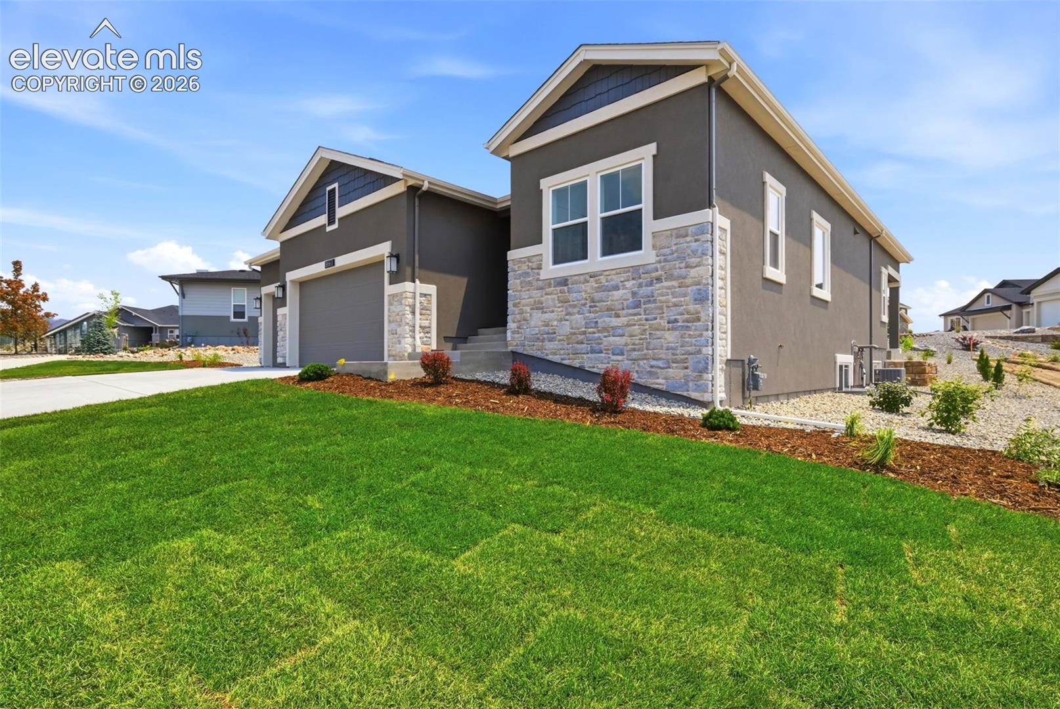
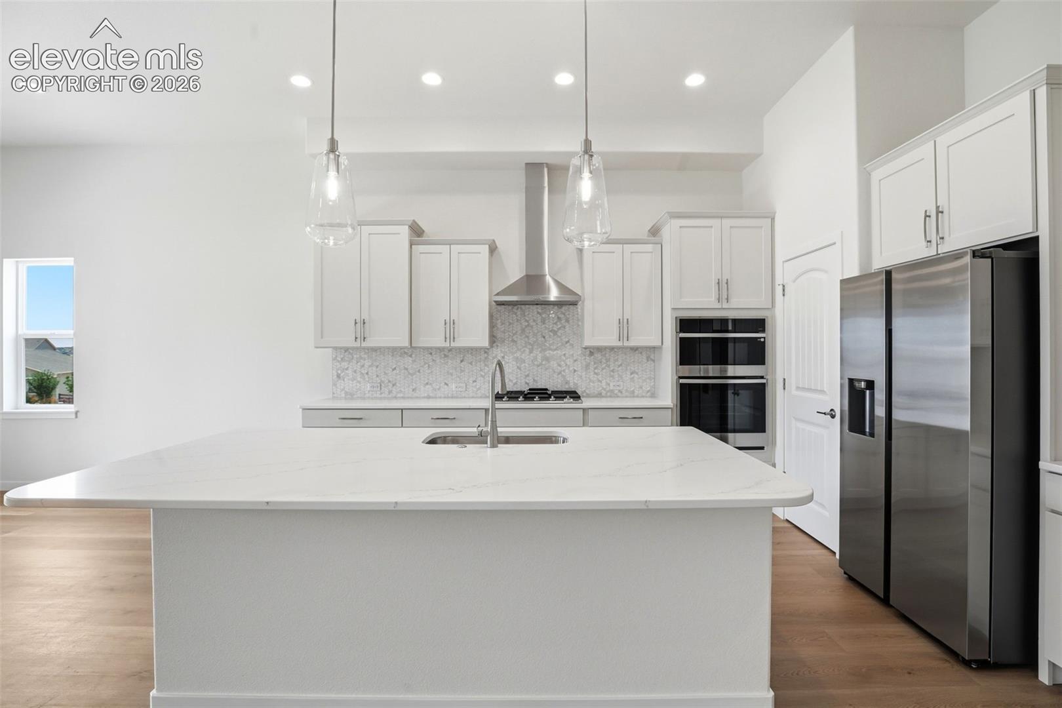
Welcome to the Daytona plan in Westcreek at Wolf Ranch. This open concept Ranch Style Home sits on a 9873 square foot lot, giving you the space and peace you deserve. The personalized feel of this home focuses on luxury upgrades inside, and year-round outdoor living with 25x10 covered patio outside. This gem will have plenty of space for hosting, comfortable living, and a large storage area behind the stairs. The primary bedroom that is accompanied with a upgraded primary bathroom, double vanity and large walk-in closet. The main level also comes with a full bathroom and bedroom. The gourmet kitchen has a gas cooktop, euro vent hood, walk-in pantry and large island that opens to the great room. The dining area is conveniently located right off the kitchen and great room. The laundry room is also on the main level, right off the garage entry. Upgrades throughout this floor plan includes upgraded Luxury vinyl floors in the front entry way, hallway(s), kitchen and dining area. The gas fireplace includes a beautiful stone up to the 11' ceiling. Upgraded cabinets and counter tops throughout the home, upgraded plumbing fixtures throughout the home as well. The home has 3 car garage and has 8' doors. This home includes full system A/C, active radon mitigation system. The finished 9-foot basement has 2 bedroom and 3/4 bath with a game area and additional space for a recreational room, off the rec room is more unfinished space behind the stairs. Taxes are based solely on land alone, home will have a HERS rating once completed. Front and back landscaping to be installed soon. Will be able to close near the end of June

$5,322/mo

Est. mortgage payment based on a $799,900 home price.

All estimates are provided by Luxury Presence for informational purposes only. Actual amounts may vary.

Additional information

MLS® ID
5877686

Interior Features

Bedrooms
4
Bathrooms
3
Fireplace
Yes
Cooling
Yes
Heating
Yes
Basement
Yes

Exterior Features

Lot Size
0.23 Acres

Other Property Details

Taxes
$2,500
Tax Frequency
Annually
Association Fee Frequency
Monthly
Garage
Yes
MLS provider logo

Listed by Mitchell Whalen, New Home Star LLC

Listing Contact: (719) 330-1445

The real estate listing information and related content displayed on this site is provided exclusively for consumers’ personal, non-commercial use and may not be used for any purpose other than to identify prospective properties consumers may be interested in purchasing. This information and related content is deemed reliable but is not guaranteed accurate by the Pikes Peak REALTOR® Services Corp d/b/a elevateMLS.

Data Last Updated: 9/19/2026

©2026 Pikes Peak REALTOR® Services Corp, All rights reserved.       

 

Powered by Luxury Presence
