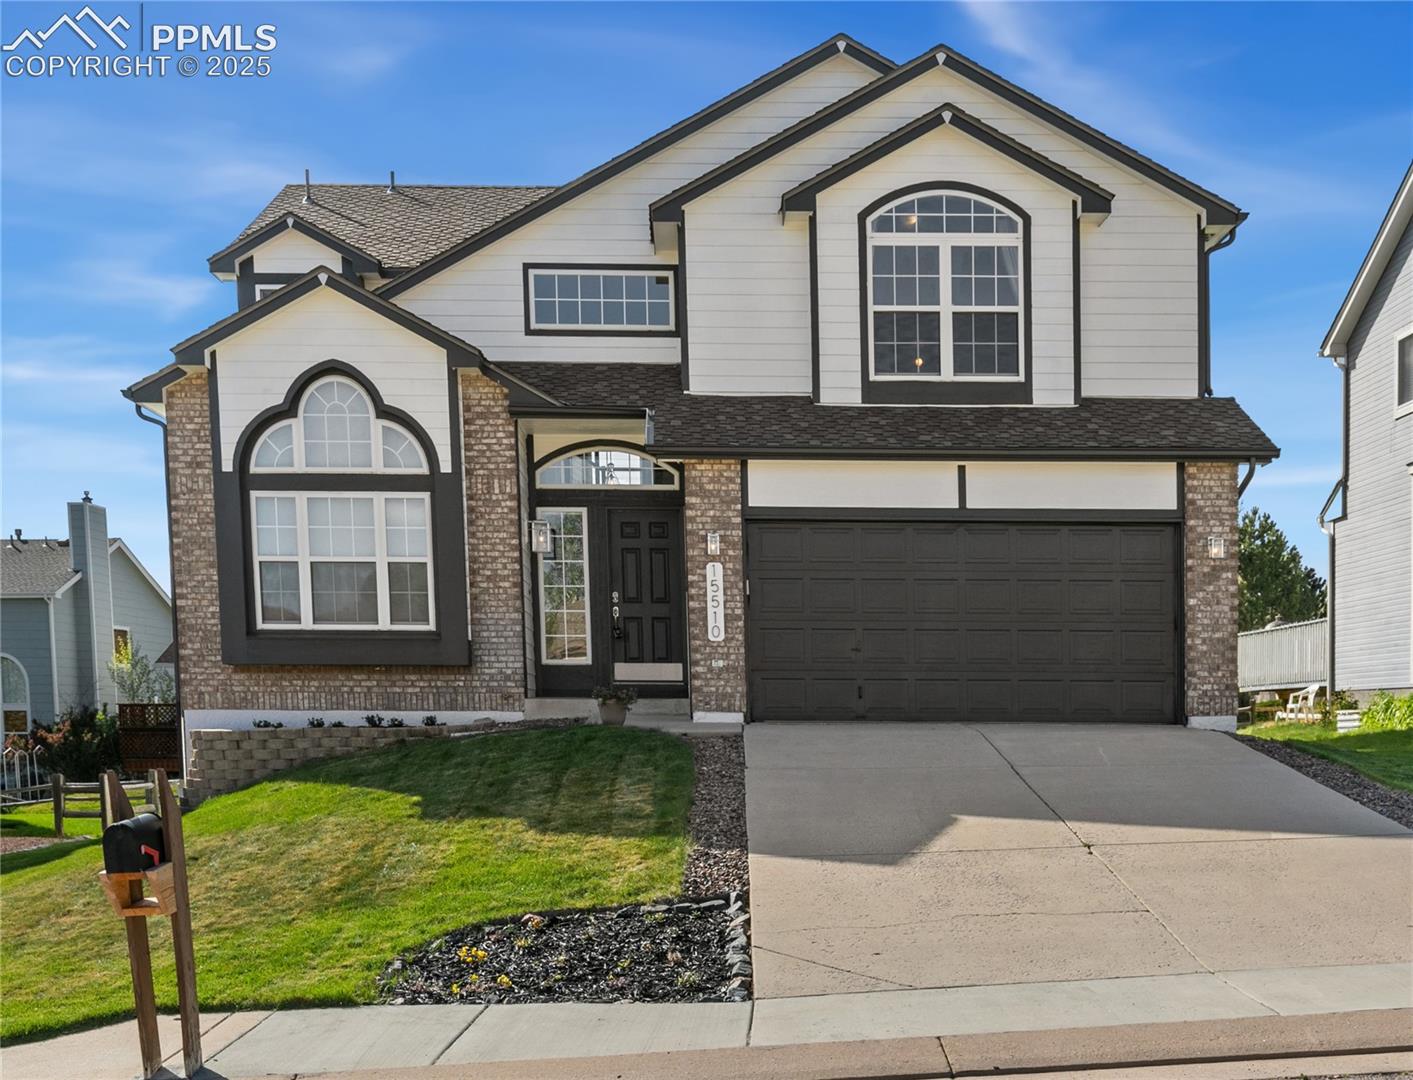
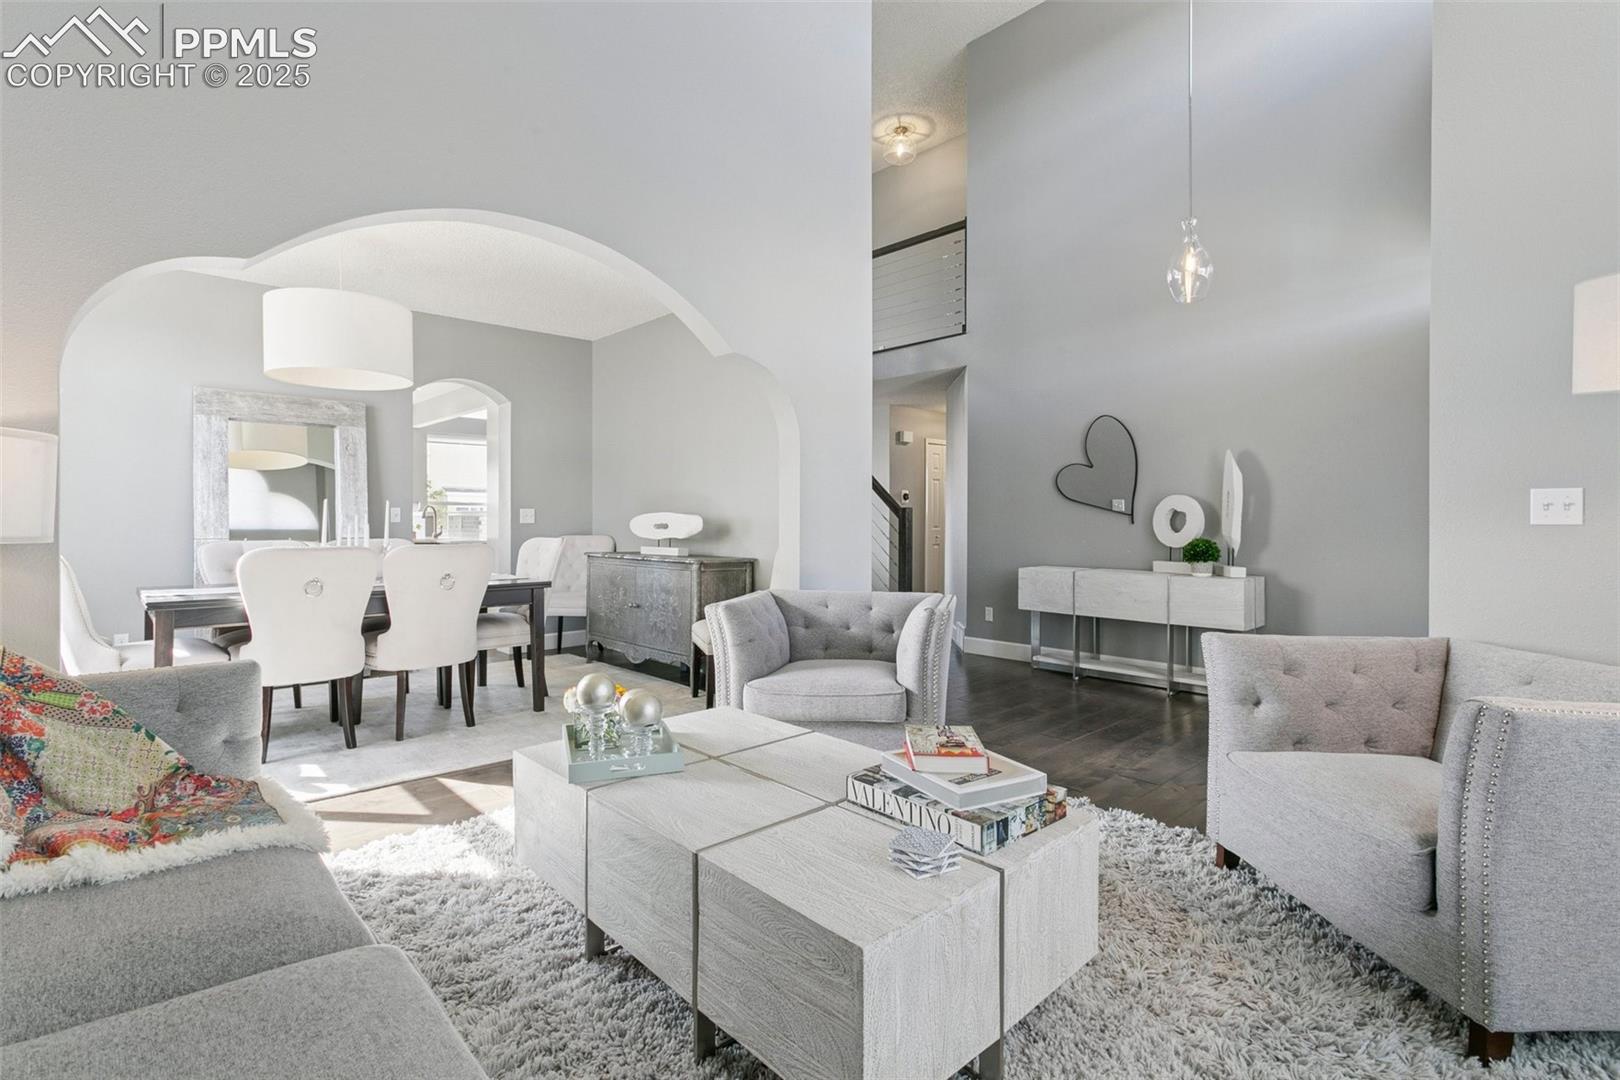
Property photo 1
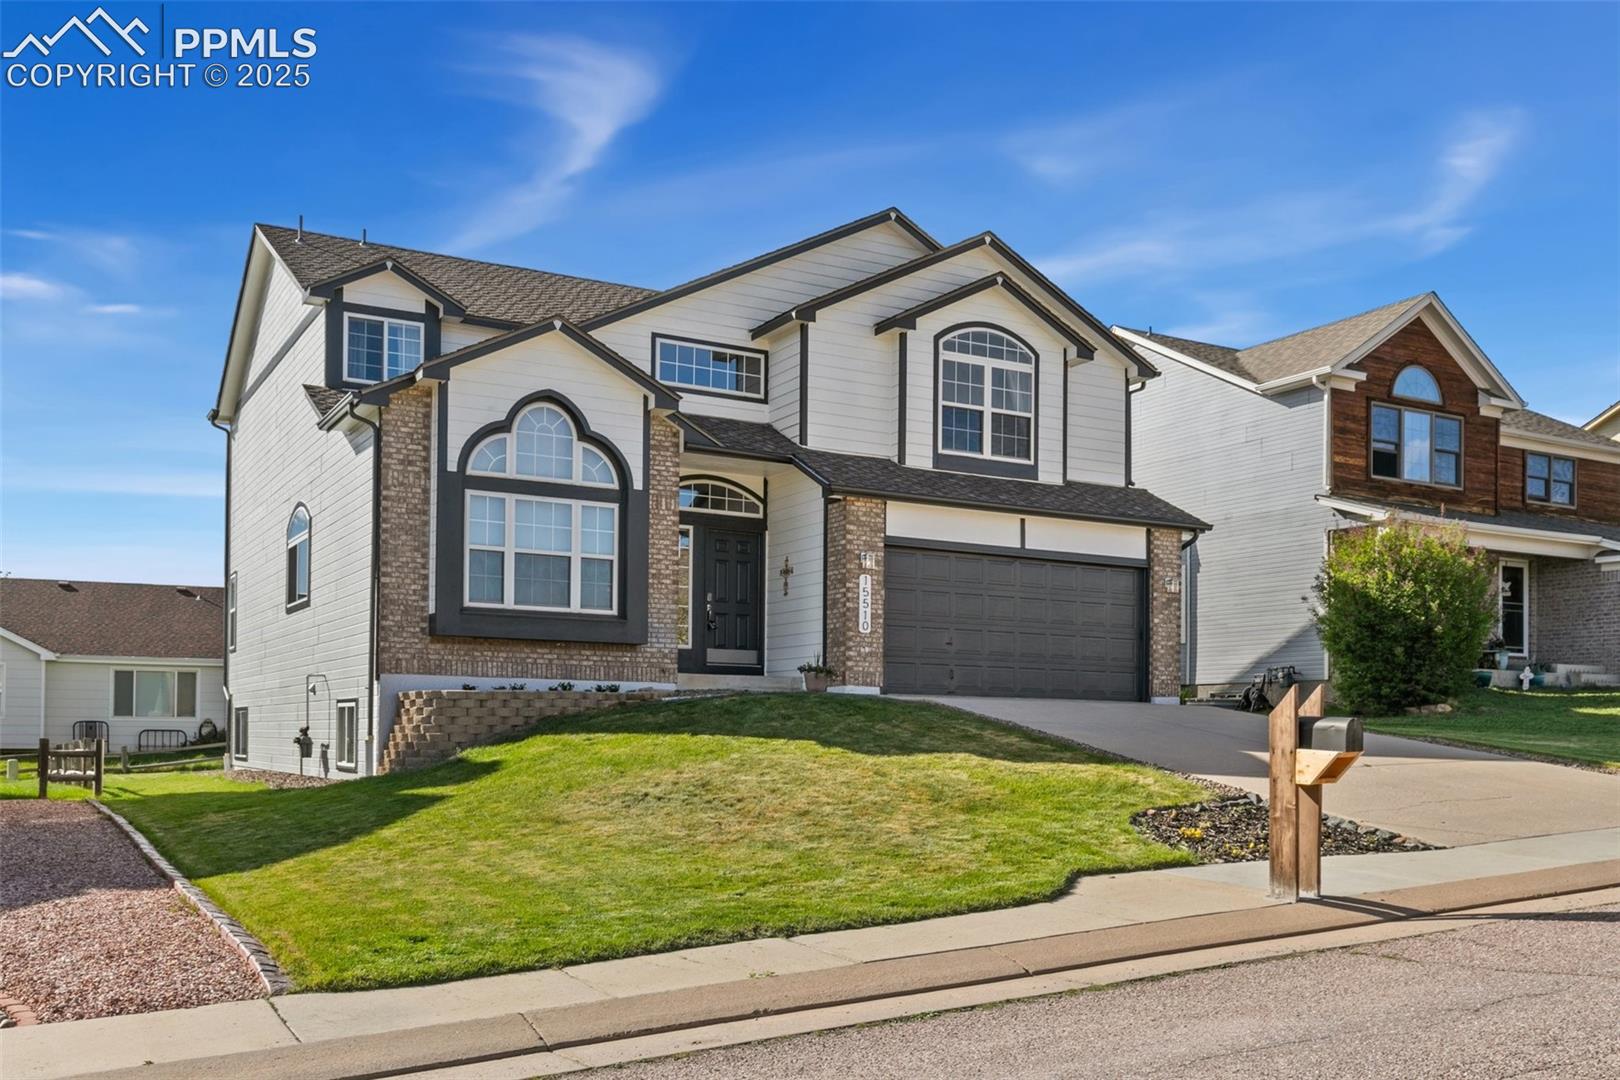
Property photo 2
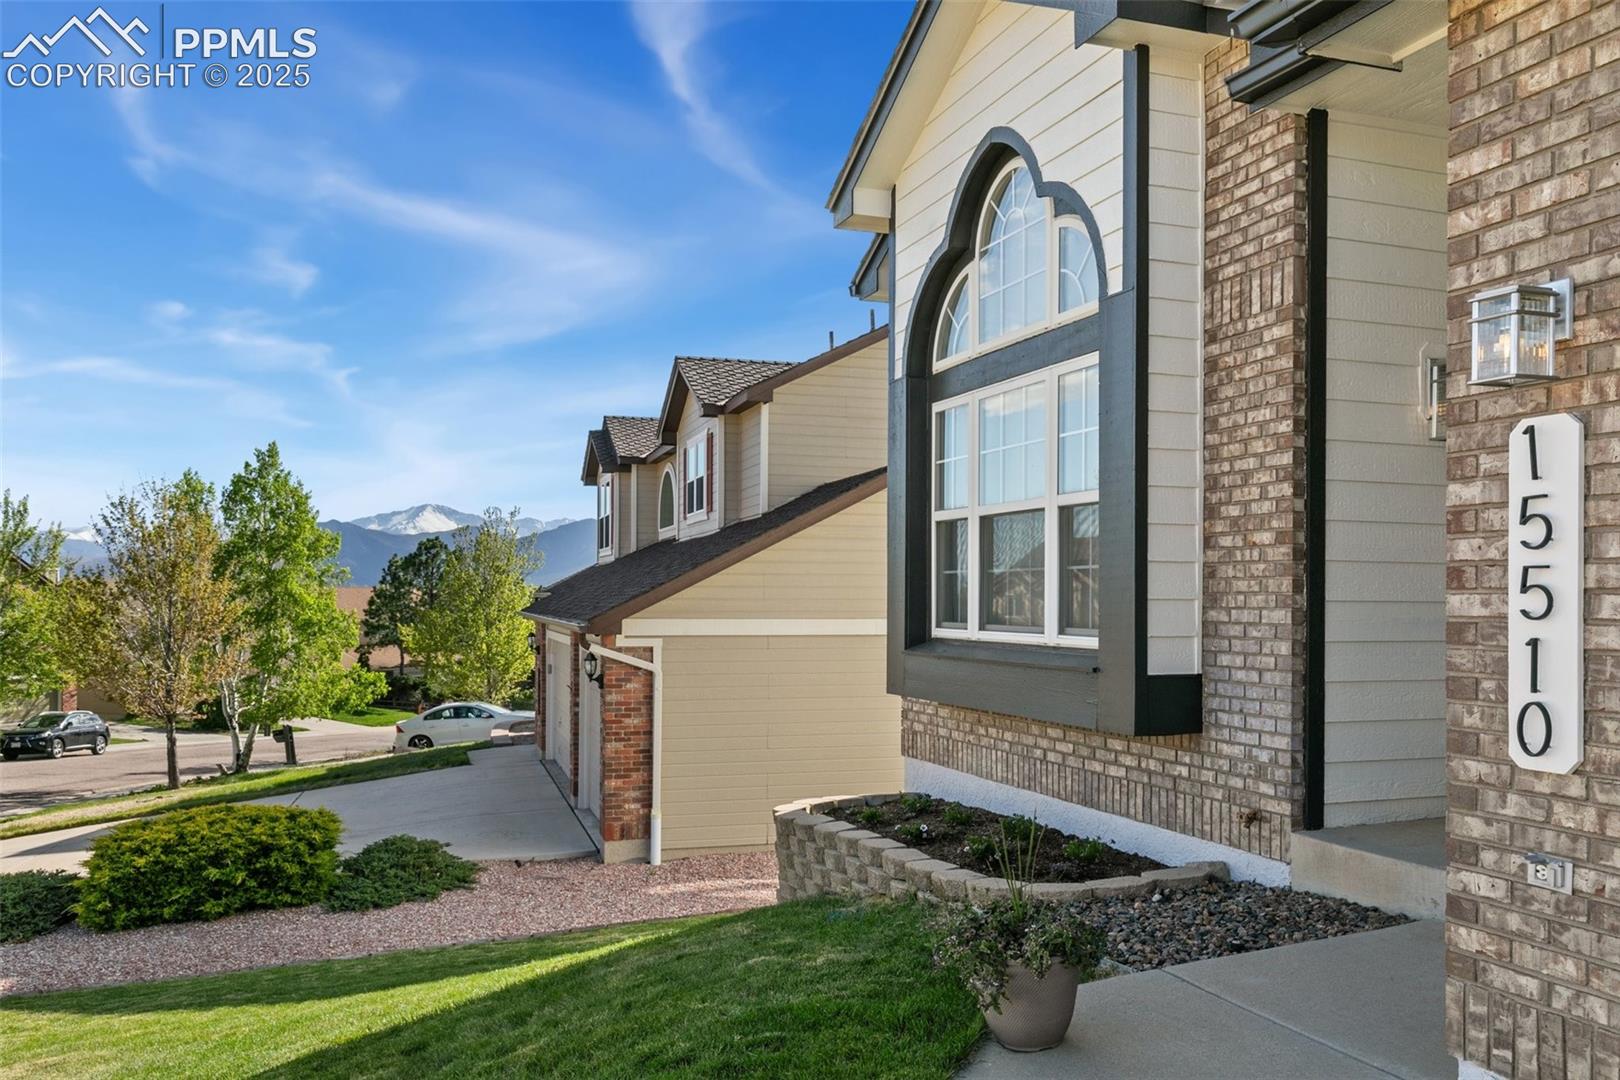
Property photo 3
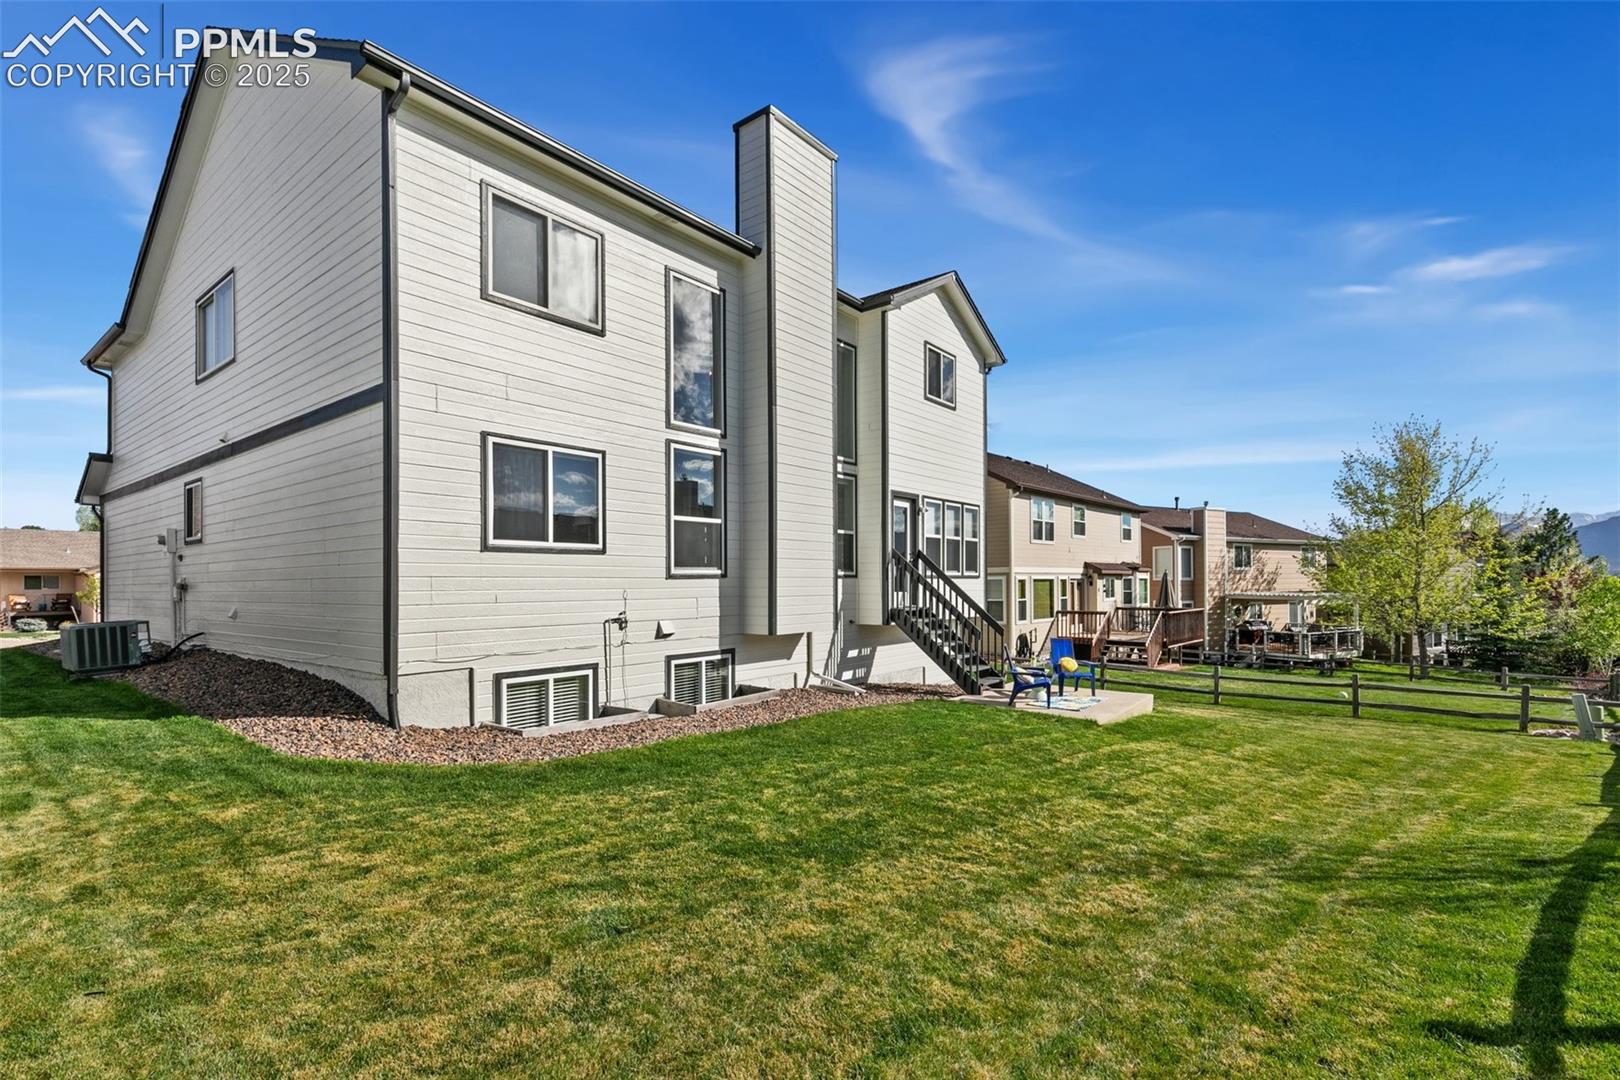
Property photo 4
Property photo 5
5 Beds
4 Baths
3,811 sqft

$639,000

15510 Jessie Drive, Colorado Springs CO, 80921

Price per sqft$167.67
Built in1995
Property size3,811 sqft
Property typeResidential
Listed by Lori Jones, Places Real Estate & Property Managment Services Listing Contact: 719-219-6741

Overview

Active

Listed Nov 14, 2025

Updated 12 days ago

Spectacular, REMODELED one-owner home! Academy District 20 Schools! Built in 1995 by Keller Homes, this beauty has GREAT BONES, fantastic living spaces, and beautiful finishes throughout. The main level features the following upgrades: custom birch engineered hardwood floors, custom birch stairs, stunning, custom IKEA kitchen with TONS of drawers & cabinets, custom quartz counters, large island, 2 pantry cabinets and Frigidaire Professional Series appliances; new lighting; custom, light-filtering roller shades; elegant 5" baseboards; solid birch stairs; and a one-of-a-kind, cable railing system created by the talented craftsmen at Eden Oaks. On the main level, you'll find formal living and dining rooms, kitchen w/extended breakfast nook & counter bar, family room w/soaring ceilings and a cozy gas fireplace, large home office, powder bath, and a separate laundry room. You'll find more engineered birch flooring and 5" baseboards on the upstairs landing, new carpet & tile, and new lighting. The Primary Suite measures 400 sq.ft. w/an attached 5-pc bathroom & a walk-in closet. There are three more bedrooms upstairs (one of the upstairs bedrooms was converted into custom walk-in closet by the pros at Classy Closets & can easily be converted back to a bedroom), full bathroom, & two areas for linen storage. Both the Primary ensuite and the hall bathroom have been updated with freshly-painted cabinets, new lighting, and new tile floors! The basement is mostly at garden level, offering large windows with LOTS of natural light. You'll love the "flex" room at the base of the stairs, featuring custom shelving & flooring + a built-in desk. The basement bedroom includes a walk-in closet! There is a huge second family room with plenty of space for all of your favorite activities. The basement also features a full bathroom. You'll love the three large closets & the generous storage room on this level, as well! Don't miss this special home!

$4,251/mo

Est. mortgage payment based on a $639,000 home price.

All estimates are provided by Luxury Presence for informational purposes only. Actual amounts may vary.

Additional information

MLS® ID
7433854

Interior Features

Bedrooms
5
Bathrooms
4
Fireplace
Yes
Cooling
Yes
Heating
Yes
Basement
Yes

Exterior Features

Lot Size
0.14 Acres

Other Property Details

Taxes
$3,258
Tax Frequency
Annually
Garage
Yes
MLS provider logo

Listed by Lori Jones, Places Real Estate & Property Managment Services

Listing Contact: 719-219-6741

The real estate listing information and related content displayed on this site is provided exclusively for consumers’ personal, non-commercial use and may not be used for any purpose other than to identify prospective properties consumers may be interested in purchasing. This information and related content is deemed reliable but is not guaranteed accurate by the Pikes Peak REALTOR® Services Corp d/b/a elevateMLS.

Data Last Updated: 9/29/2026

©2026 Pikes Peak REALTOR® Services Corp, All rights reserved.       

 

Powered by Luxury Presence
