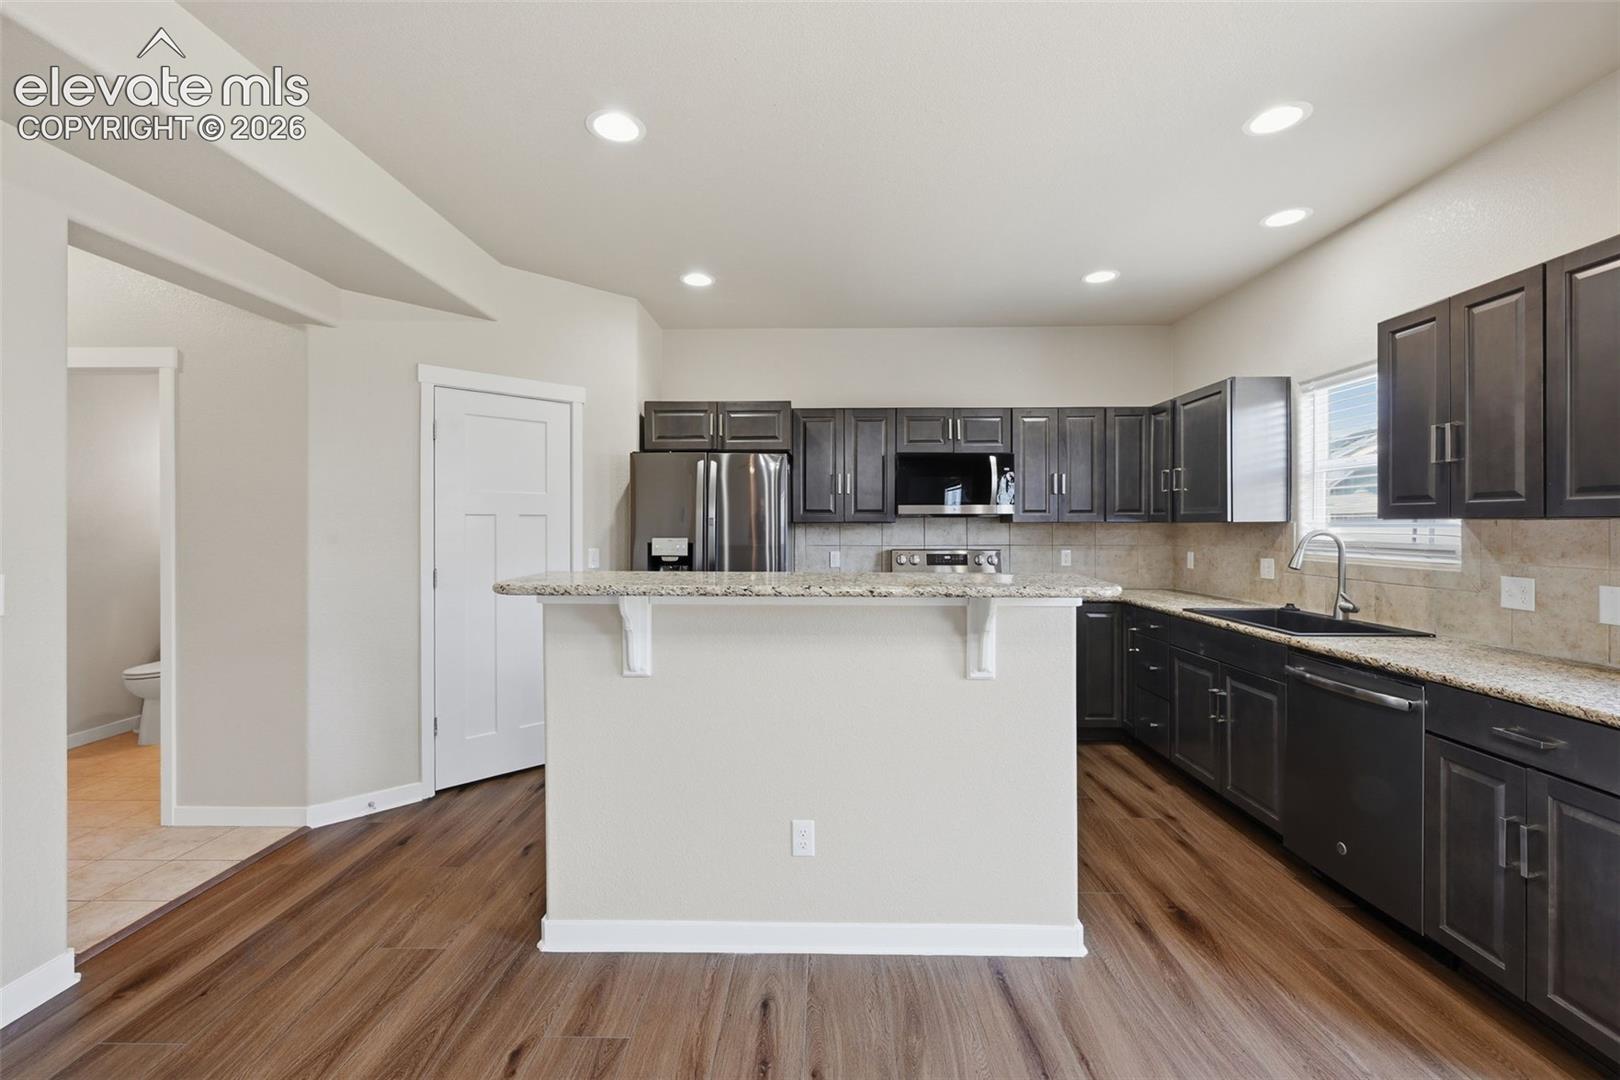
Property photo 1
Property photo 2
Property photo 3
Property photo 4
Property photo 5
5 Beds
4 Baths
3,215 sqft

$524,900

10432 Declaration Drive, Colorado Springs CO, 80925

Price per sqft$163.27
Built in2014
Property size3,215 sqft
Property typeResidential
Listed by Tammi Stuart, Keller Williams Premier Realty Listing Contact: 719-445-0234

Overview

Active

Listed Jul 21, 2026

Updated 2 weeks ago

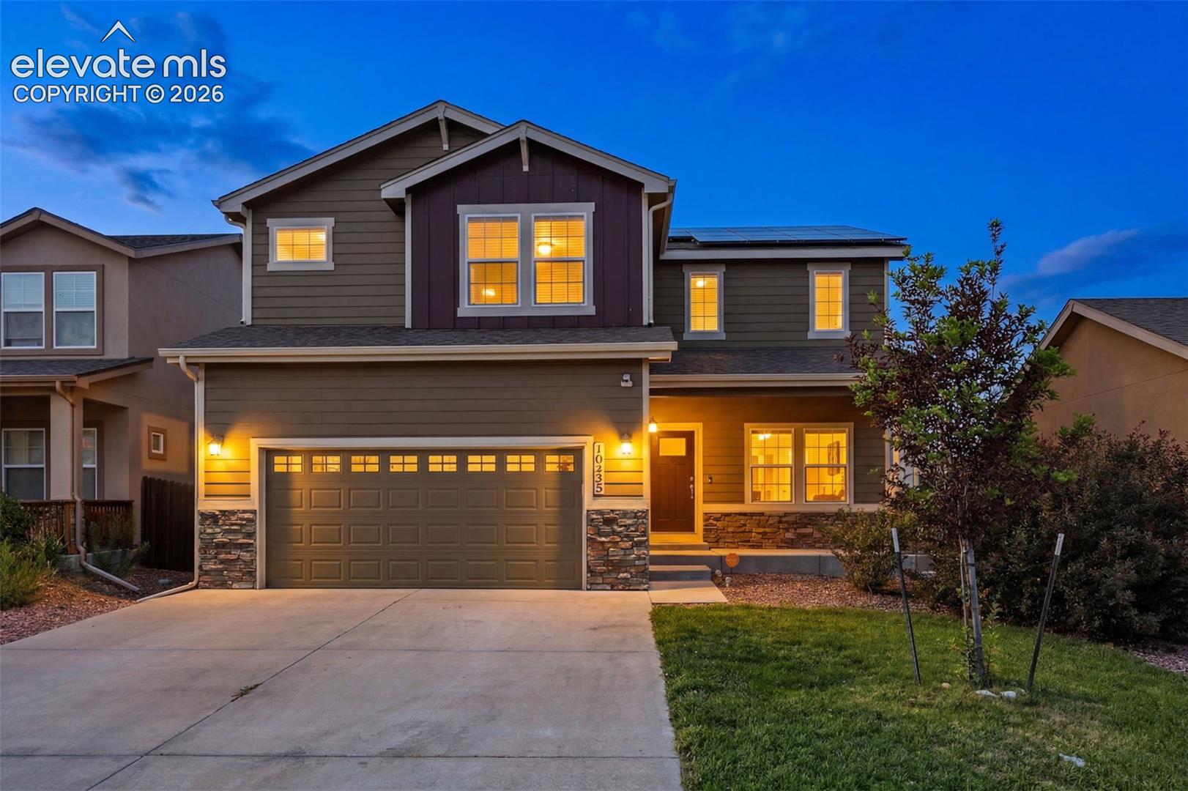
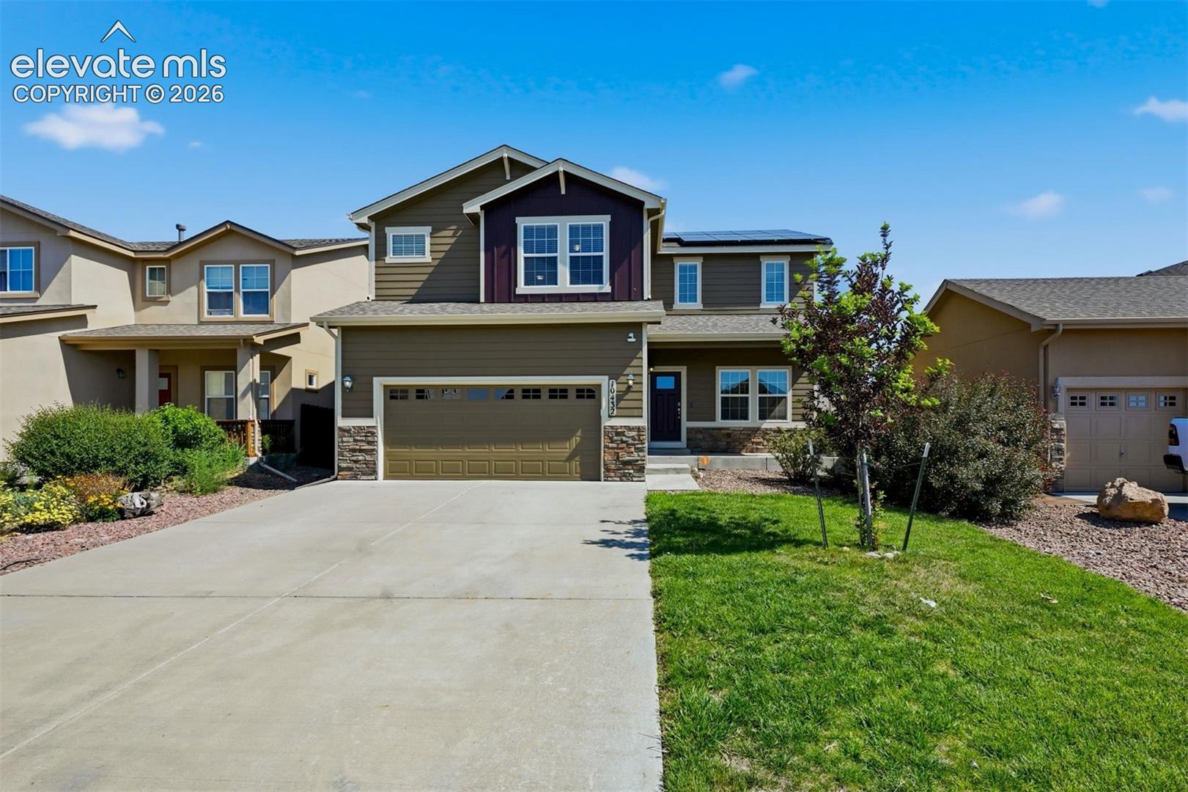
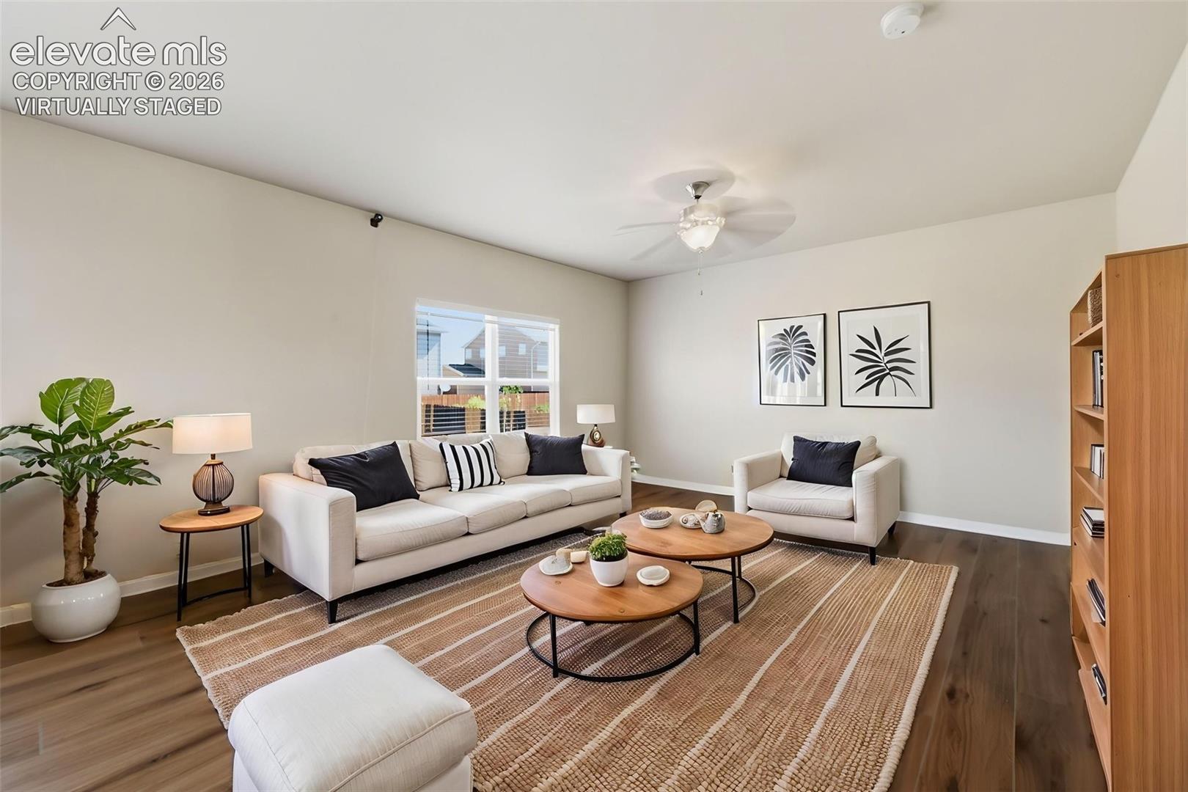
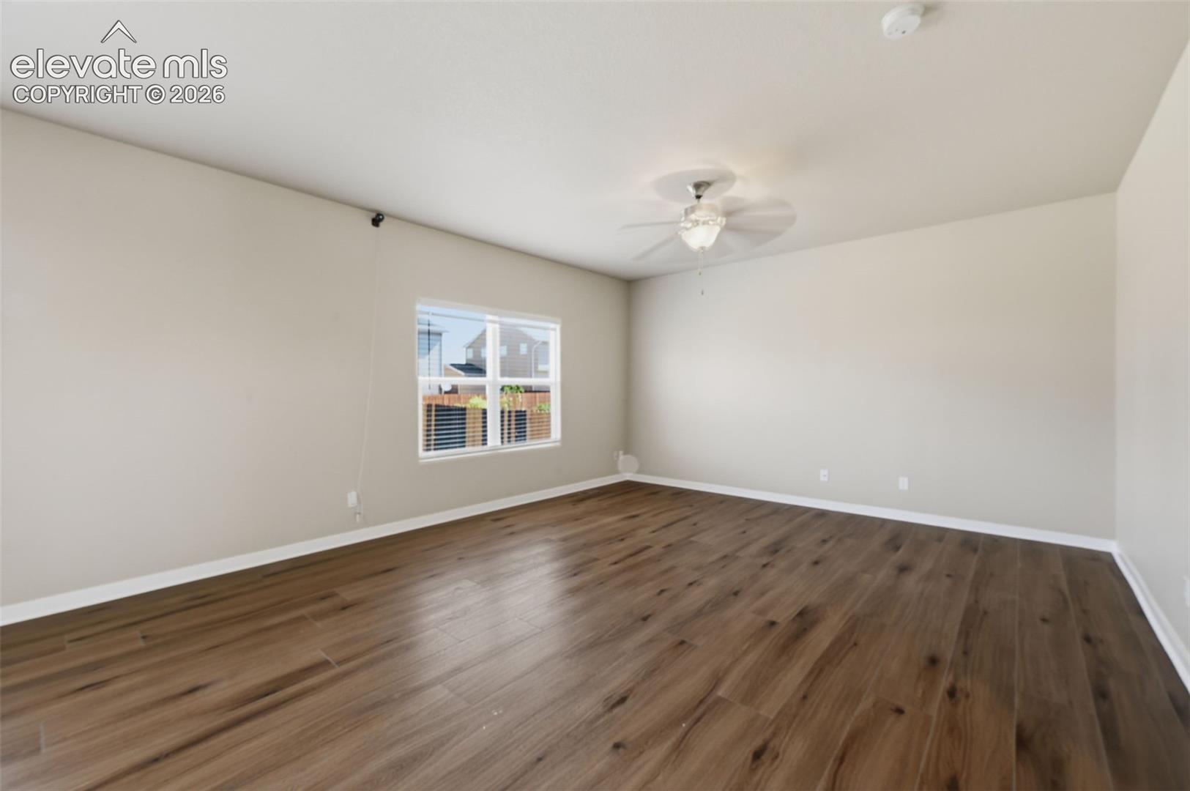
More than 3,200 finished square feet, 5 bedrooms, 3.5 baths, an upper-level loft, finished basement and main-level flex room give this Lorson Ranch home exceptional flexibility. Major 2026 improvements include a new roof, interior and exterior paint, window screens, luxury vinyl plank flooring, cabinetry and appliances—meaning many of the big updates have already been completed. Even better, the solar system will be paid off at closing, with no solar loan or lease payment for the buyer to assume. The open main level brings the living, dining and kitchen spaces together, with granite countertops, stainless-steel appliances, abundant cabinetry and a breakfast bar for casual meals and conversation. Just off the entry, the separate flex room can serve as a home office, formal dining room, playroom or quiet sitting area. Upstairs, a generous loft provides a second living, media or study space. The primary suite features a private 5-piece bath with dual sinks, soaking tub, separate tiled shower and large walk-in closet. Three additional bedrooms, a full hall bath and conveniently located upper-level laundry complete the second floor. The finished basement adds even more usable living space with a large recreation room, fifth bedroom and full bath—ideal for guests, hobbies, fitness, gaming or movie nights. Central air conditioning provides summer comfort. Outside, enjoy a fenced backyard with lawn, concrete patio and room for play, pets, gardening or outdoor entertaining. Convenient access to neighborhood parks and trails, shopping, dining, Colorado Springs Airport and area military installations completes a home that offers space, flexibility, substantial recent improvements and the added benefit of paid-off solar.

$3,492/mo

Est. mortgage payment based on a $524,900 home price.

All estimates are provided by Luxury Presence for informational purposes only. Actual amounts may vary.

Additional information

MLS® ID
8323835

Interior Features

Bedrooms
5
Bathrooms
4
Cooling
Yes
Heating
Yes
Basement
Yes

Exterior Features

Lot Size
0.14 Acres

Other Property Details

Taxes
$4,028
Tax Frequency
Annually
Garage
Yes
MLS provider logo

Listed by Tammi Stuart, Keller Williams Premier Realty

Listing Contact: 719-445-0234

The real estate listing information and related content displayed on this site is provided exclusively for consumers’ personal, non-commercial use and may not be used for any purpose other than to identify prospective properties consumers may be interested in purchasing. This information and related content is deemed reliable but is not guaranteed accurate by the Pikes Peak REALTOR® Services Corp d/b/a elevateMLS.

Data Last Updated: 9/23/2026

©2026 Pikes Peak REALTOR® Services Corp, All rights reserved.       

 

Powered by Luxury Presence
