Property photo 1
Property photo 2
Property photo 3
Property photo 4
Property photo 5
4 Beds
3 Baths
2,566 sqft

$425,000

176 Cobblestone Drive, Colorado Springs CO, 80906

Price per sqft$165.63
Built in1983
Property size2,566 sqft
Property typeTownhomes
Listed by Patricia Kamppila, ERA Shields Real Estate Listing Contact: 719-576-3600

Overview

Active

Listed Oct 9, 2026

Updated 2 days ago

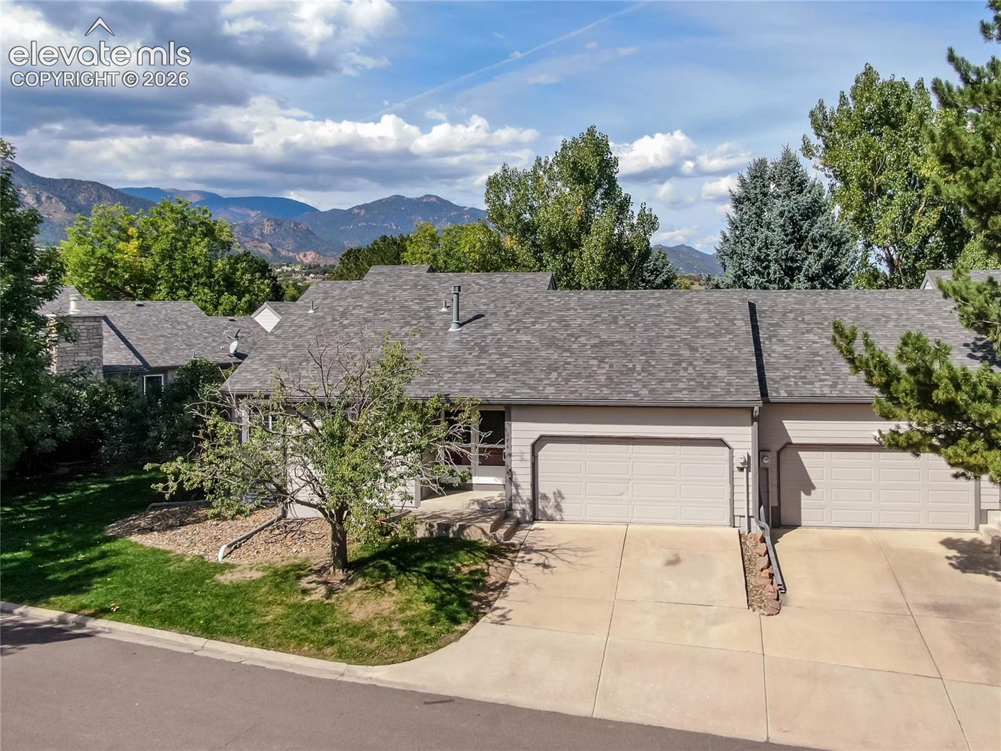
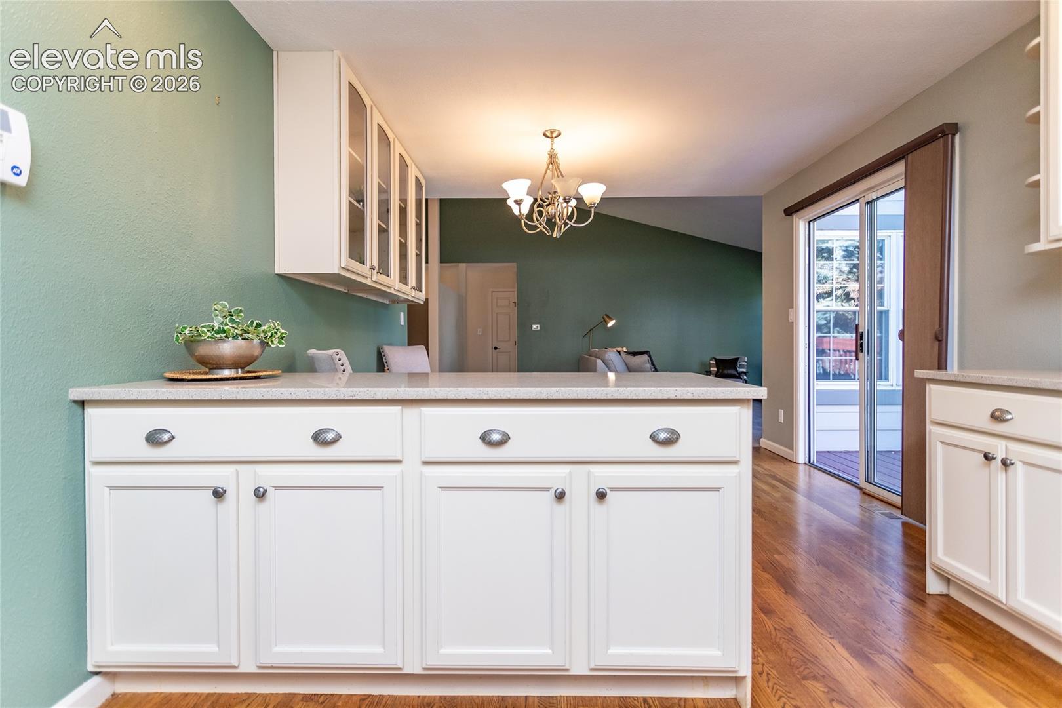
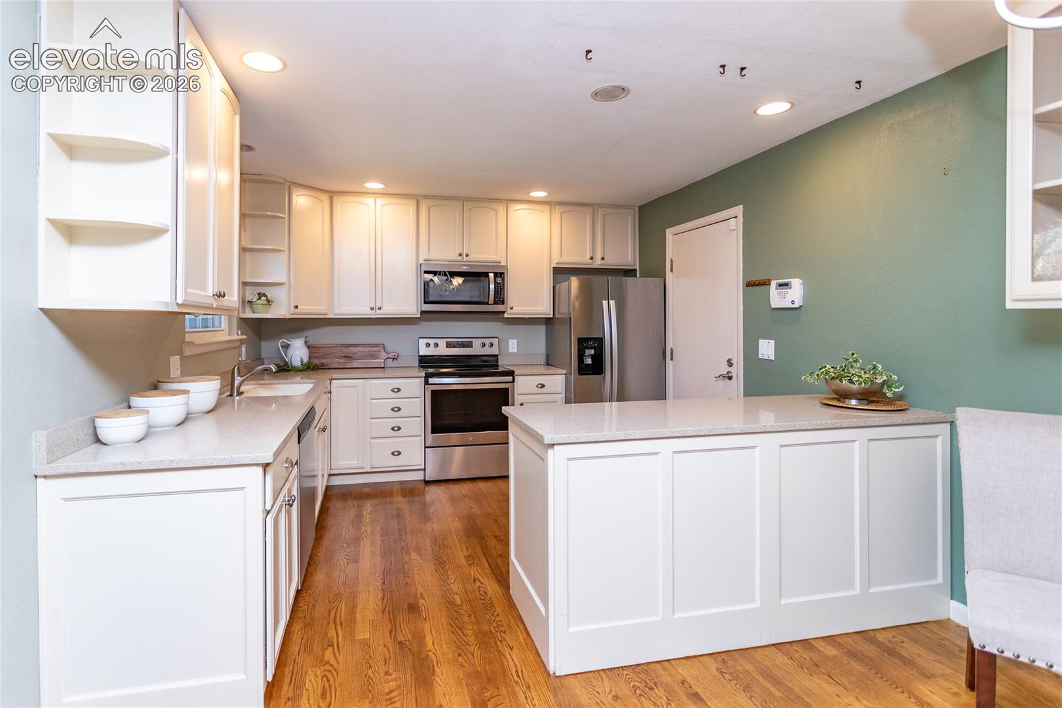
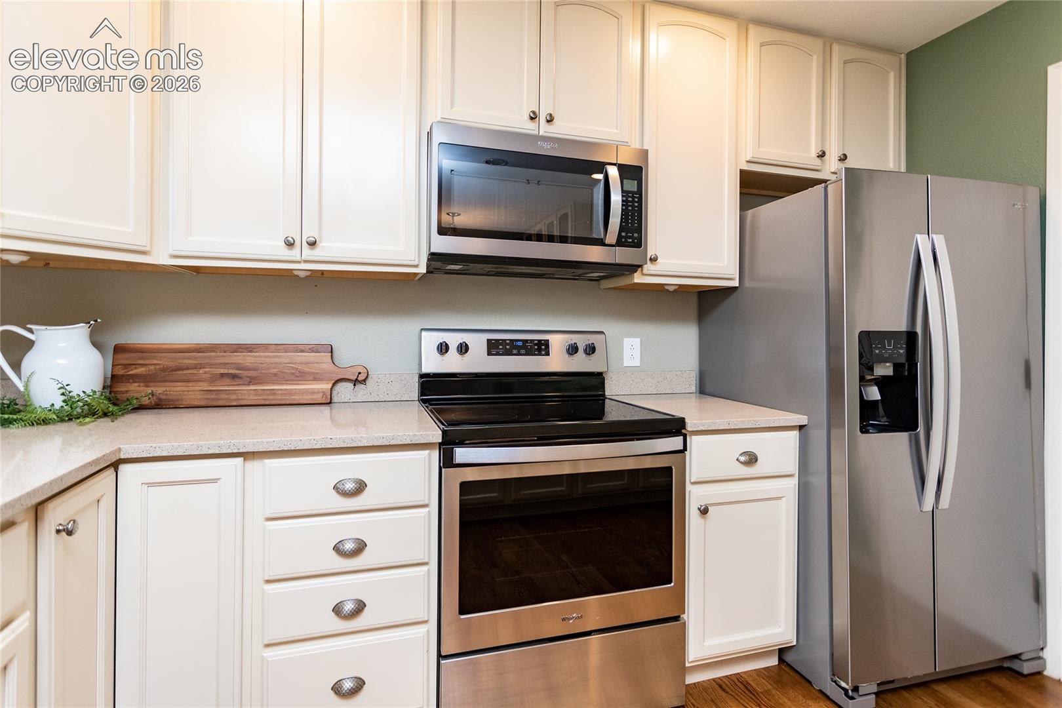
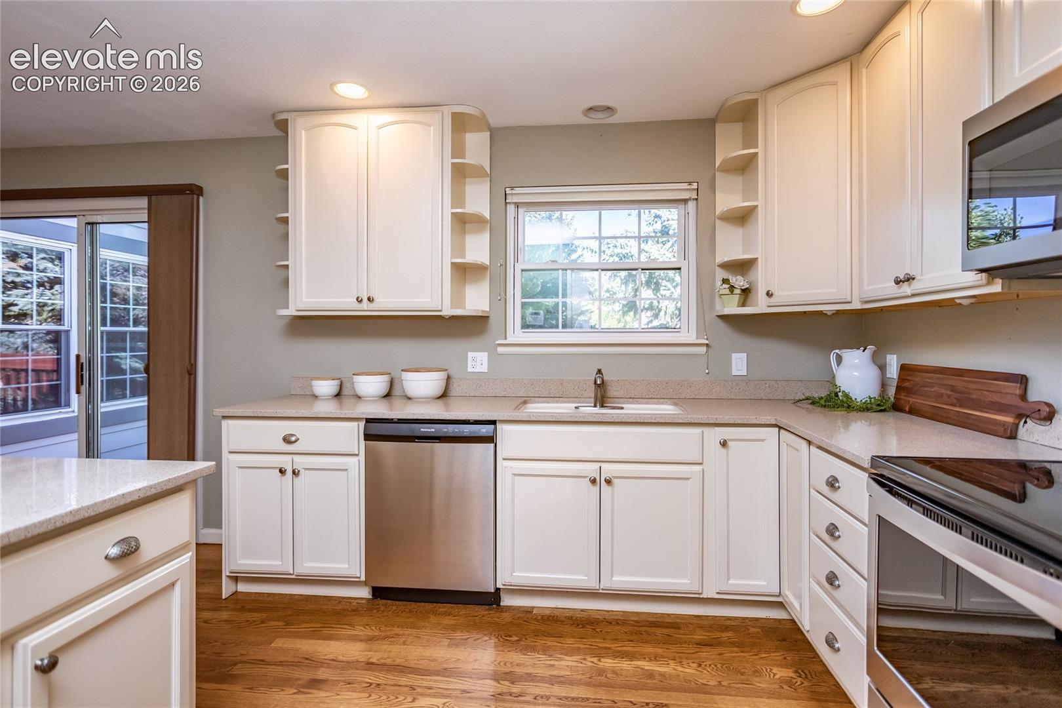
Welcome to Cobblestone at Cheyenne Mountain Ranch! Ideally located in the award-winning Cheyenne Mountain School District 12, this highly sought-after ranch-style home offers comfortable living, tasteful updates, beautiful mountain views, and maintenance-free living. The main level features new carpeting throughout and an updated kitchen with solid-surface countertops and oak flooring that continues into the dining area. Both the kitchen and dining room offer walkout access to the wood deck, providing the perfect spot to relax and enjoy Colorado’s beautiful scenery. The spacious living room is filled with natural light and features vaulted ceilings and a cozy gas-log fireplace. The private primary suite offers his-and-hers closets and a remodeled bathroom complete with granite countertops, a raised vanity, and heated tile flooring. The light and bright garden-level basement with all new carpet provides exceptional additional living space, featuring a generously sized family room ideal for entertaining, an additional large bedroom, an updated bathroom, and a spacious storage room. Residents enjoy a community pool, beautifully maintained common areas, and convenient access to nearby walking trails, restaurants, the Country Club of Colorado, Fort Carson, and downtown Colorado Springs. Enjoy the best of comfortable Colorado living in this desirable Cobblestone community, where convenience, recreation, and a low-maintenance lifestyle come together!

$2,828/mo

Est. mortgage payment based on a $425,000 home price.

All estimates are provided by Luxury Presence for informational purposes only. Actual amounts may vary.

Additional information

MLS® ID
1773604

Interior Features

Bedrooms
4
Bathrooms
3
Fireplace
Yes
Cooling
Yes
Heating
Yes
Basement
Yes

Exterior Features

Lot Size
0.04 Acres

Other Property Details

Taxes
$1,969
Tax Frequency
Annually
Association Fee Frequency
Monthly
Garage
Yes
View
Yes
MLS provider logo

Listed by Patricia Kamppila, ERA Shields Real Estate

Listing Contact: 719-576-3600

The real estate listing information and related content displayed on this site is provided exclusively for consumers’ personal, non-commercial use and may not be used for any purpose other than to identify prospective properties consumers may be interested in purchasing. This information and related content is deemed reliable but is not guaranteed accurate by the Pikes Peak REALTOR® Services Corp d/b/a elevateMLS.

Data Last Updated: 10/10/2026

©2026 Pikes Peak REALTOR® Services Corp, All rights reserved.       

 

Powered by Luxury Presence
