Property photo 1
Property photo 2
Property photo 3
Property photo 4
Property photo 5
4 Beds
4 Baths
3,160 sqft

$830,000

1224 E High Point Lane, Colorado Springs CO, 80904

Price per sqft$262.66
Built in1965
Property size3,160 sqft
Property typeResidential
Listed by Barbara Harris CRP CRS GRI , Harris Group Realty Inc Listing Contact: (719) 227-9900

Overview

Active

Listed Aug 15, 2026

Updated 38h ago

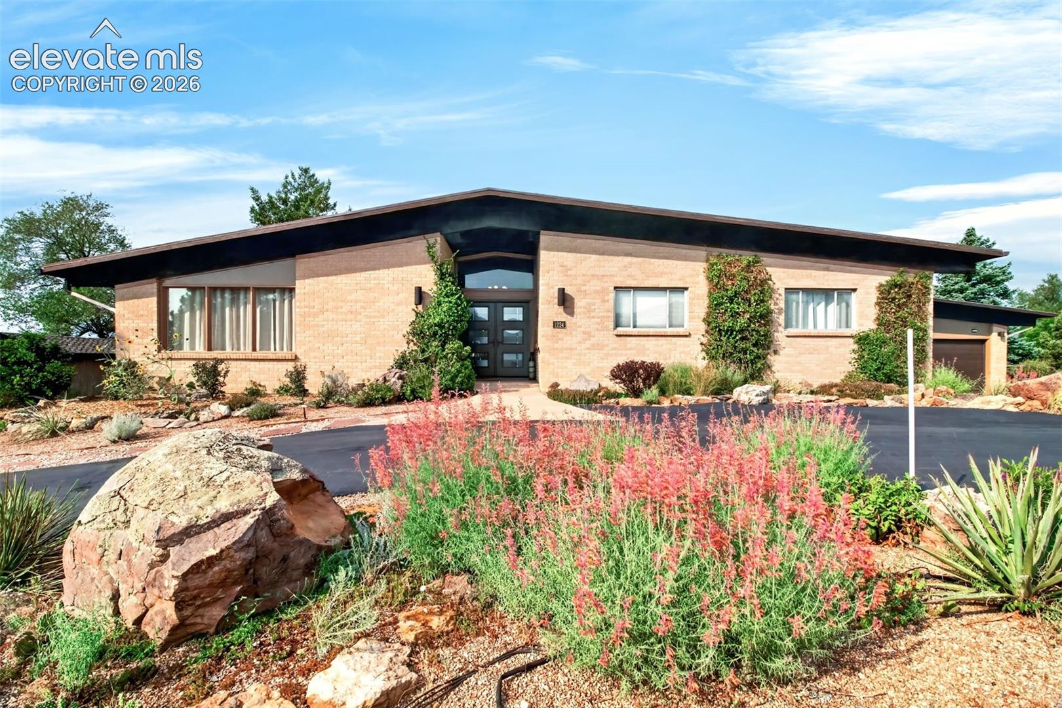
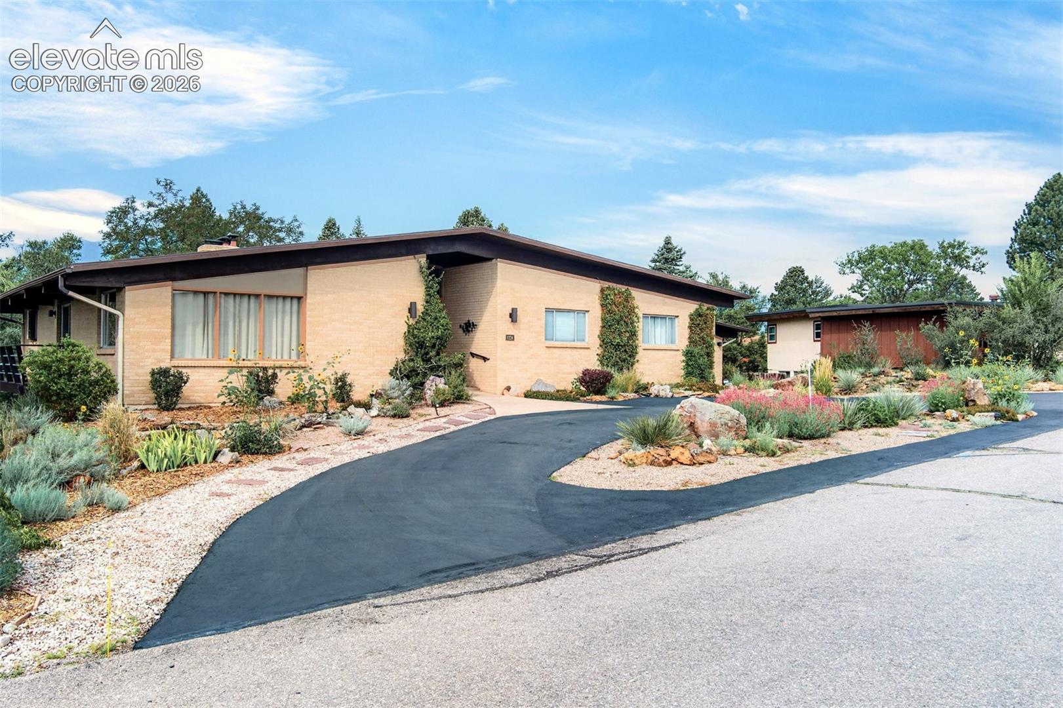
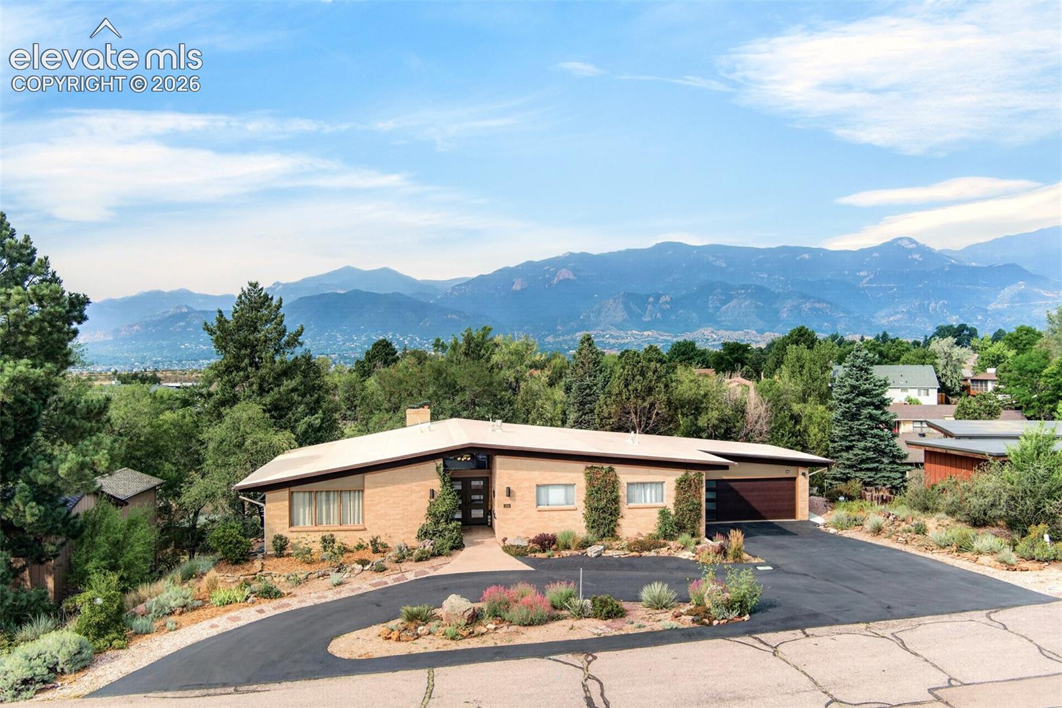
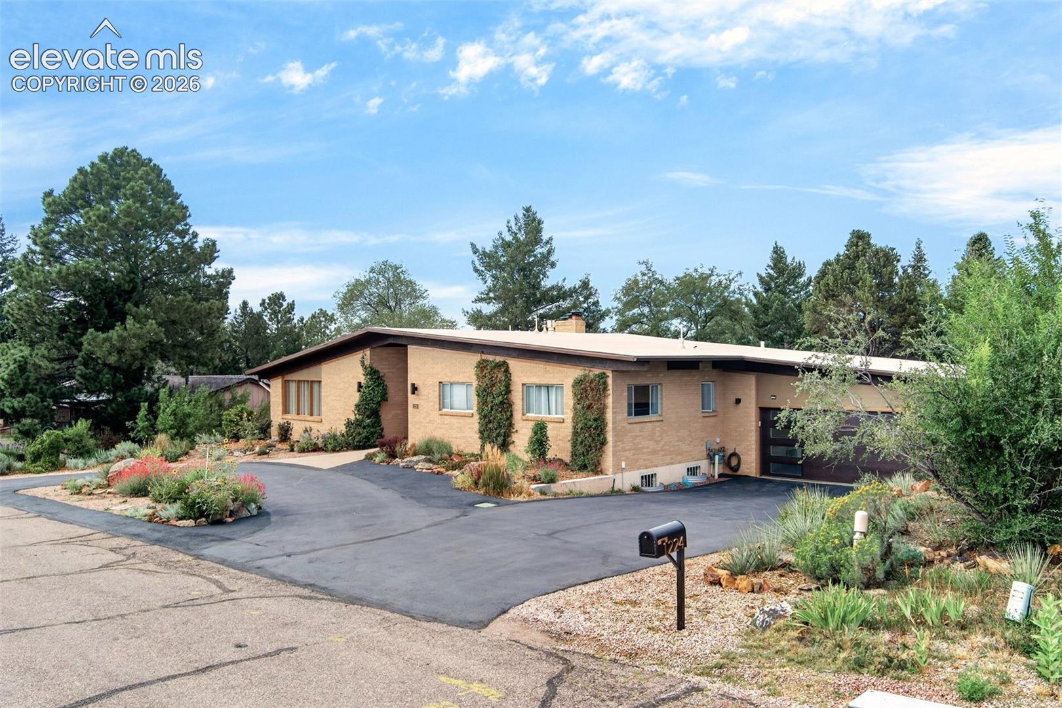
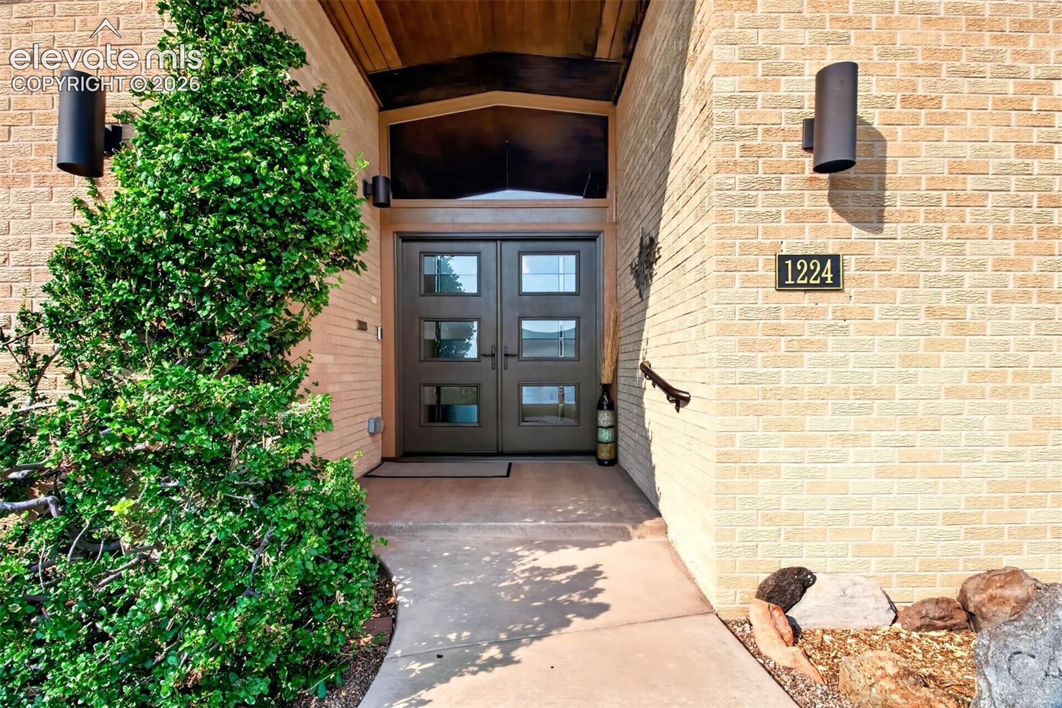
A rare find. Mid-century ranch style home tucked away in a Westside neighborhood offering mountain and city views, with grown trees in the backyard which provide additional privacy. All brick exterior with a walkout basement that opens to a private paradise. Enter through double front doors onto a slate entry that views the open floorplan & gorgeous wood vaulted ceilings with massive beams throughout the main level and even in the garage! The open floorplan has a spacious living room & dining room. New luxury vinyl tile in the living room, dining room & main level bedrooms. The kitchen will win you over! The cabinetry is custom accented by glass tile backsplash, quartz countertops, stainless steel appliances, & a large breakfast bar island with a 5 burner gas cooktop with a down draft ventilation. Majestic views can be enjoyed thru several large windows. A gas brick fireplace can be enjoyed while creating culinary masterpieces. A wet bar tucked into one corner of the kitchen & a pass-thru from the kitchen to the dining room makes entertaining a breeze! The sunroom has an epoxy floor, brick accents & opens to the patio. The patio has full length cabinets and includes a pergola covered dining area with built-in bench seating, hot tub, fire pit & a natural gas line for a grill. Outdoor entertaining at its best! There are 3 bedrooms on the main level; one is currently used as an office with built-in desks & shelving. The second bedroom is adjacent to the updated full hall bath. The spacious primary suite has windows that look out over the patio, with a walk-in closet with built-ins, & a luxurious private bath! The lower level has mother-in-law suite with a private entrance, has a kitchenette, living room, huge bedroom, 3/4 bath & a private flagstone patio. Finished laundry room includes washer and dryer with sink, storage and folding space. The 800 plus square feet of unfinished basement has a roughed in bath, exercise room and large work/storage area. Hot water heat! Pre-listing Inspection available.

$5,522/mo

Est. mortgage payment based on a $830,000 home price.

All estimates are provided by Luxury Presence for informational purposes only. Actual amounts may vary.

Additional information

MLS® ID
3691669

Interior Features

Bedrooms
4
Bathrooms
4
Fireplace
Yes
Heating
Yes
Basement
Yes

Exterior Features

Lot Size
0.27 Acres

Other Property Details

Taxes
$2,378
Tax Frequency
Annually
Garage
Yes
View
Yes
MLS provider logo

Listed by Barbara Harris CRP CRS GRI , Harris Group Realty Inc

Listing Contact: (719) 227-9900

The real estate listing information and related content displayed on this site is provided exclusively for consumers’ personal, non-commercial use and may not be used for any purpose other than to identify prospective properties consumers may be interested in purchasing. This information and related content is deemed reliable but is not guaranteed accurate by the Pikes Peak REALTOR® Services Corp d/b/a elevateMLS.

Data Last Updated: 10/10/2026

©2026 Pikes Peak REALTOR® Services Corp, All rights reserved.       

 

Powered by Luxury Presence
