Property photo 1
Property photo 2
Property photo 3
Property photo 4
Property photo 5
4 Beds
2 Baths
3,429 sqft

$1,200,000

1165 N Ellicott Highway, Calhan CO, 80808

Price per sqft$349.96
Built in1995
Property size3,429 sqft
Property typeResidential
Listed by Chuck Armstrong, McGraw Pikes Peak Group Listing Contact: 719-634-0500

Overview

Active

Listed May 7, 2026

Updated Aug 20

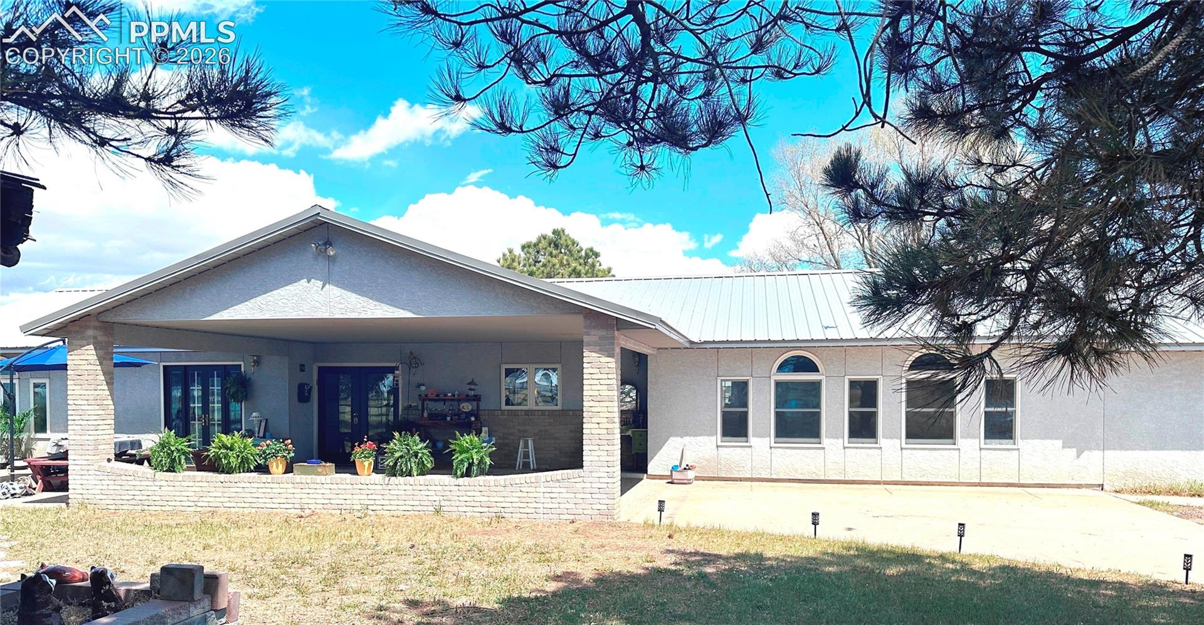
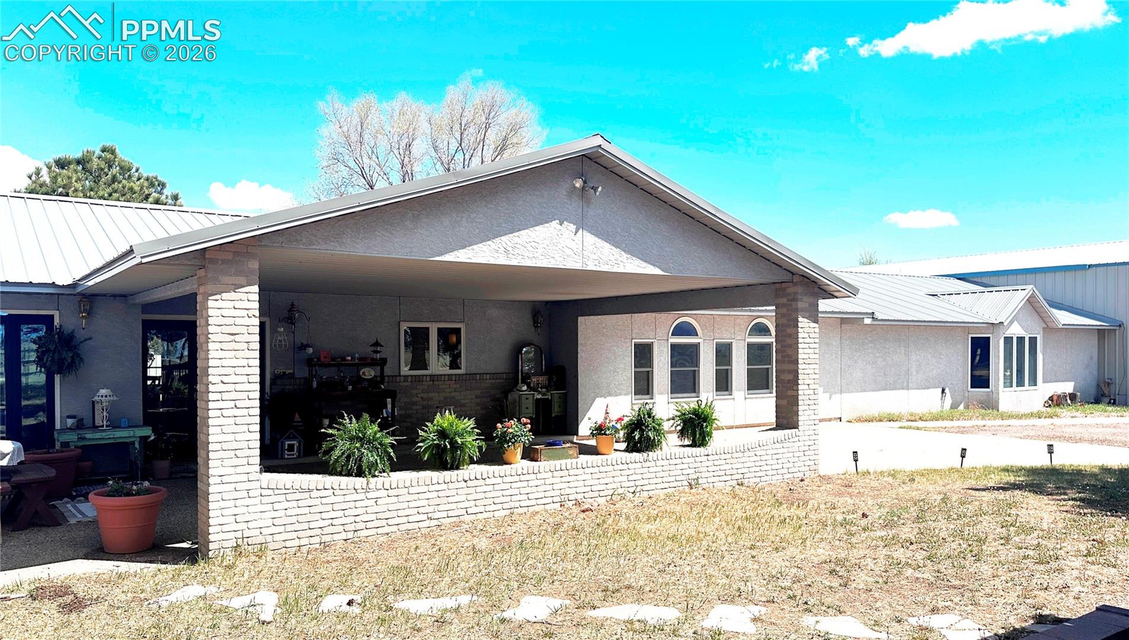
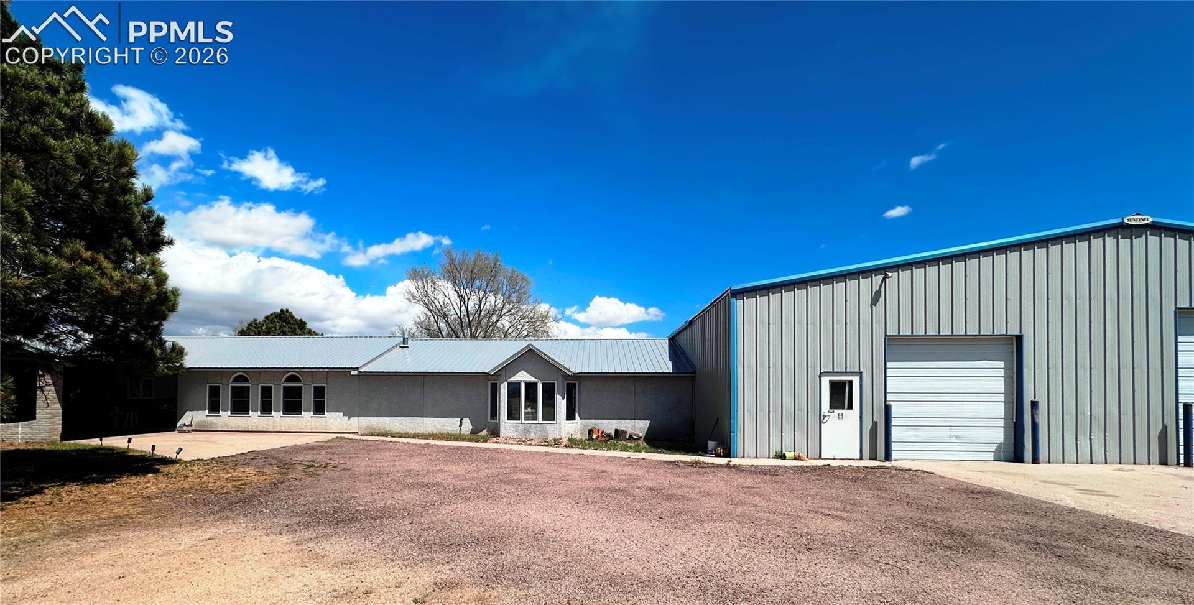
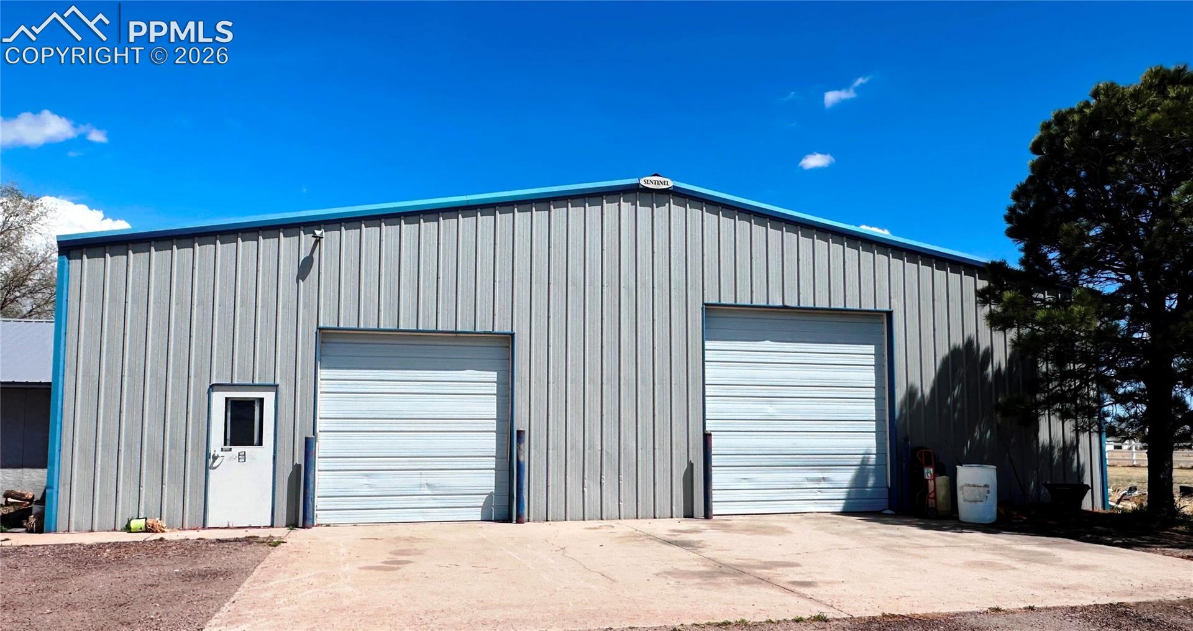
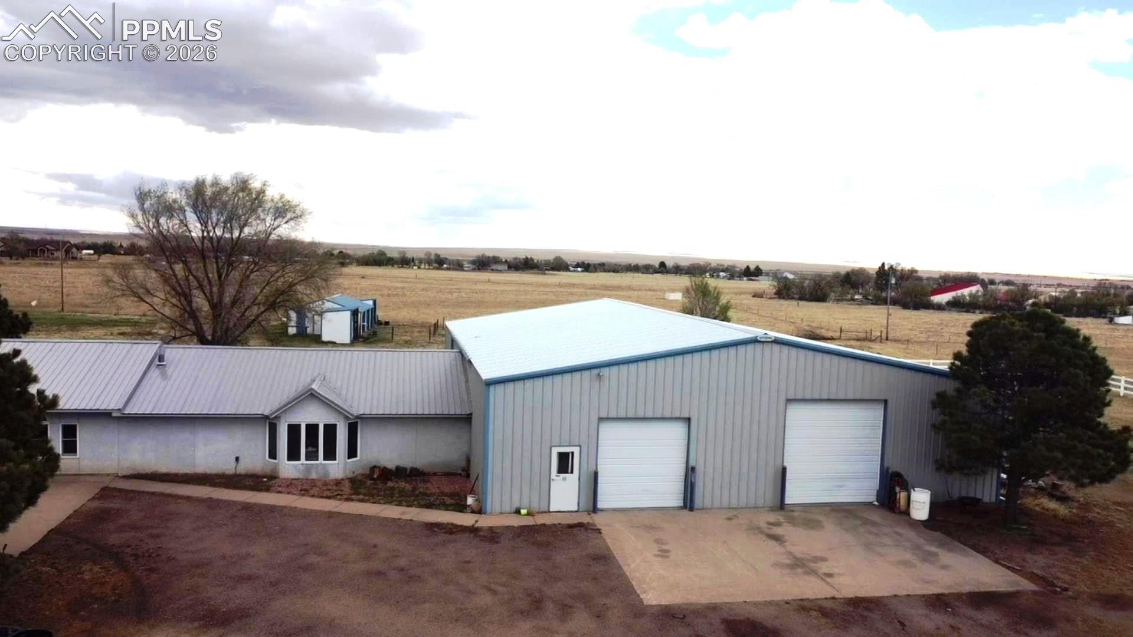
This property is a perfect opportunity for both living and working. The 3,429 square foot home is attached to a 4,500 square foot garage/industrial metal building (75’ x 60’) with high ceilings and 10’ x 10’ and 12’ x 12’ overhead doors. Commercial zoning has allowed current owners to operate a full auto repair business. The large multi-purpose room between the main house and garage has been used as a music room, party room, church, office, and meeting room, as it holds 40+ people – seating will be left with the home. It even has a raised stage area. There is an unused bathroom in the garage which would need to be renovated to use, but water and sewer hookups are there. Horses have been kept there and the commercial well even permits exterior uses such as horses. There are 5 outbuildings with about 2500 square feet total. There is lots of corral area, and most of it is fenced. Thus, over 10,000 square feet of improvements are present on the 4.64 acre lot. The road noise is miniscule since the home is set back over 350 feet from front lot line. The home has 4 bedrooms and 2 full baths. In floor Radiant heat keeps the propane cost very low. The boiler is new, as is the metal roof. Kitchen and living room areas have fresh flooring, wood windows and all appliances stay. This is wonderful semi-rural living in a home with the added benefit of having a huge garage/workshop and outbuildings. These permit working from home or even leasing out the industrial building for income. Or store your classic car collection!

$7,984/mo

Est. mortgage payment based on a $1,200,000 home price.

All estimates are provided by Luxury Presence for informational purposes only. Actual amounts may vary.

Additional information

MLS® ID
9653826

Interior Features

Bedrooms
4
Bathrooms
2
Fireplace
Yes
Cooling
Yes
Heating
Yes
Basement
No

Exterior Features

Lot Size
4.64 Acres

Other Property Details

Taxes
$2,263
Tax Frequency
Annually
MLS provider logo

Listed by Chuck Armstrong, McGraw Pikes Peak Group

Listing Contact: 719-634-0500

The real estate listing information and related content displayed on this site is provided exclusively for consumers’ personal, non-commercial use and may not be used for any purpose other than to identify prospective properties consumers may be interested in purchasing. This information and related content is deemed reliable but is not guaranteed accurate by the Pikes Peak REALTOR® Services Corp d/b/a elevateMLS.

Data Last Updated: 8/20/2026

©2026 Pikes Peak REALTOR® Services Corp, All rights reserved.       

 

Powered by Luxury Presence
