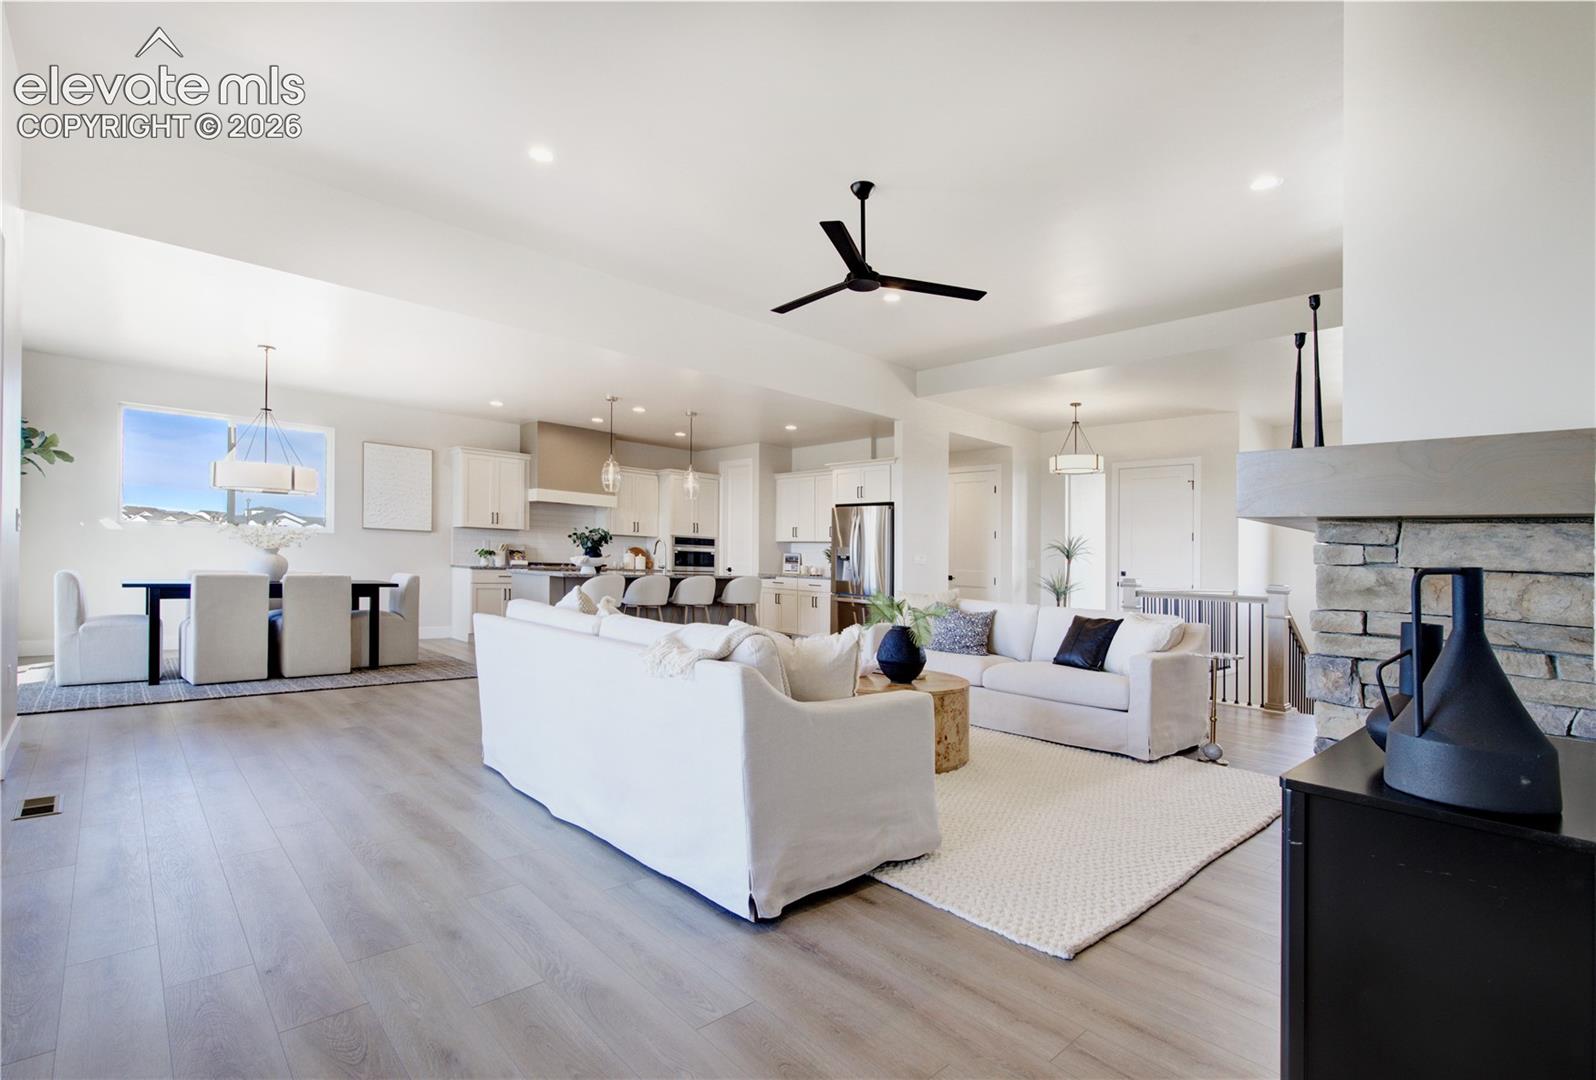
Property photo 1
Property photo 2
Property photo 3
Property photo 4
Property photo 5
5 Beds
3 Baths
3,426 sqft

$899,000

13027 Sunrise Ridge Drive, Peyton CO, 80831

Price per sqft$262.41
Built in2025
Property size3,426 sqft
Property typeResidential
Listed by William Story, LPT Realty LLC Listing Contact: 775-544-1328

Overview

Active

Listed Jun 18, 2026

Updated 2 weeks ago

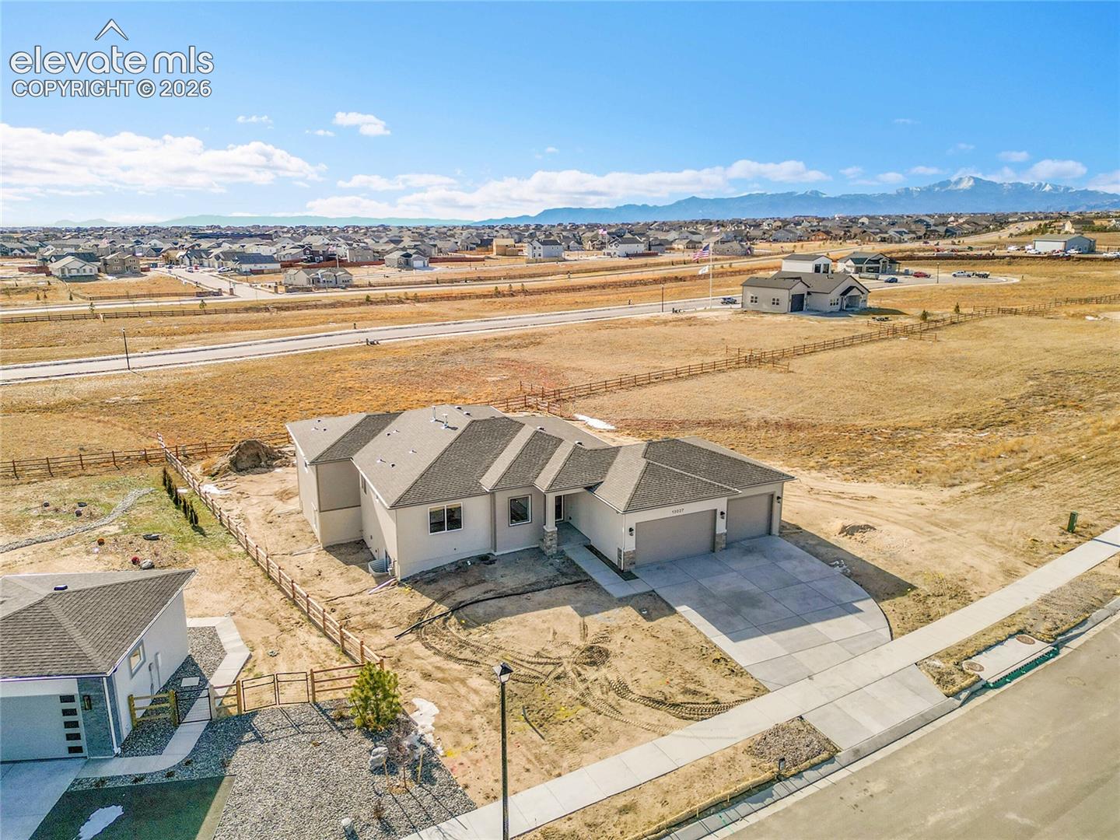
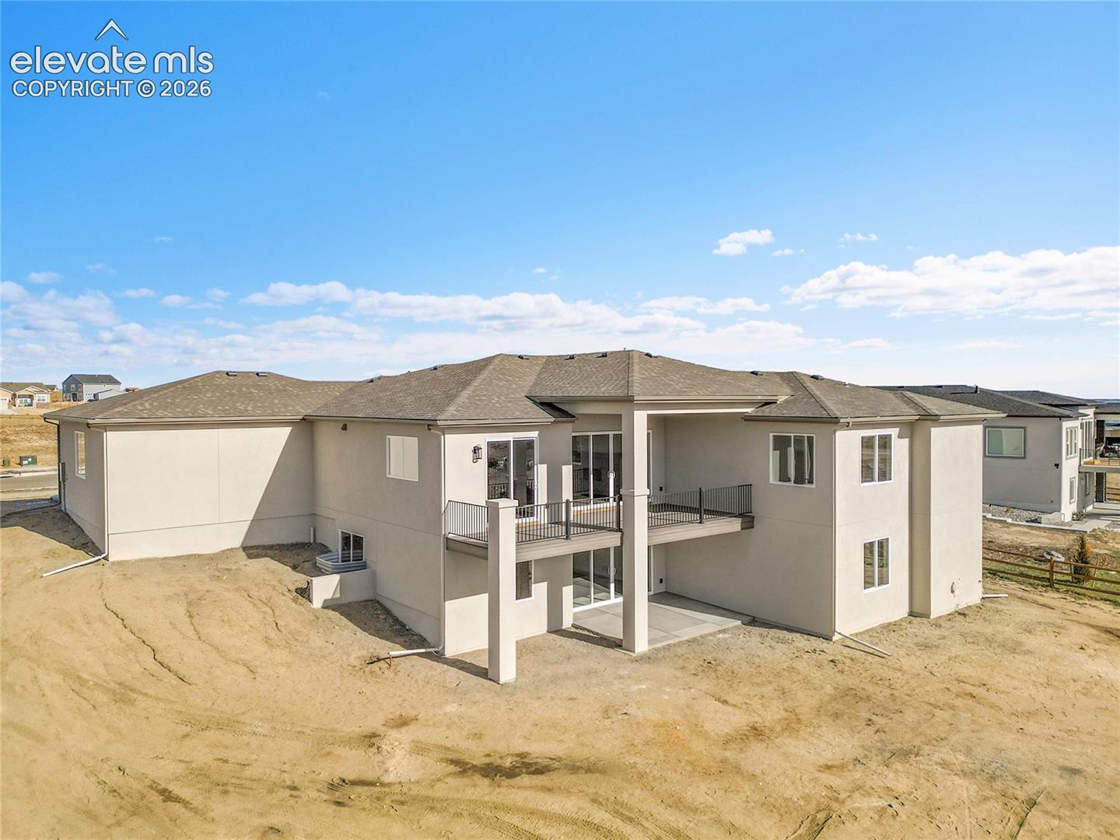
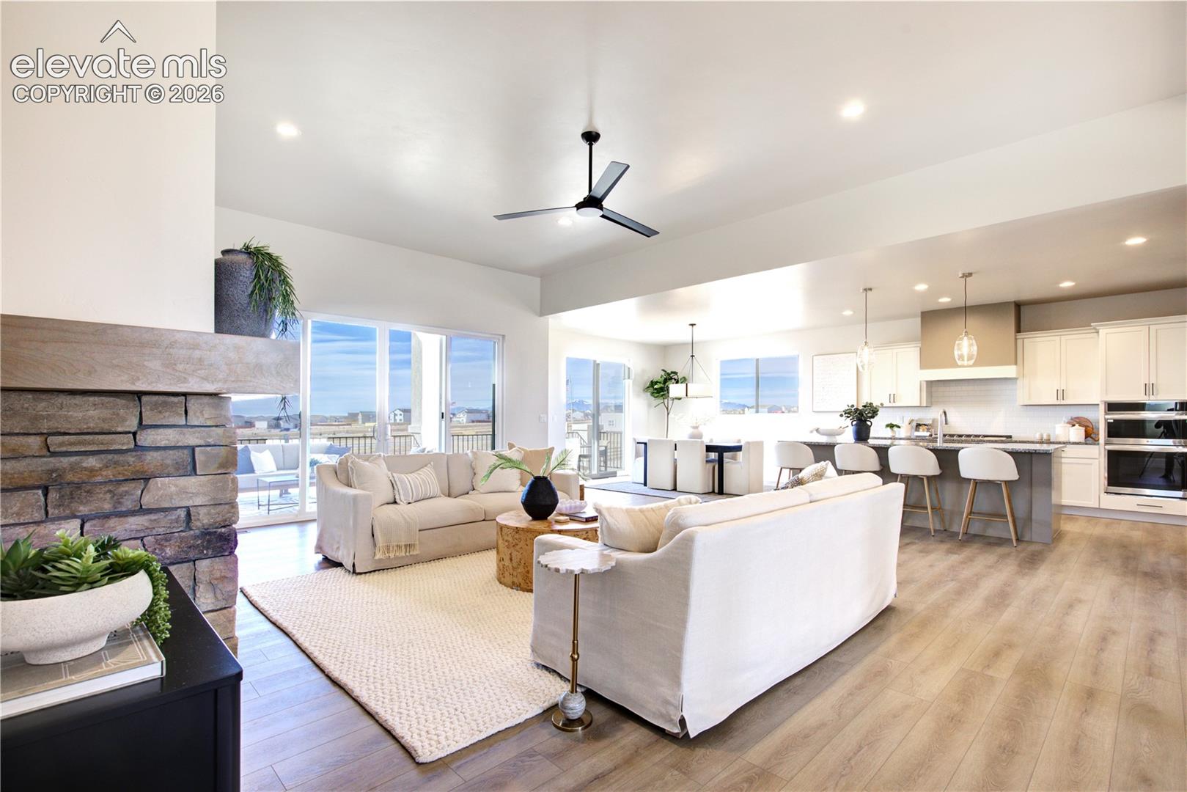
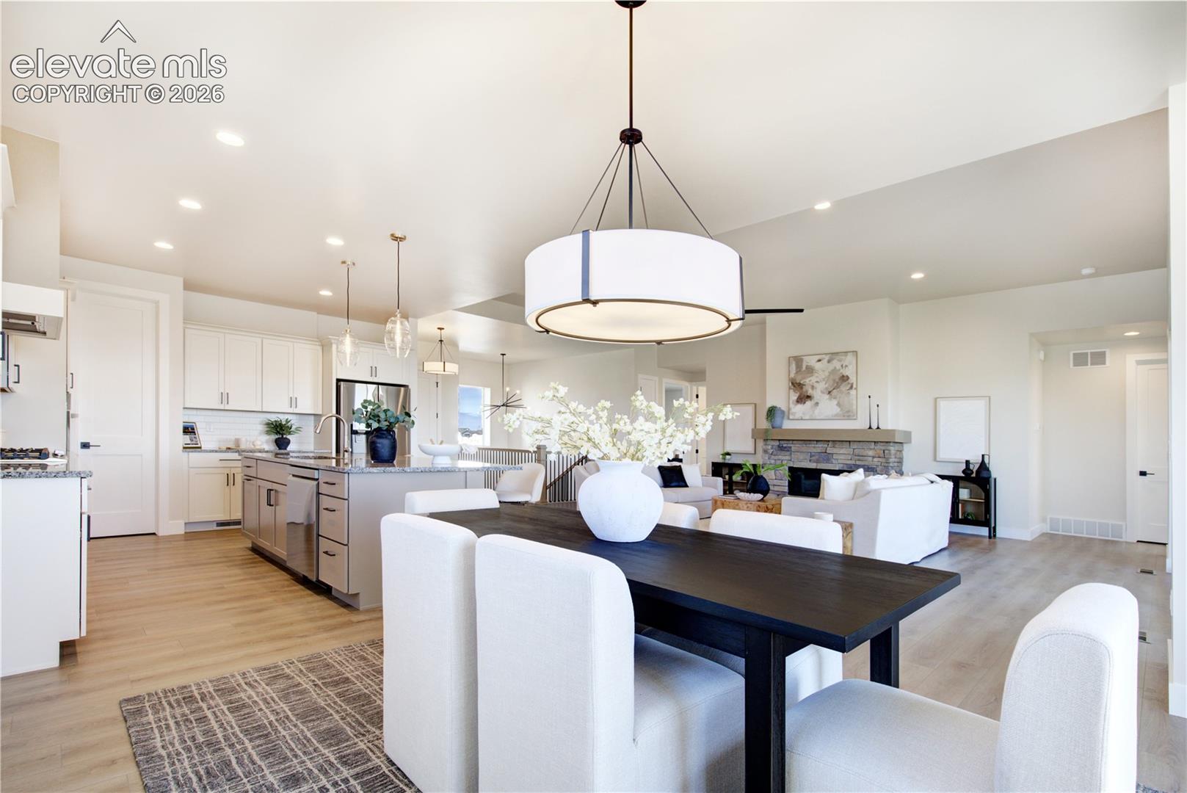
Welcome to luxury Colorado living in The Estates at Rolling Hills Ranch. This brand-new ranch-style home with a finished walkout basement is thoughtfully designed by High Country Homes, a trusted local builder with over 50 years of experience. Inside, you'll find an open-concept layout that blends style and function — ideal for everyday living and effortless entertaining. The south-facing deck offers incredible mountain views and plenty of natural light, making it the perfect place to unwind. The gourmet kitchen features brand-new LG appliances and a sleek design that brings both beauty and performance. The finished walkout basement offers additional living space, is roughed in for a future wet bar, and provides extra room for hobbies, guests, or future expansion. With 4 bedrooms, 3 bathrooms, and a 3-car garage, there's space for everything you need. Set on over half an acre, this home offers a rare combination of privacy and access to incredible amenities — including sewer, water, and park maintenance through the DRC. Enjoy a fully equipped fitness and aerobics center, indoor gymnasium, indoor and outdoor pools, a whirlpool spa, lazy river, and splash/play areas. Plus, a brand-new 45,000 sq ft Field House is coming soon! Don’t miss this opportunity to live in one of Colorado Springs’ most desirable communities — where comfort, convenience, and scenic beauty come together.

$5,981/mo

Est. mortgage payment based on a $899,000 home price.

All estimates are provided by Luxury Presence for informational purposes only. Actual amounts may vary.

Additional information

MLS® ID
7404527

Interior Features

Bedrooms
5
Bathrooms
3
Fireplace
Yes
Heating
Yes
Basement
Yes

Exterior Features

Lot Size
0.55 Acres

Other Property Details

Taxes
$3,163
Tax Frequency
Annually
Secondary Association Fee
$233
Garage
Yes
View
Yes
MLS provider logo

Listed by William Story, LPT Realty LLC

Listing Contact: 775-544-1328

The real estate listing information and related content displayed on this site is provided exclusively for consumers’ personal, non-commercial use and may not be used for any purpose other than to identify prospective properties consumers may be interested in purchasing. This information and related content is deemed reliable but is not guaranteed accurate by the Pikes Peak REALTOR® Services Corp d/b/a elevateMLS.

Data Last Updated: 9/22/2026

©2026 Pikes Peak REALTOR® Services Corp, All rights reserved.       

 

Powered by Luxury Presence
