



10803 Checo Way

The Highlights
Property Details For 10803 Checo Way
6067669
MLS Number
4
Bedrooms
3
Bathrooms
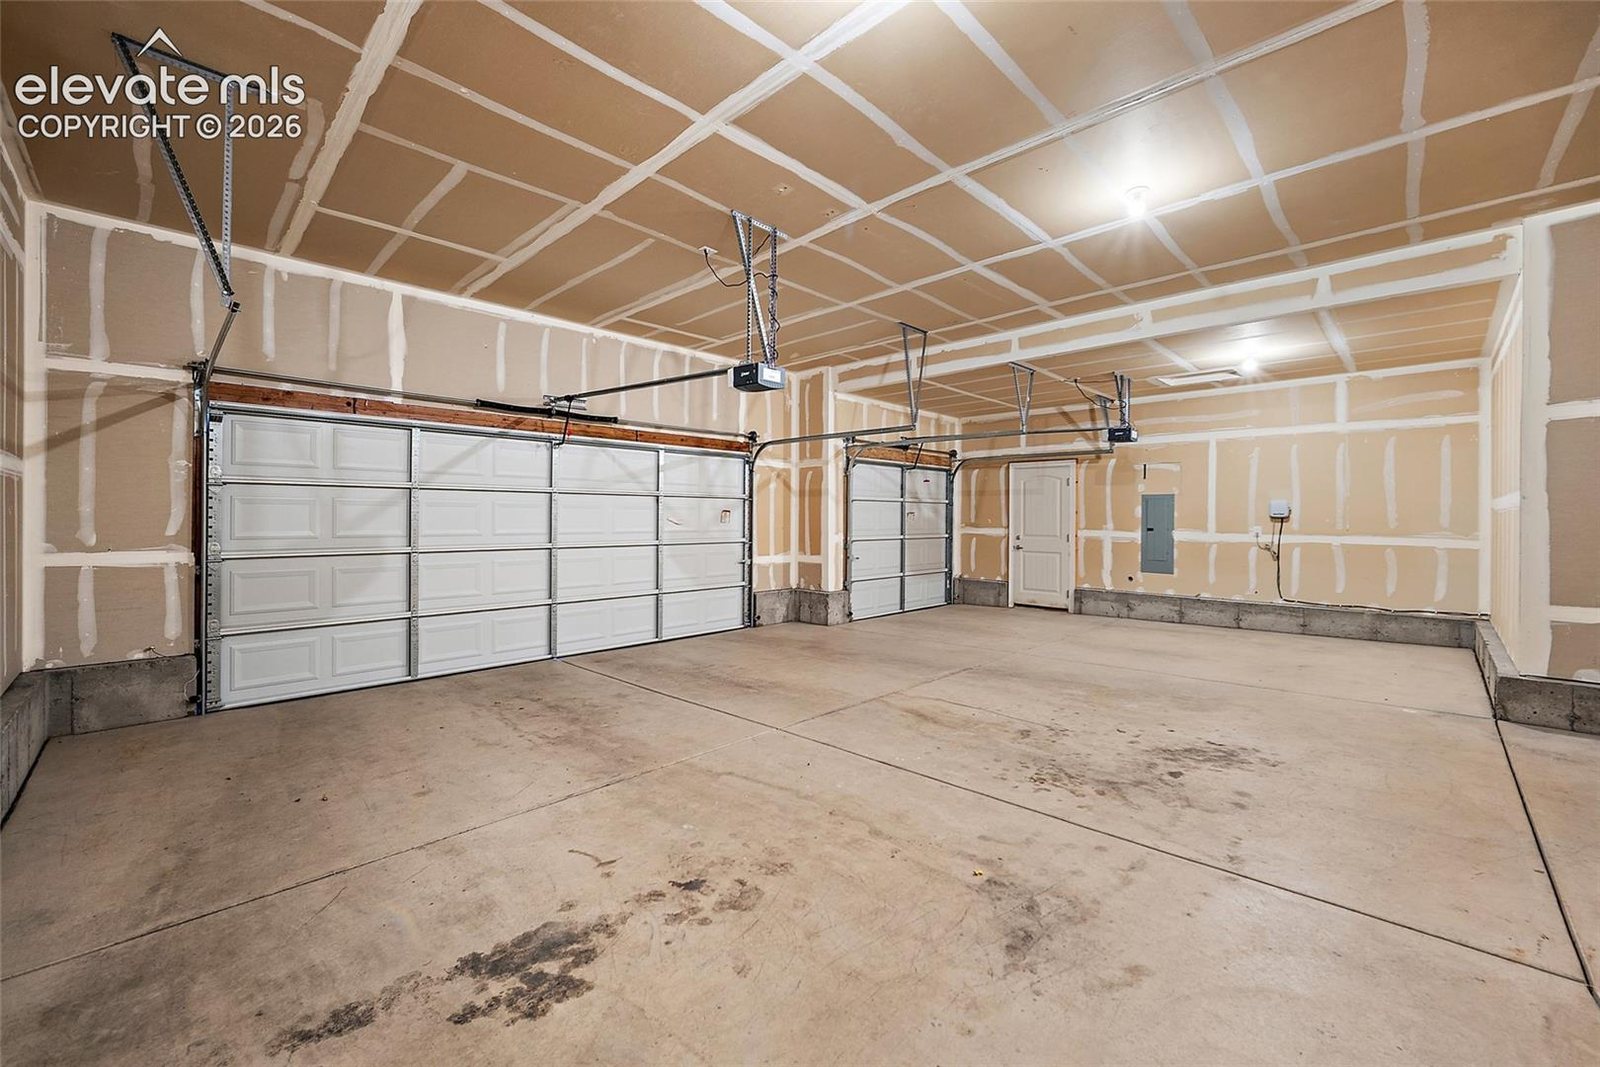
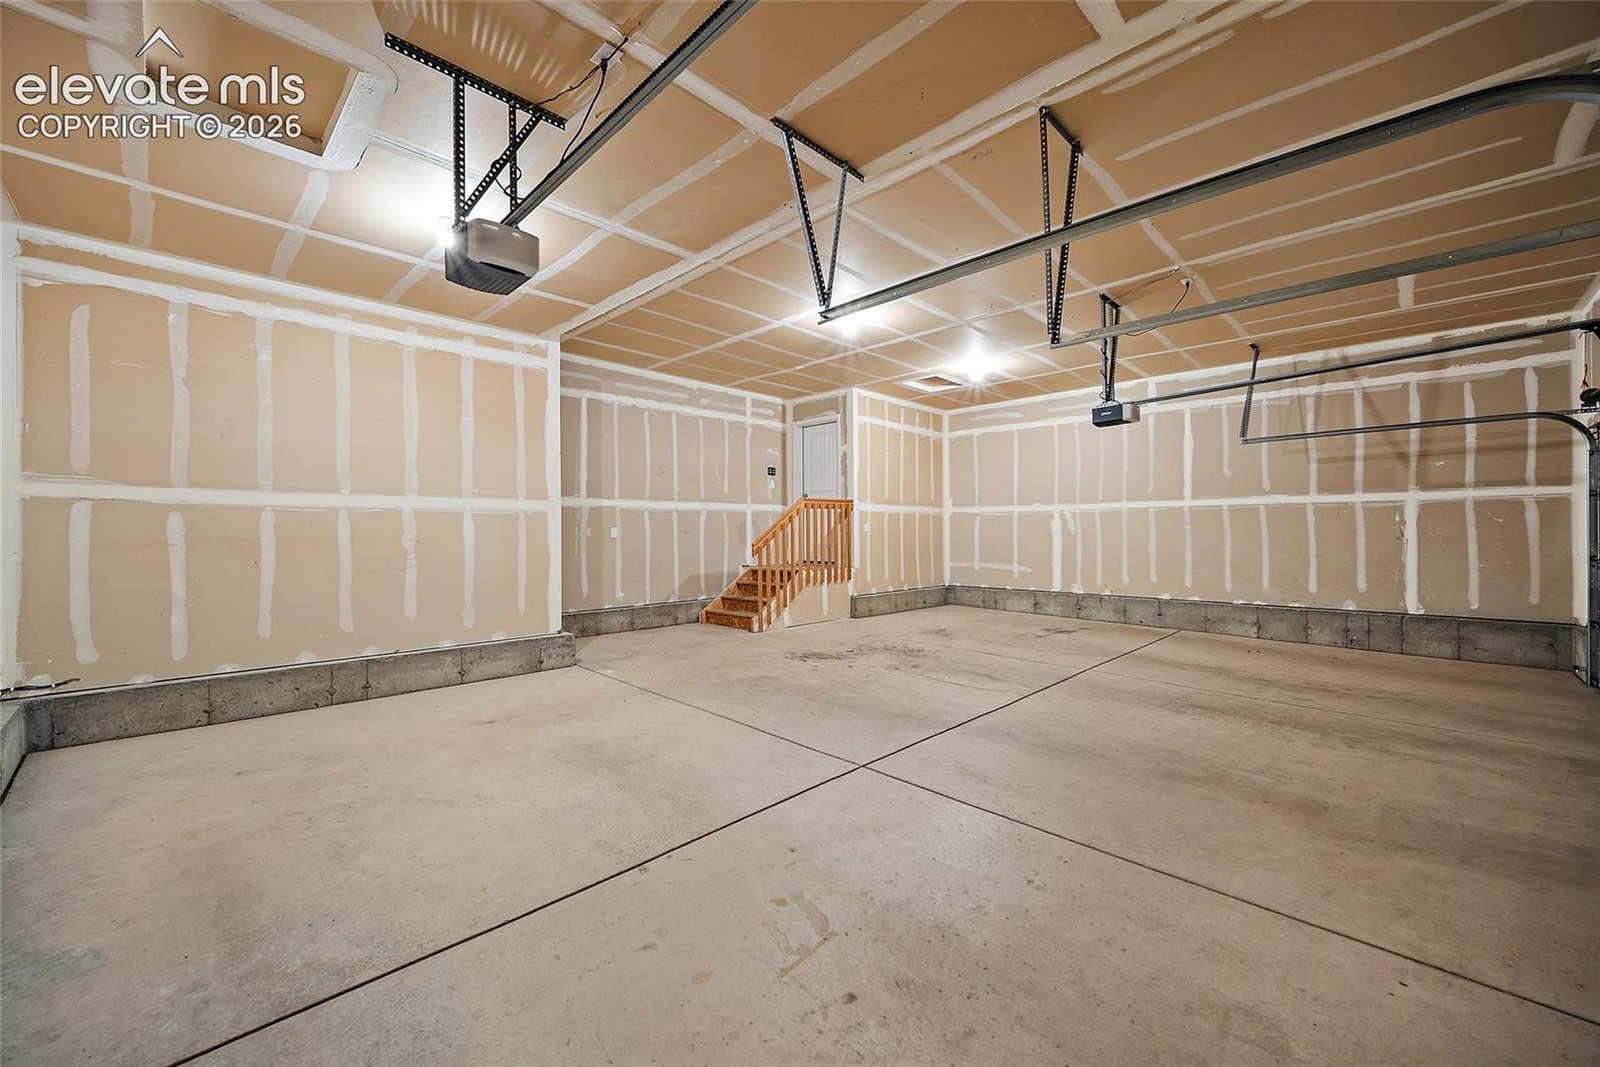
3-car attached garage
Parking
3178 SqFt
Sq Ft.
0.23 Acres (10,118 sqft)
Acre Lot
$3,957 / 2024
Taxes/Year
Detached
Property Type
2017
Year Built
Ranch, 1 story
Style
3
Full Bathrooms
Full, 80% finished
Basement
3-car attached
Garage
Forced air
Heating
Central air, ceiling fans
Cooling
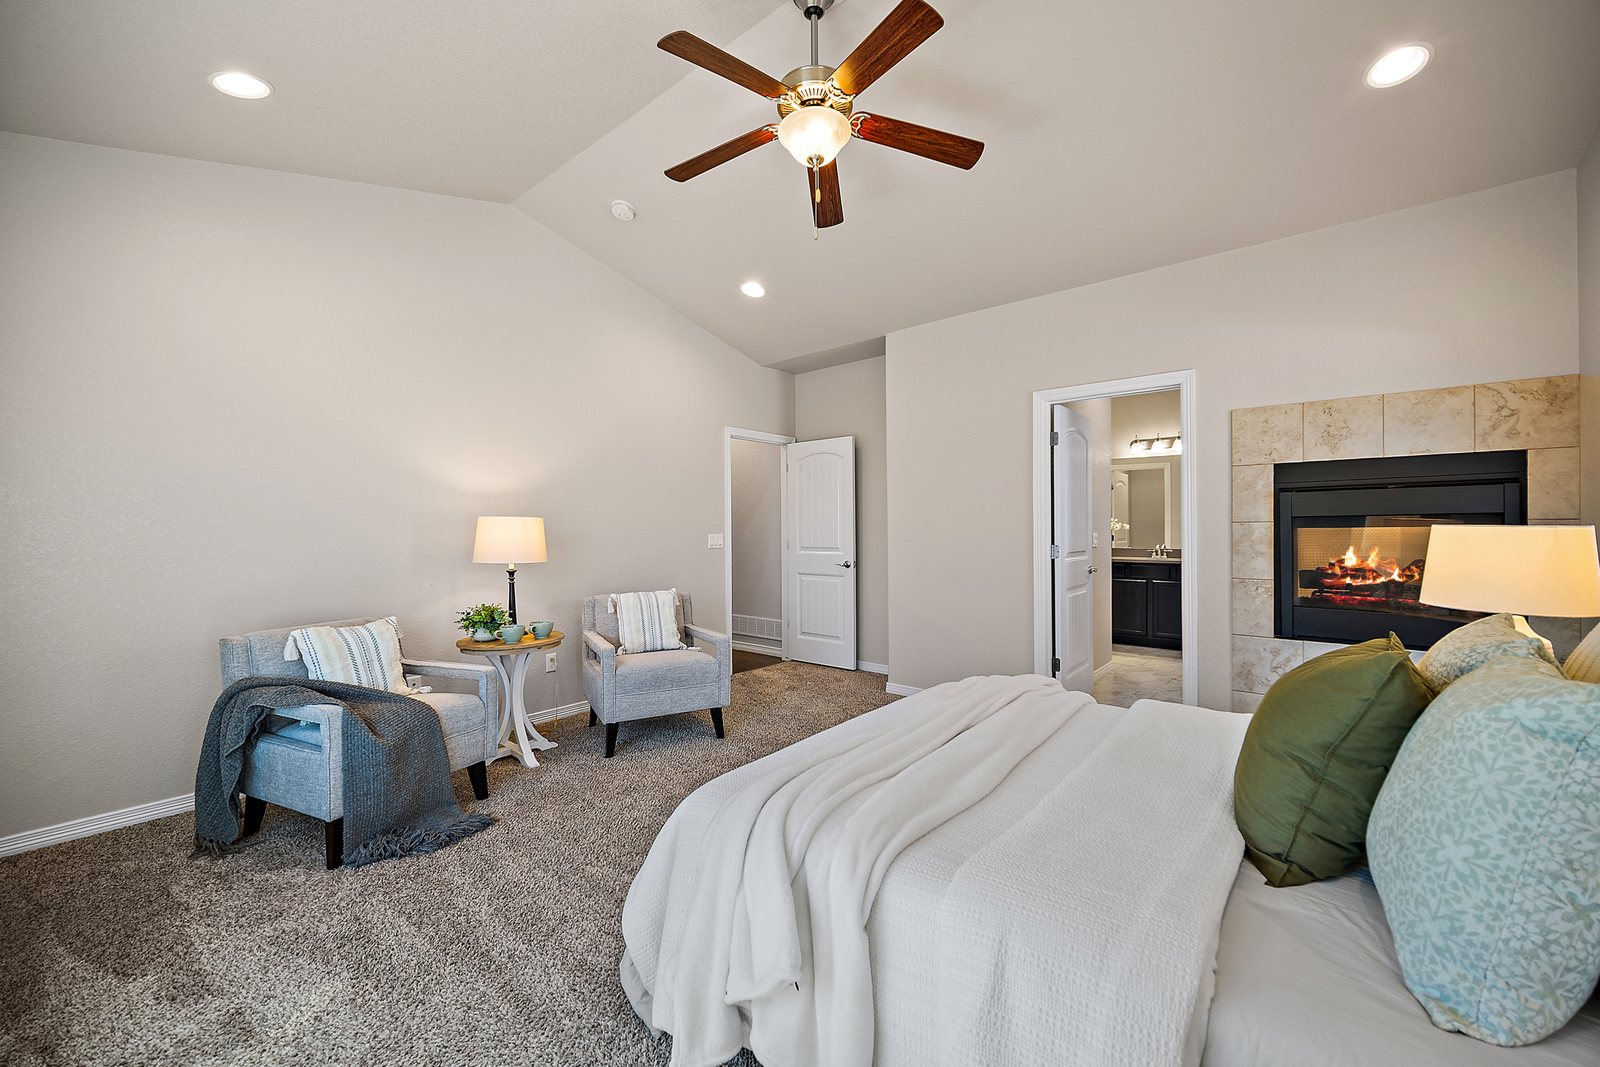
One, gas, main level
Fireplace
Dishwasher, microwave, range, refrigerator
Appliances
Main level
Laundry
Shingle
Roof
Frame, wood siding
Construction
Community water, public sewer
Water / Sewer
District 49
School District
PUD
Zoning
About 10803 Checo Way
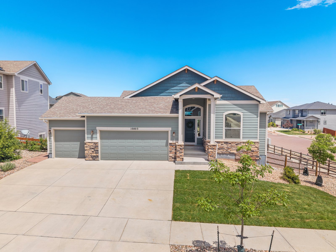
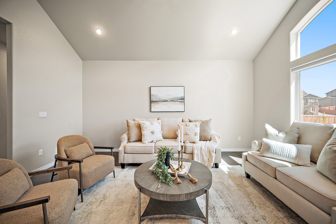
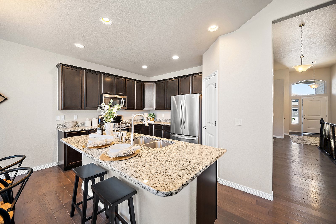
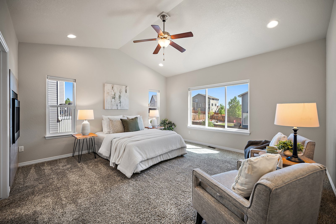
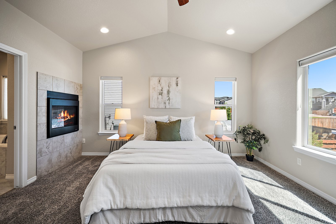
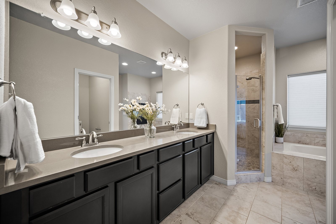
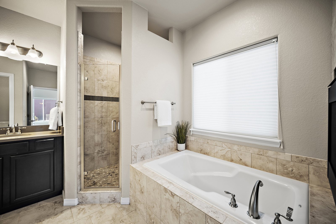
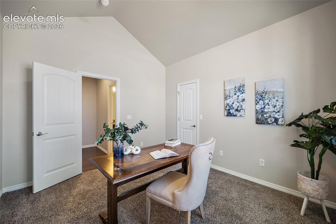
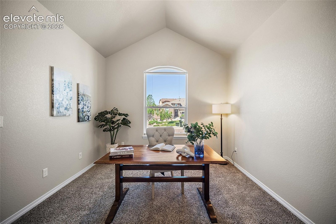
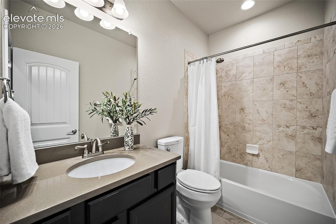
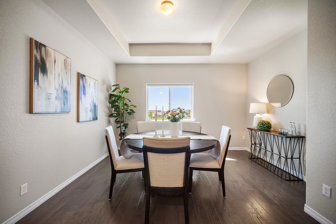
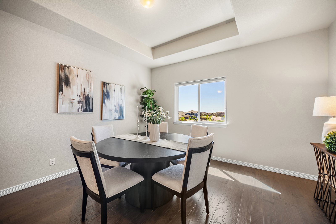
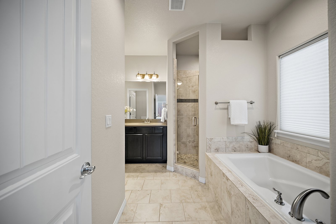
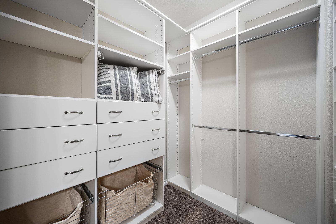
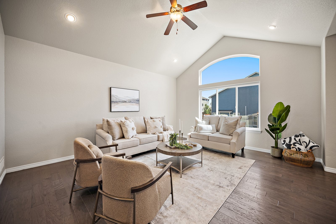
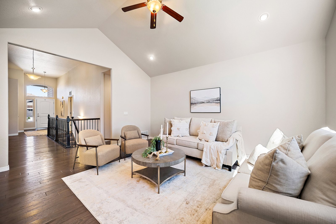
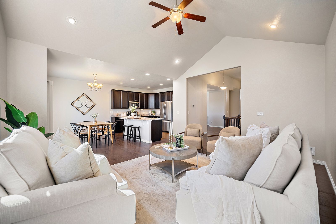
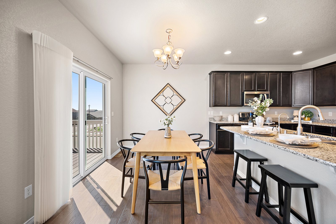
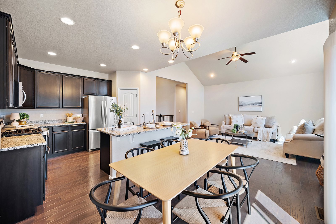
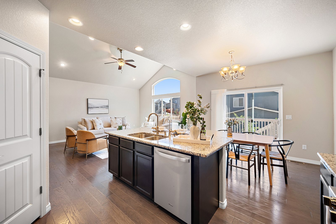
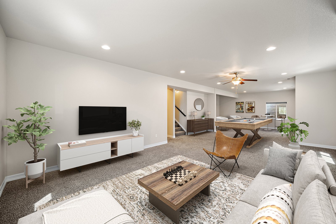
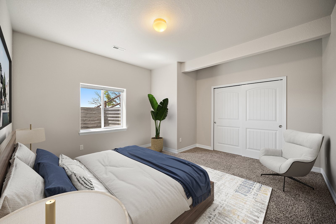
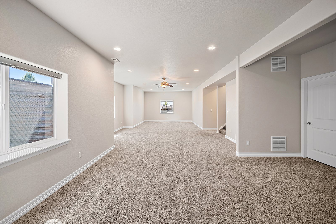
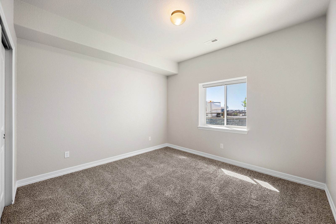
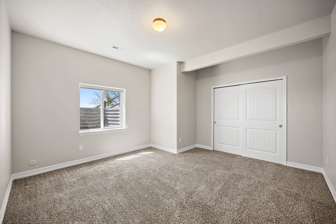
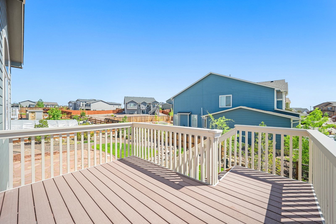
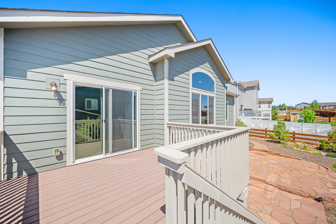
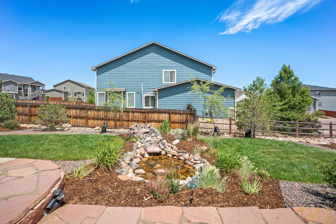
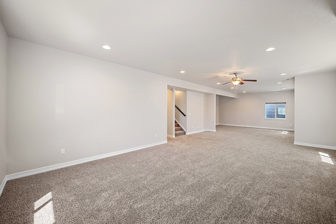
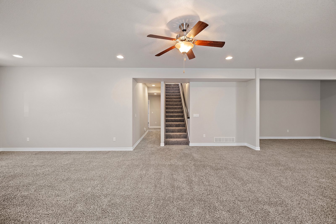
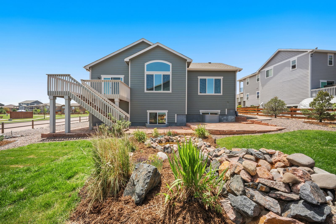
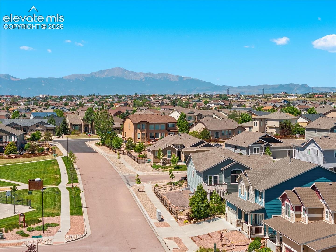
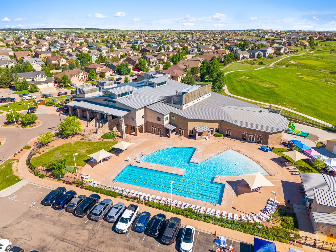
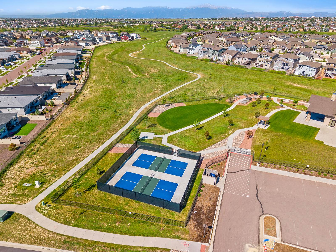
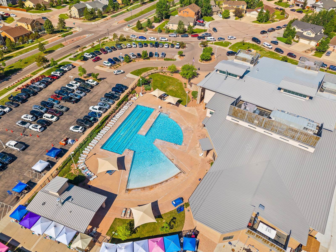
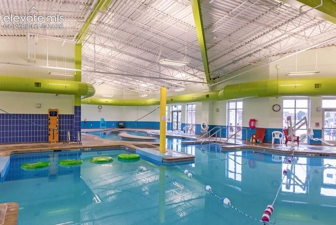
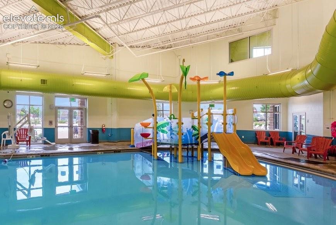
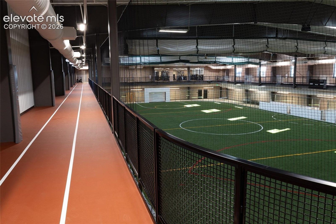
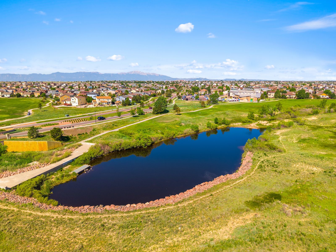
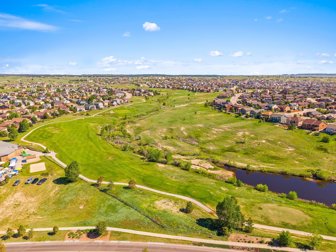
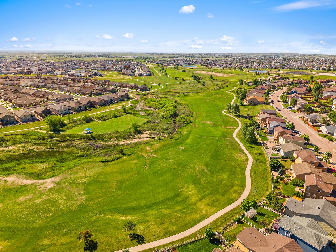
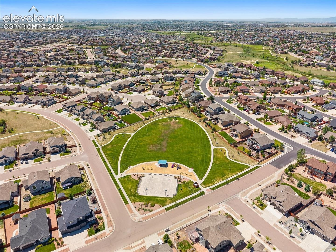
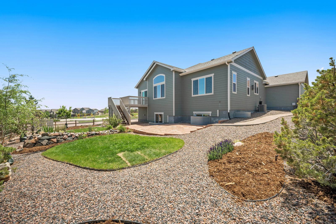
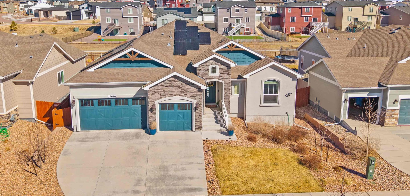
Welcome to this better-than-new ranch-style home in the highly sought-after Meridian Ranch community, offering 4 bedrooms, 3 bathrooms, a 3-car garage, and an expansive finished basement on a premium corner lot. Perfectly positioned across from a large neighborhood park, this move-in-ready home features an open-concept floor plan, a formal dining room, privacy window film throughout, and abundant natural light. The spacious basement provides flexible space for a home theater, recreation room, fitness area, or guest suite, while the backyard entertainment area is ideal for hosting gatherings and enjoying Colorado’s beautiful outdoor lifestyle. Residents enjoy access to three exceptional community recreation centers with pools, fitness facilities, parks, trails, and year-round activities. Conveniently located near schools, shopping, dining, and major commuter routes, this Meridian Ranch home combines modern comfort, exceptional amenities, and outstanding value, making it one of the best opportunities for homebuyers seeking a ranch home with a finished basement, large lot, and resort-style community amenities in the Colorado Springs area.
Full Gallery

Property Highlights
What sets this home apart.
- Ranch-style living with 4 bedrooms and 3 full baths
- Expansive 80% finished basement
- 3-car attached garage
- Premium corner lot across from a neighborhood park
- Open-concept floor plan with formal dining room
- Meridian Ranch: pools, fitness centers, parks and trails
Property Location
Agent Information

Jeff Johnson
Team Owner, Agent
p: 719.930.5169
e: jeffjohnson@thejohnsonteam.net
License # FA100031211
Learn More
Additional Details For 10803 Checo Way
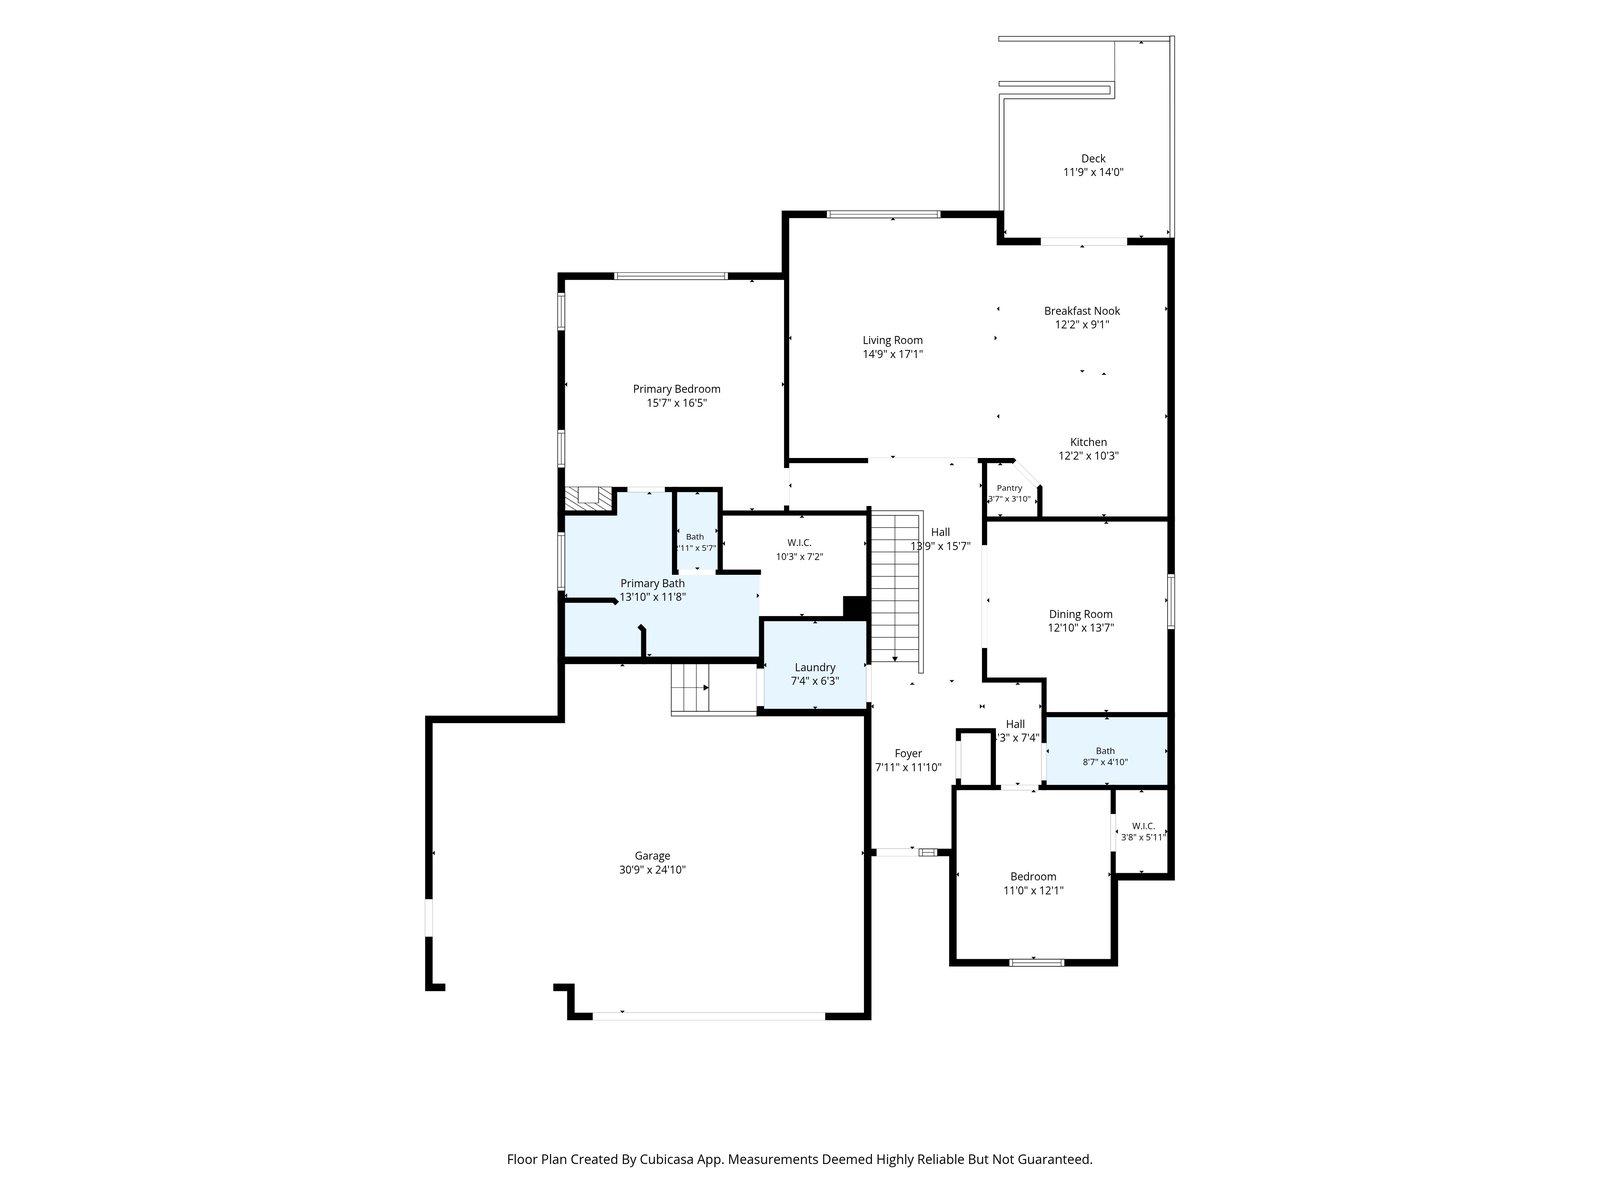
Main Level
Primary Bedroom: 17 x 16 ft
Bedroom: 12 x 11 ft
Living Room: 17 x 15 ft
Dining Room: 14 x 13 ft
Kitchen: 10 x 12 ft
Laundry: 6 x 7 ft
Full Bath (2)
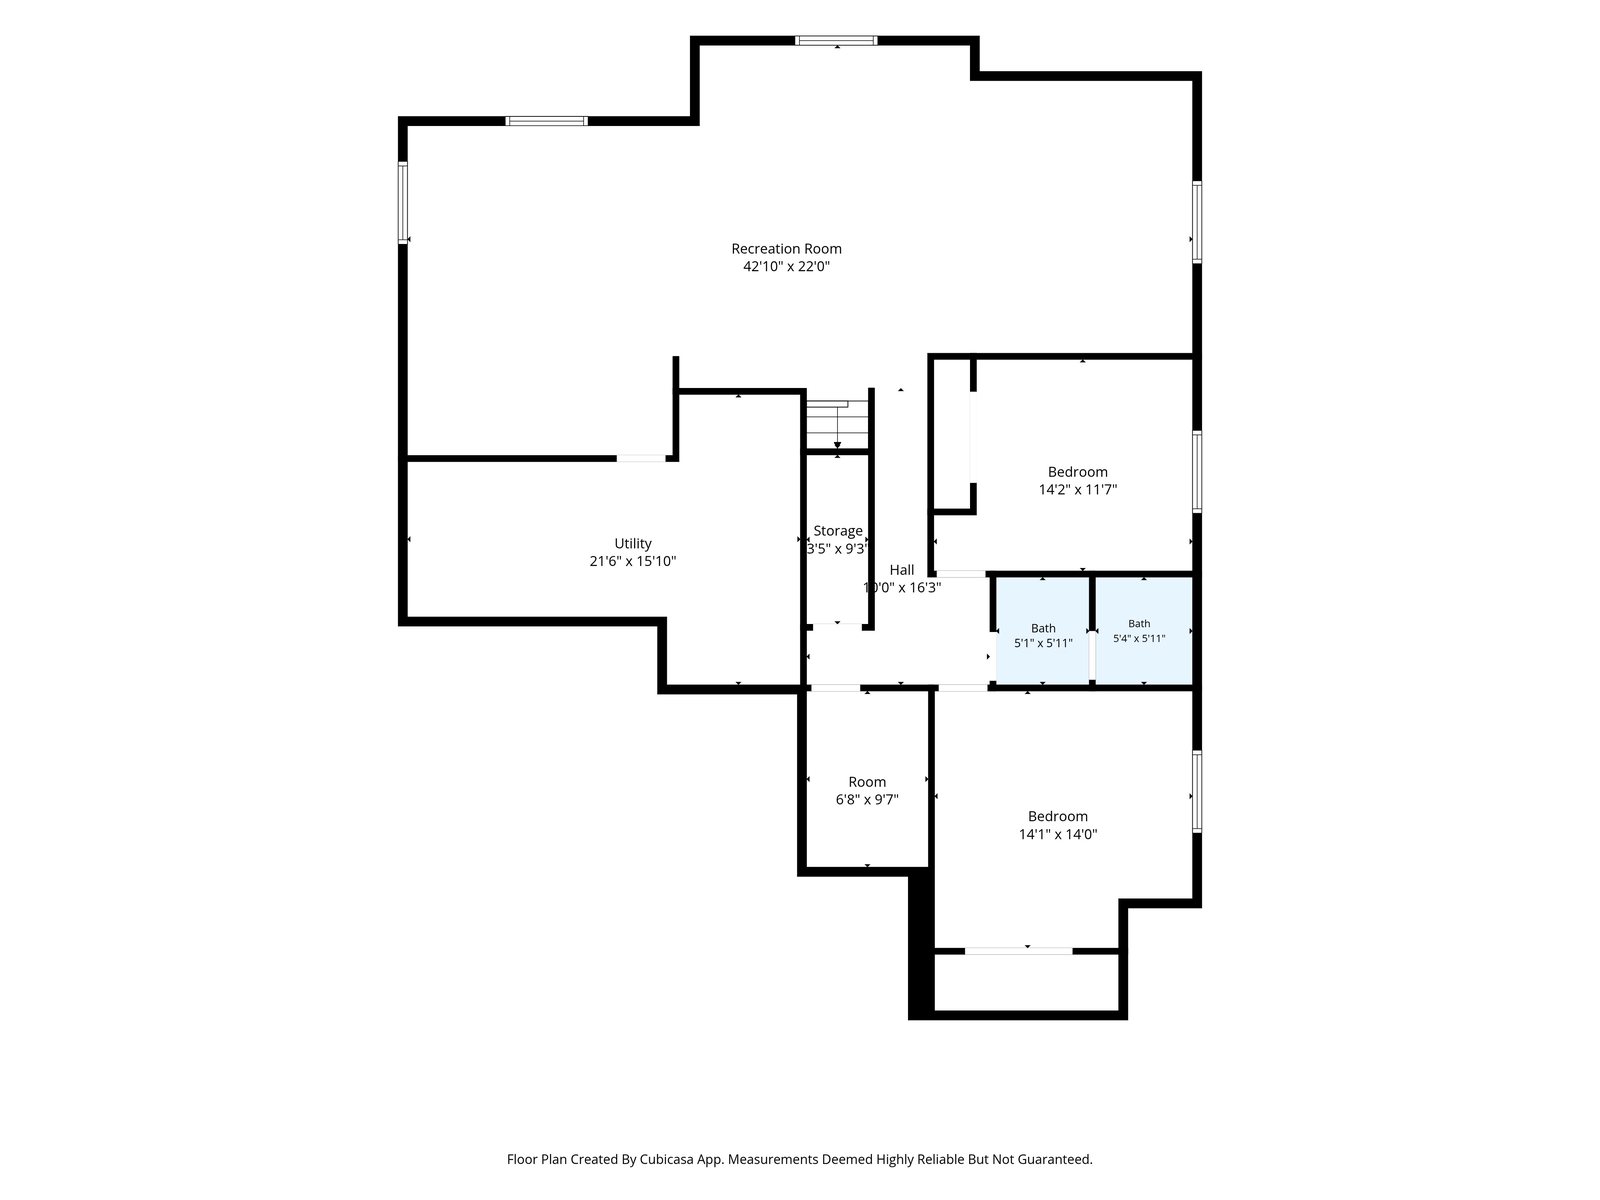
Basement
Family Room: 22 x 43 ft
Bedroom: 12 x 14 ft
Bedroom: 14 x 14 ft
Other: 16 x 22 ft
Full Bath
Storage
Meridian Ranch HOA: $110 per year (association management).
Community features: clubhouse, fitness center, playground, park, pool, trails and paths.
Falcon School District 49.
Colarado Springs
Current Properties
Customize Your
Buying Plan
One-on-one guidance and a strategic approach to help find your perfect property match.