



10964 Caverhill Drive

The Highlights
Property Details For 10964 Caverhill Drive
8048300
MLS Number
5
Bedrooms
3
Bathrooms
3198 SqFt
Sq Ft.
$2,353 / yr
Taxes/Year
2007
Year Built
About 10964 Caverhill Drive
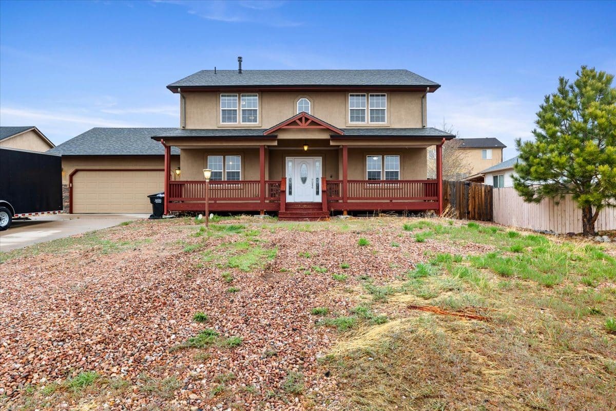
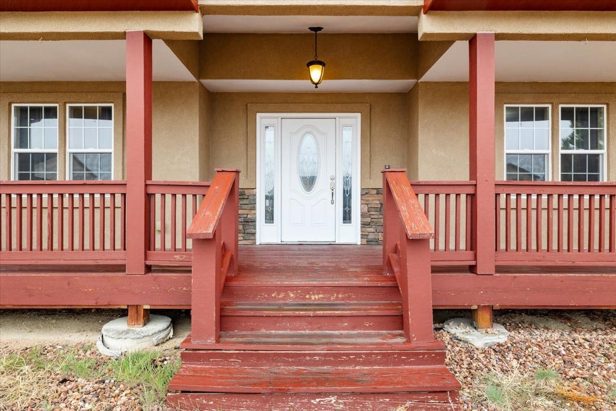
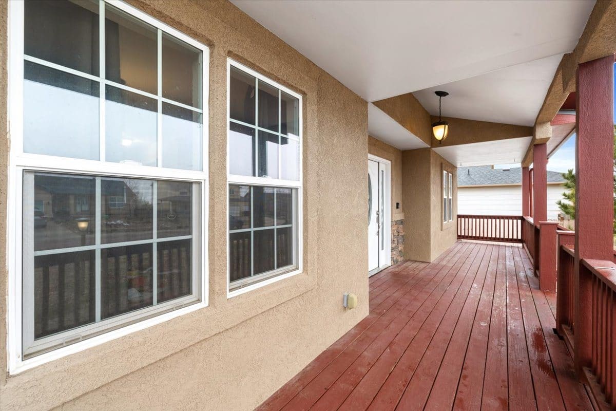
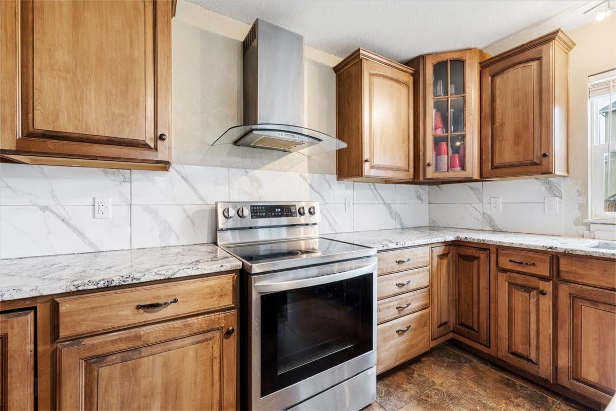
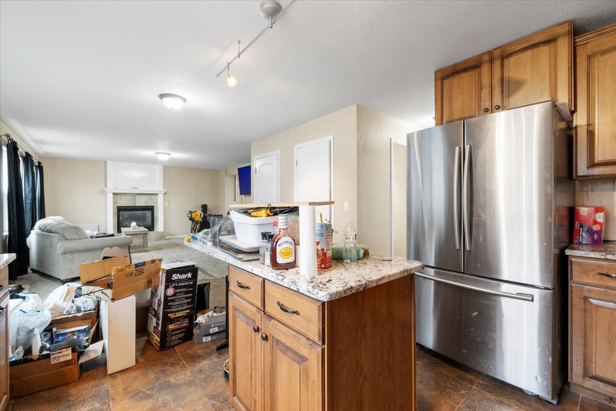
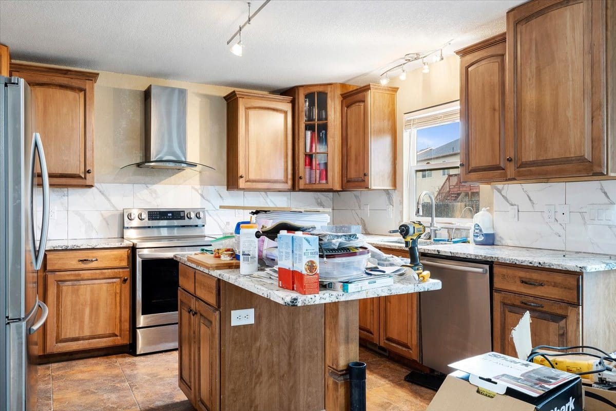
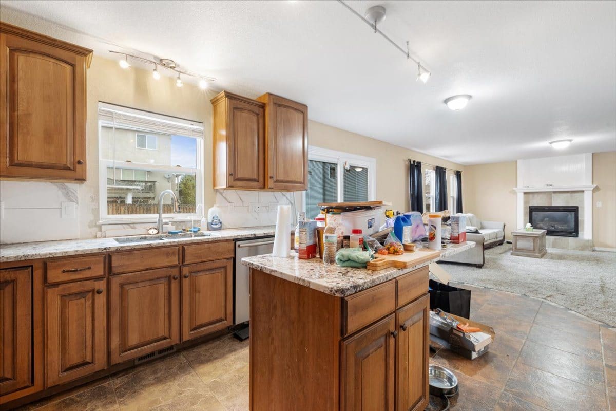
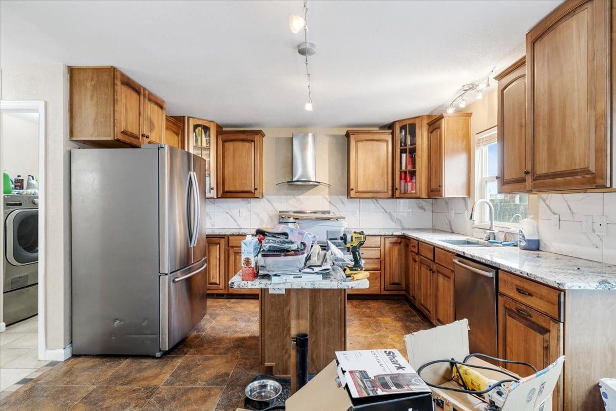
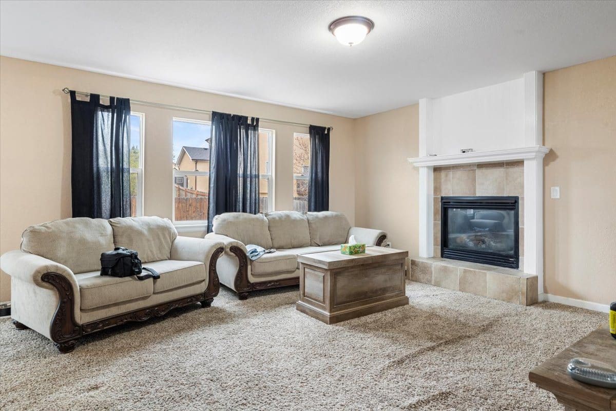
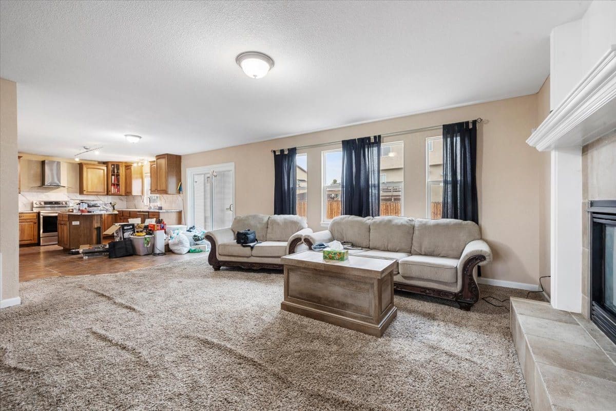
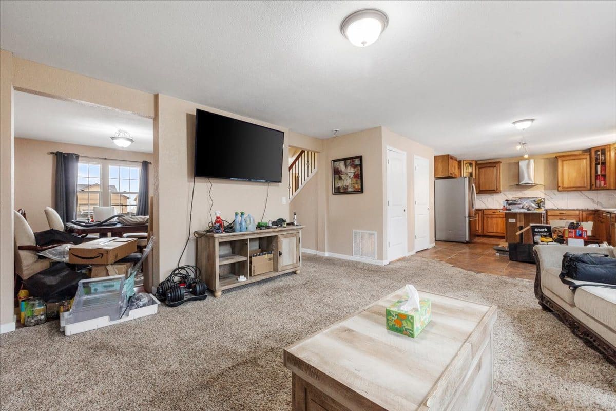
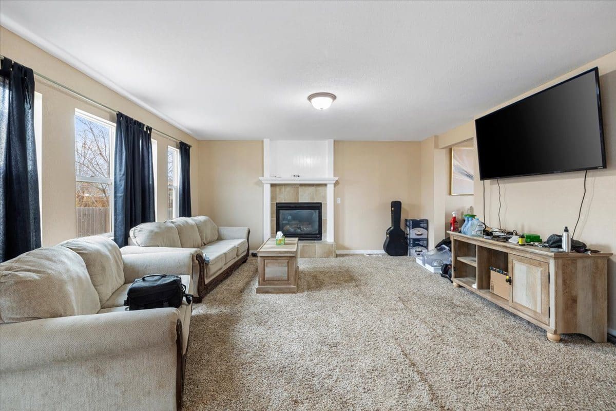
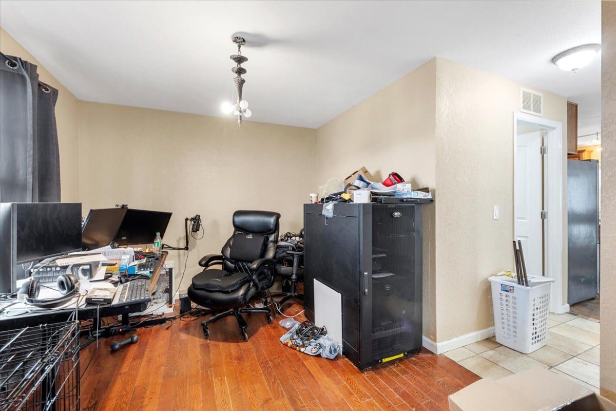
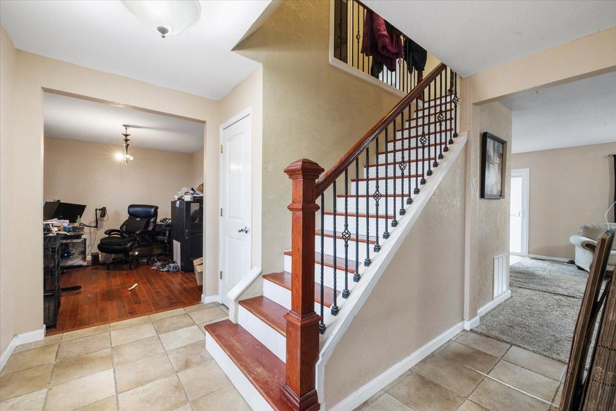
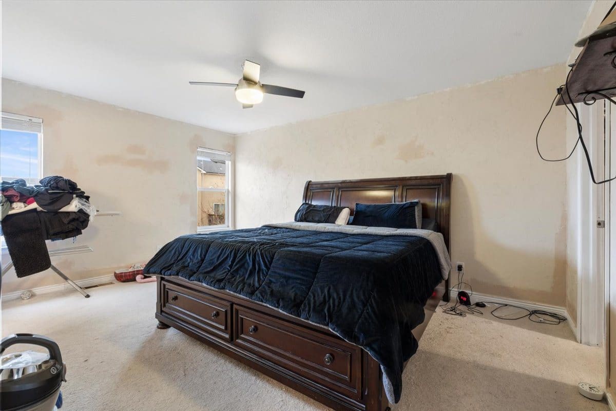
Discover this charming 5-bedroom home with approximately 3200 sq ft of living space. Built in 2007, it features a stunning covered front porch, a beautiful open kitchen with custom wood cabinets, sleek granite counters, tile back-splash and Stainless Steel appliances. Enjoy the snowy Colorado winters snuggled up next to the gas fireplace while watching it snow. Enjoy the Master Suite with a 5-piece bath and large walk-in closet. Two upper bedrooms boast oak hardwood floors. Huge basement with built in wet bar is the perfect space for a home theater, man-cave, or secondary family living space. New roof in 2020 and New Water Heater in 2019! Schedule your showing today!
Full Gallery
Property Highlights
What sets this home apart.
- About 3,200 square feet, built 2007
- Covered front porch
- Kitchen with custom wood cabinets and granite
- Gas fireplace
- Primary suite with five-piece bath and walk-in closet
- Oak hardwood in two bedrooms
- Huge basement with built-in wet bar
- New roof (2020) and water heater (2019)
Property Location
Agent Information

Learn More
Additional Details For 10964 Caverhill Drive
- Natural gas forced air heat; ceiling fans and central air
Located in Peyton, in the Peyton & Falcon, Colorado area.
This home is in Falcon School District 49.
Colarado Springs
Current Properties
Customize Your
Buying Plan
One-on-one guidance and a strategic approach to help find your perfect property match.