



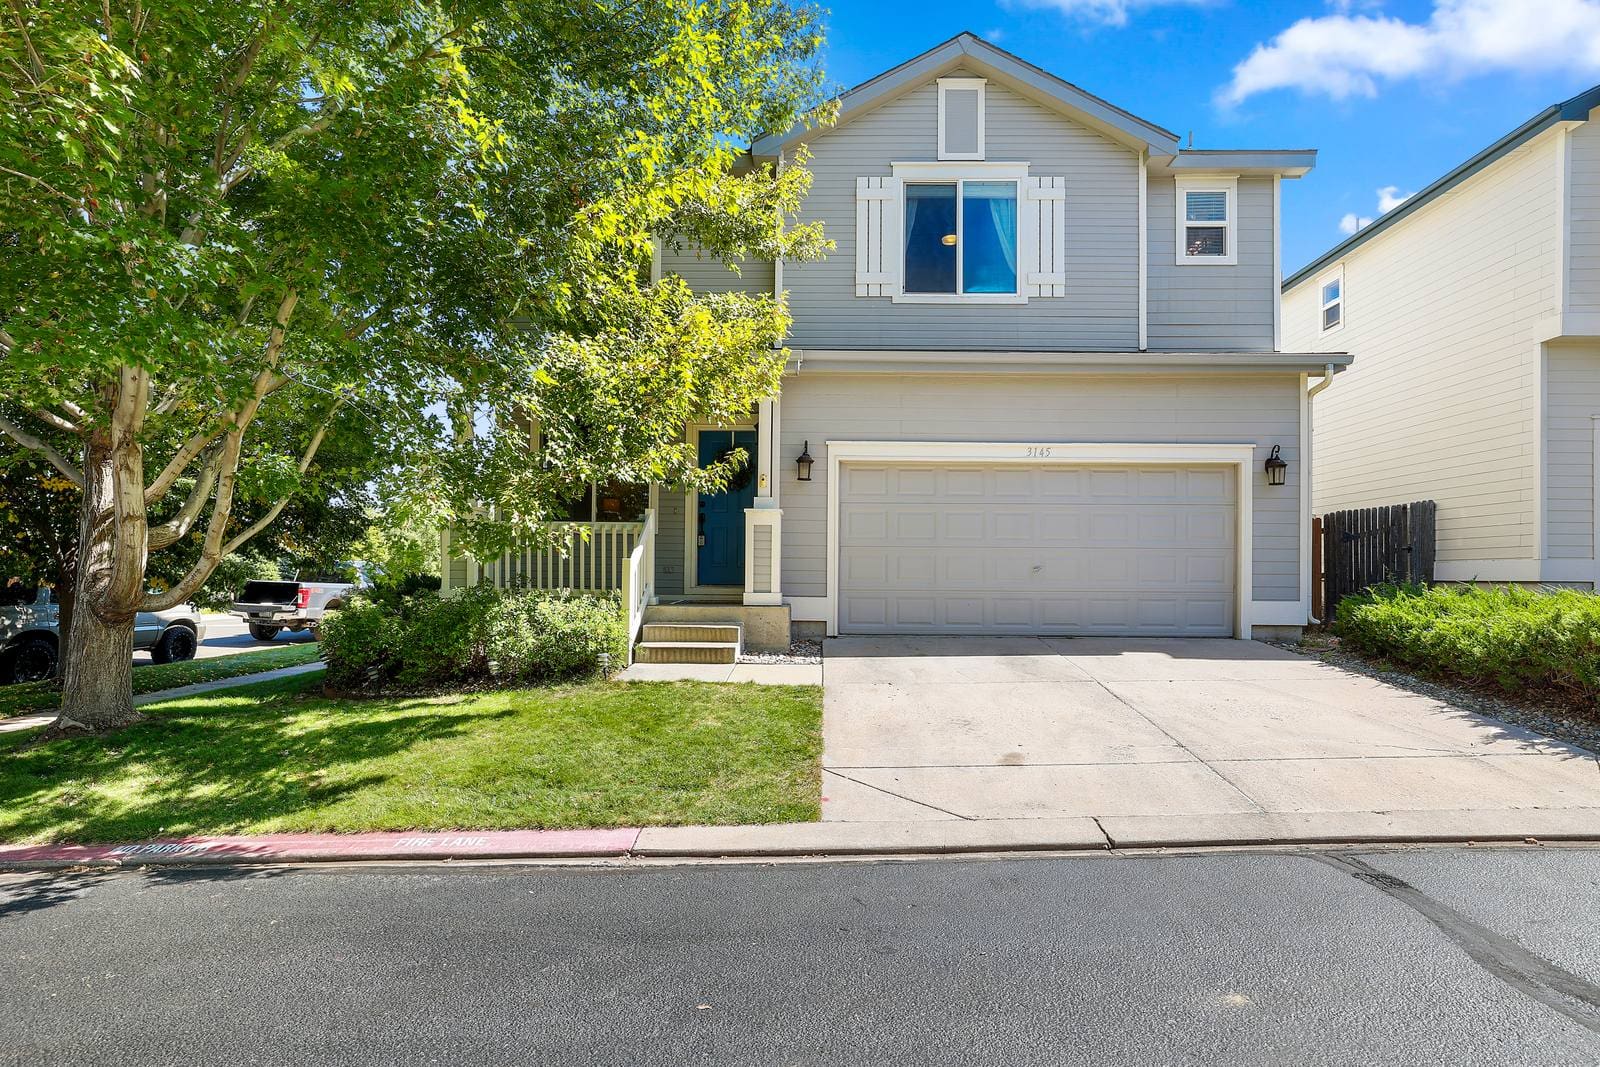
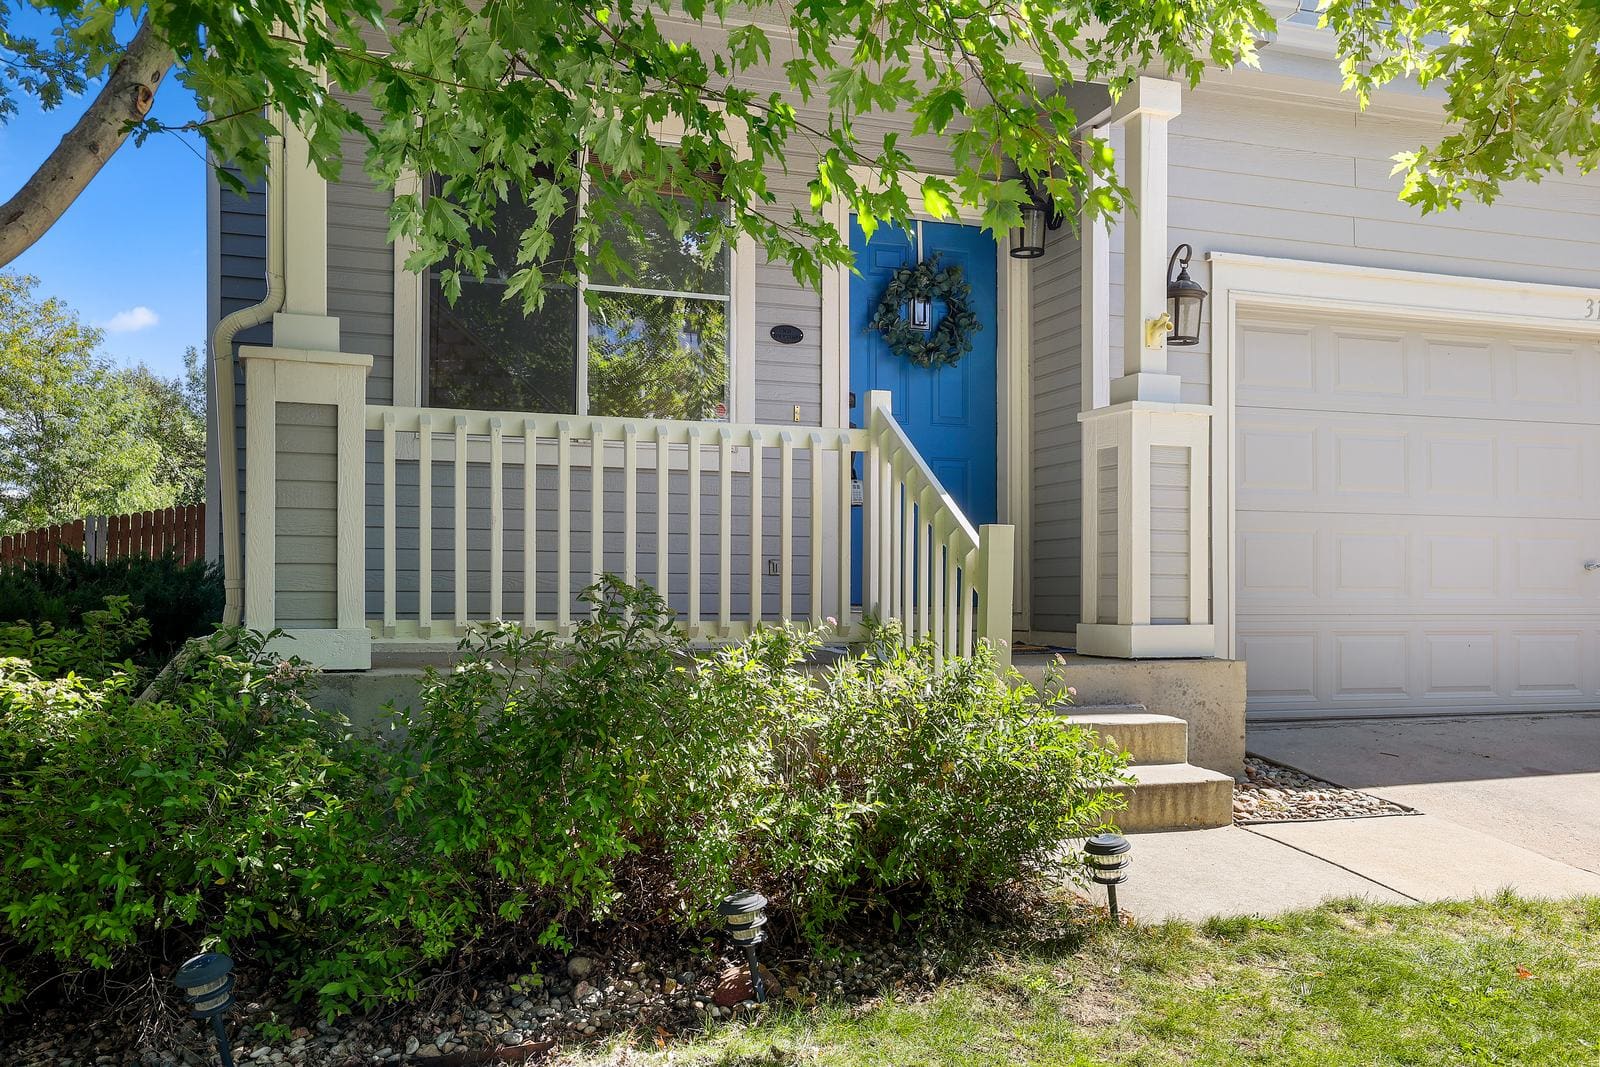
3145 Seaside View

The Highlights
Property Details For 3145 Seaside View
1976458
MLS Number
4
Bedrooms
3
Bathrooms
2288 SqFt
Sq Ft.
0.09
Acre Lot
$1,217 / yr
Taxes/Year
1997
Year Built
About 3145 Seaside View
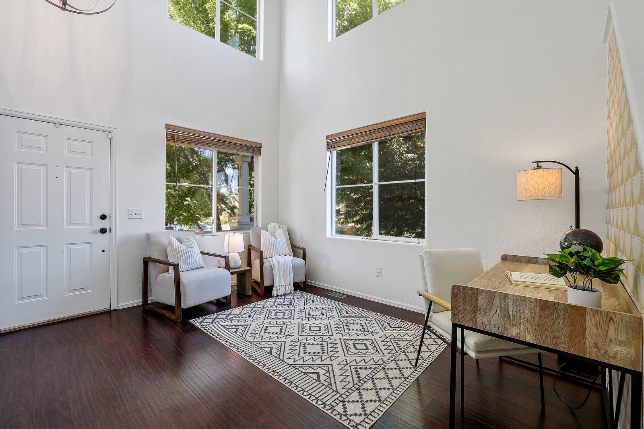
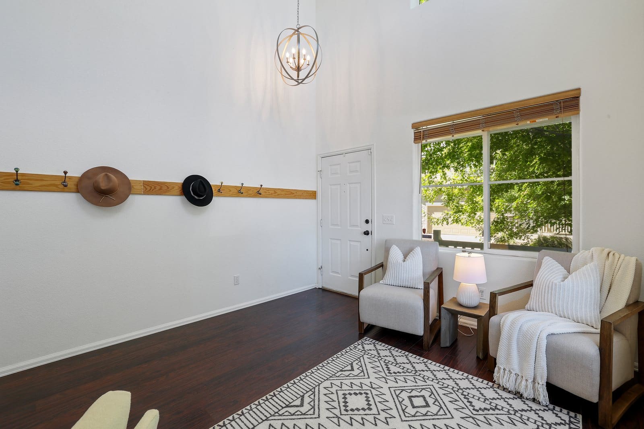
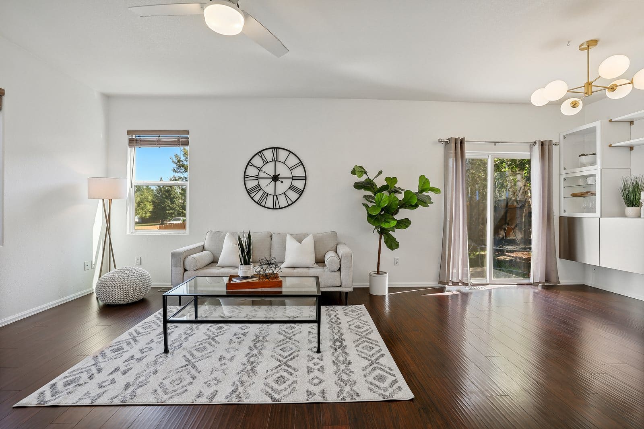
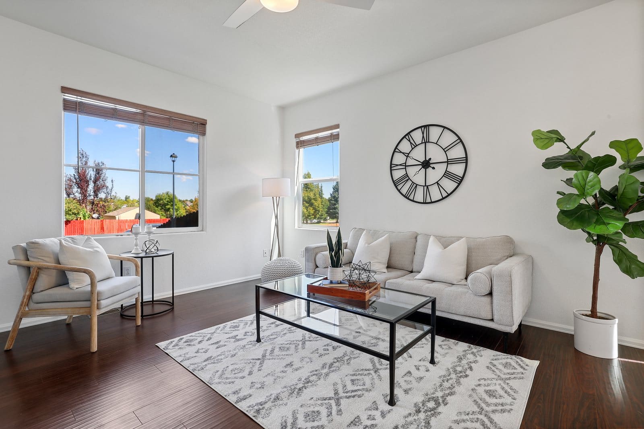
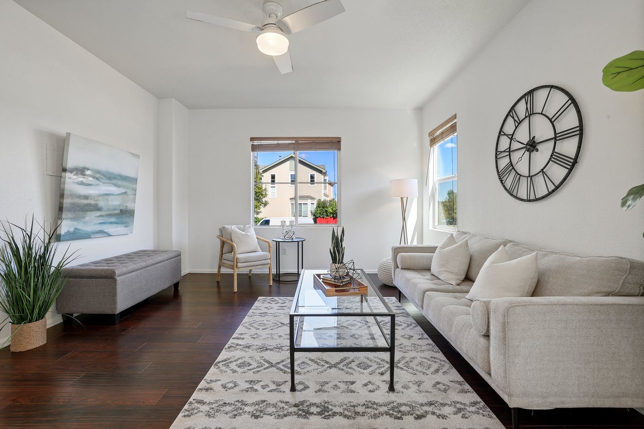
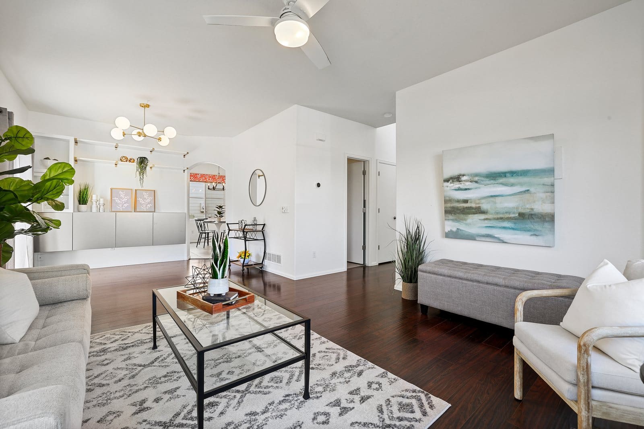
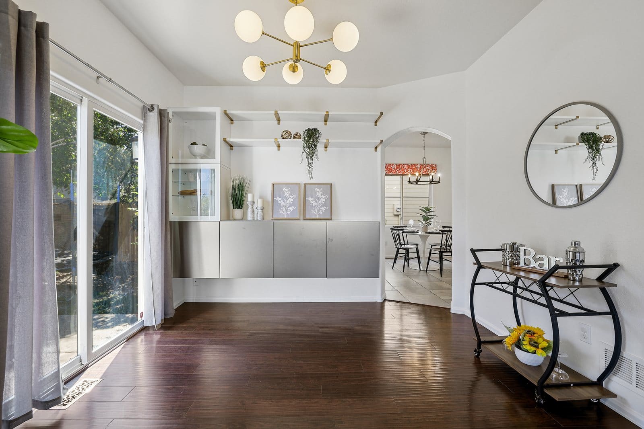
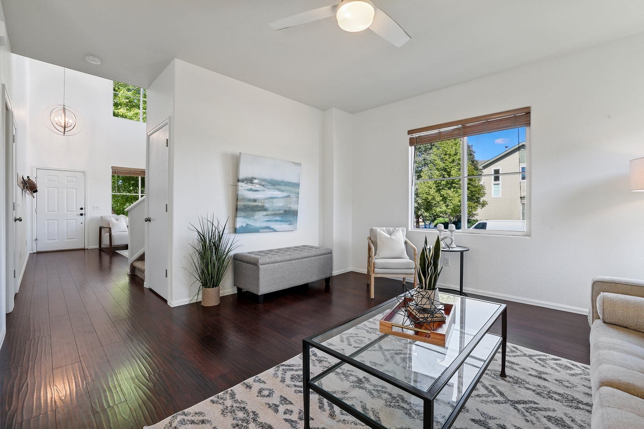
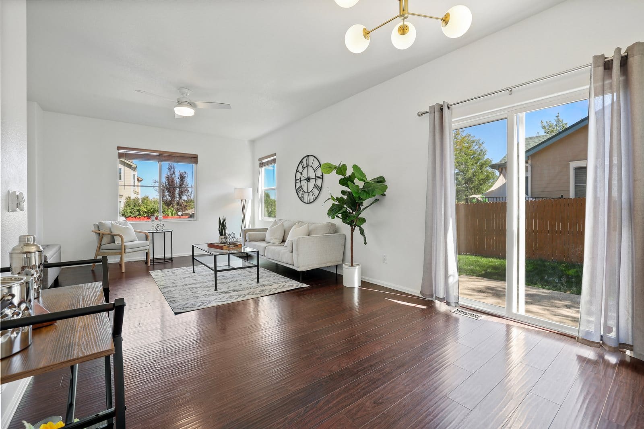
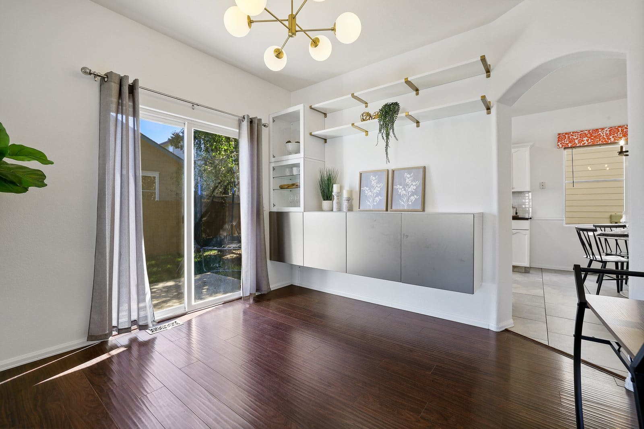
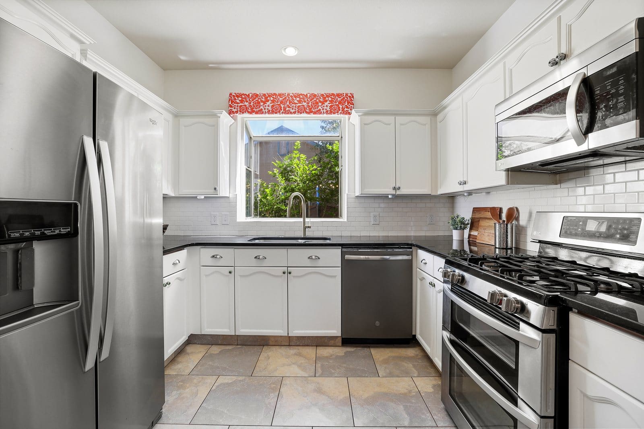
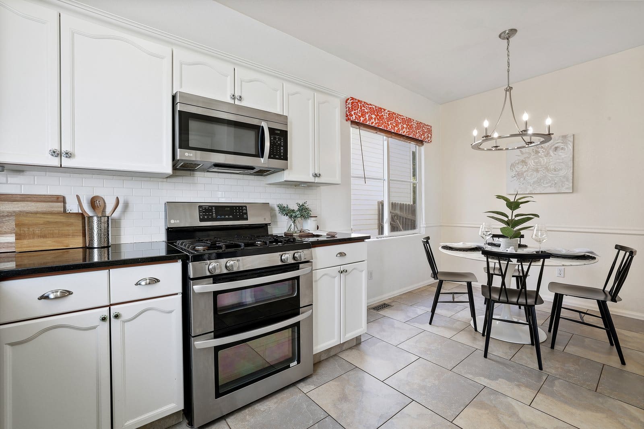
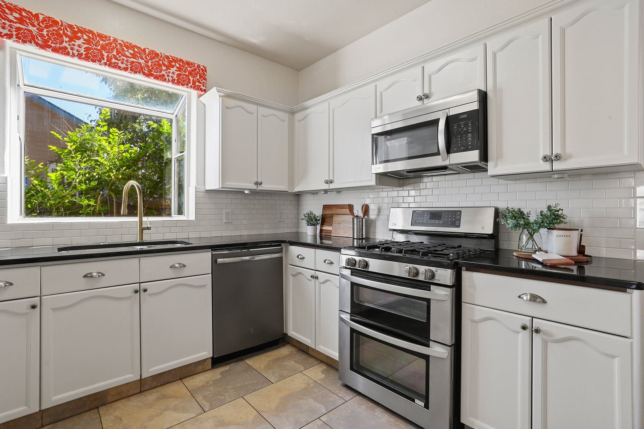
Welcome to this remarkable home where the moment you step inside, you’re greeted by the awe-inspiring vaulted ceilings and the inviting allure of beautiful engineered wood flooring that extends throughout most of the main level. The expansive family/dining room combo offers ample space for gatherings while providing scenic park views, and the dining room seamlessly connects to an inviting patio for outdoor enjoyment. The kitchen is a chef’s dream, featuring stainless steel appliances, a gas range with a double oven, ceramic flooring, quartz countertops, a stylish tile backsplash, a pantry, and a charming box window above the sink. The Master suite boasts a walk-in closet and an adjoining bathroom with subway tile accents, a soaking tub and shower combo, and a double vanity. With park views from many rooms, a versatile basement room, ample storage, brand new furnace, ceiling fans in every bedroom, and the added comfort of central air conditioning, this home is a true gem. The insulated, textured, and painted garage is a practical bonus, and its convenient location near Petersen and Schriever, shopping, and schools makes it the perfect place to call home!
Full Gallery
Property Highlights
What sets this home apart.
- Vaulted ceilings and engineered wood floors
- Park views from many rooms
- Kitchen with quartz, gas range and double oven
- Primary suite with soaking tub and double vanity
- Brand-new furnace
- Central air and ceiling fans
- Insulated, finished garage
- Near Peterson and Schriever
Property Location
Agent Information

Learn More
Additional Details For 3145 Seaside View
- Natural gas forced air heat; ceiling fans and central air
Located in Colorado Springs.
This home is in Falcon School District 49.
Colarado Springs
Current Properties
Customize Your
Buying Plan
One-on-one guidance and a strategic approach to help find your perfect property match.