



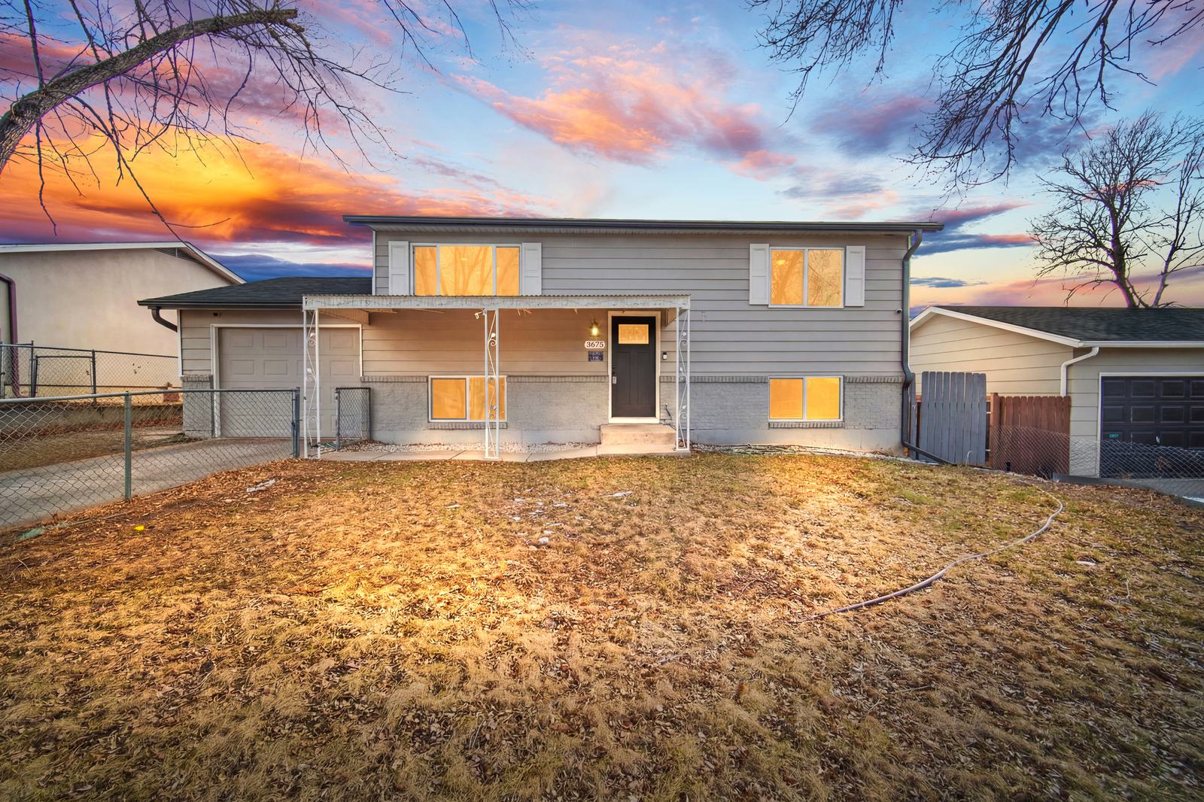
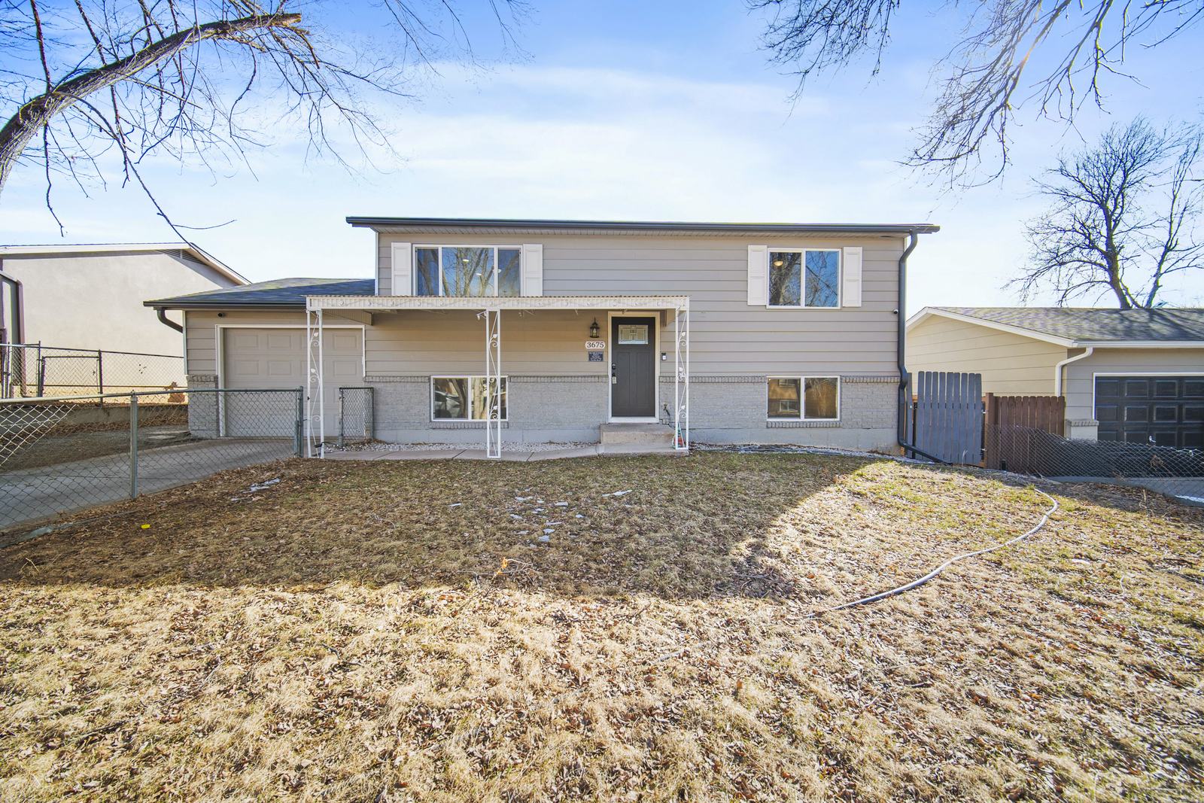
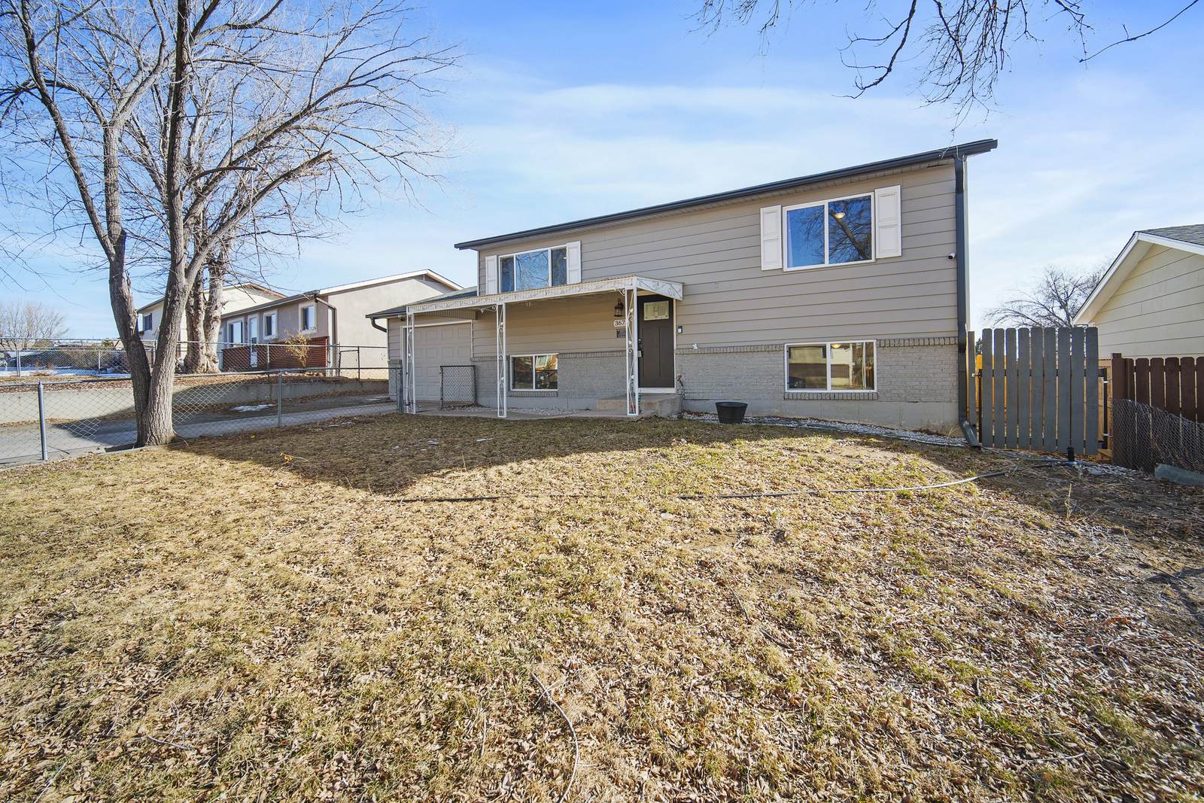
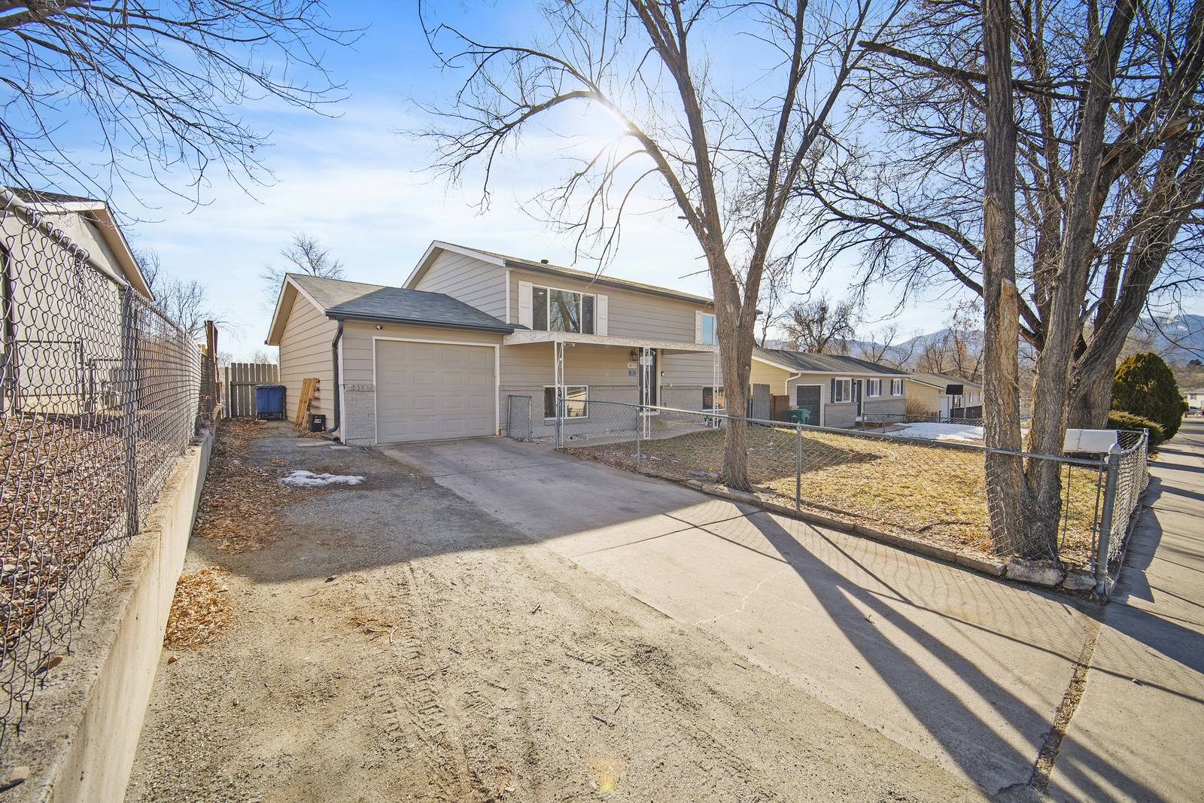
3675 Darkwood Place

The Highlights
Property Details For 3675 Darkwood Place
5111195
MLS Number
4
Bedrooms
2
Bathrooms
1 (attached)
Parking
1666 SqFt
Sq Ft.
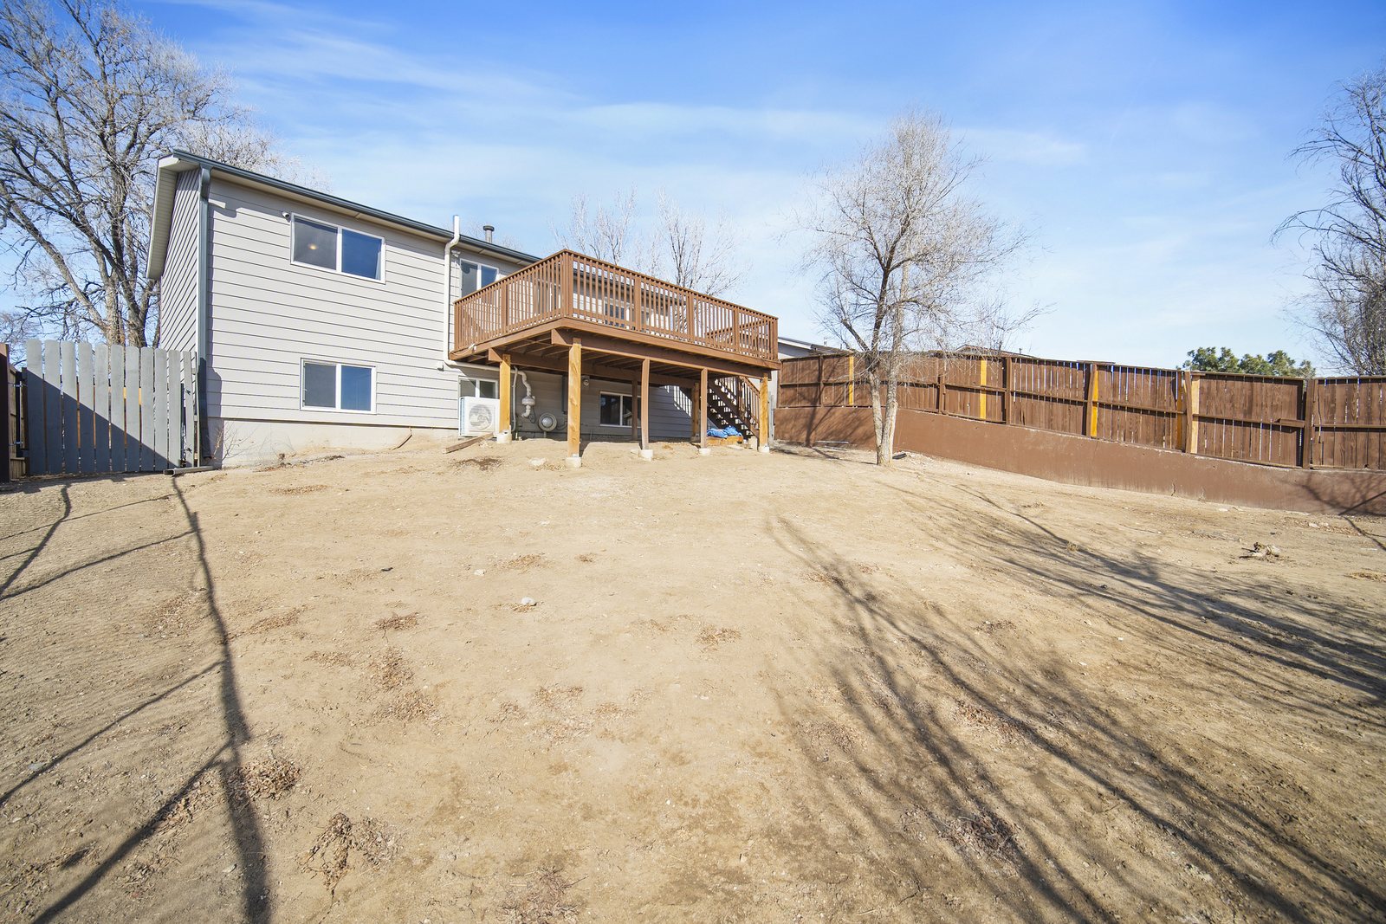
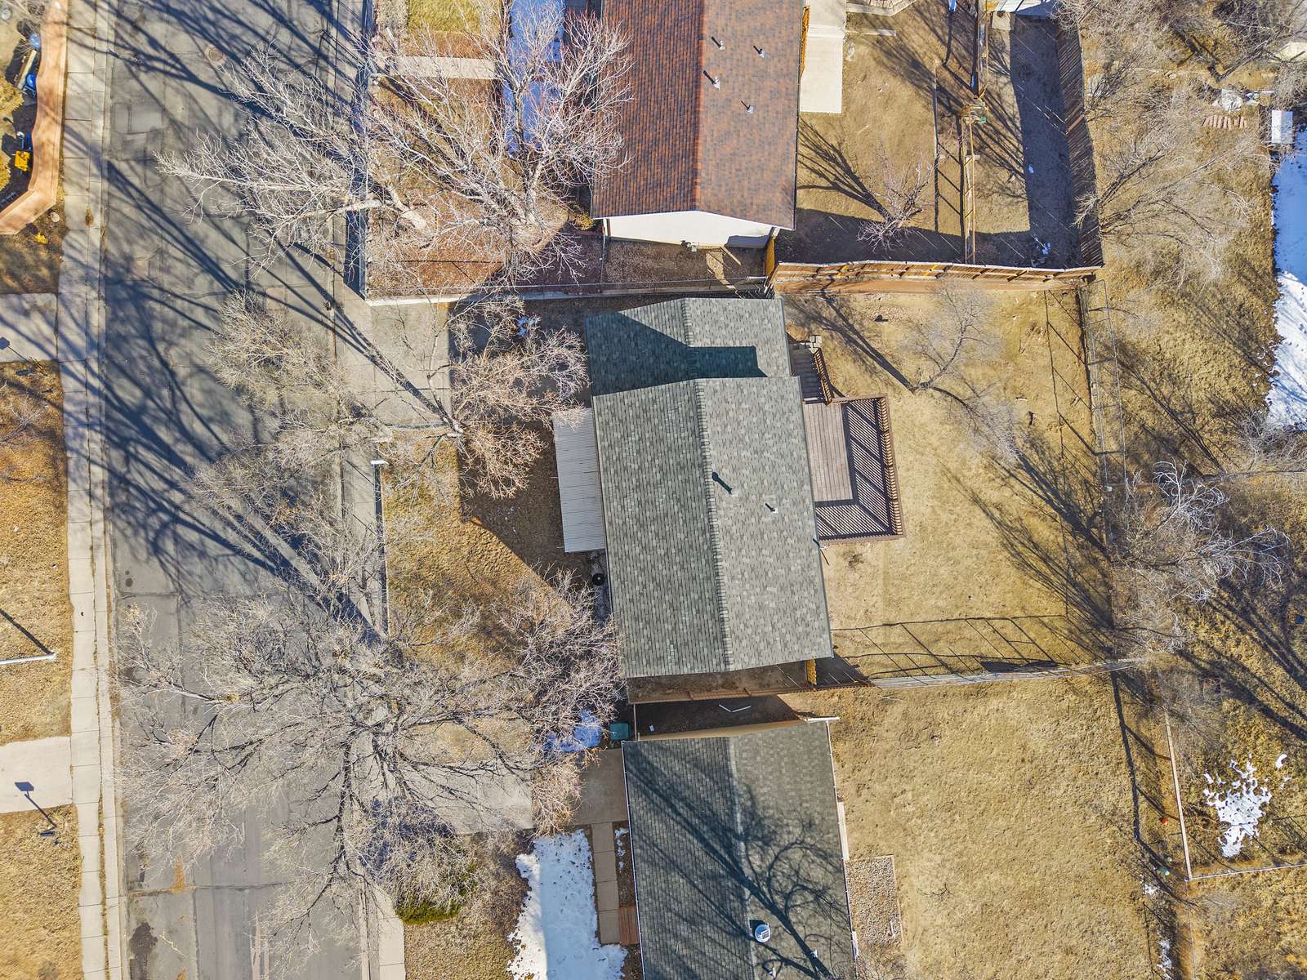
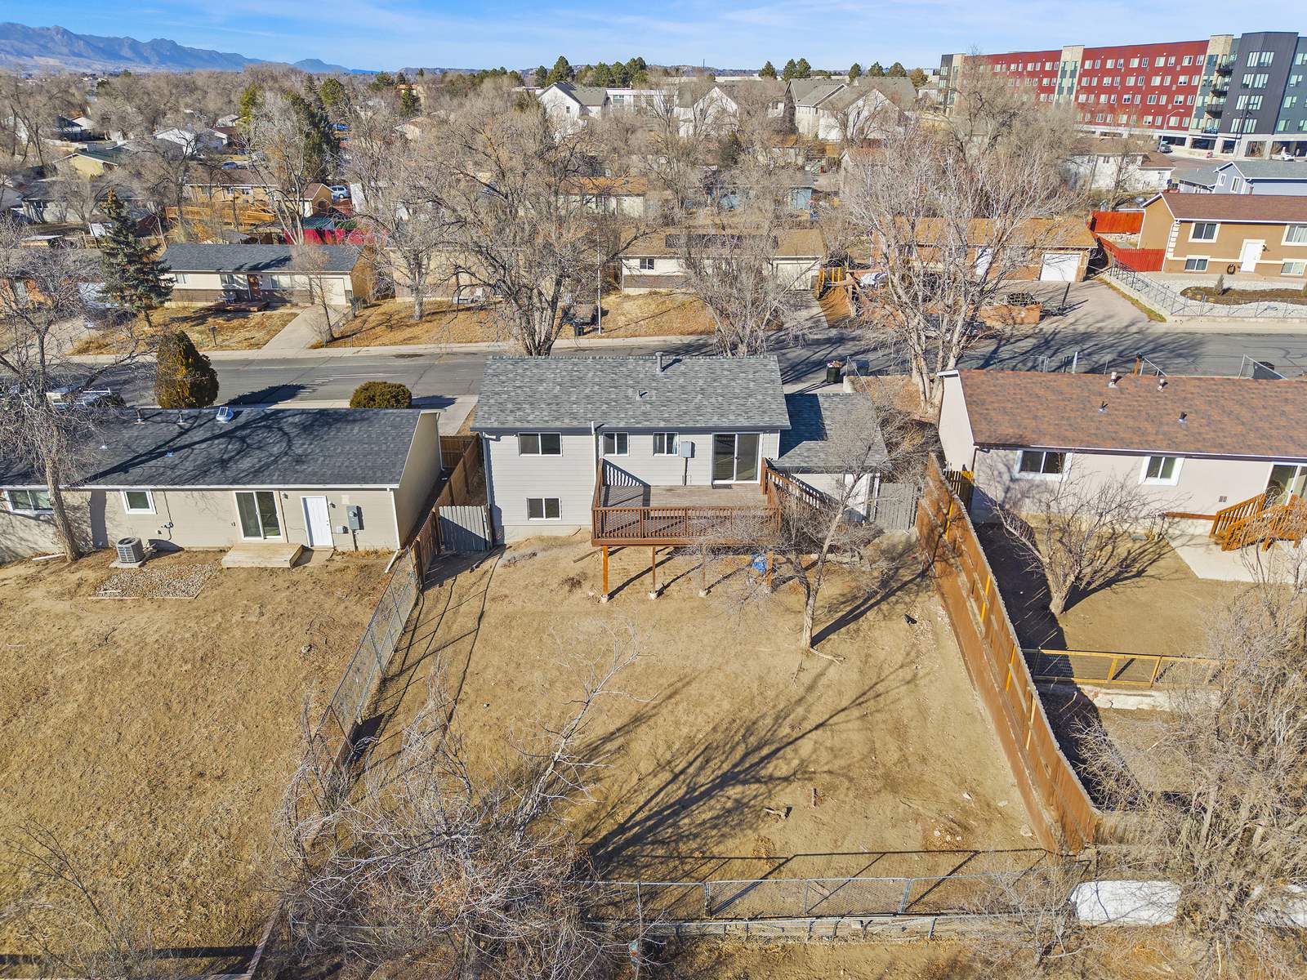
0.14 Acres (6,100 sqft)
Acre Lot
$1,167 / 2024
Taxes/Year
Detached
Property Type
1971
Year Built
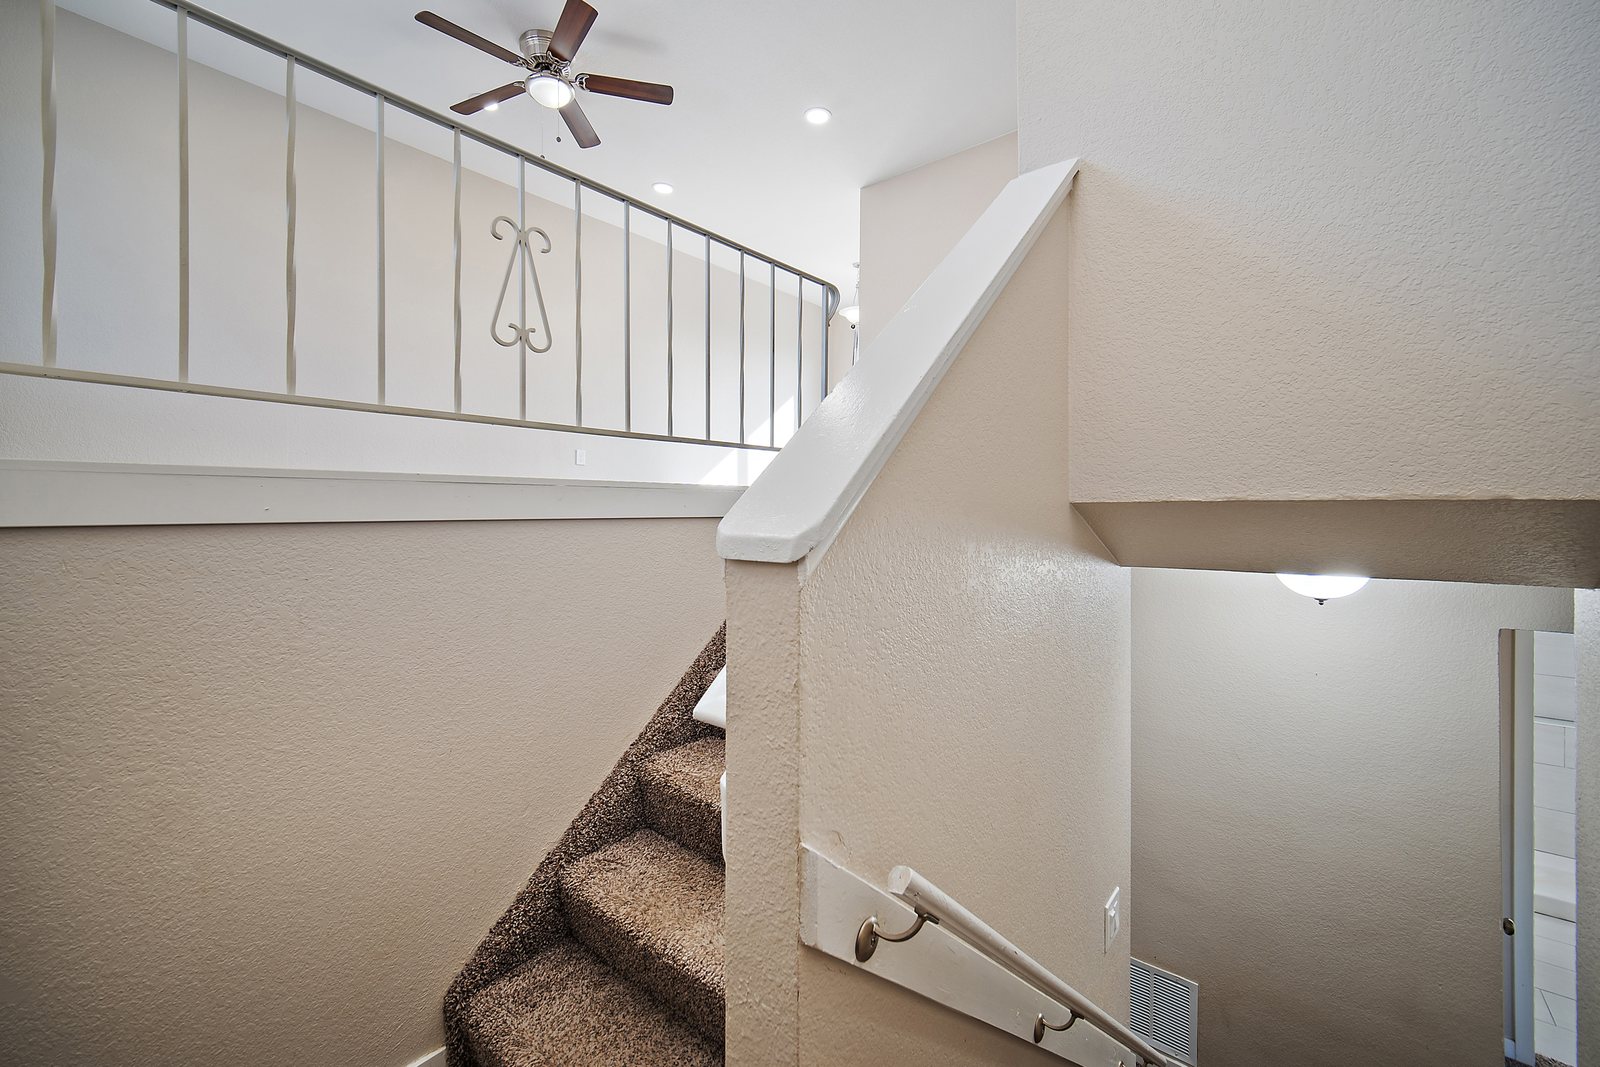
Bi level, 2 story
Style
1 full, 1 three-quarter
Bathrooms
1 spaces, attached
Parking
Forced air
Heating
Central air, Ceiling fans
Cooling
None
Fireplace
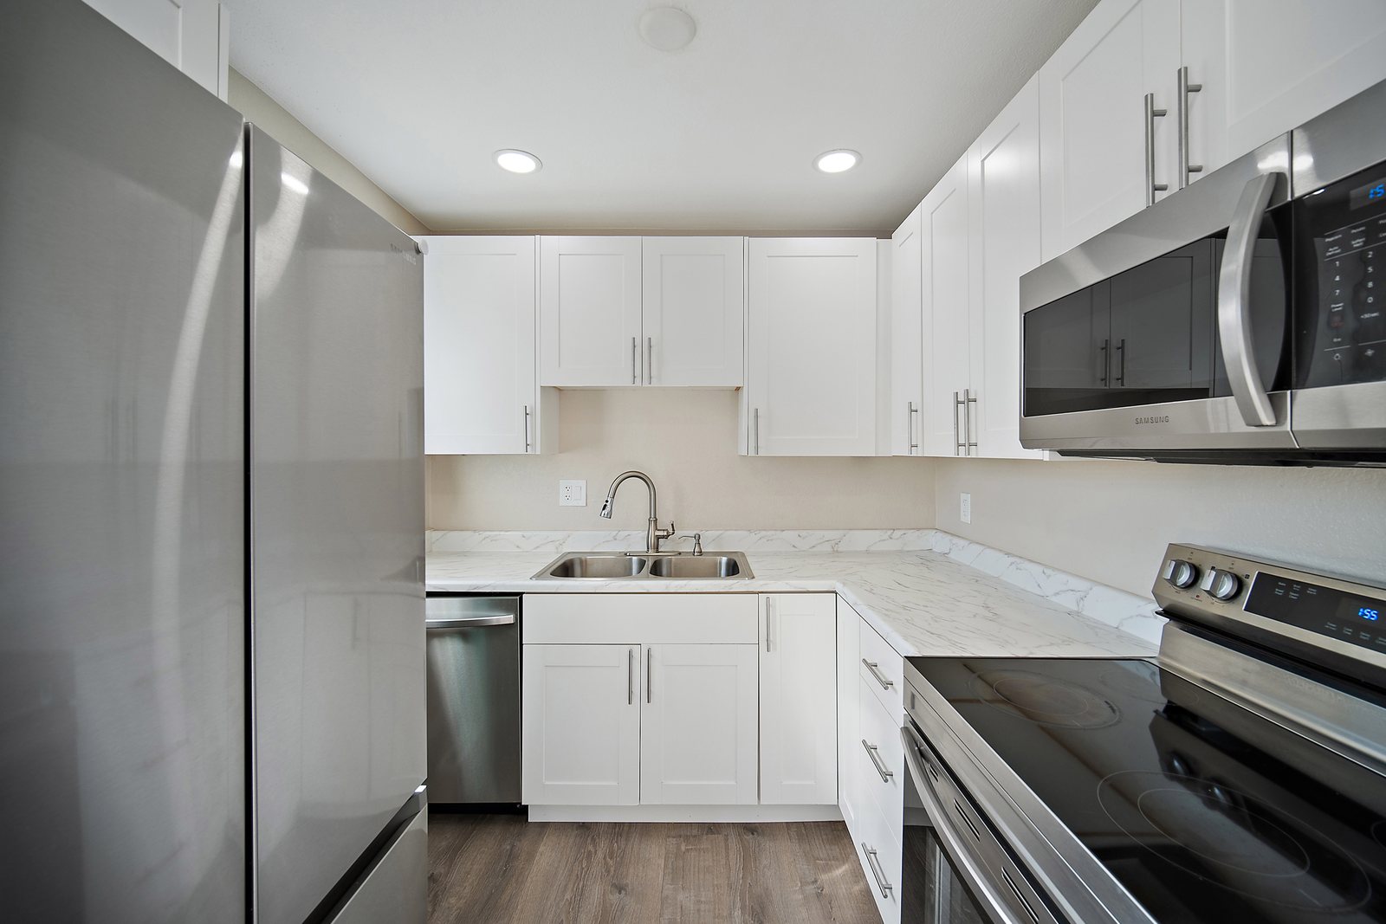
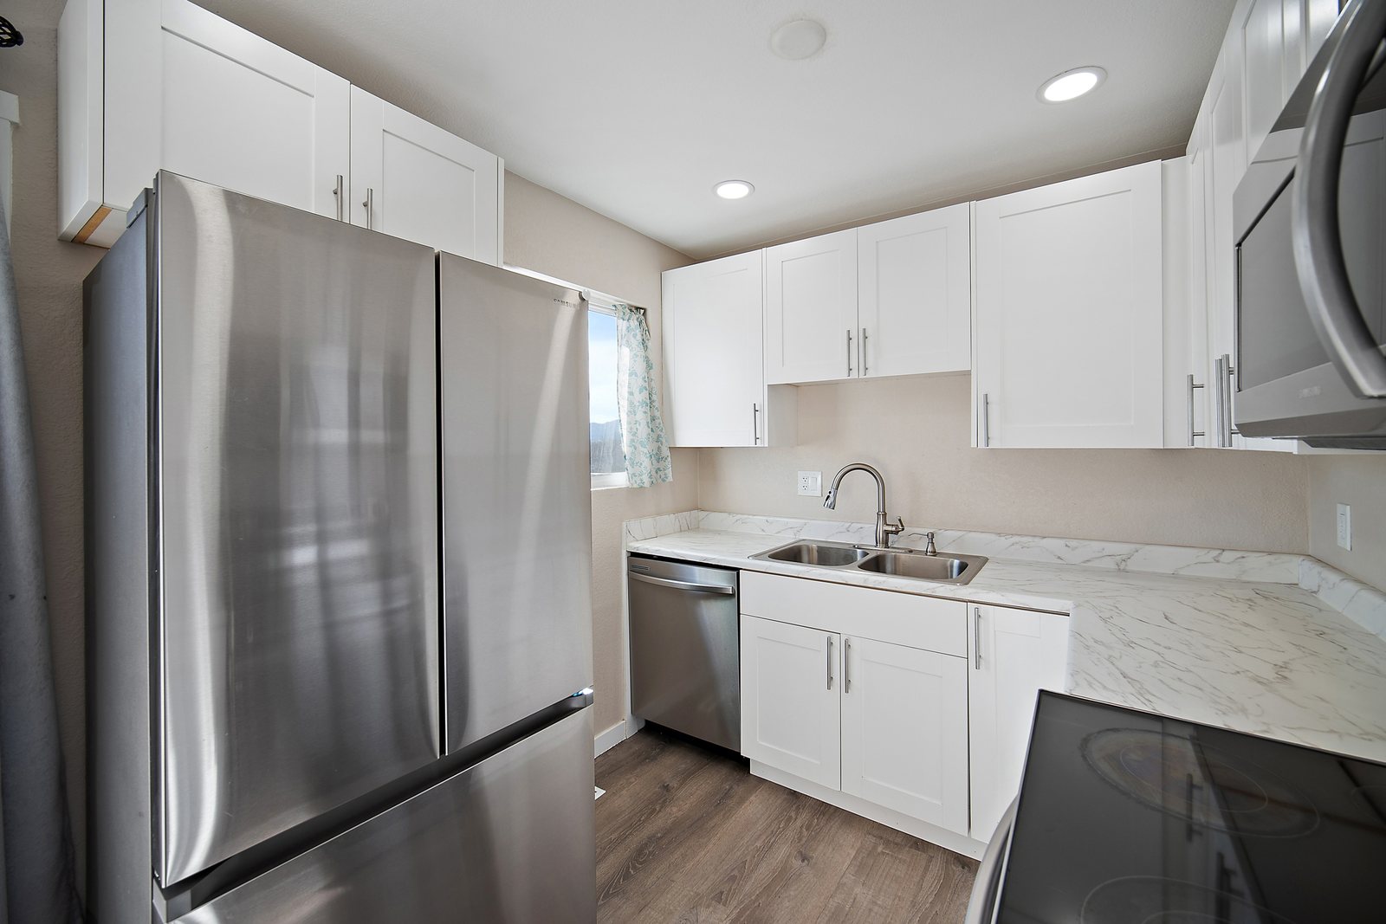
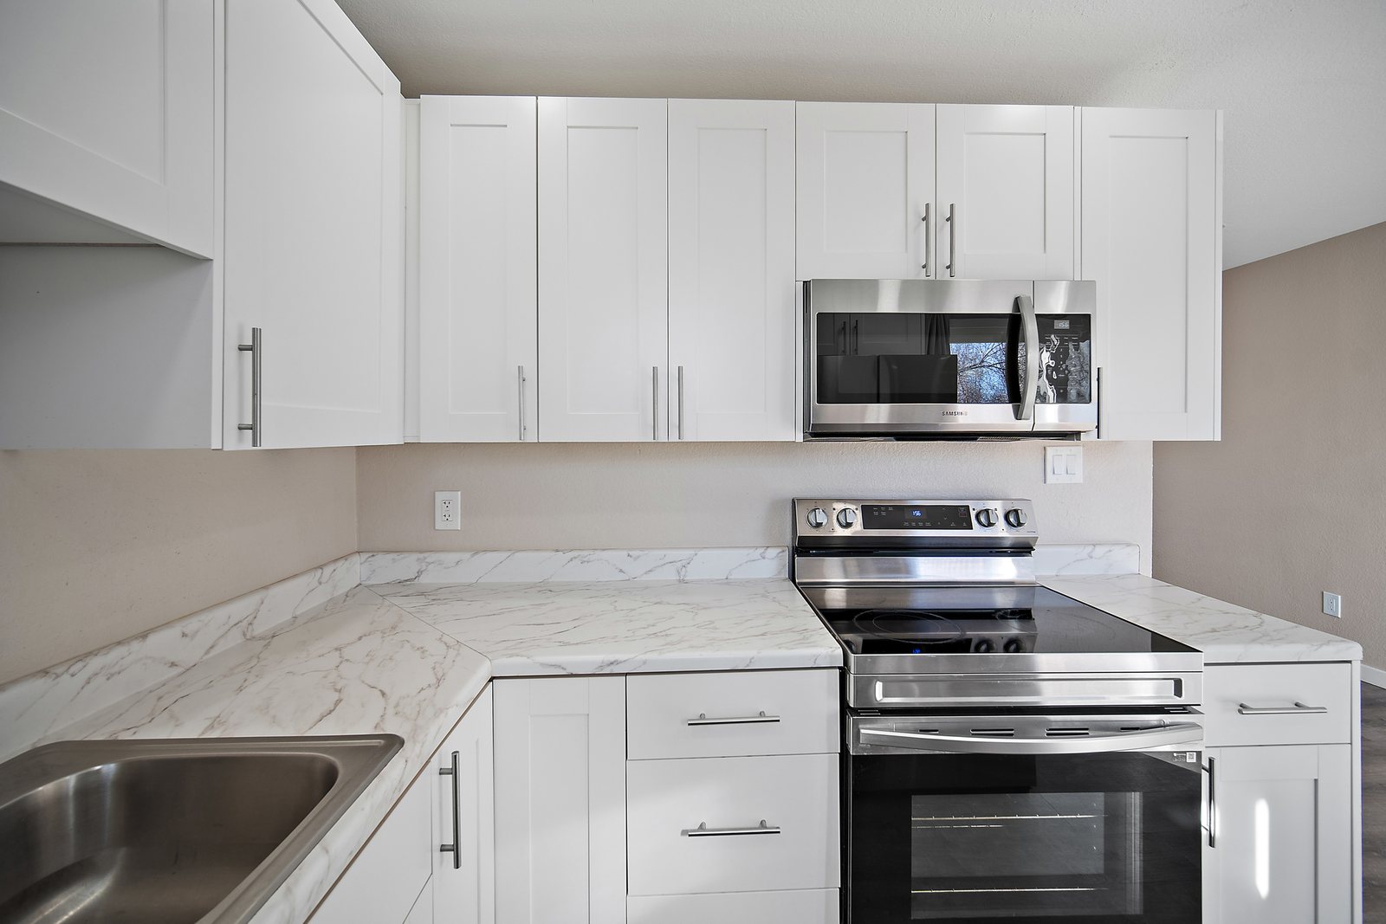
Dishwasher, Microwave, Range, Refrigerator
Appliances
Electric dryer hookup, Lower level
Laundry
Carpet, Luxury vinyl, Tile
Flooring
Shingle
Roof
Aluminum siding, Frame, Steel siding, Vinyl siding
Construction
Public water, Public sewer
Water / Sewer
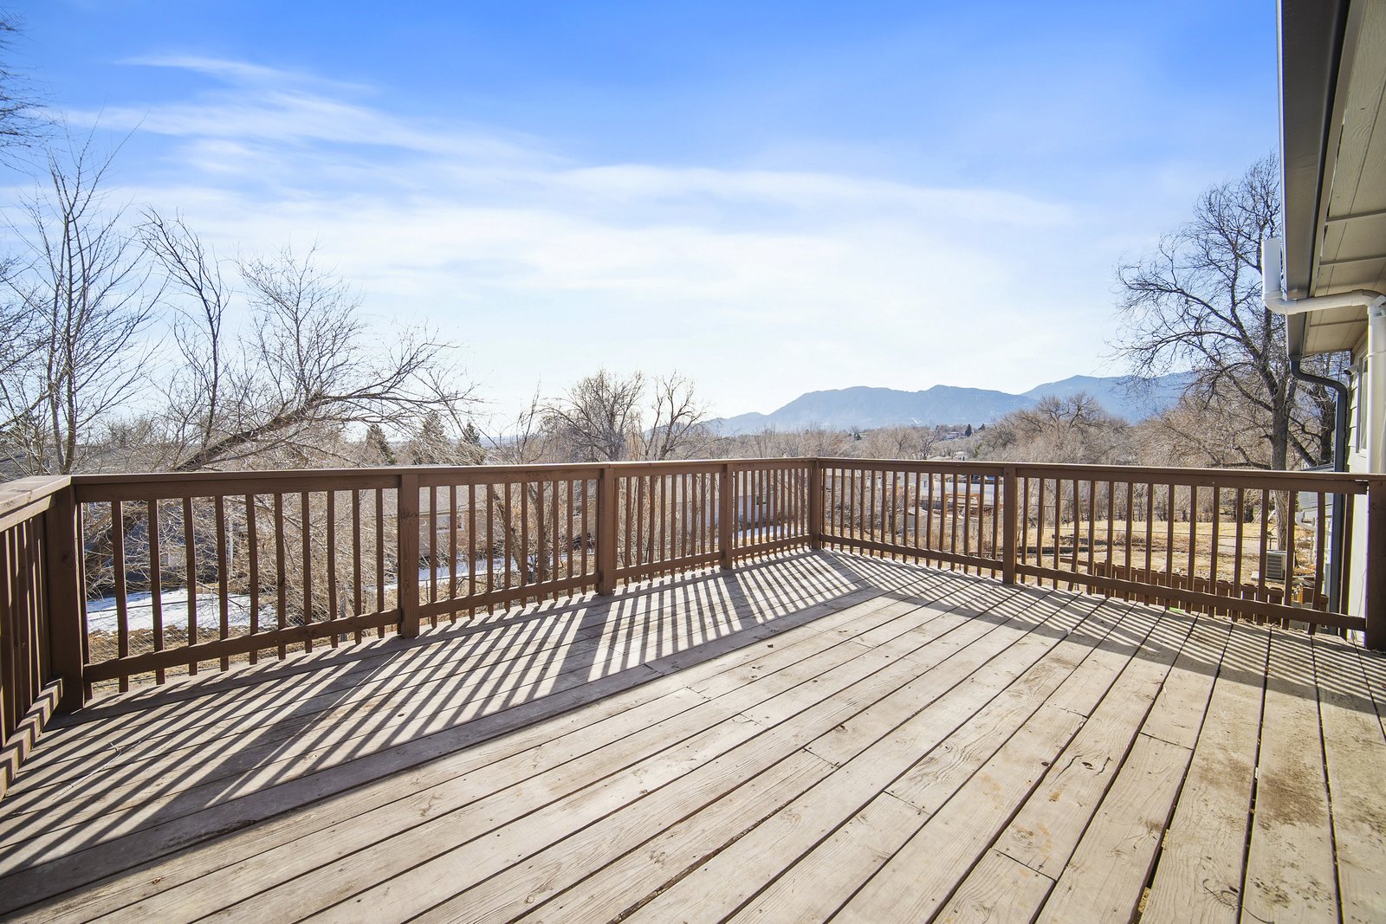
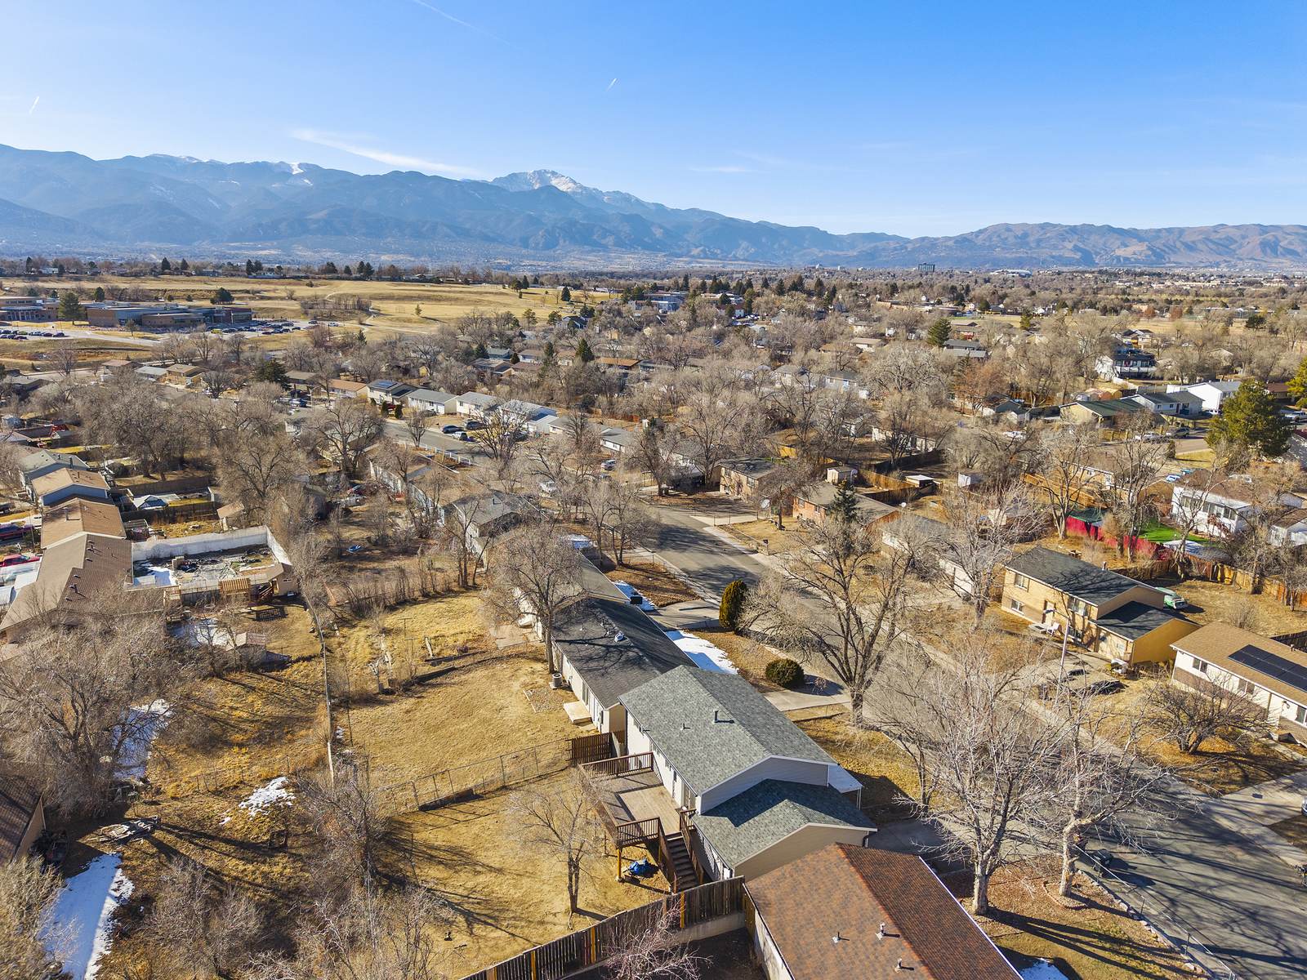
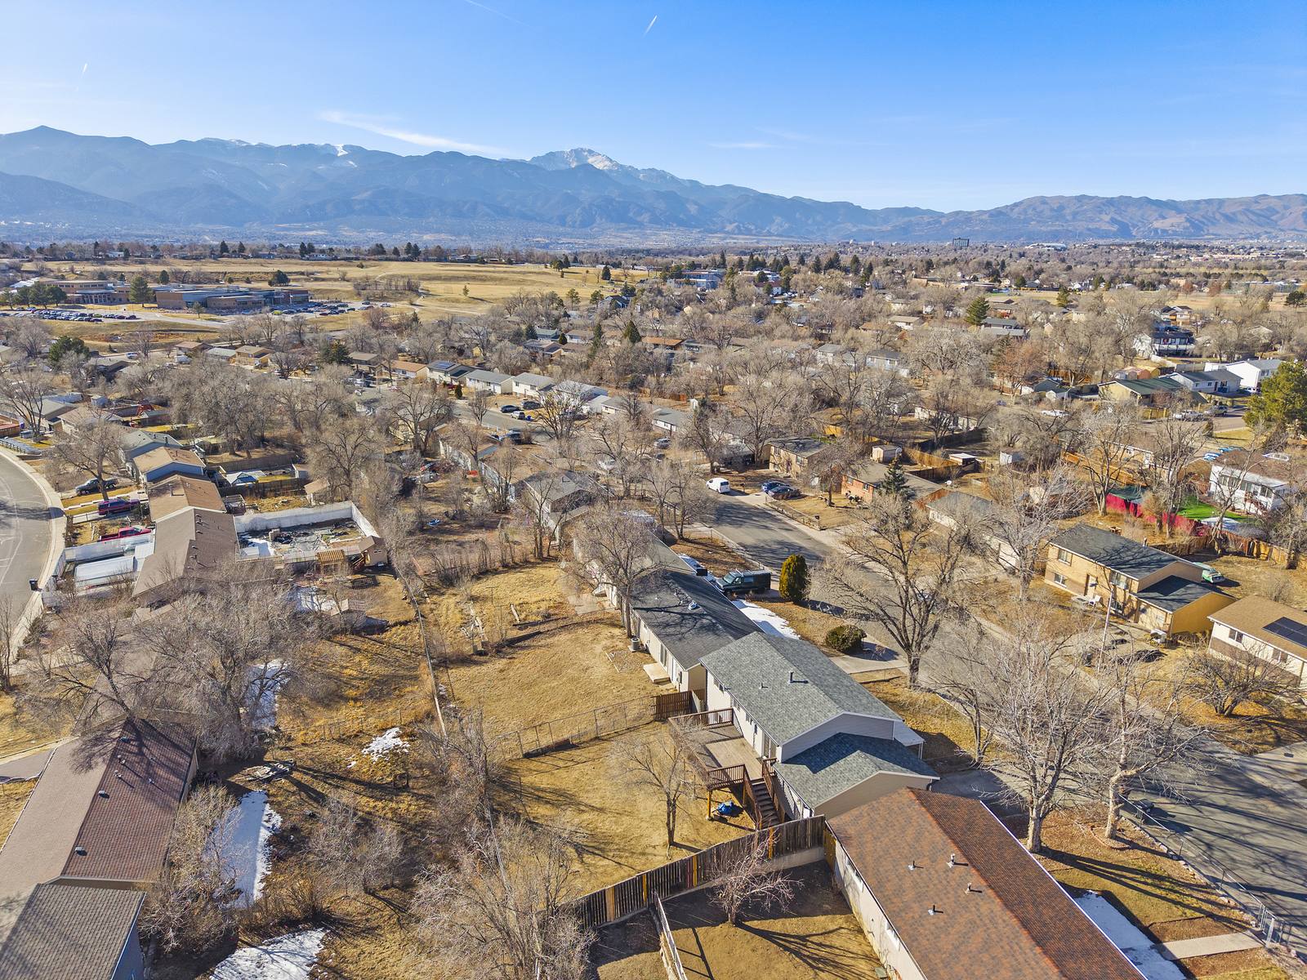
Mountains, Panoramic
View
Harrison-2
School District
R1-6
Zoning
About 3675 Darkwood Place
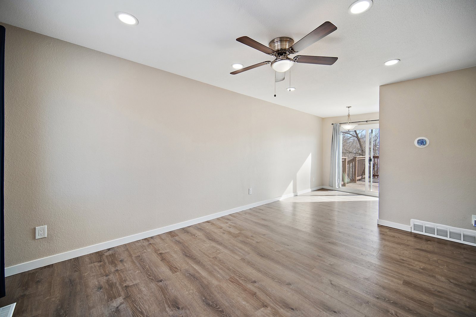
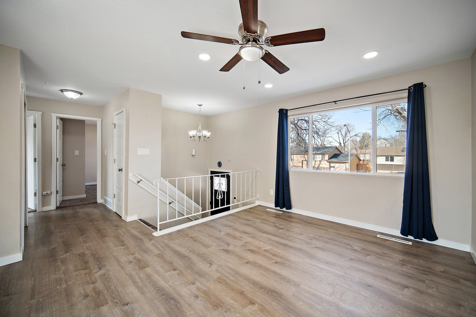
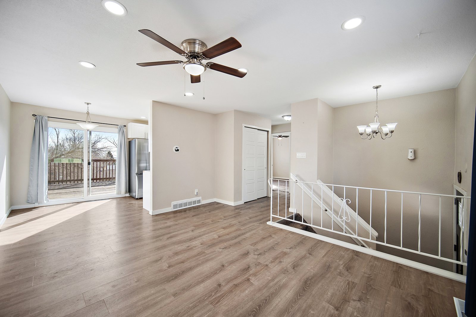
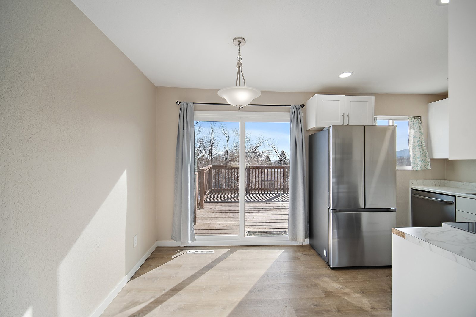
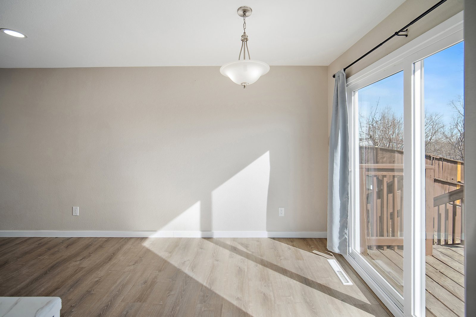
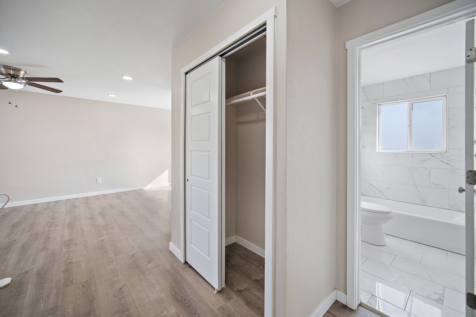
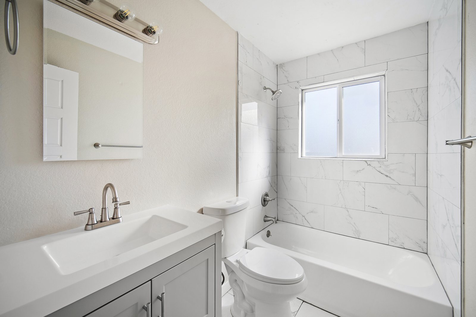
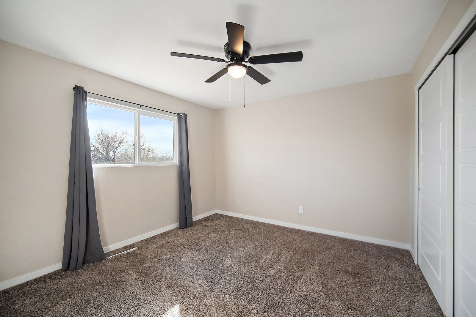
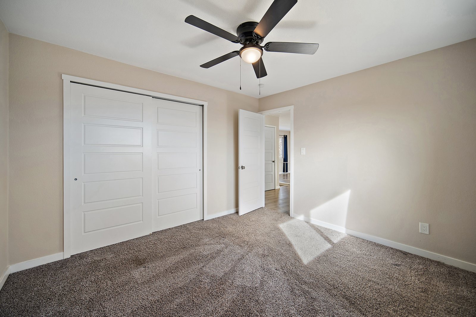
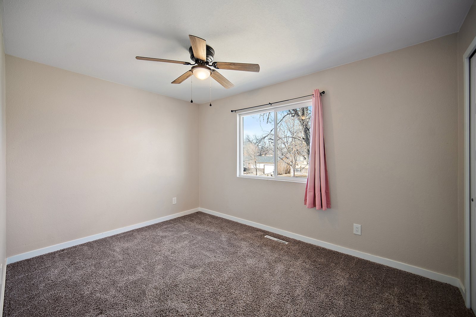
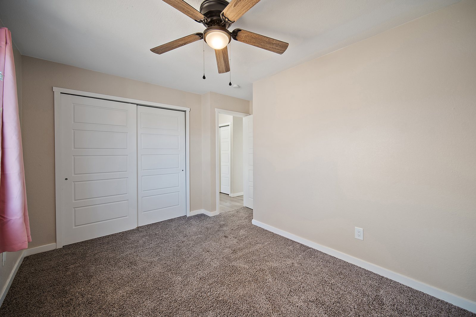
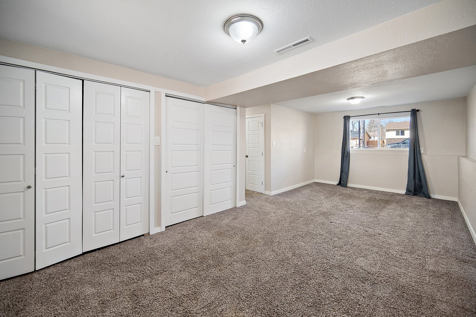
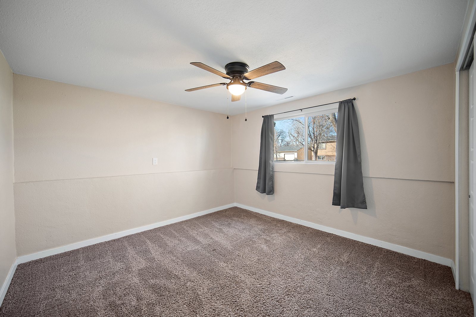
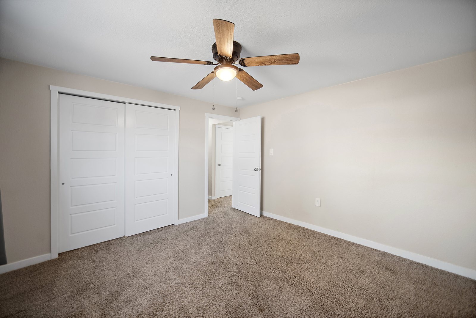
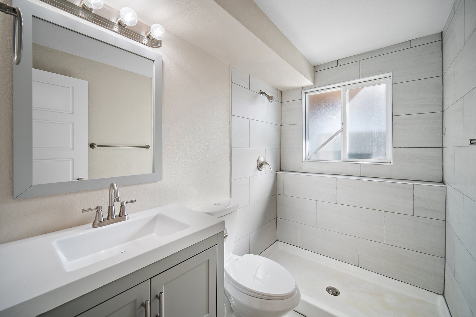
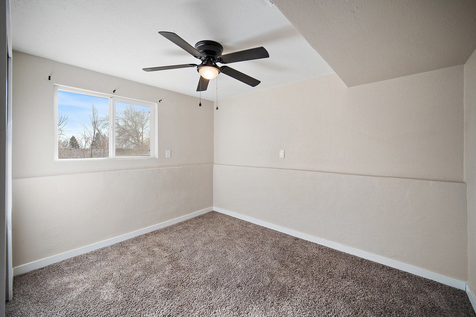
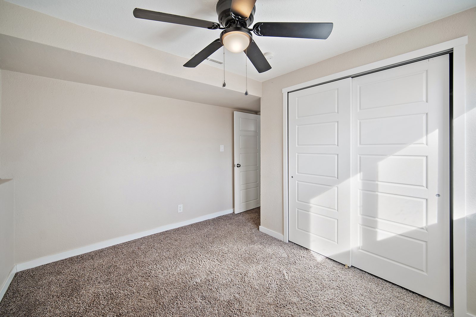
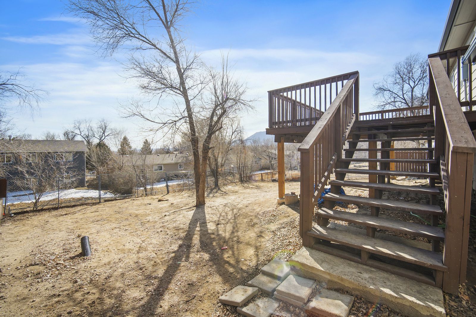
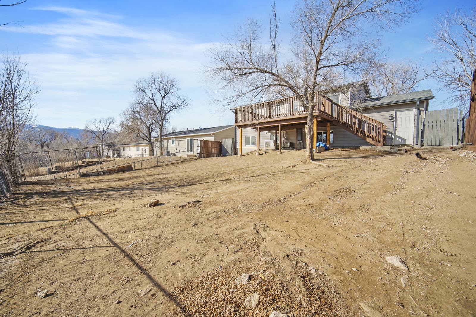
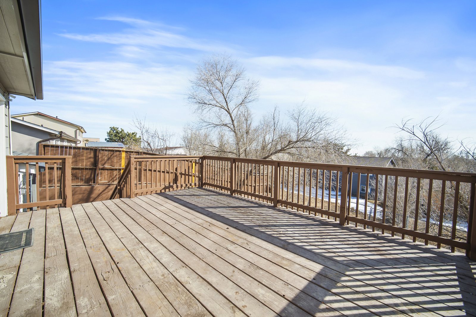
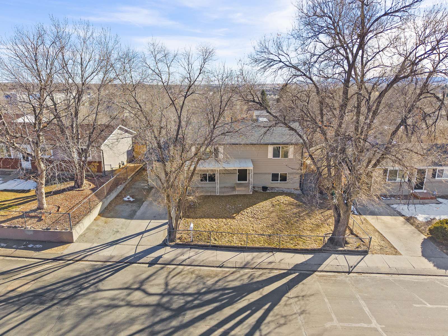
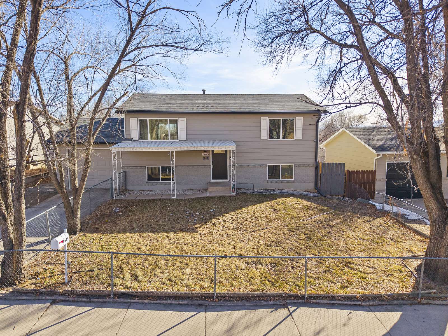
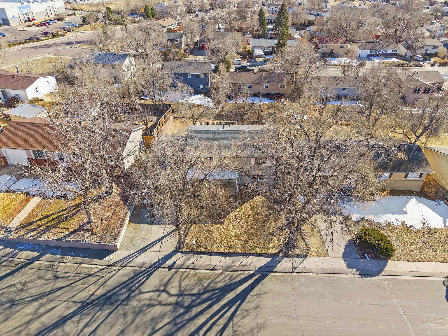
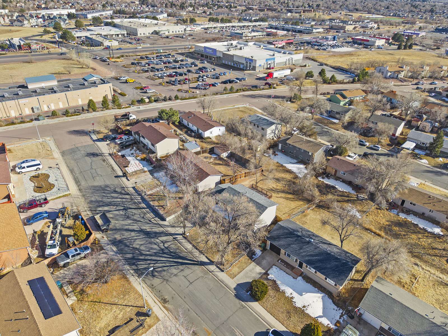
Come check out this move-in-ready bi-level beauty in Pikes Peak Park that truly has it all! This spacious 4-bedroom, 2-bath home is bursting with potential and ready for its next owner to fall in love. Enjoy hosting friends and family on the large rear deck, perfect for summer BBQs and Colorado evenings. Ideally located just minutes from Fort Carson, Schriever SFB, Peterson SFB, Powers Boulevard, plus nearby parks, shopping, and dining, this home combines comfort, convenience, and an unbeatable location—don’t miss your chance to make it yours!
Full Gallery
Property Highlights
What sets this home apart.
- 4 bedrooms and 2 baths across 1,666 sq ft
- Bi level home built in 1971
- Parking for 1 (attached)
- Lot: 0.14 acres
- Views: mountains, panoramic
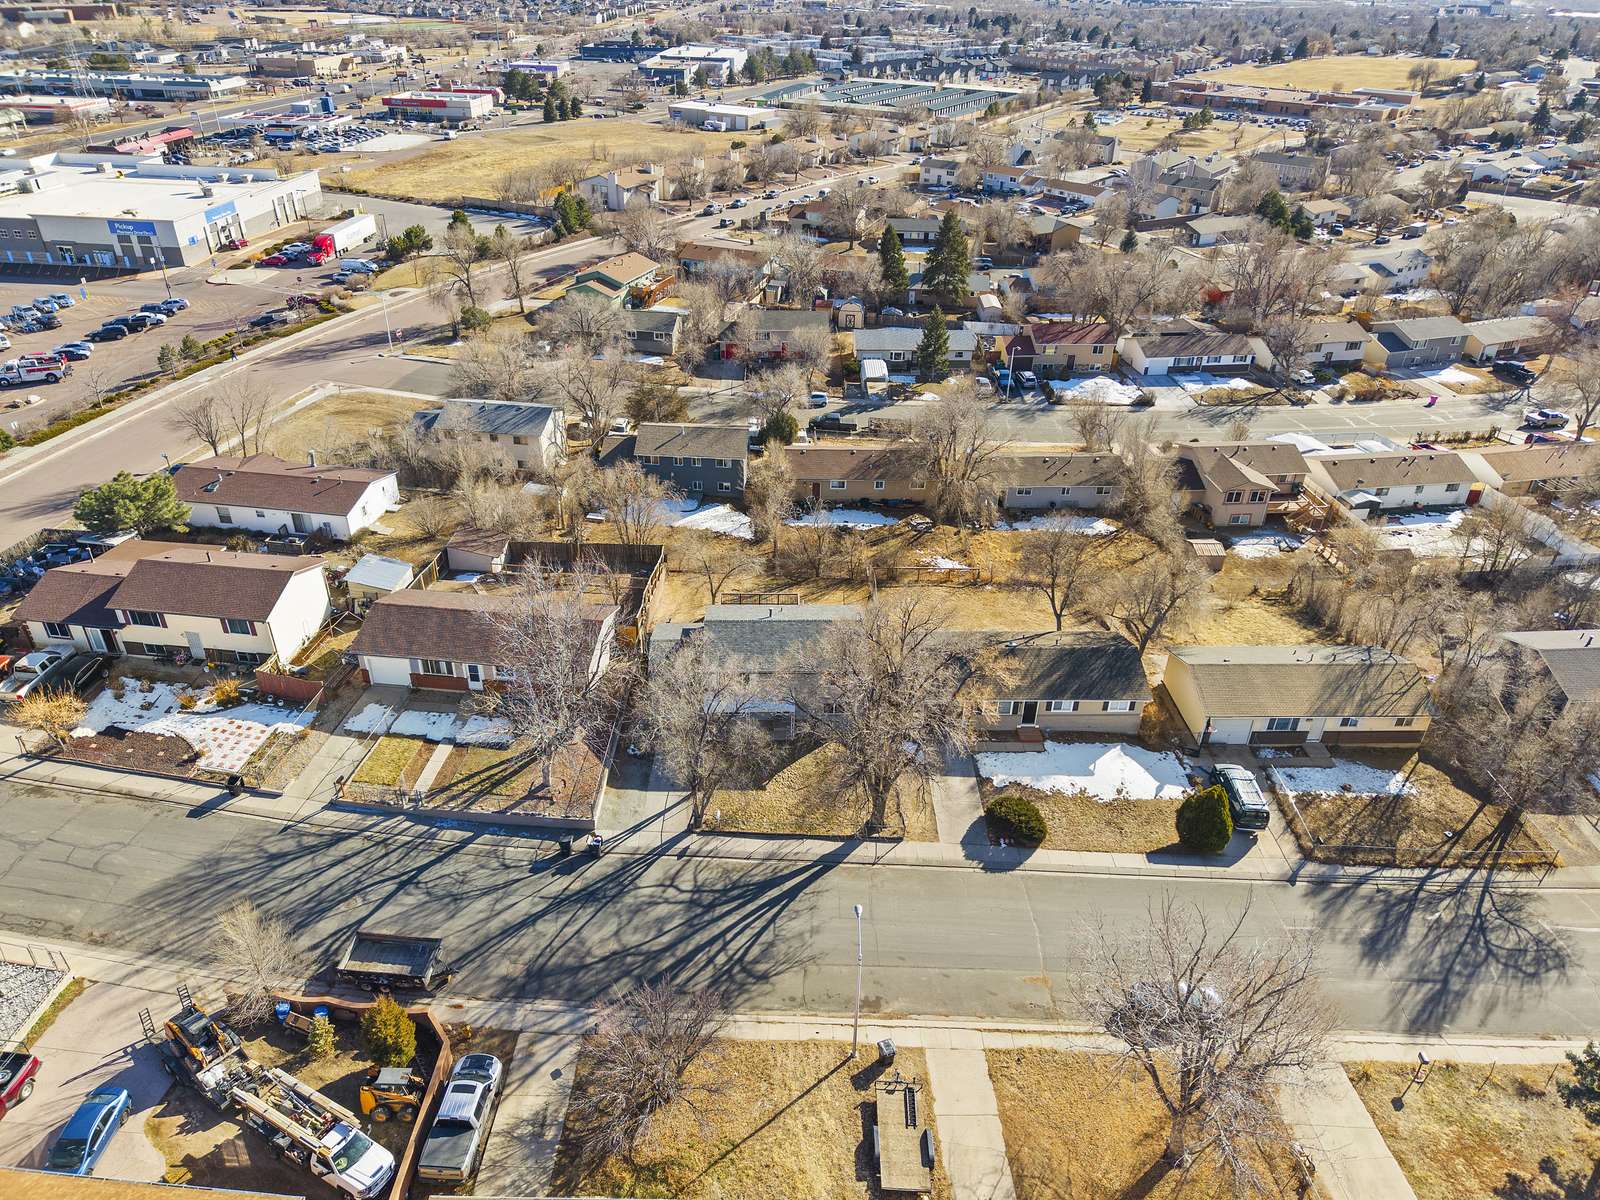
- Pikes Peak Park: near schools, public transportation, shopping
Property Location
Agent Information

Jeff Johnson
Team Owner, Agent
p: 719.930.5169
e: jeffjohnson@thejohnsonteam.net
License # FA100031211

Learn More
Additional Details For 3675 Darkwood Place
Upper Level
Living Room: 13 x 15 ft
Bedroom: 13 x 9 ft
Dining Room: 7 x 8 ft
Primary Bedroom: 13 x 12 ft
Full Bath
Kitchen
Lower Level
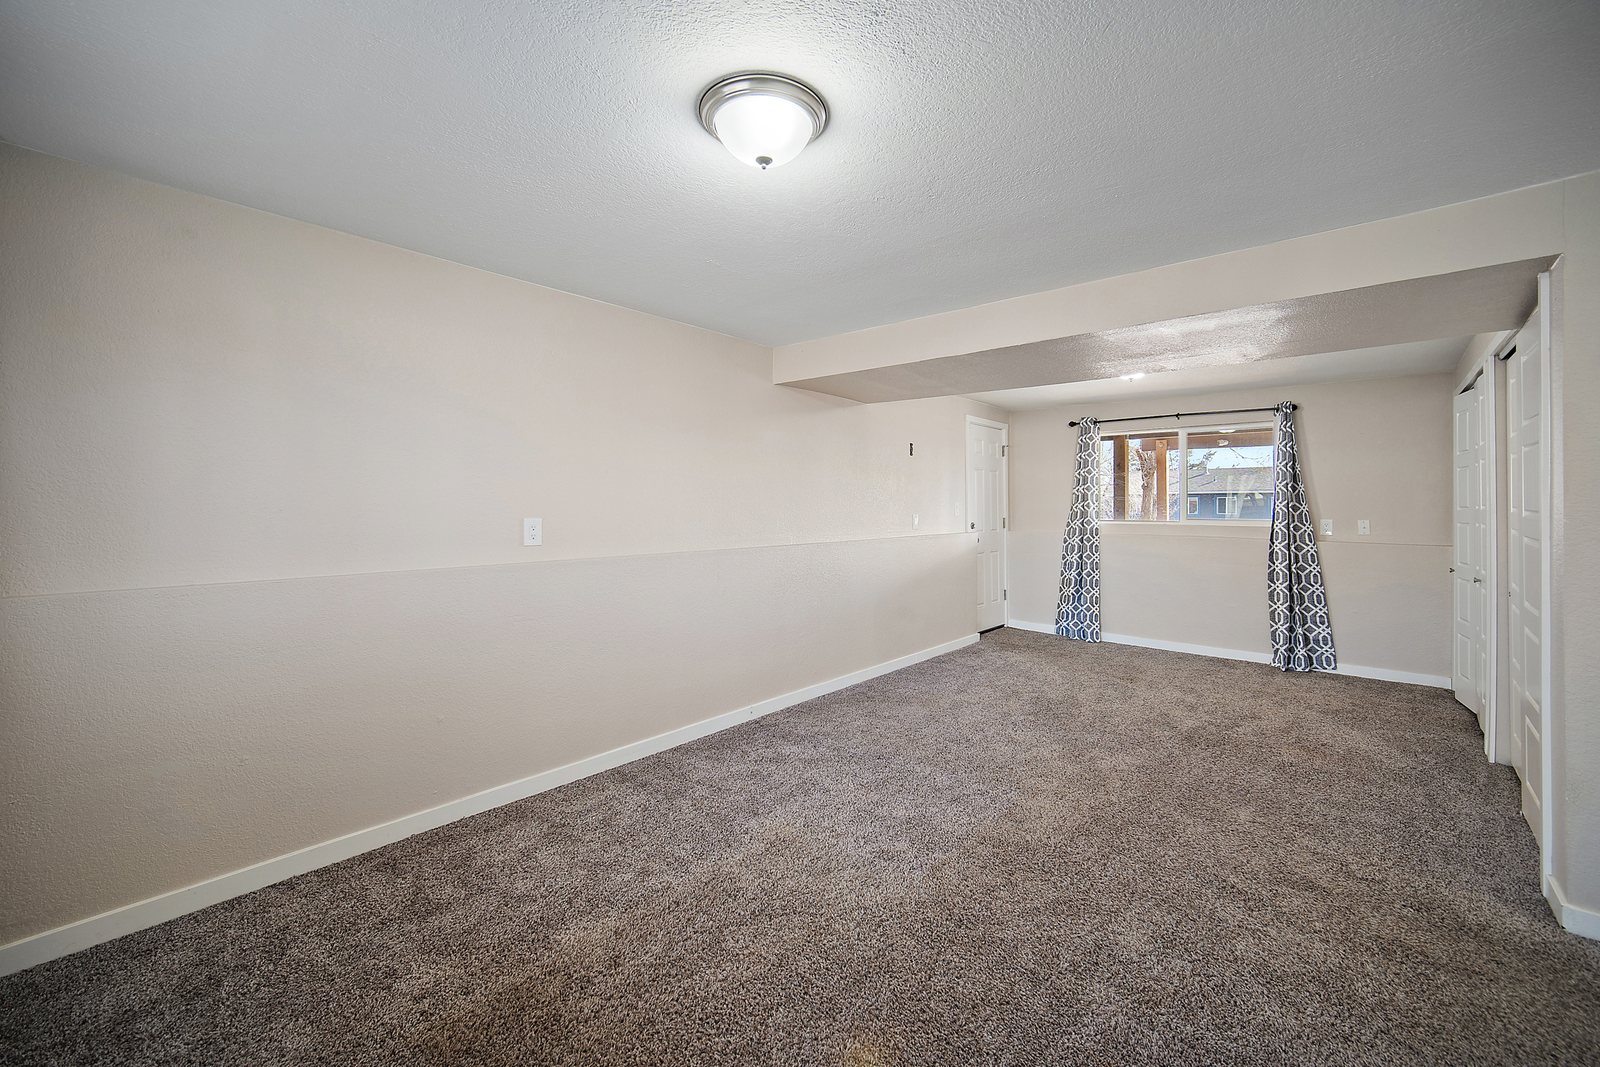
Bedroom: 9 x 11 ft
Family Room: 11 x 23 ft
Bedroom: 12 x 12 ft
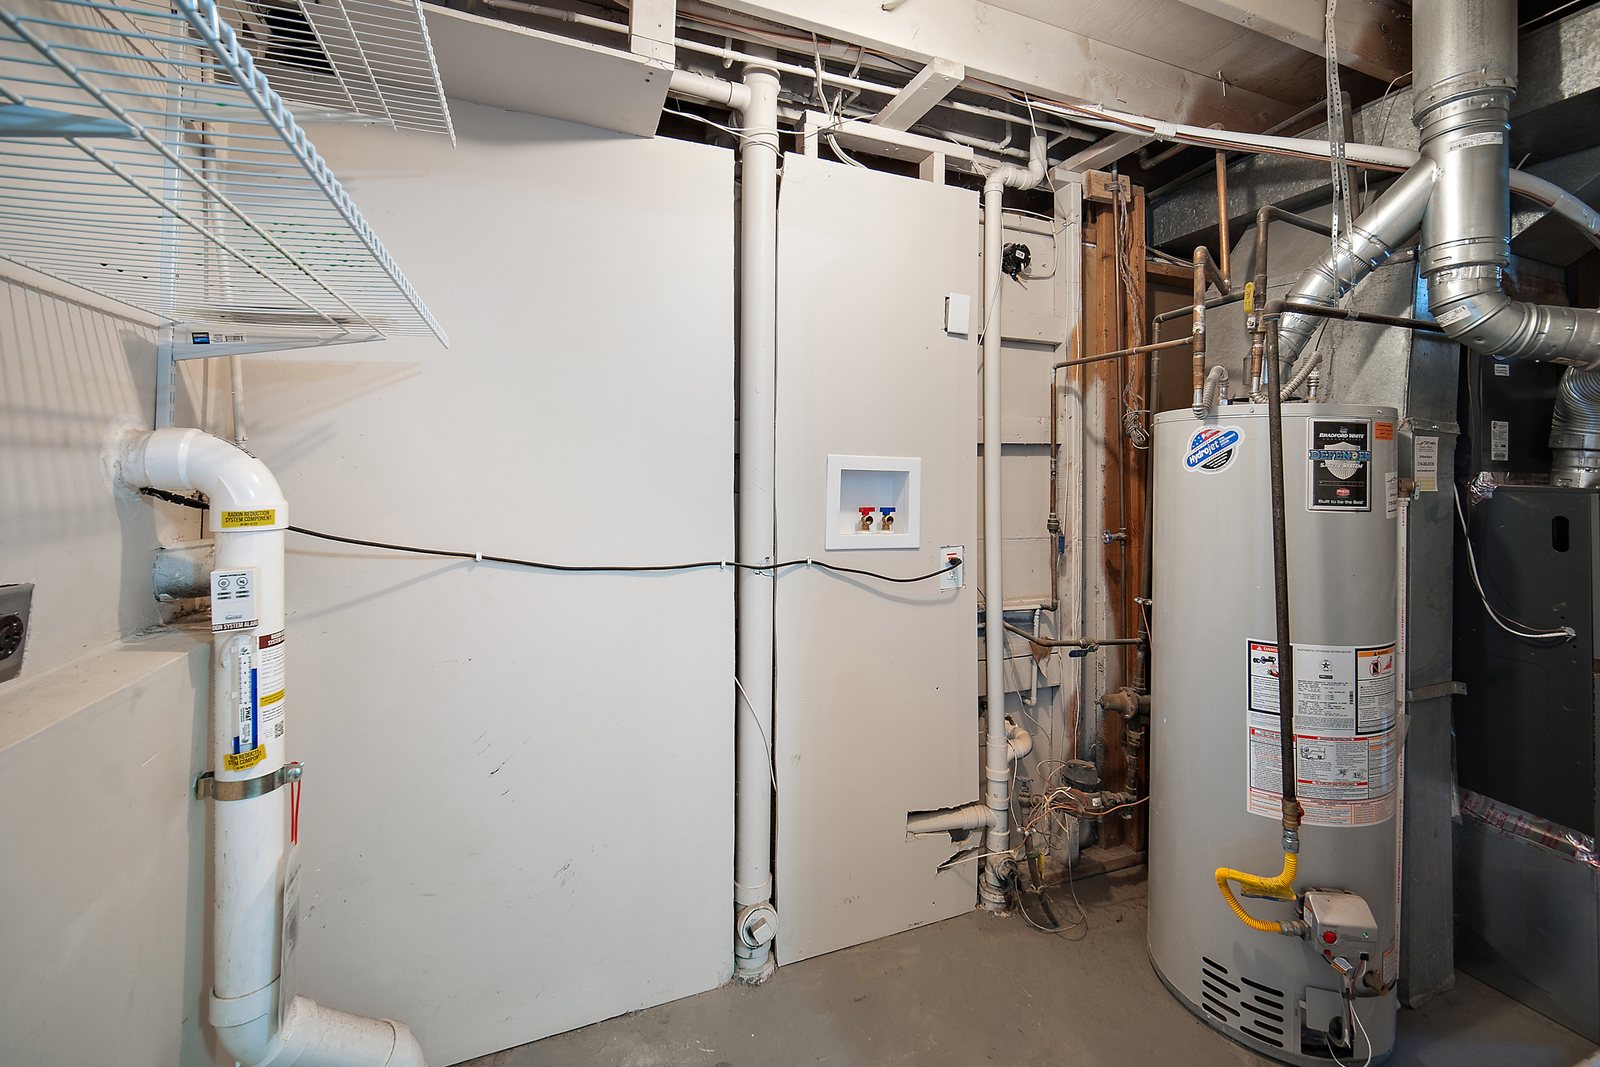
Laundry: 9 x 8 ft
3/4 Bath
Community features: near schools, public transportation, shopping.
District: Harrison-2
Colarado Springs
Current Properties
Customize Your
Buying Plan
One-on-one guidance and a strategic approach to help find your perfect property match.