



4985 Purcell Drive

The Highlights
Property Details For 4985 Purcell Drive
1135941
MLS Number
3
Bedrooms
2.5
Bathrooms
1734 SqFt
Sq Ft.
0.15
Acre Lot
$1,172 / yr
Taxes/Year
About 4985 Purcell Drive
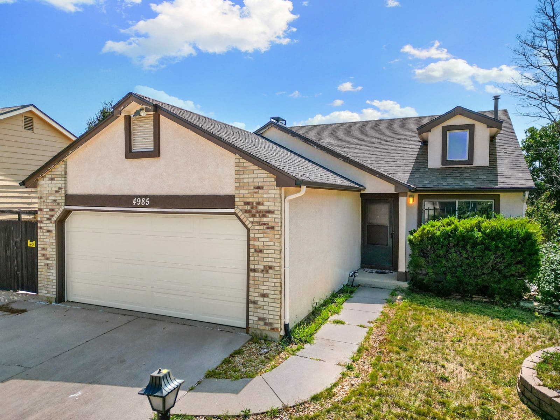
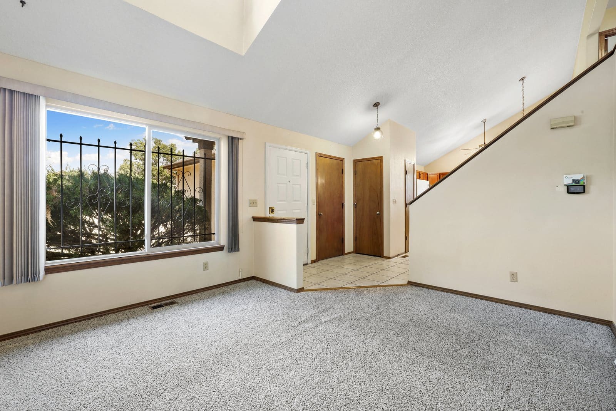
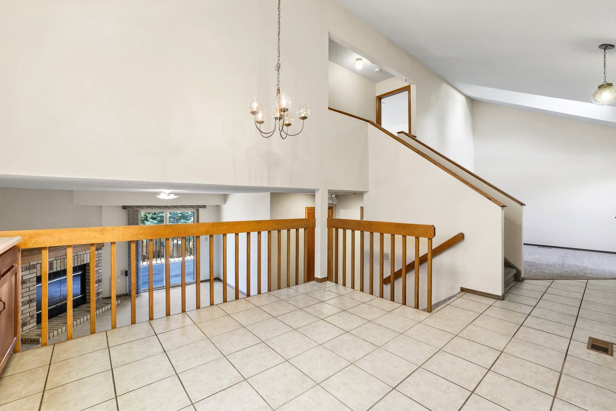
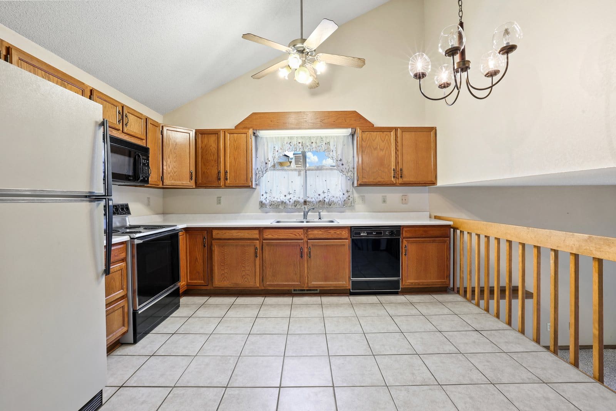
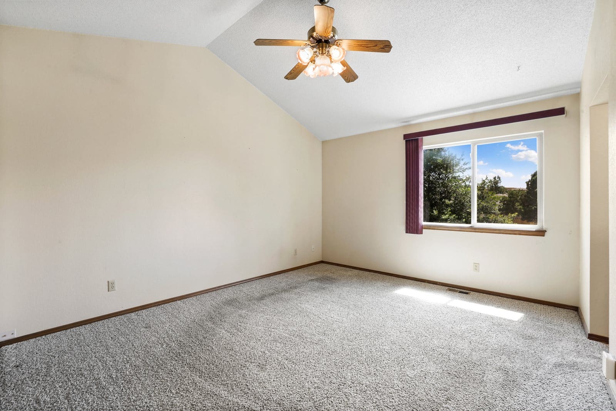
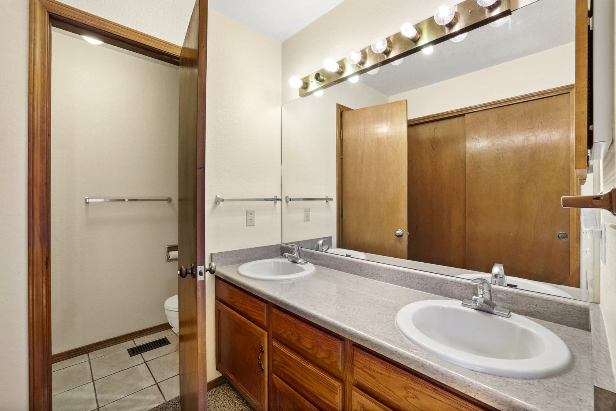
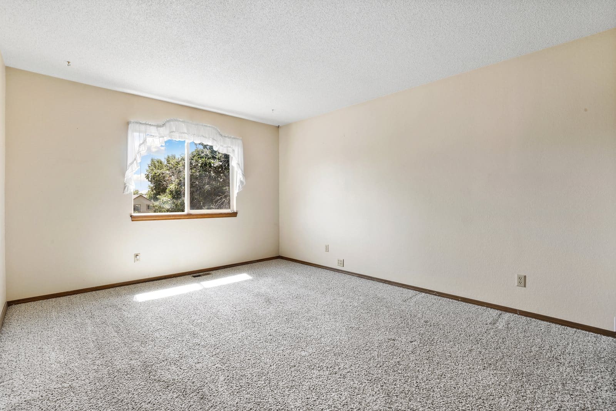
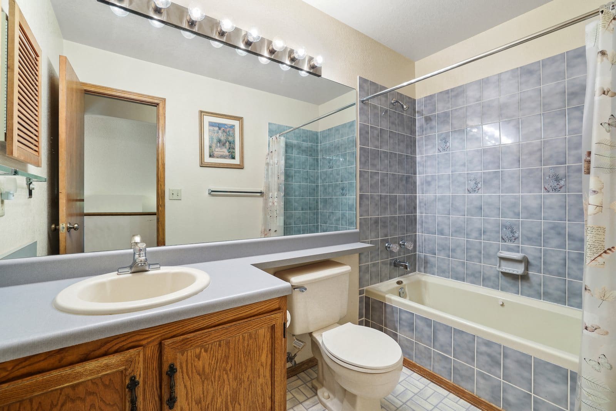
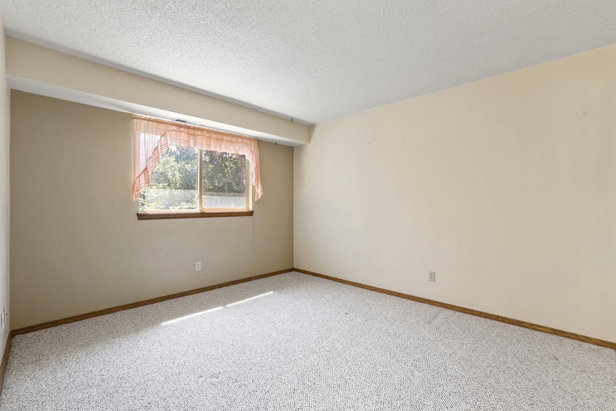
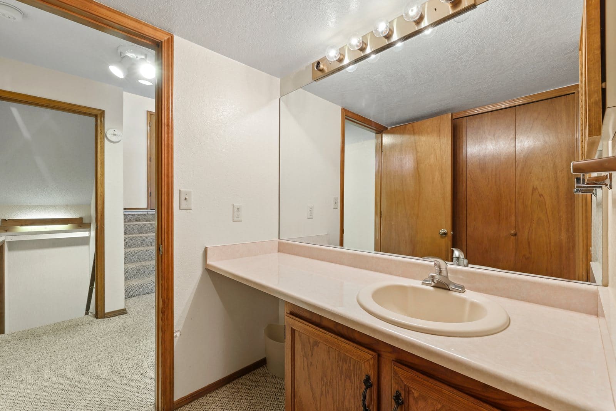
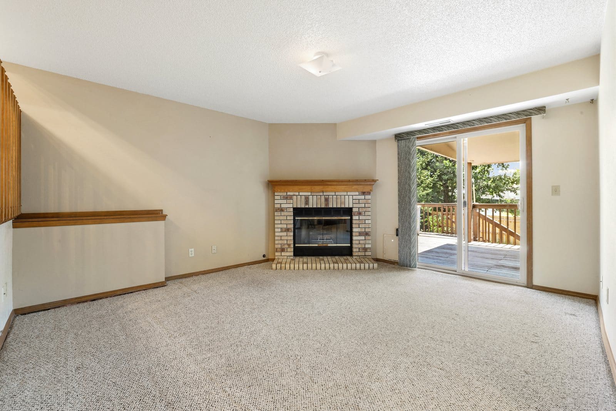
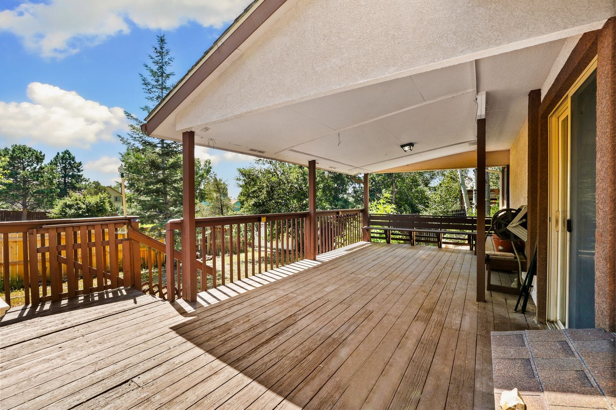
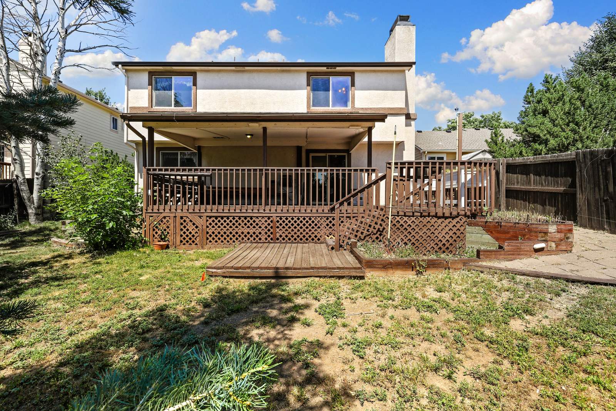
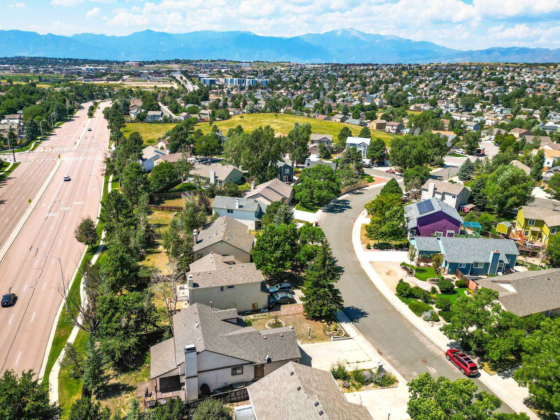
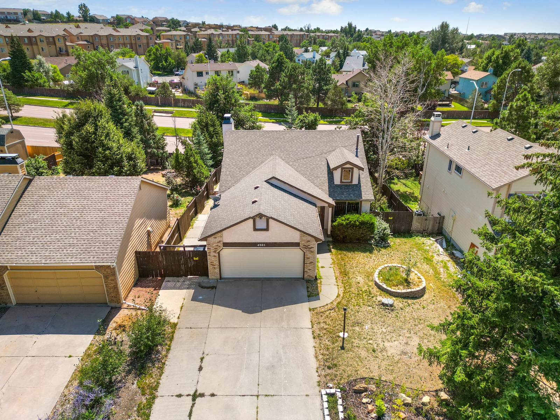
You will look forward to coming home to this brick and stucco quad level home. You enter the home to a large living room and dining area with large windows and vaulted ceiling. The kitchen has plenty of cabinets, pantry, and small eating area, again with vaulted ceiling. Head down to the warmth of the family room with gas fireplace or head outside to a very large deck with a roof over half of the deck and with built-in seating. You will enjoy the privacy in the backyard with all the trees. There is a shed and an area to park a small RV or a boat. The upper level boasts 3 bedrooms, and a hall bath with a whirlpool tub. The main bedroom has it own bath with double vanity and good sized shower. There is a possible 4th bedroom in the lower level with a 1/2 bath. The furnace and air conditioning are newer. This house won’t last long so do not delay in setting up a showing.
Full Gallery
Property Highlights
What sets this home apart.
- Brick and stucco quad-level home
- Vaulted living, dining and kitchen
- Family room with gas fireplace
- Very large, half-covered deck with built-in seating
- Private, tree-filled backyard
- Parking for a small RV or boat
- Newer furnace and A/C
Property Location
Agent Information

Learn More
Additional Details For 4985 Purcell Drive
- One gas fireplace
- Natural gas forced air heat; ceiling fans and central air
- Vaulted ceilings
Located in Colorado Springs.
This home is in Falcon School District 49. Assigned schools are Skyview Middle and Vista Ridge High.
Colarado Springs
Current Properties
Customize Your
Buying Plan
One-on-one guidance and a strategic approach to help find your perfect property match.