



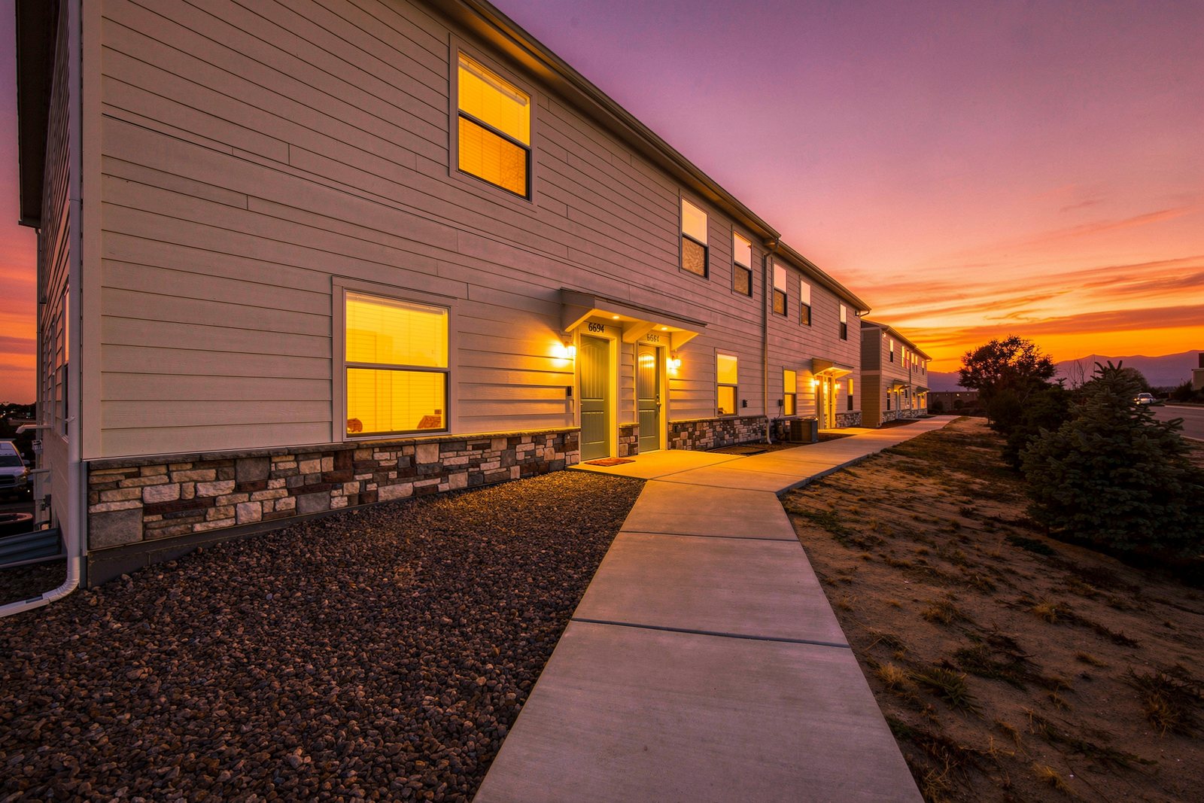
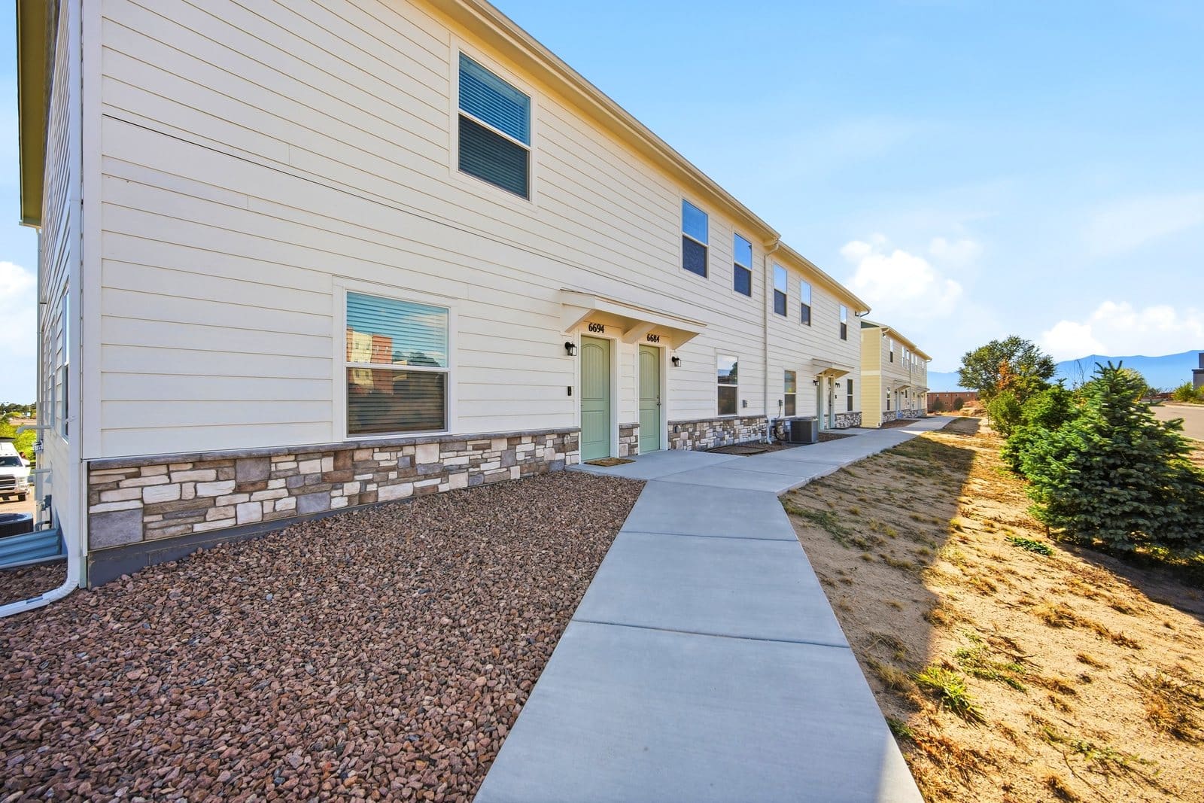
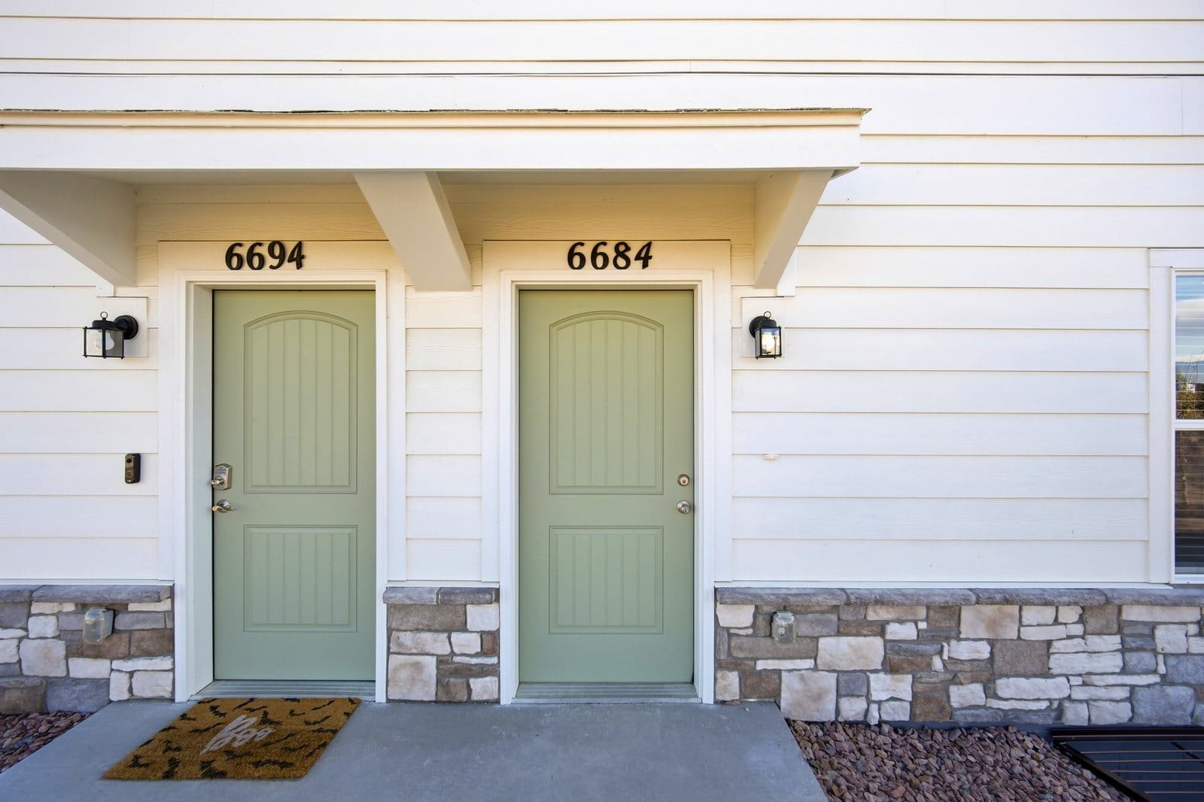
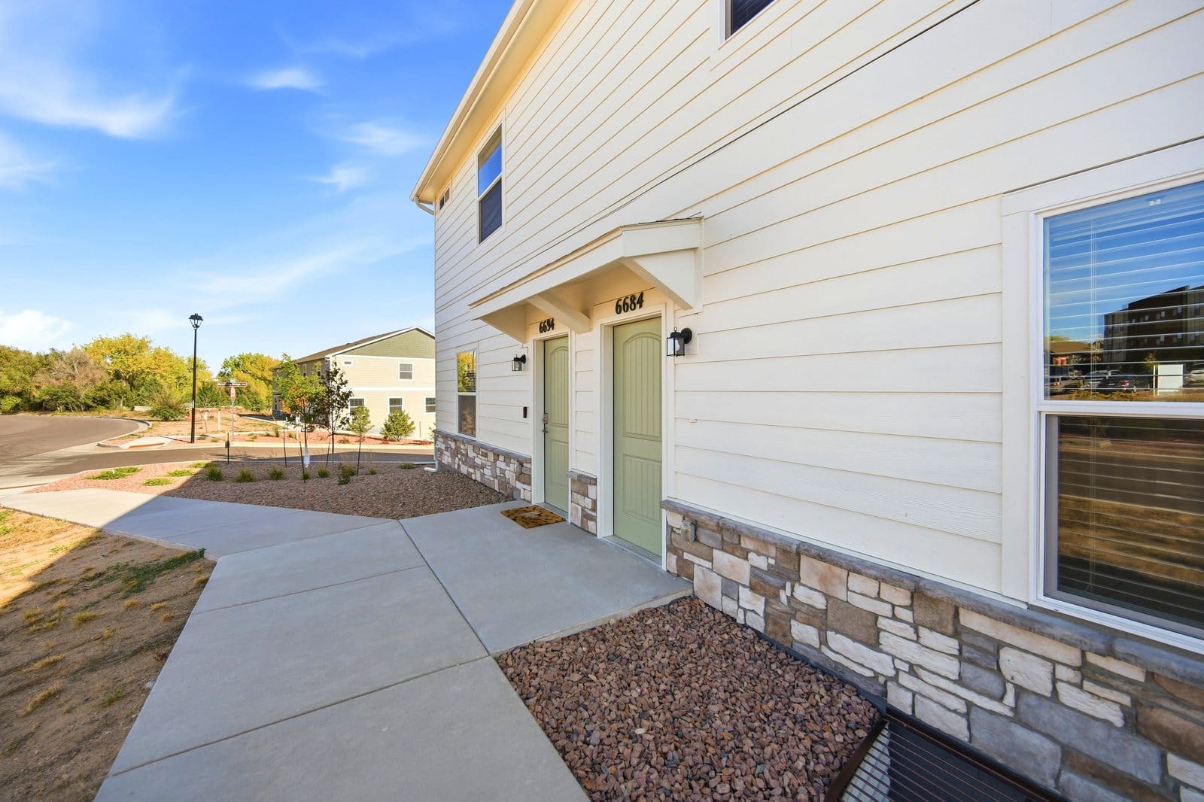
6684 Rawhide Ridge View

The Highlights
Property Details For 6684 Rawhide Ridge View
1252880
MLS Number
3
Bedrooms
4
Bathrooms
2 car garage
Parking
2367 SqFt
Sq Ft.
2026
Year Built
About 6684 Rawhide Ridge View
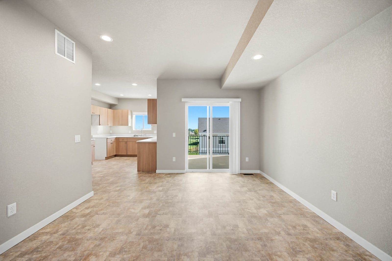
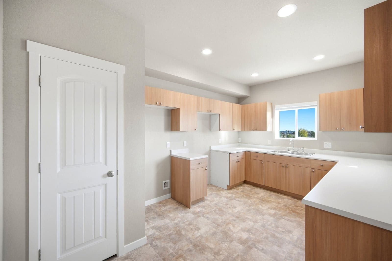
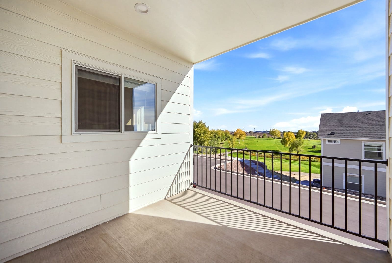
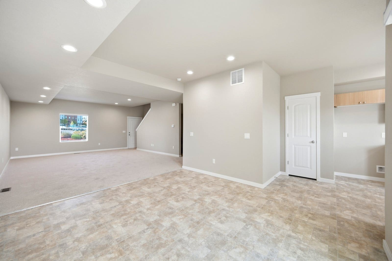
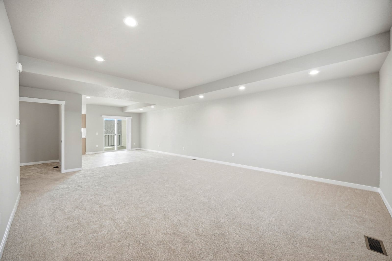
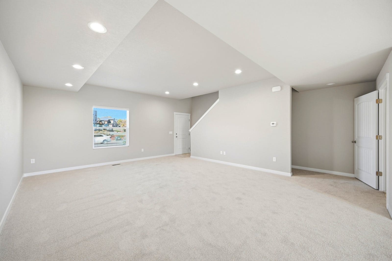
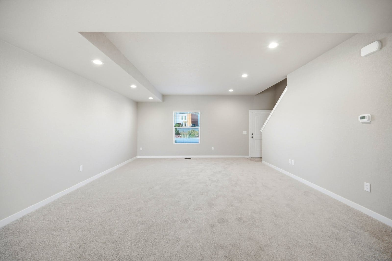
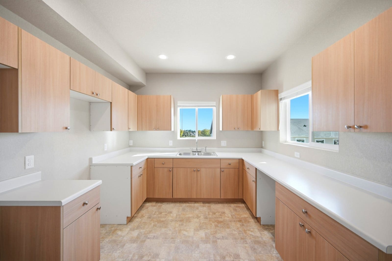
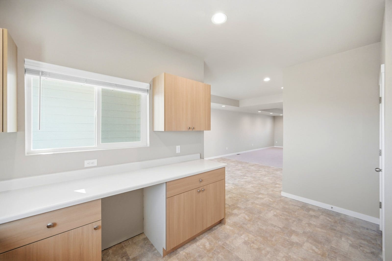
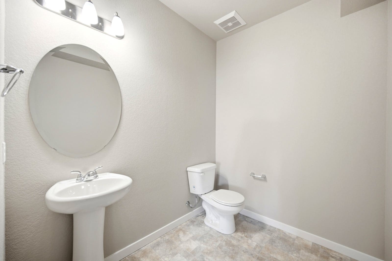
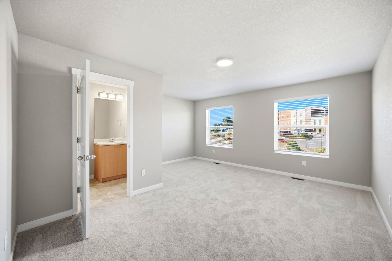
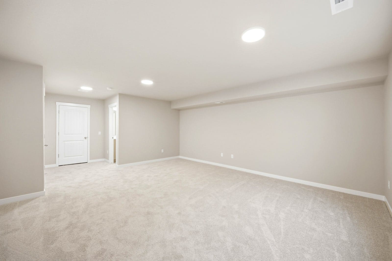
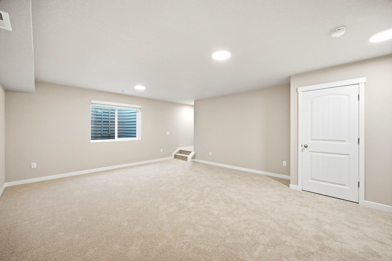
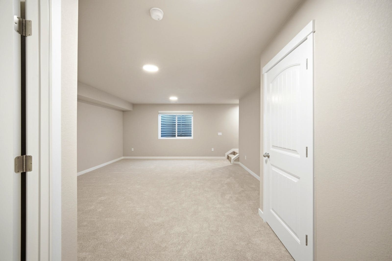
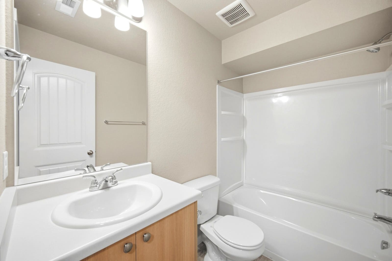
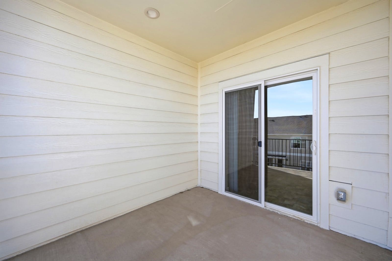
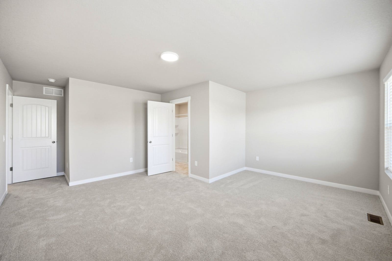
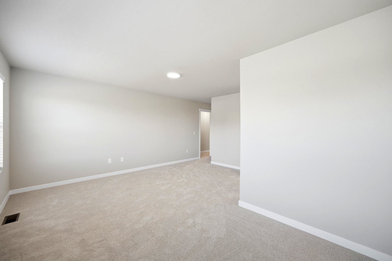
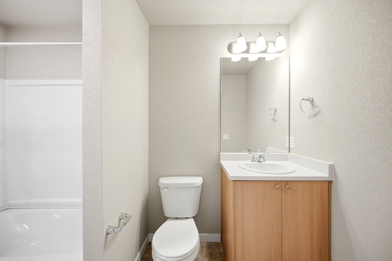
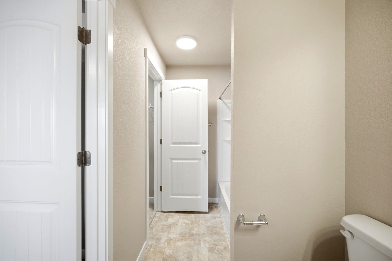
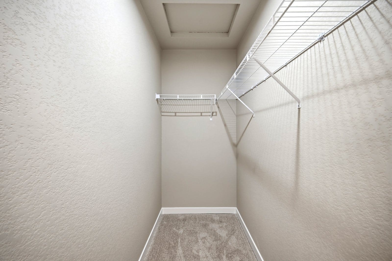
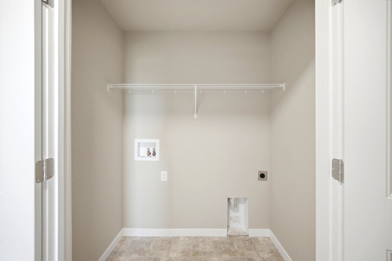
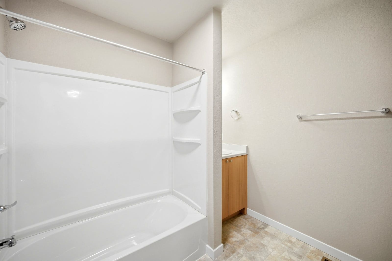
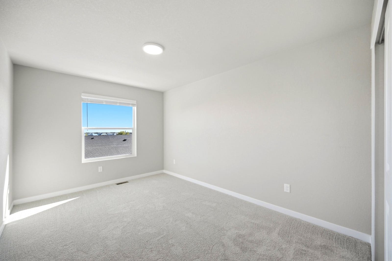
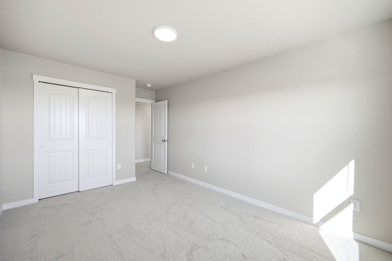
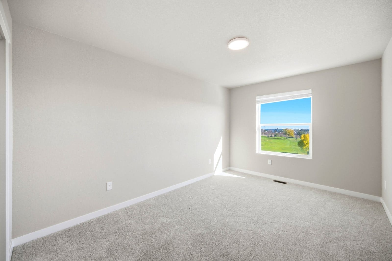
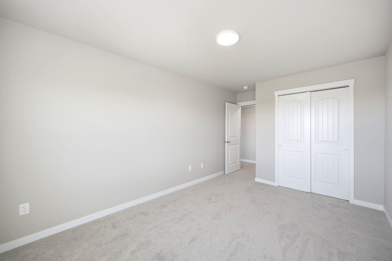
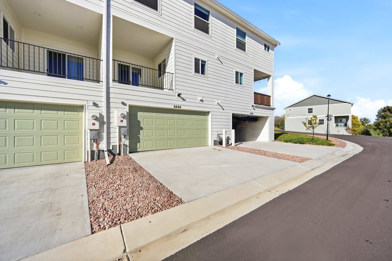
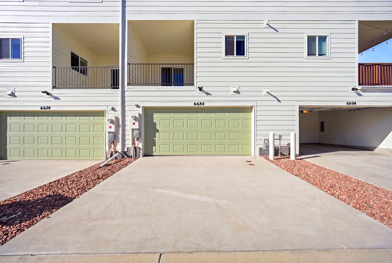
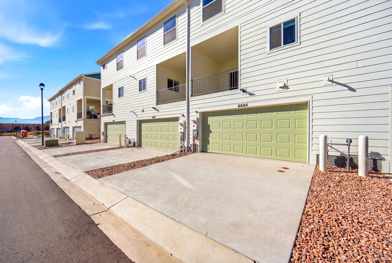
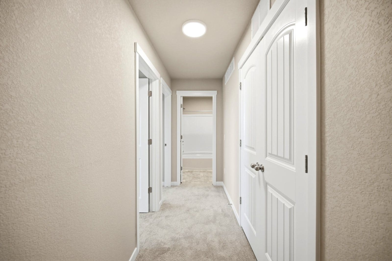
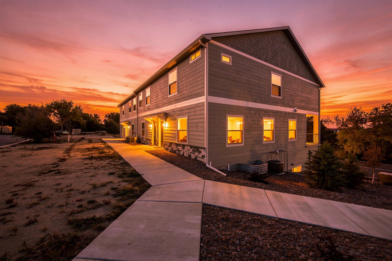
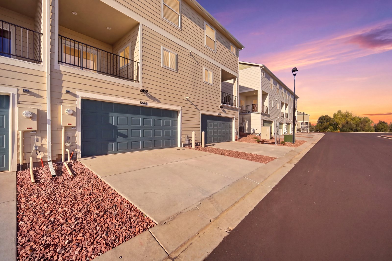
$40,000 IN BUILDER INCENTIVES! Use them toward a rate buy-down, allowable closing costs, builder upgrades, or a price reduction. 6684 Rawhide Ridge View is a brand-new 3-bedroom, 4-bath townhome at Townhomes at Western, with 2,367 finished square feet (2,378 total), a finished basement, central air, and an attached two-car garage with an opener. The builder kept the standard finishes, including easy-care linoleum and carpet, so you pay for space, location, and new construction instead of upgrade markups. The open main level connects a spacious great room to the dining area and an oversized covered balcony with views of the golf course, the mountains, and Pikes Peak. The kitchen has generous counter space and a pantry, with a half bath nearby. Upstairs, the primary suite offers a large walk-in closet and an adjoining bath with double vanities and a tub/shower. Two more bedrooms, a full bath, and laundry round out the upper level. The lower level is finished, with a three-quarter bathroom and a flex room that works as a guest suite, office, or media room. The home is HERS-certified, with an estimated $1,700 in annual energy savings*, and includes window blinds and a full builder warranty. You’ll be close to Peterson Space Force Base, Fort Carson, shopping, and dining. Some images are digitally staged; furnishings and decor are not included. *Compared to the average U.S. home.
Full Gallery
Property Highlights
What sets this home apart.
- $40,000 in builder incentives for a rate buy-down, closing costs, upgrades or price reduction
- Brand-new 3-bedroom, 4-bath townhome with 2,367 finished square feet
- Open main level with a great room, dining area and half bath
- Oversized covered balcony with golf-course, mountain and Pikes Peak views
- Kitchen with generous counter space and a pantry
- Primary suite with a large walk-in closet, double vanities and tub/shower
- Finished lower level with a three-quarter bath and flex room
- Upper-level laundry, two more bedrooms and a full bath
- HERS certified, with an estimated $1,700 in annual energy savings
- Window blinds and a full builder warranty included
Property Location
Agent Information


Learn More
Additional Details For 6684 Rawhide Ridge View
- Partial basement
- Attached 2-car garage
- Natural gas forced air and central air
- Golf course and mountain views
Townhomes At Western in Colorado Springs. HOA dues are $125 per month.
This home is in Colorado Springs School District 11.
Colarado Springs
Current Properties
Customize Your
Buying Plan
One-on-one guidance and a strategic approach to help find your perfect property match.