



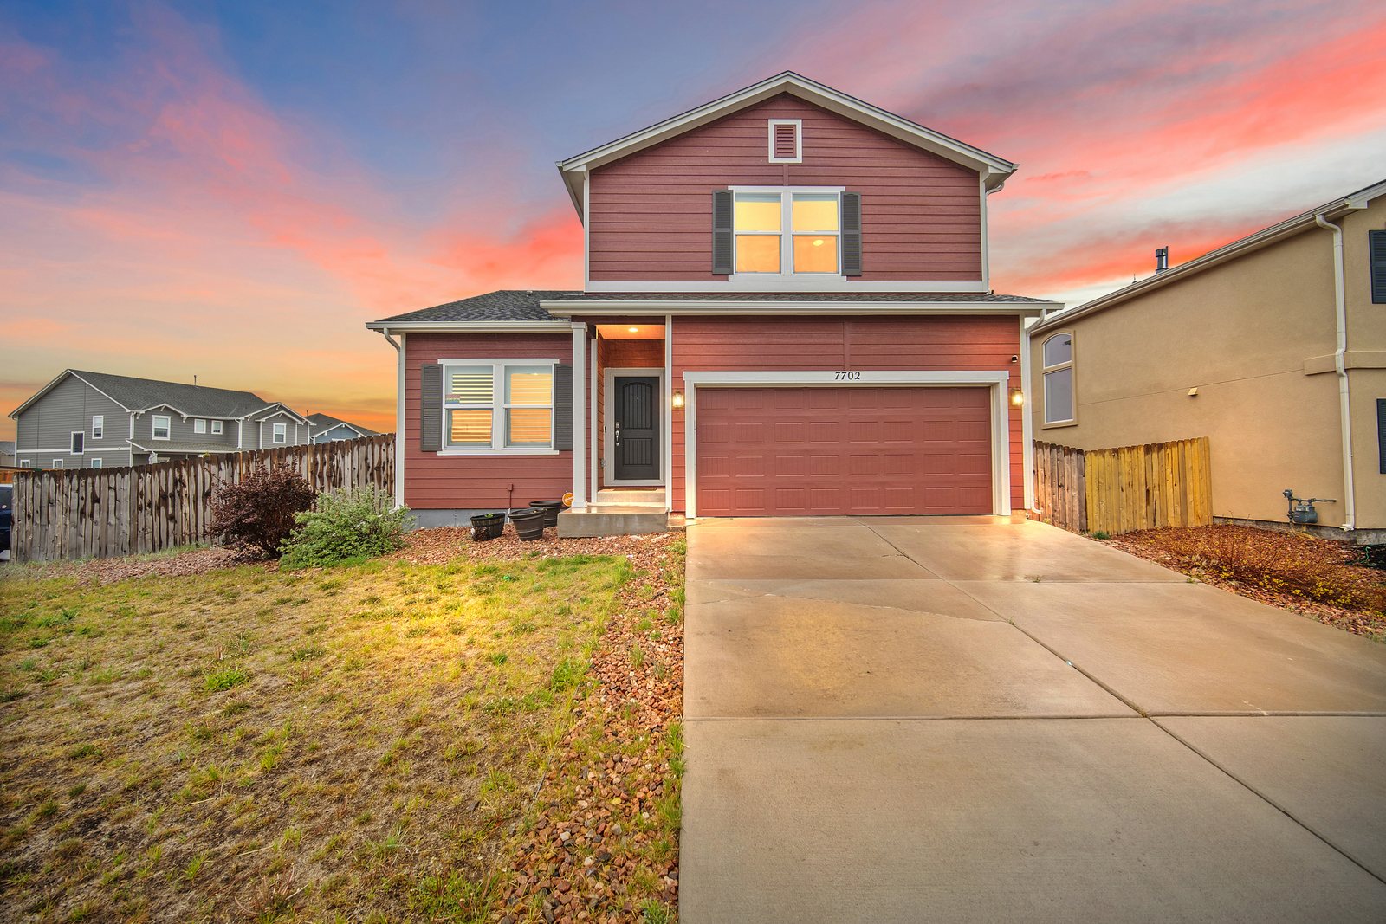


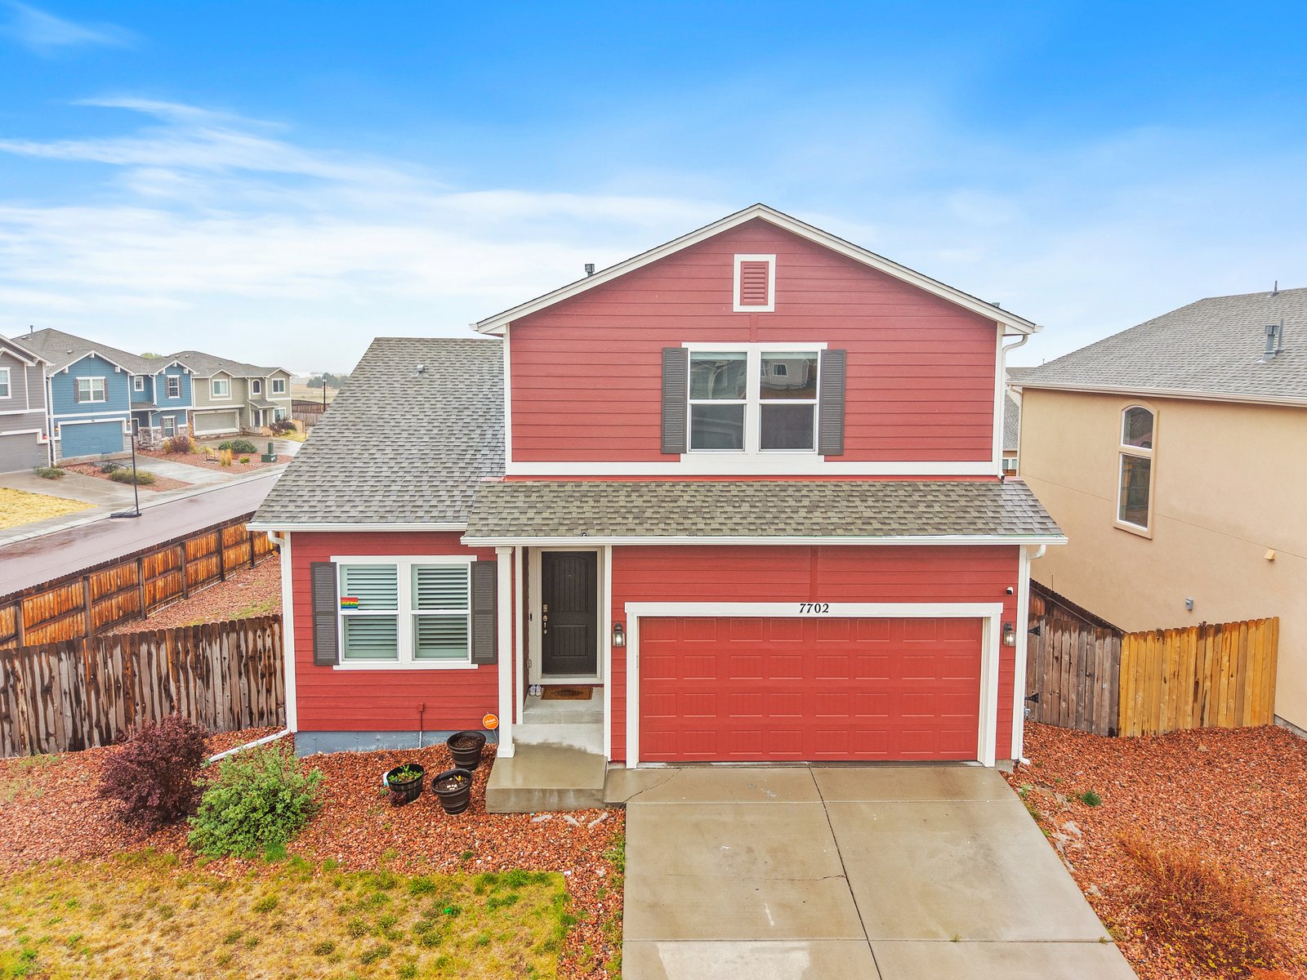
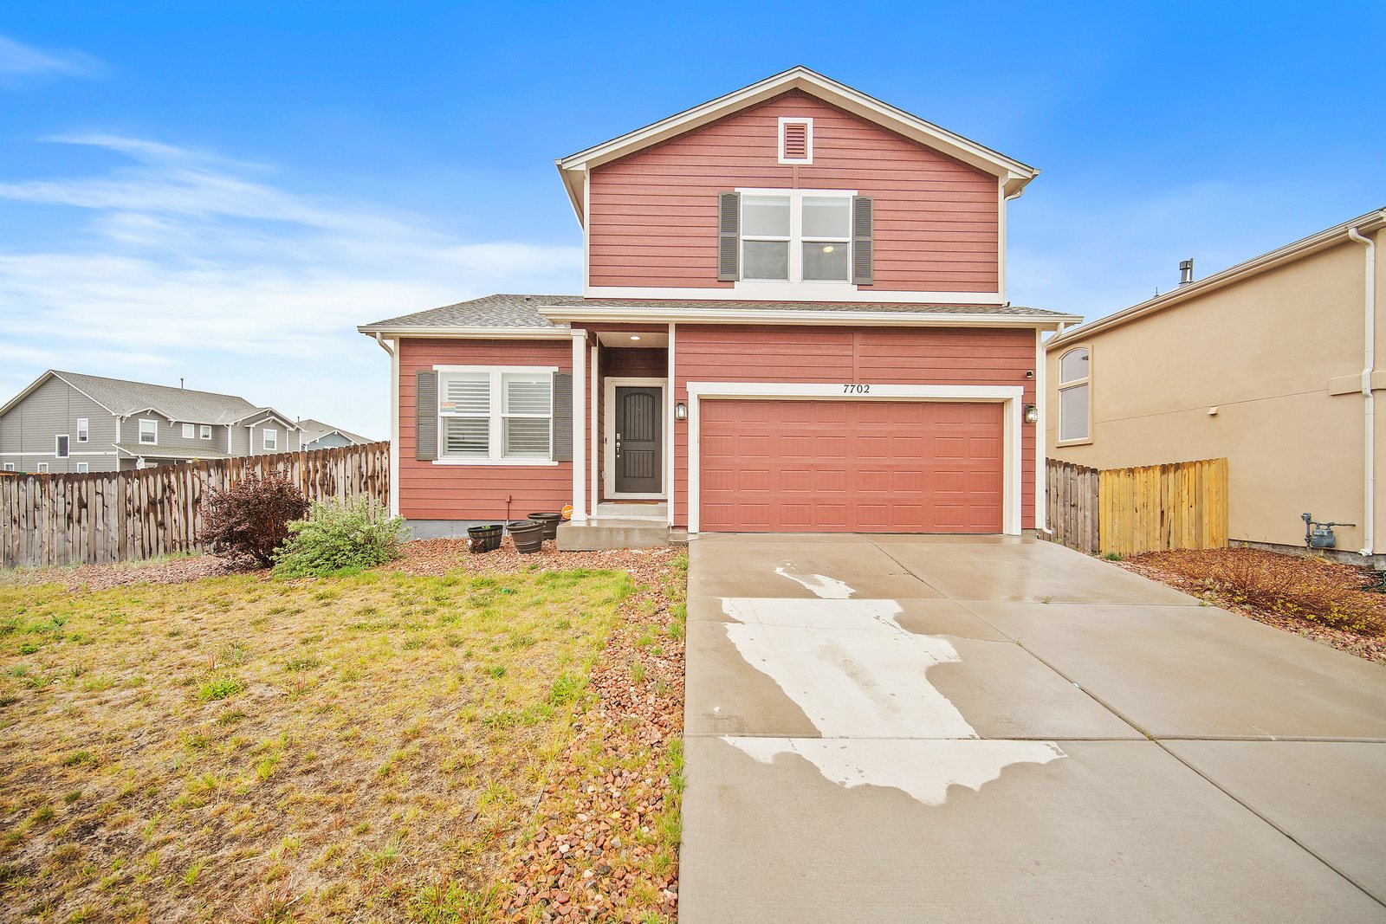
7702 Berwyn Loop

The Highlights
Property Details For 7702 Berwyn Loop
4804441
MLS Number
4
Bedrooms
4
Bathrooms
2 (attached, garage, garage door opener)
Parking
2943 SqFt
Sq Ft.
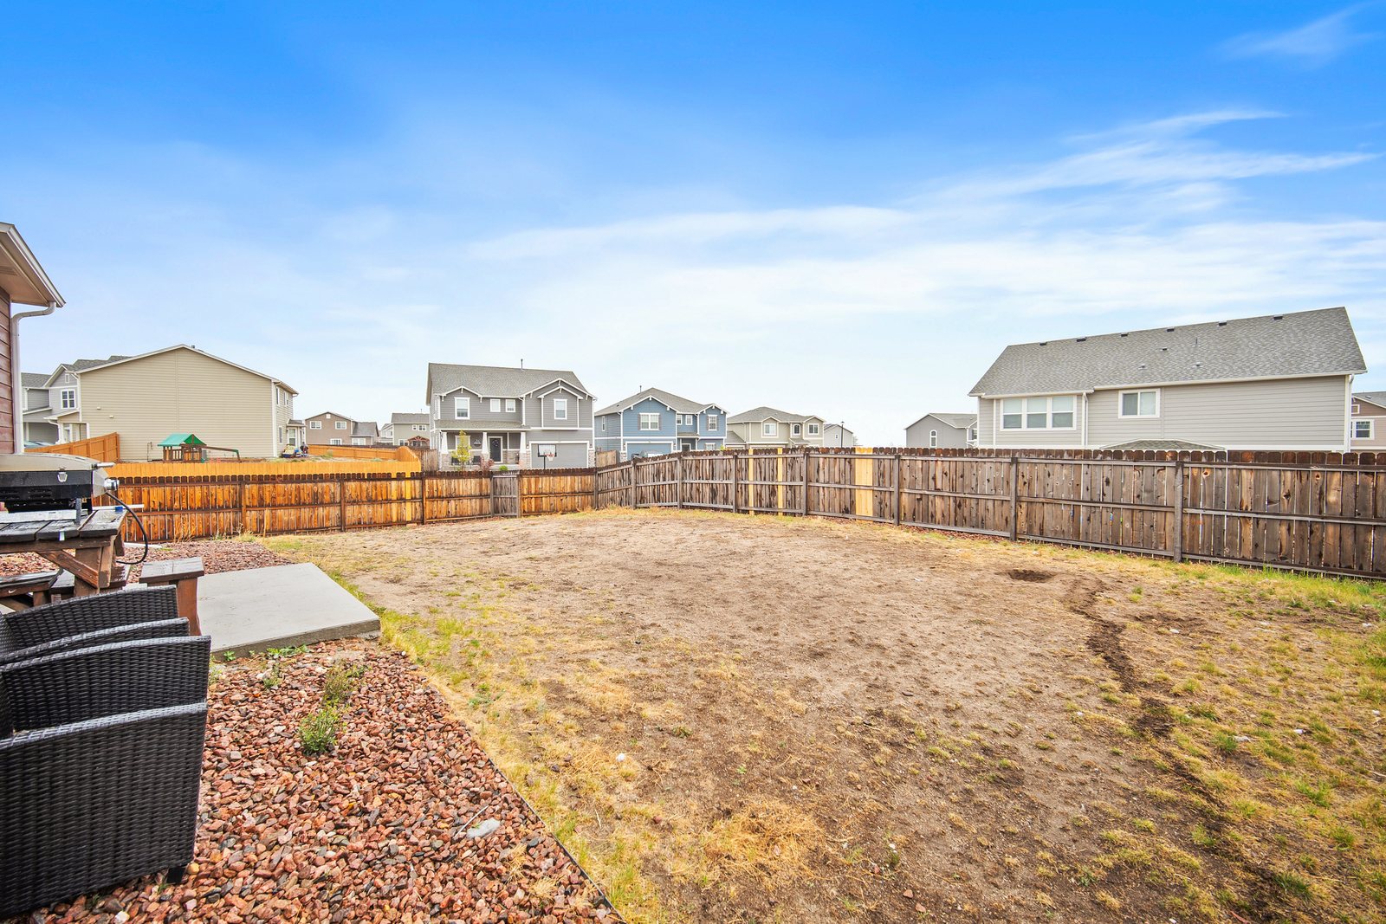
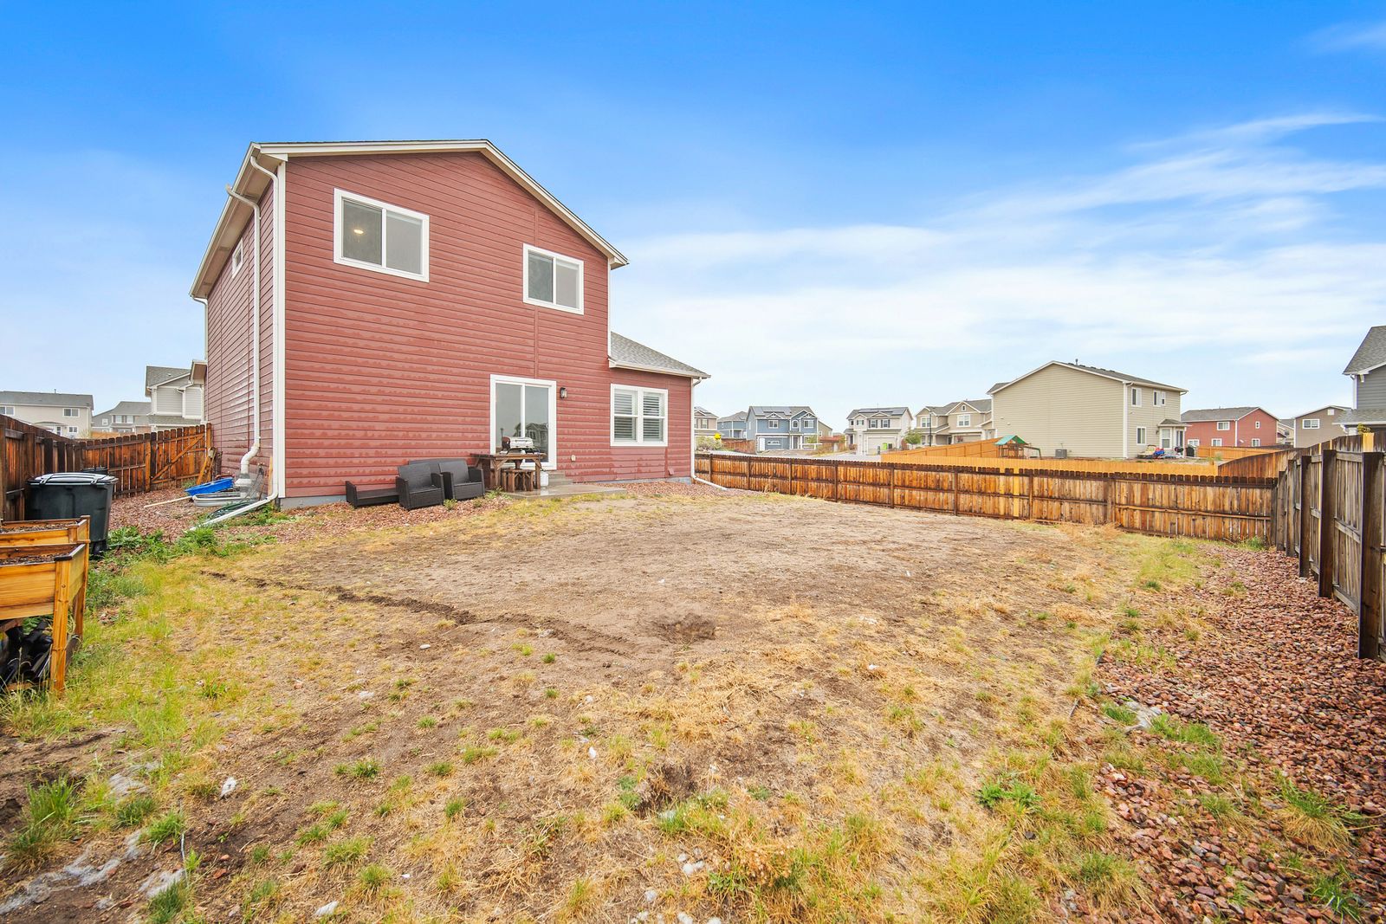
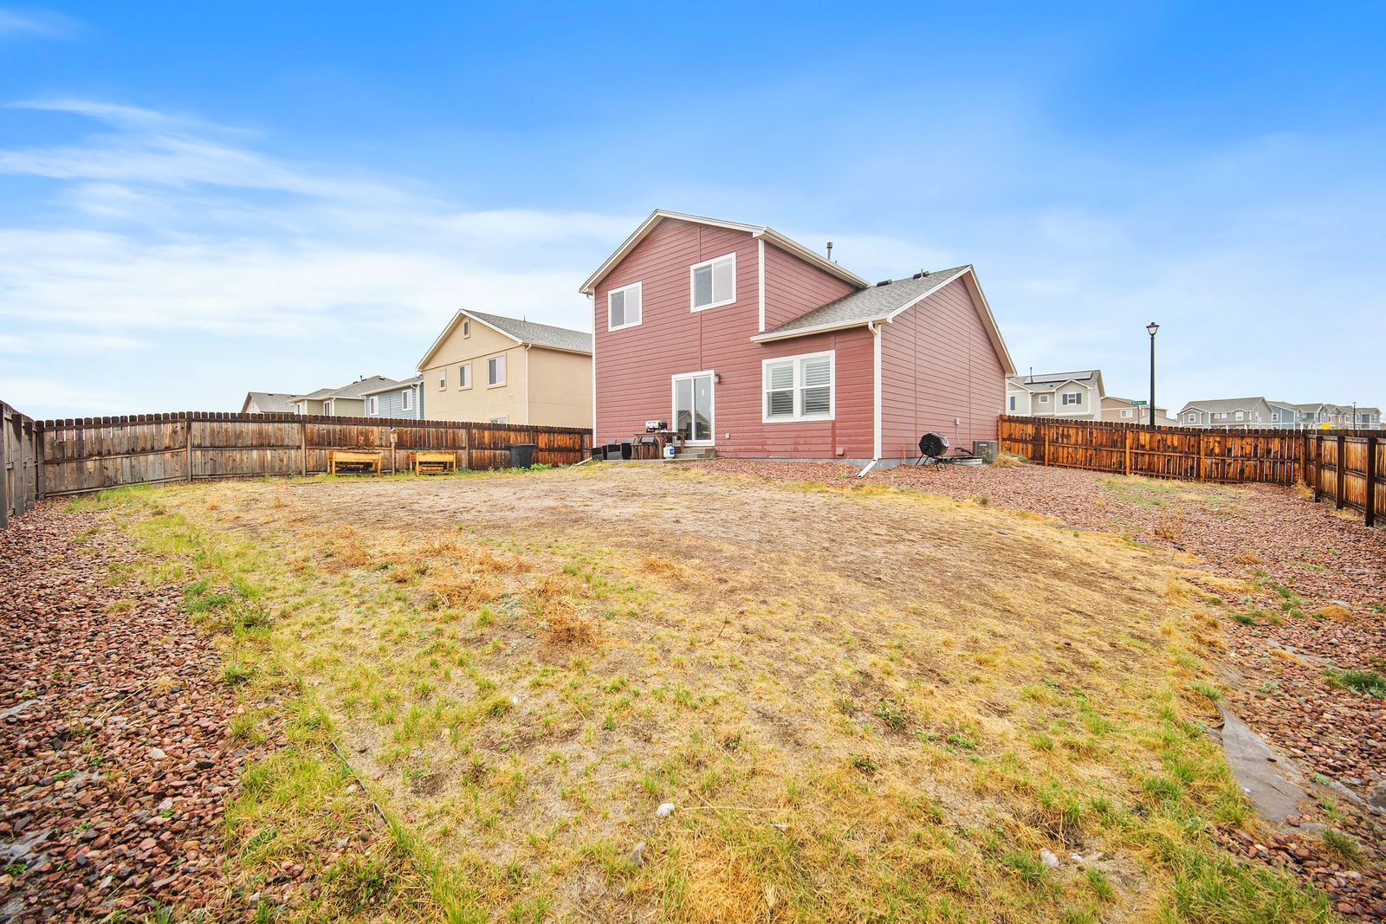
0.17 Acres (7,339 sqft)
Acre Lot
$3,030 / 2024
Taxes/Year
Detached
Property Type
2020
Year Built
Two story, 2 story
Style
3 full, 1 half
Bathrooms
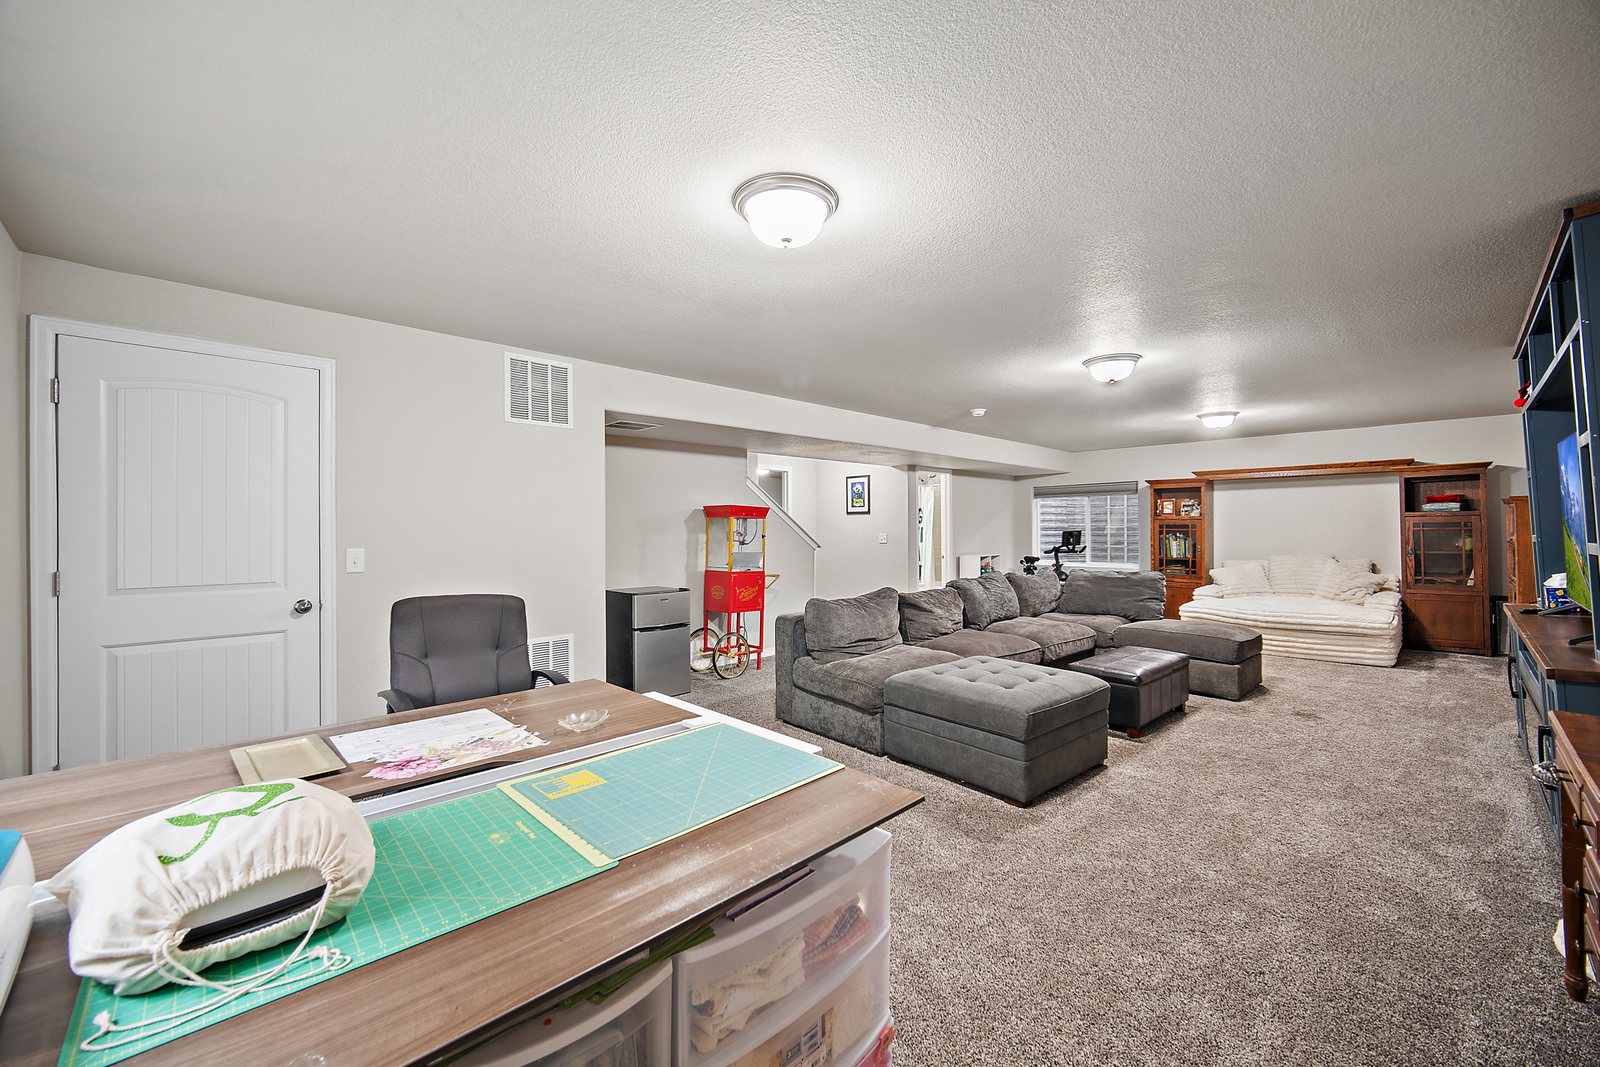
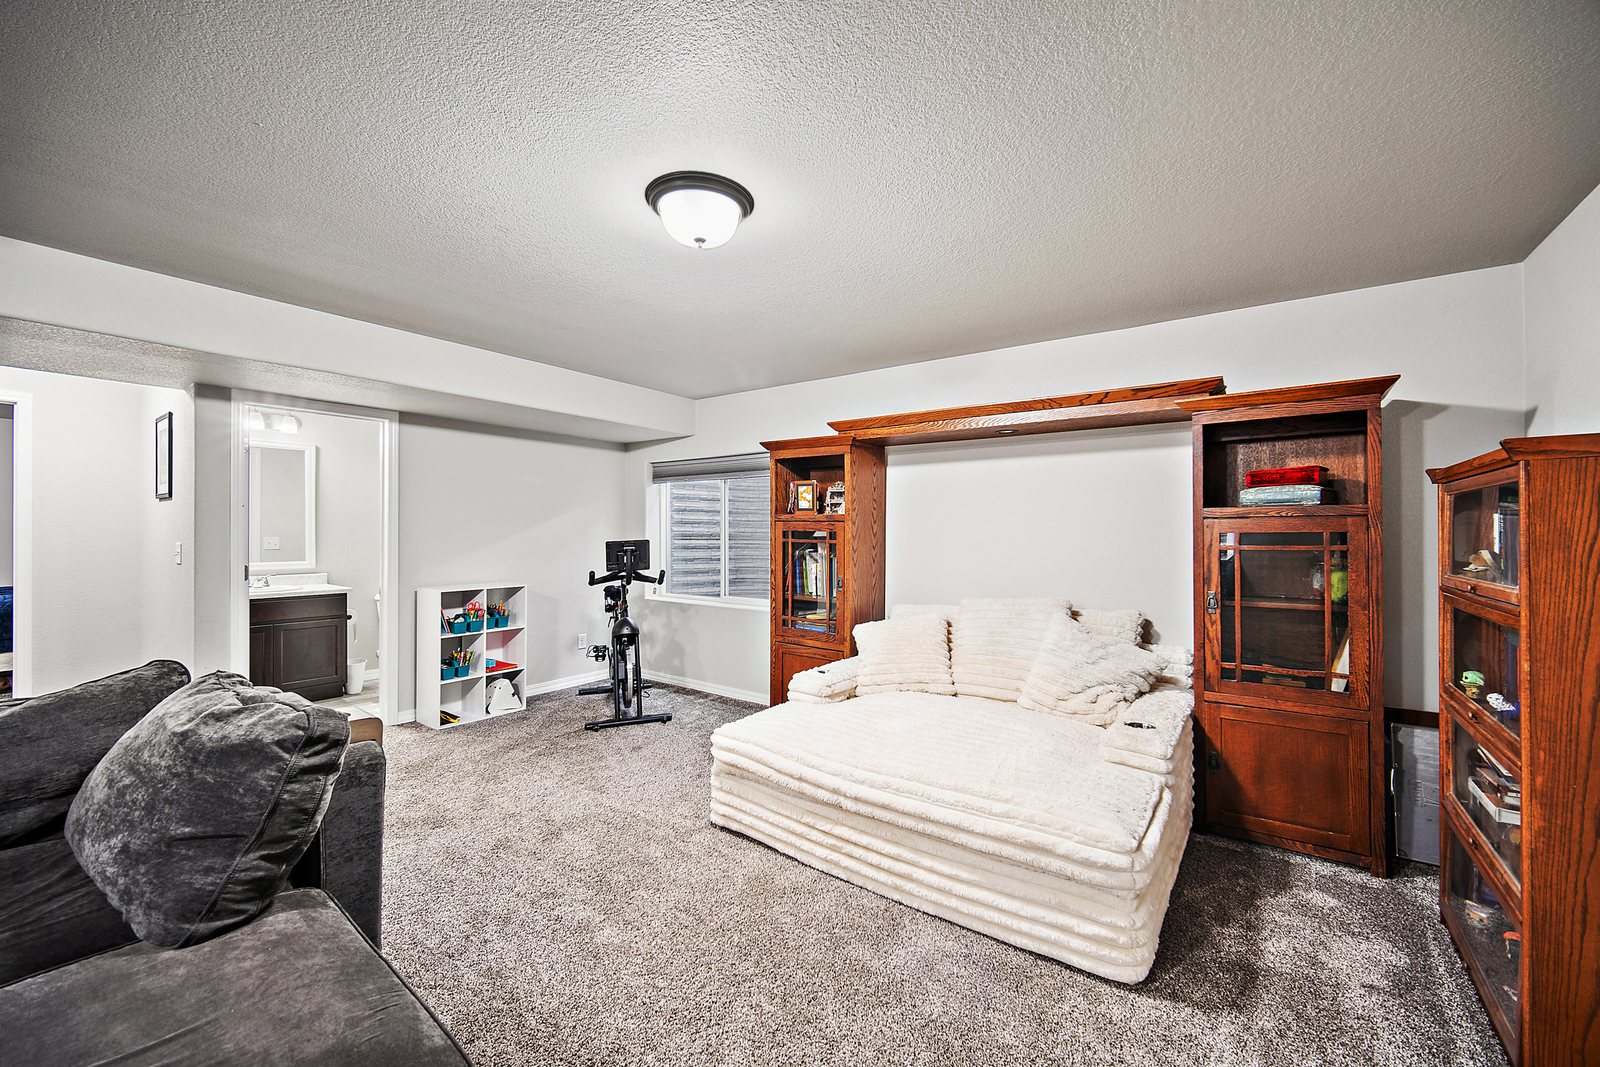
Full, 91% finished
Basement
2 spaces, attached, garage, garage door opener
Parking
Forced air
Heating
Central air
Cooling
None
Fireplace
Dryer, Dishwasher, Microwave, Range, Refrigerator, Washer
Appliances
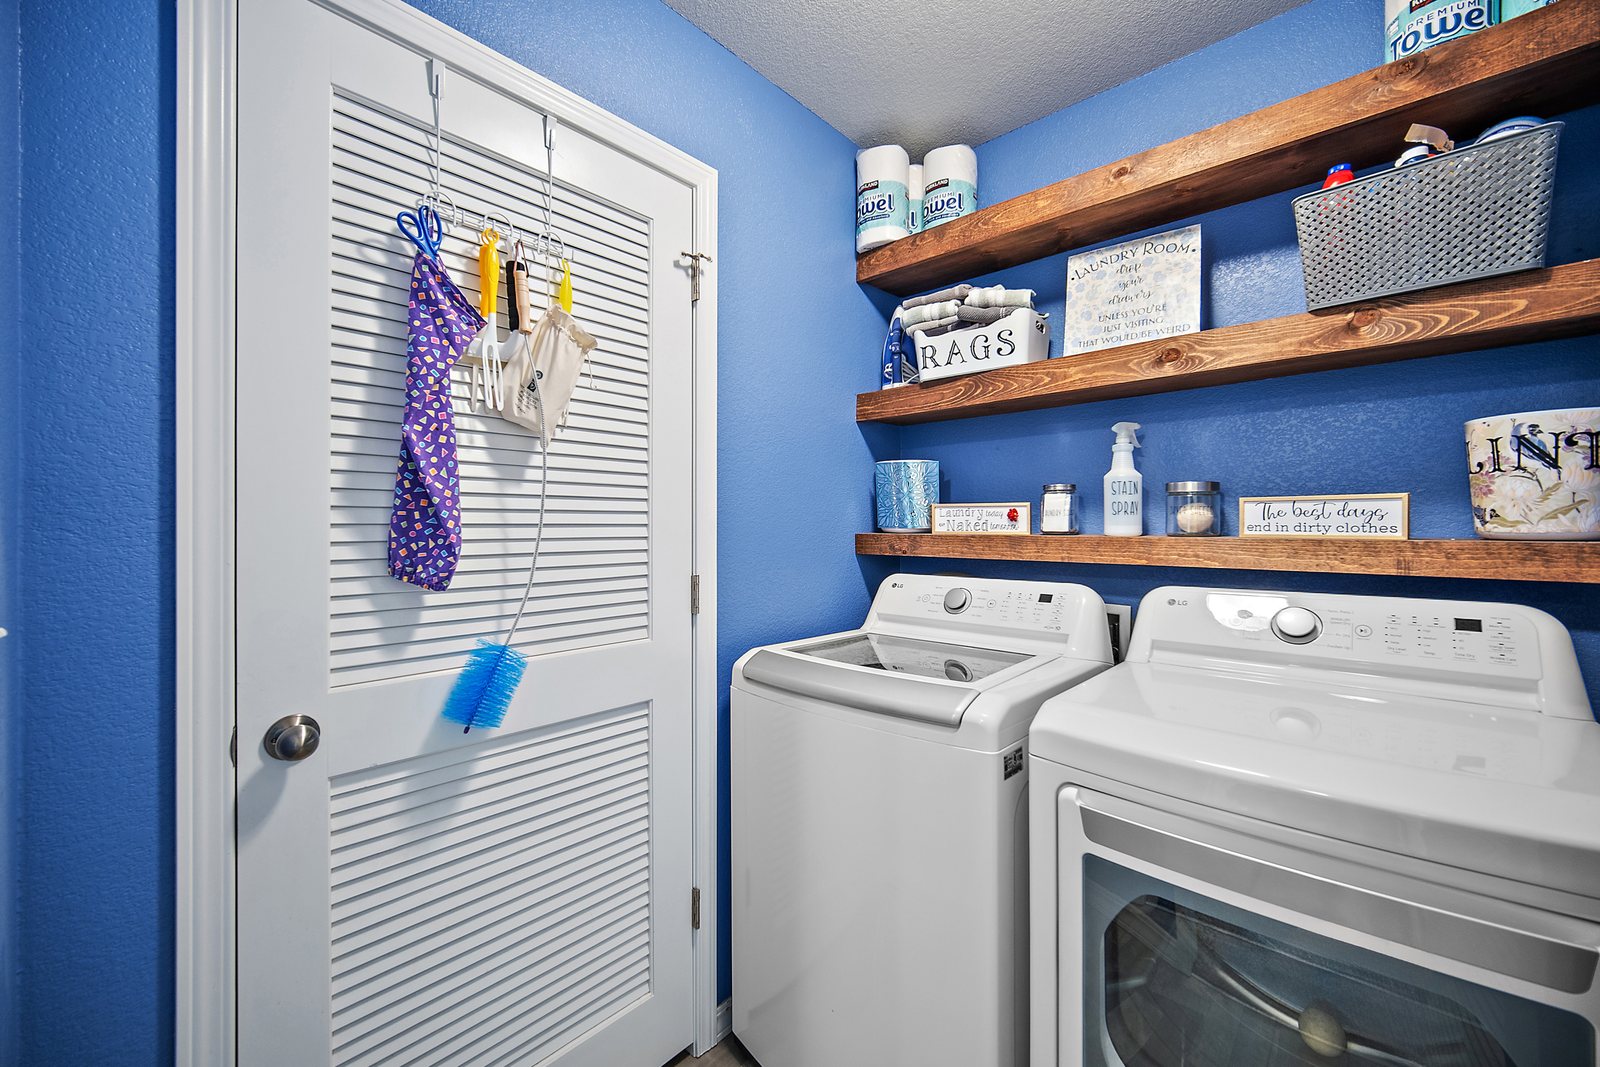
Electric dryer hookup, Upper level
Laundry
Carpet, Laminate, Simulated wood
Flooring
Shingle
Roof
Frame, Masonite
Construction
Community water, Public sewer
Water / Sewer
Corner lot, Level, Sprinklers automatic
Lot
District 49
School District
PUD
Zoning
About 7702 Berwyn Loop
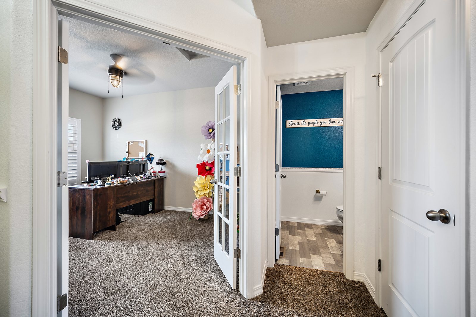
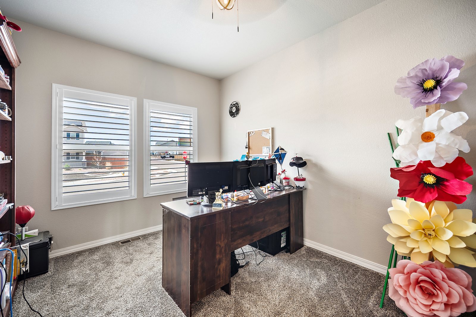
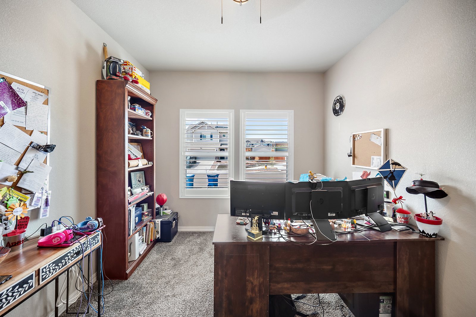
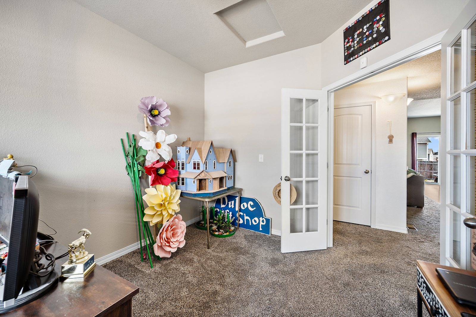
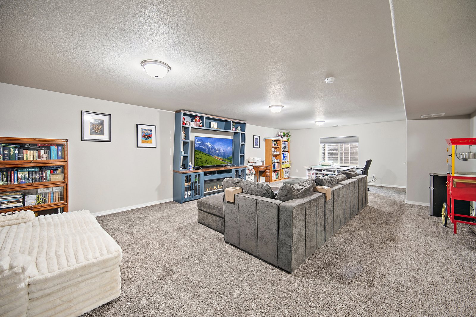
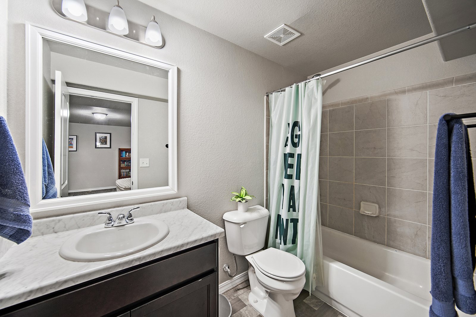
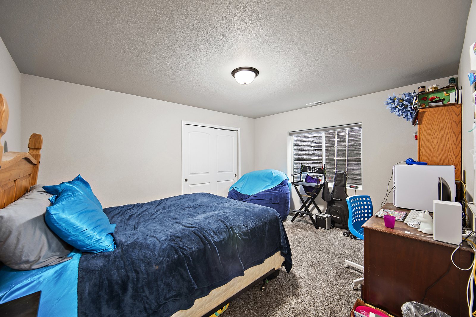
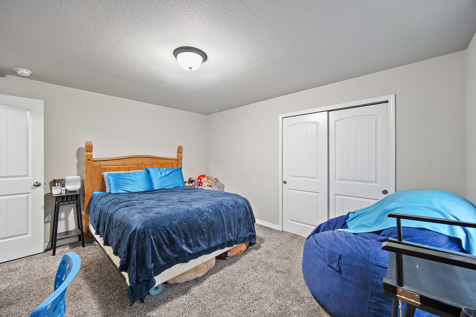
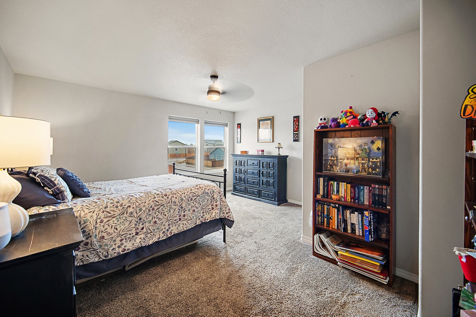
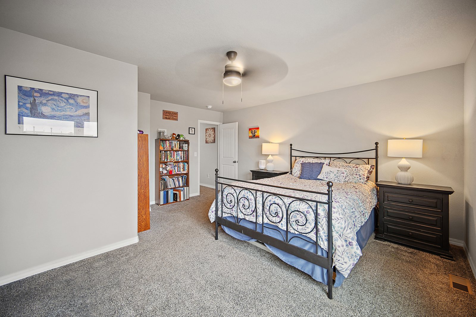
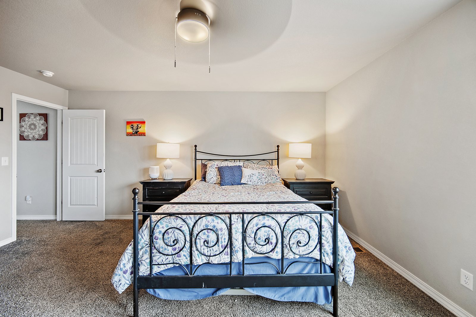
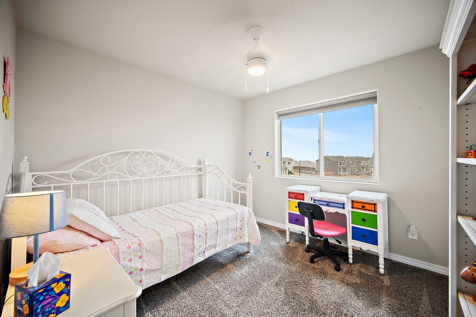
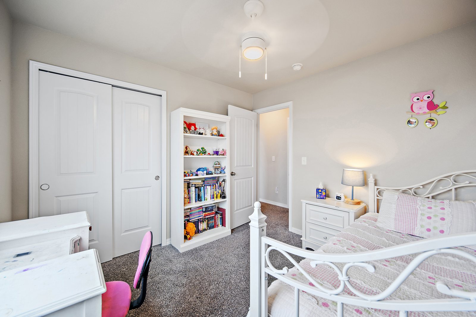
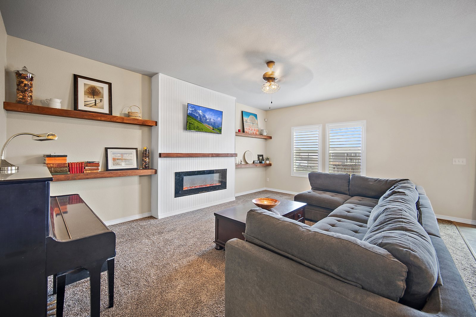
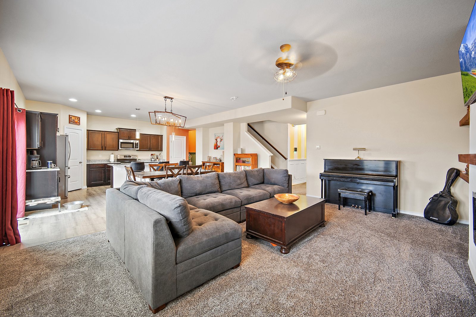
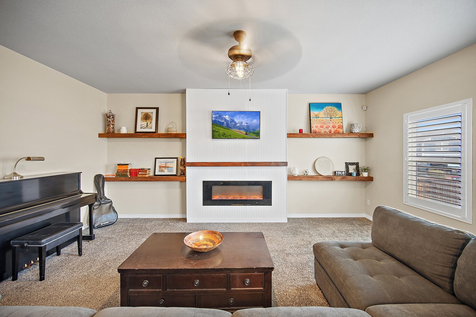
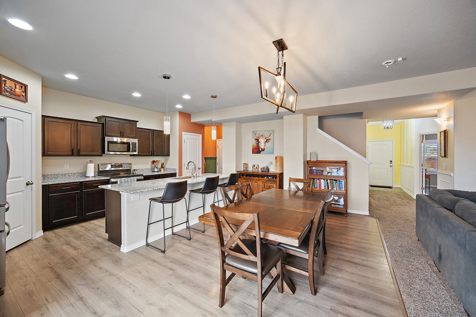
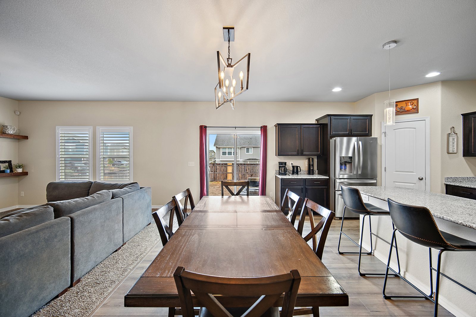
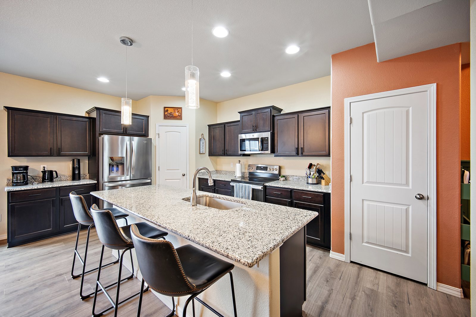
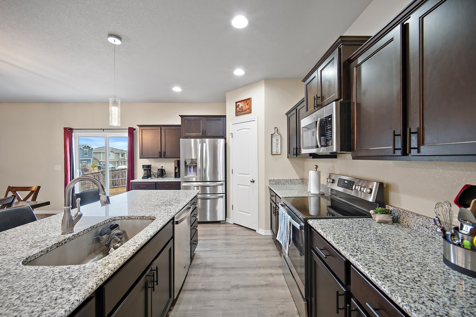
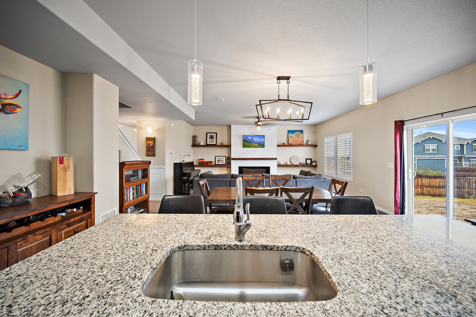
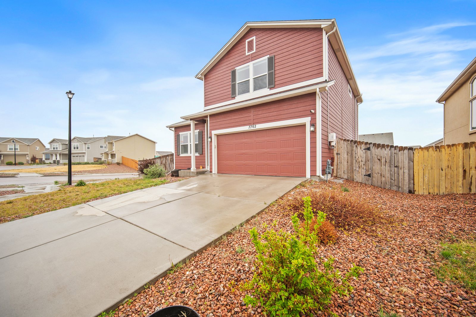
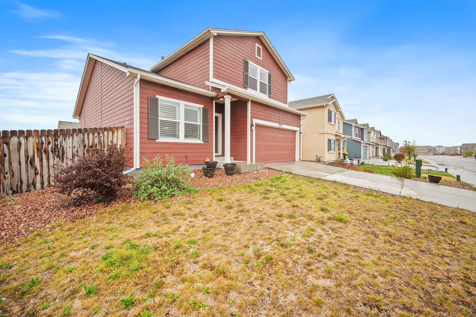
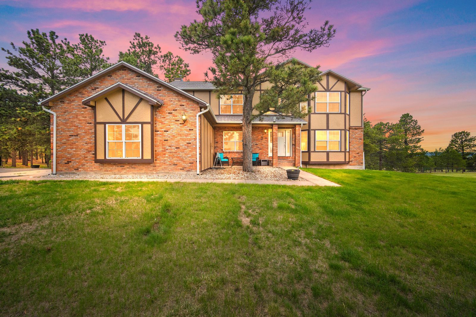
Discover the space and flexibility you’ve been looking for in this well-appointed Peyton home! Featuring 4 bedrooms plus a versatile flex room, you’ll have the perfect space for a home office, playroom, gym, or hobby room. The heart of the home is the updated kitchen, complete with a new dishwasher installed in June 2026, which opens seamlessly to the dining and living areas—creating an inviting layout designed for everyday living and effortless entertaining. The finished basement expands your living space with an additional bedroom and full bathroom, making it ideal for guests, multi-generational living, or a private retreat. With three finished levels, this home offers the perfect balance of comfort, functionality, and flexibility to fit a variety of lifestyles. Don’t miss the opportunity to make this spacious Peyton home your own!
Full Gallery
Property Highlights
What sets this home apart.
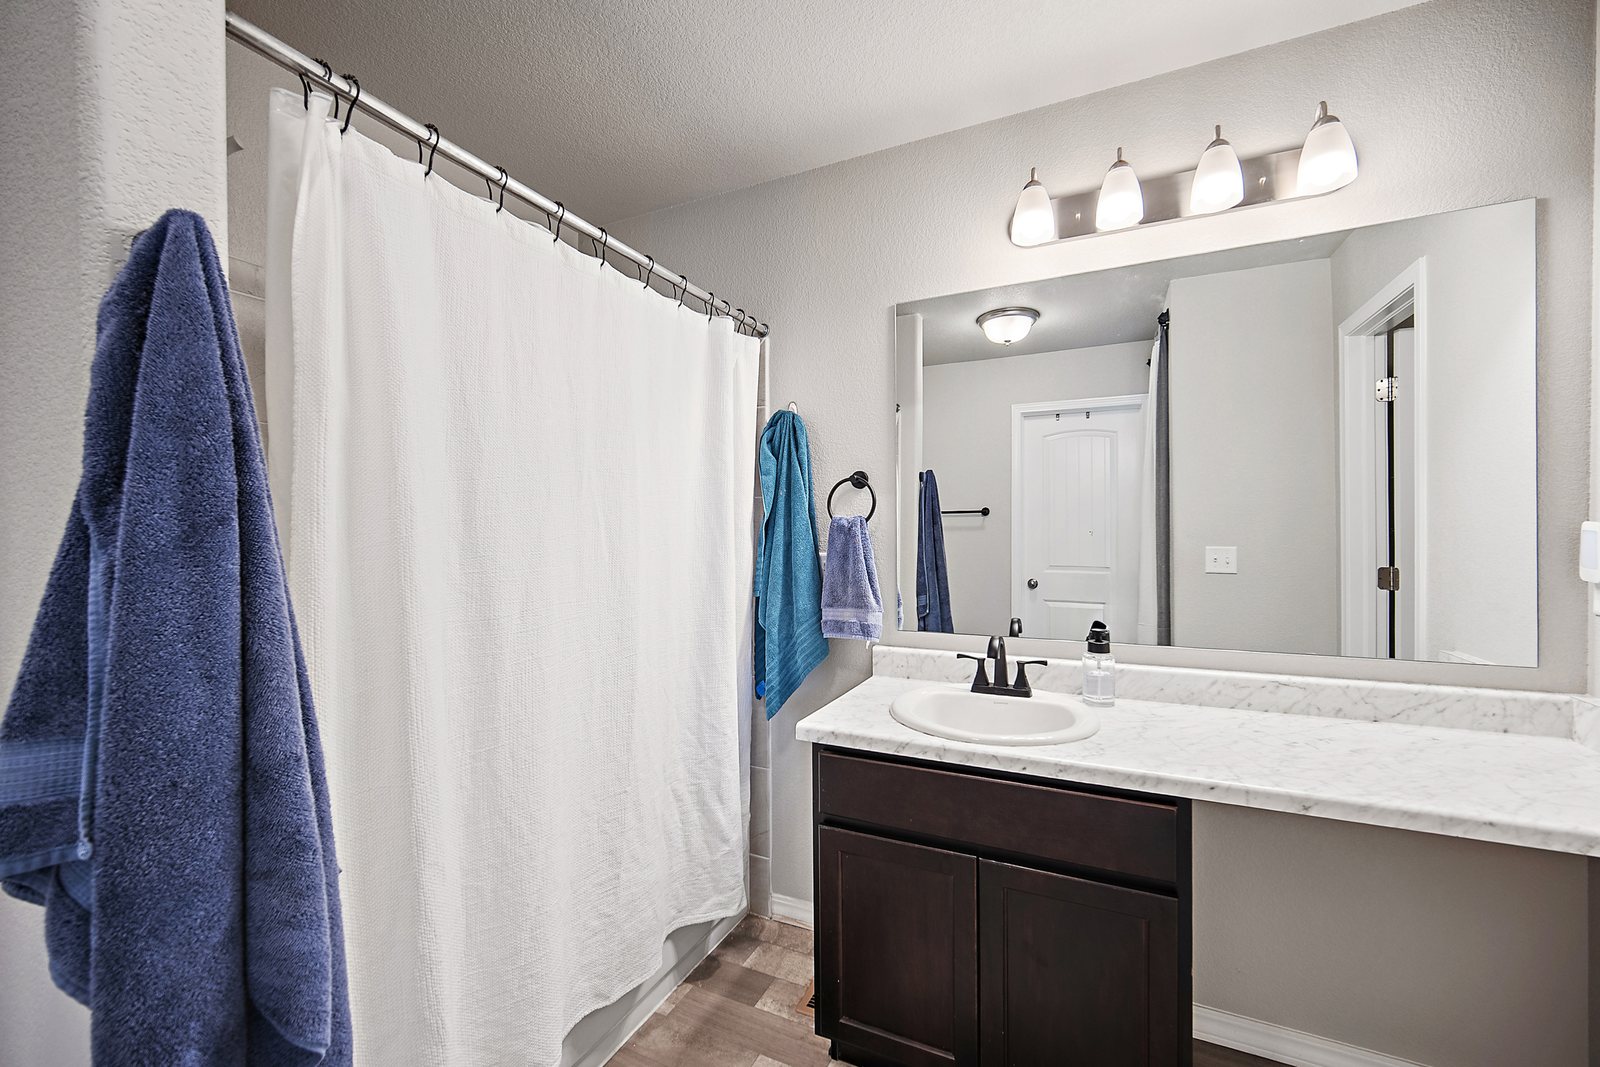
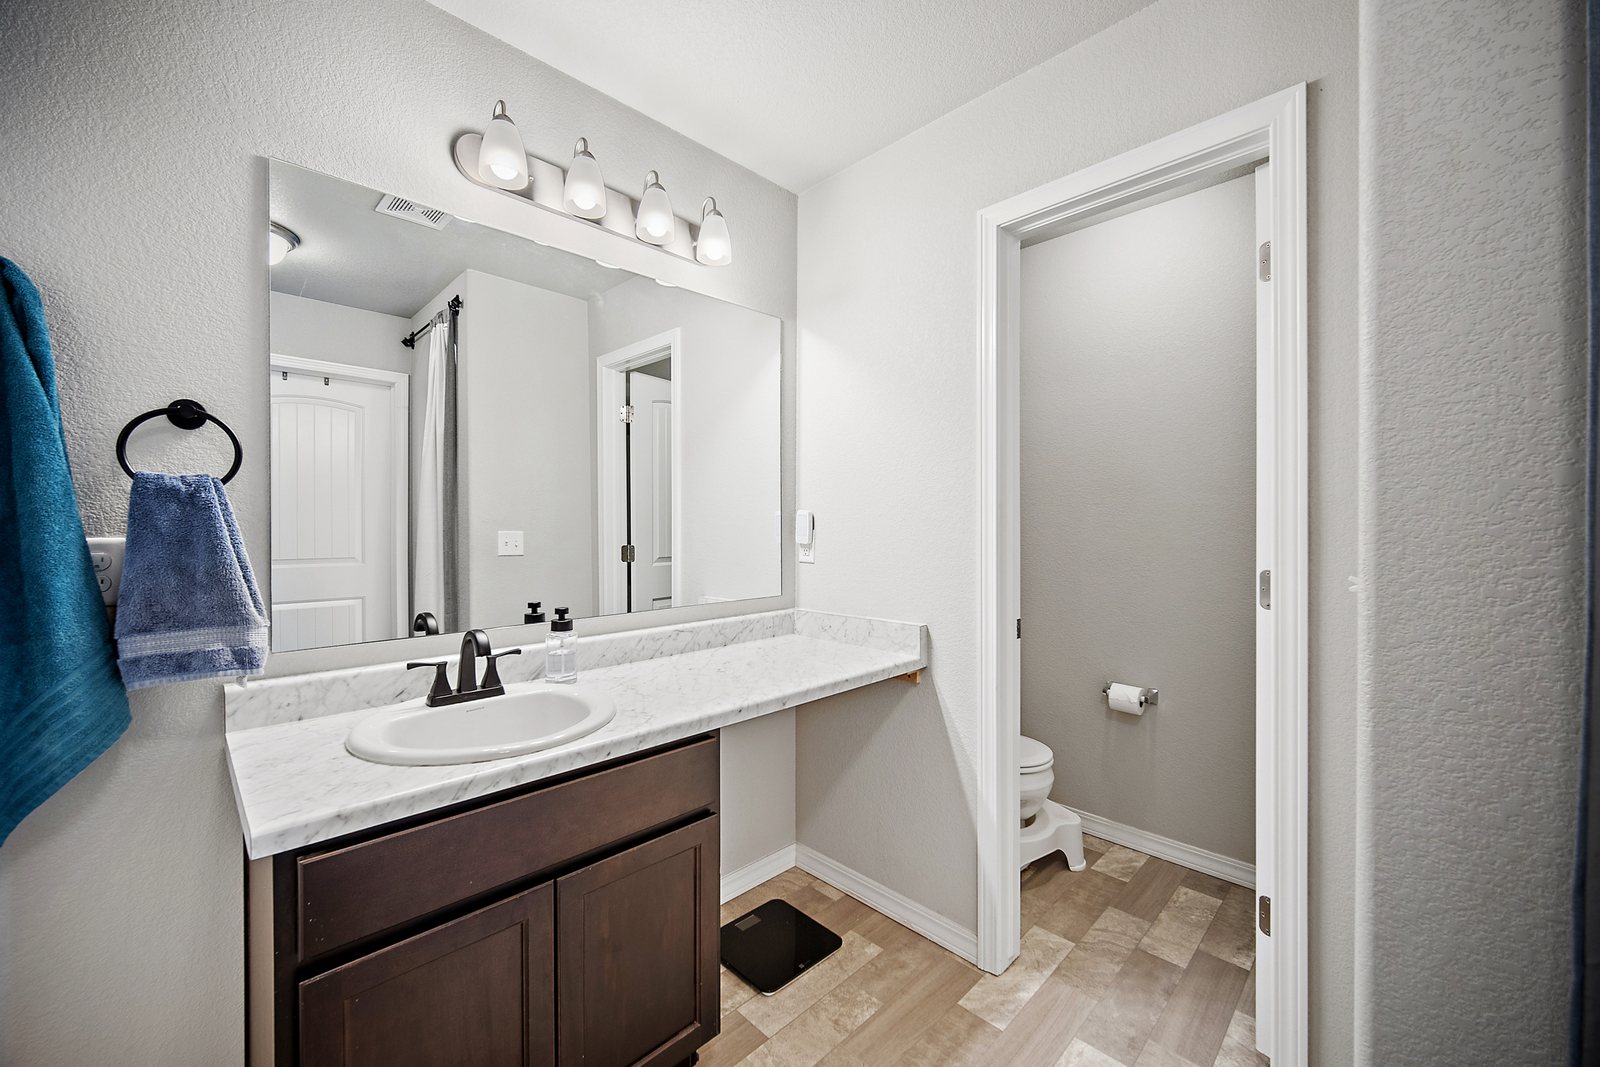
- 4 bedrooms and 4 baths across 2,943 sq ft
- Two story home built in 2020
- 91% finished basement
- Parking for 2 (attached, garage, garage door opener)
- Lot: 0.17 acres (corner lot, level)
Property Location
Agent Information

Jeff Johnson
Team Owner, Agent
p: 719.930.5169
e: jeffjohnson@thejohnsonteam.net
License # FA100031211

Learn More
Additional Details For 7702 Berwyn Loop
Upper Level
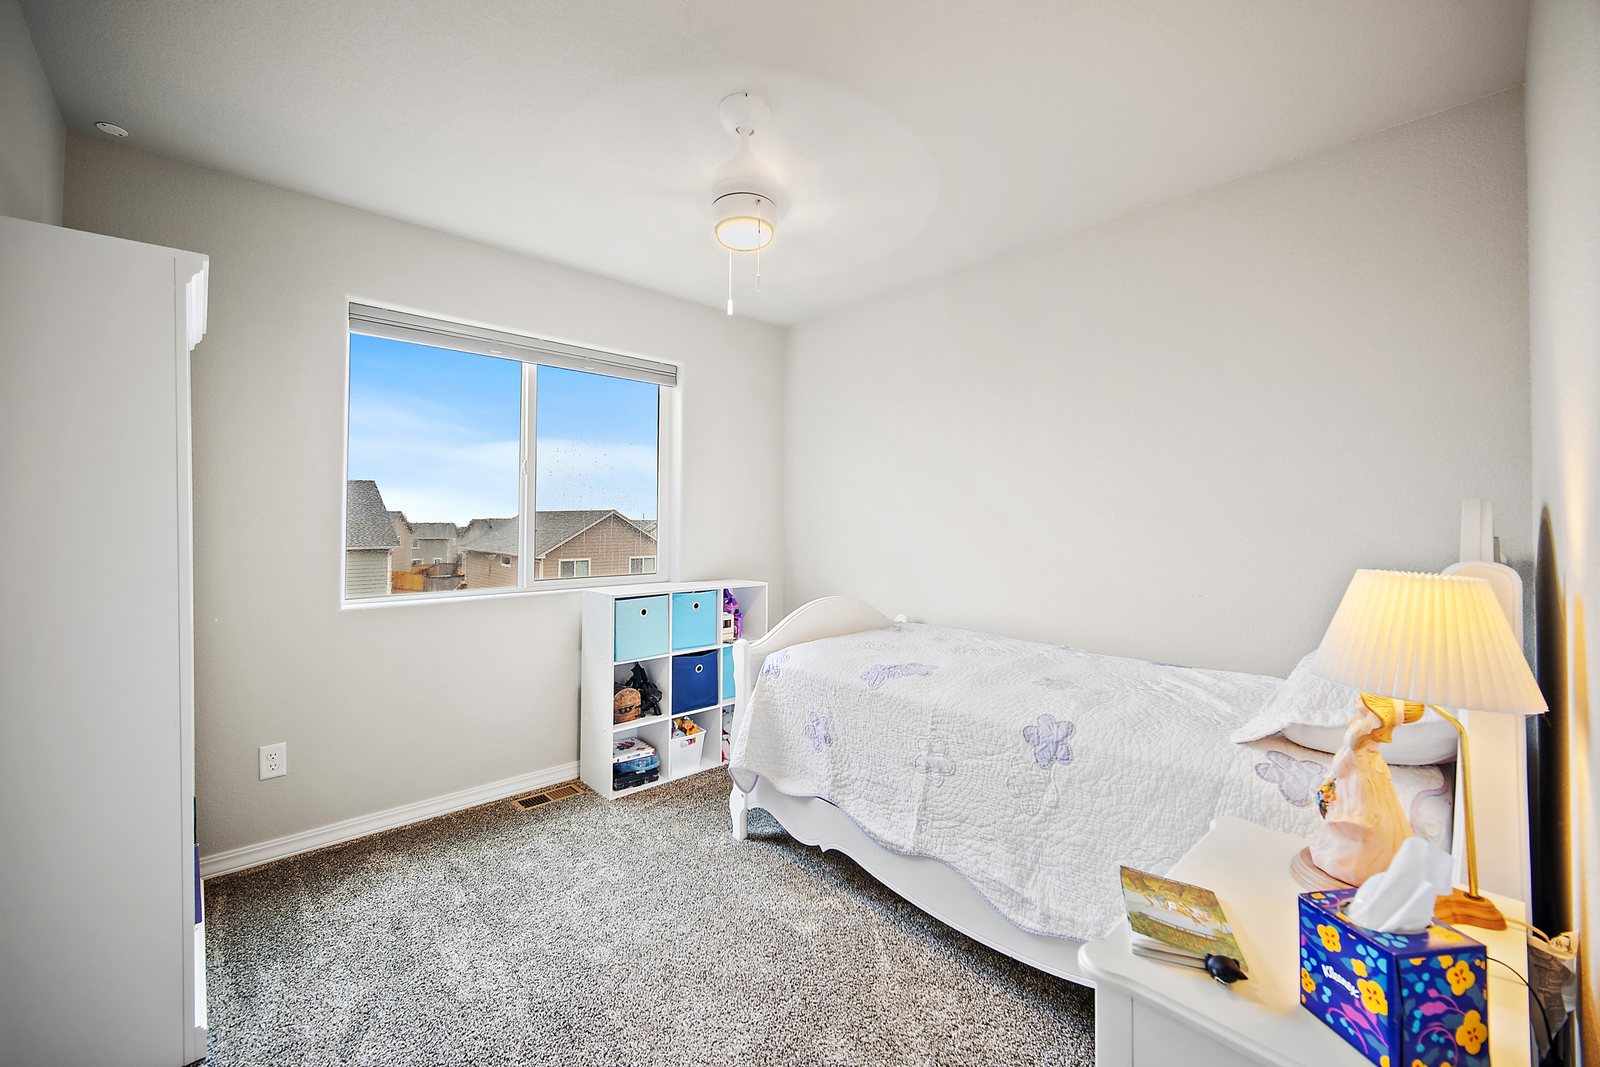
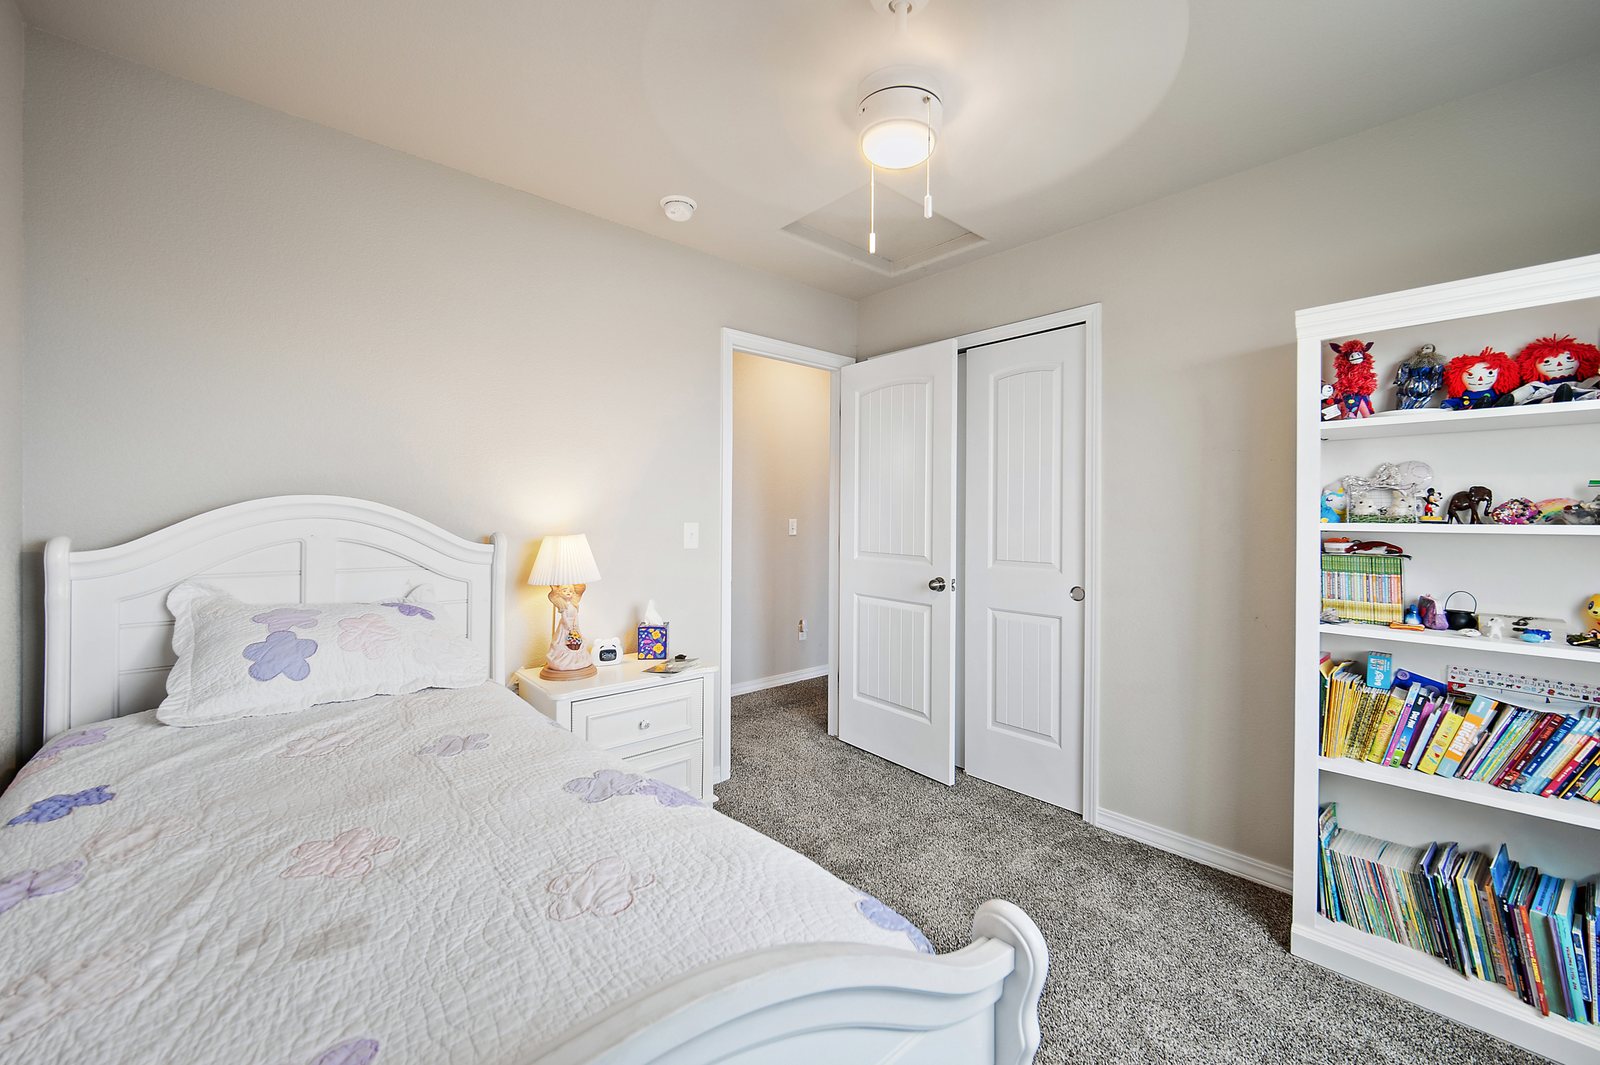
Bedroom: 10 x 10 ft
Primary Bedroom: 15 x 16 ft
Bedroom: 10 x 10 ft
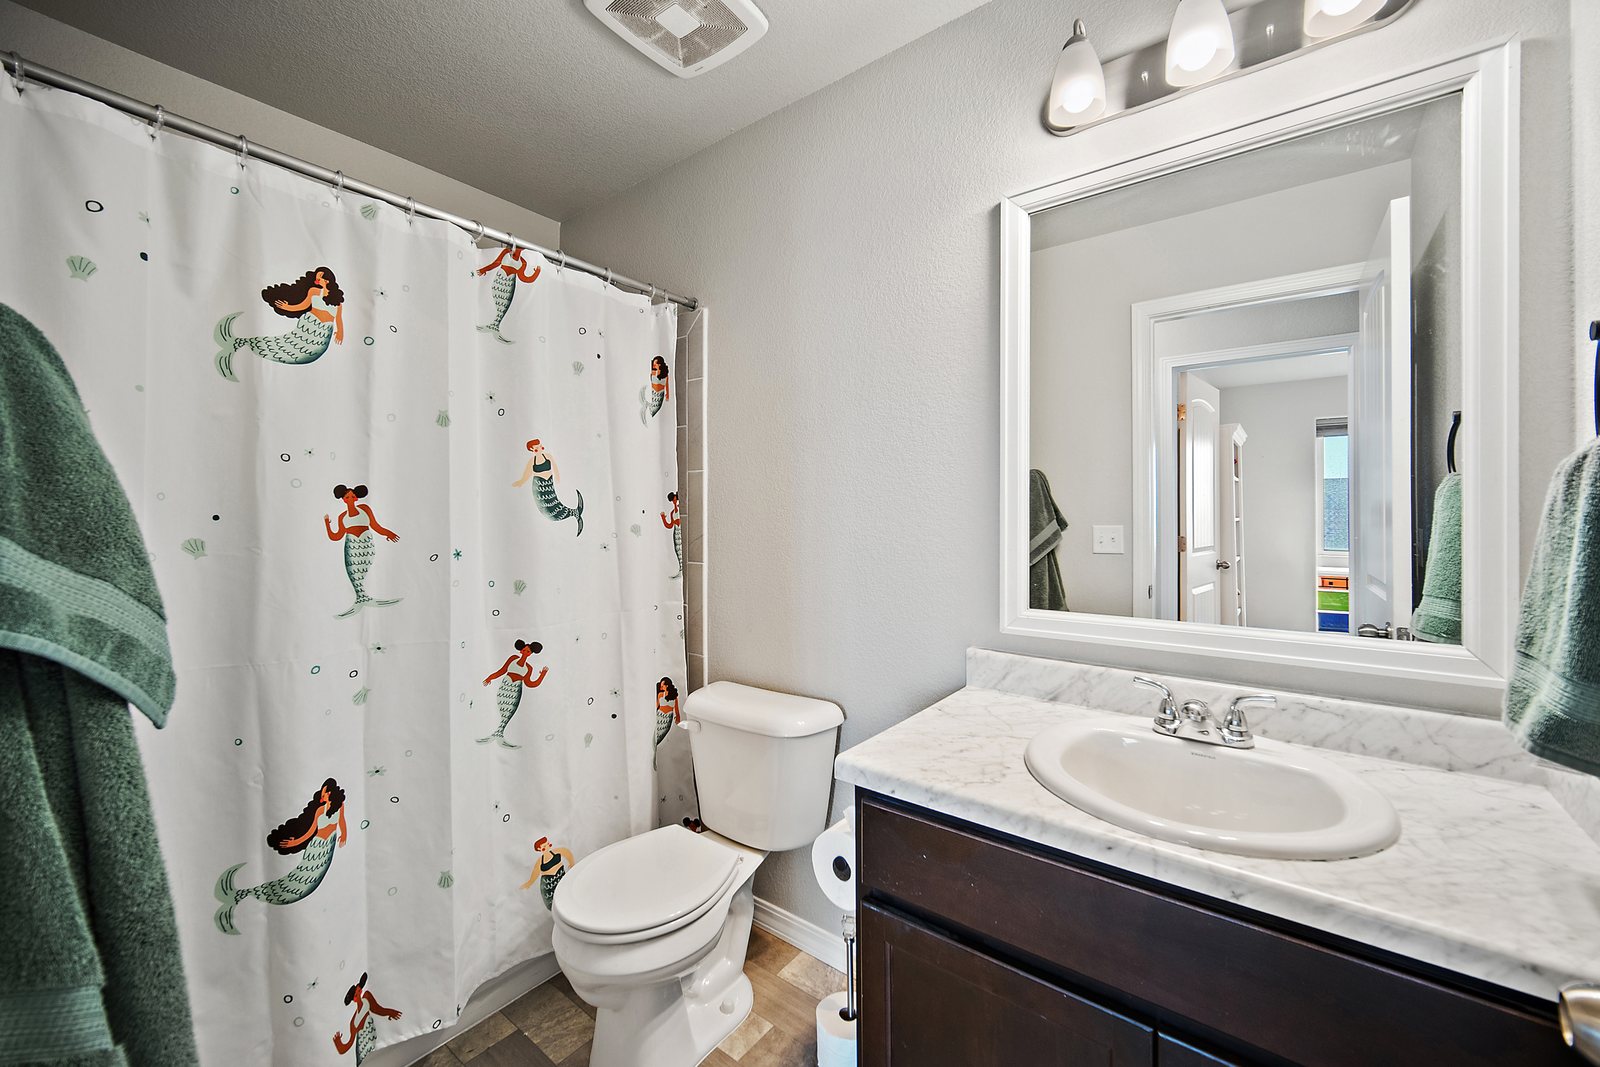
Full Bath (2)
Main Level
Dining Room: 11 x 19 ft
Office: 10 x 14 ft
Kitchen: 11 x 19 ft
Living Room: 15 x 18 ft
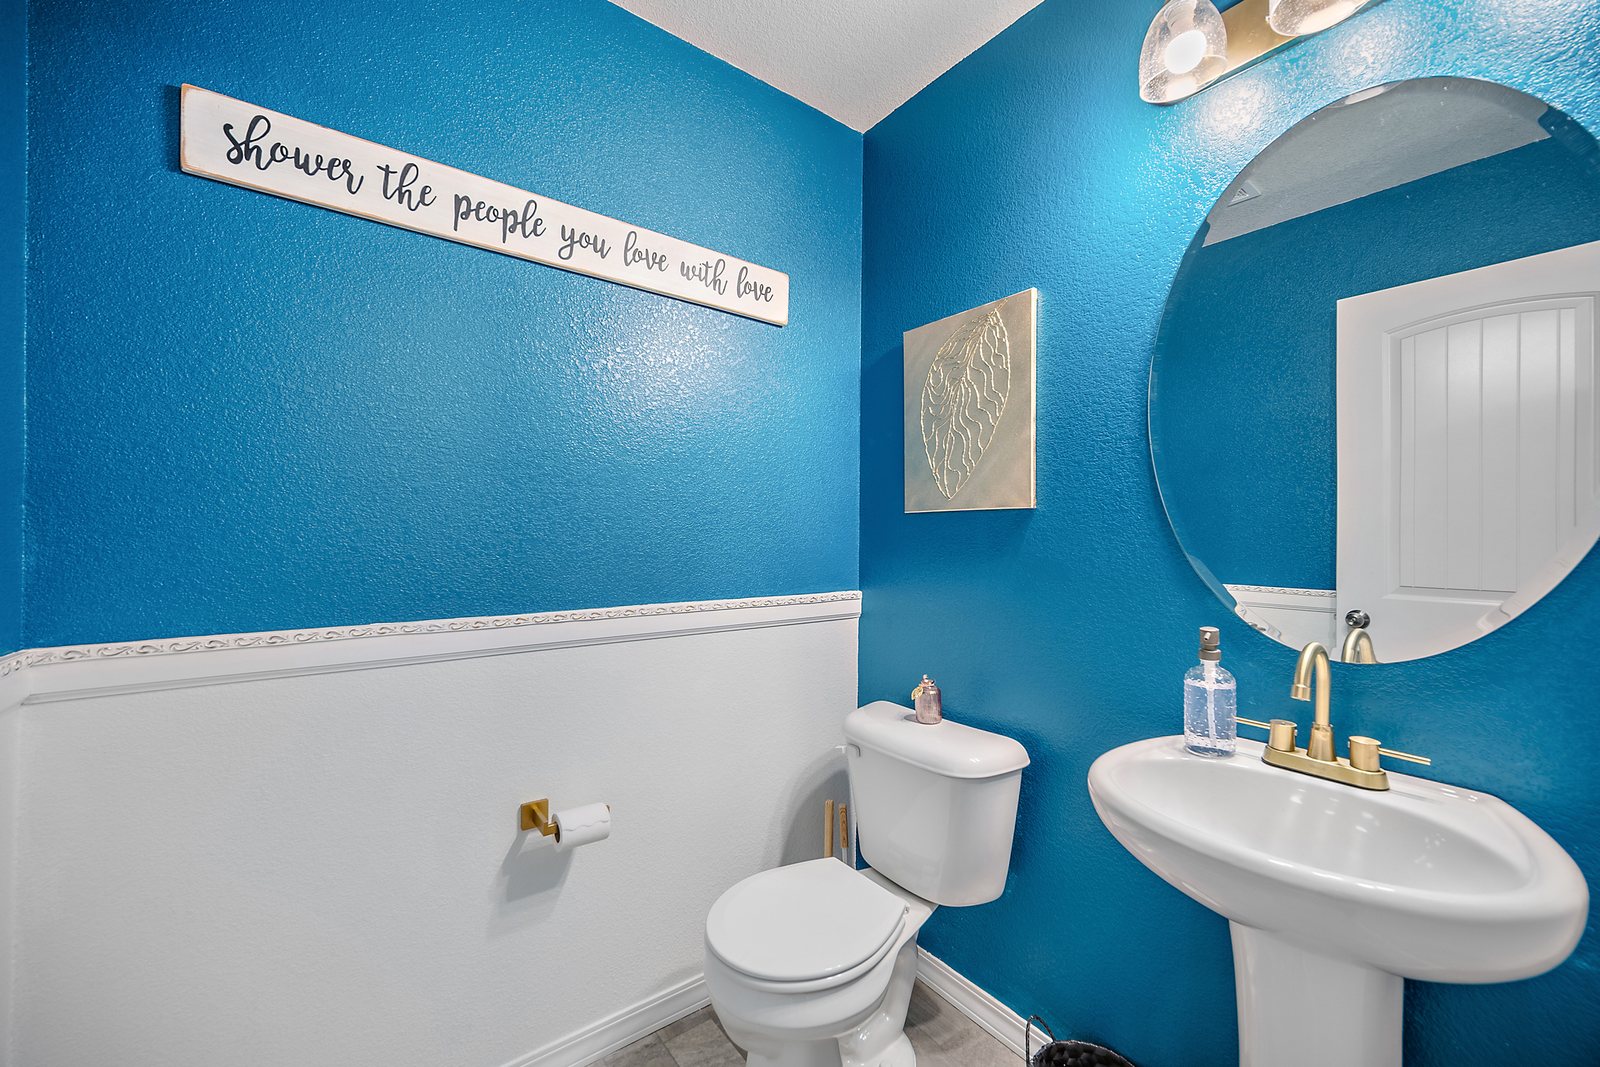
Half Bath
Basement Level
Bedroom: 13 x 12 ft
Family Room: 18 x 32 ft
Full Bath
Elementary: Bennett
Middle: Falcon
High: Falcon
District: District 49
Colarado Springs
Current Properties
Customize Your
Buying Plan
One-on-one guidance and a strategic approach to help find your perfect property match.