



9565 Yukon Way

The Highlights
Property Details For 9565 Yukon Way
1019407
MLS Number
3
Bedrooms
2
Bathrooms
2 car garage
Parking
1596 SqFt
Sq Ft.
0.14
Acre Lot
$2,230 / 2025
Taxes/Year
1998
Year Built
About 9565 Yukon Way
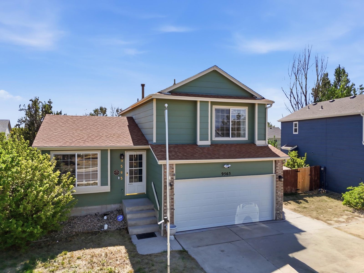
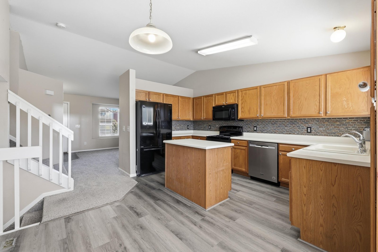
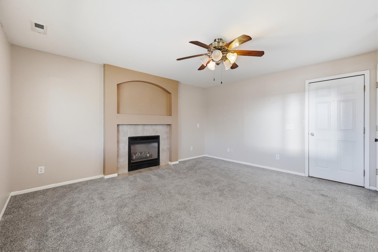
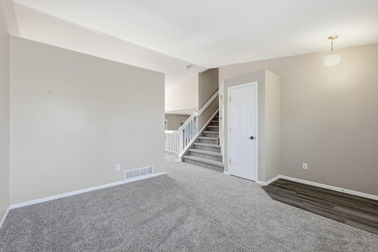
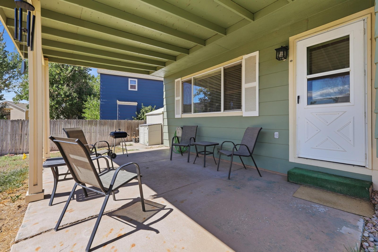
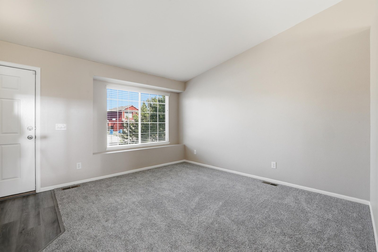
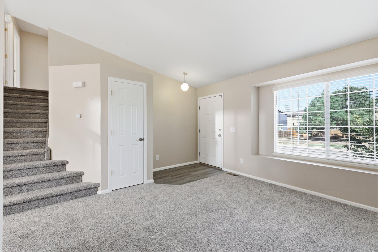
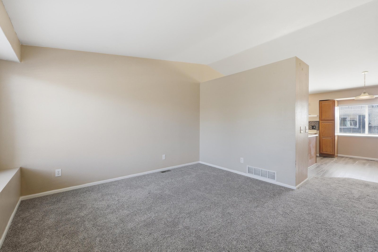
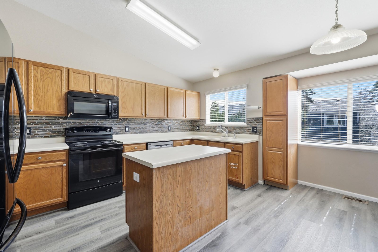
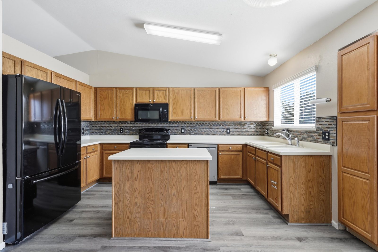
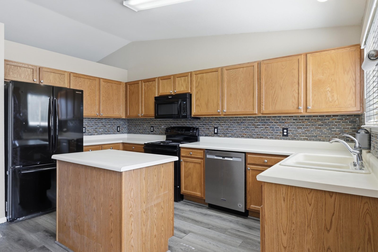
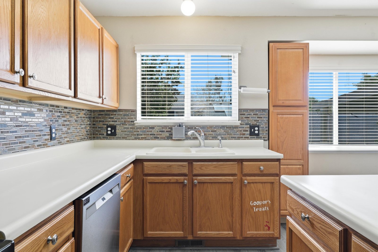
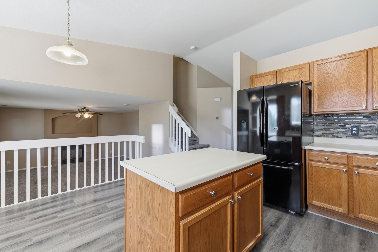
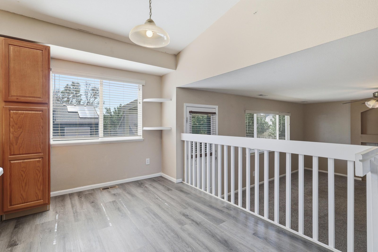
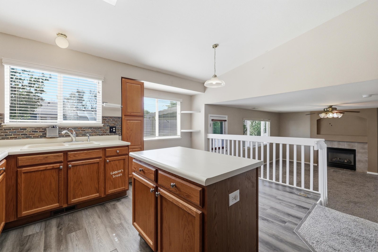
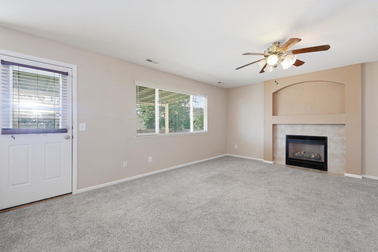
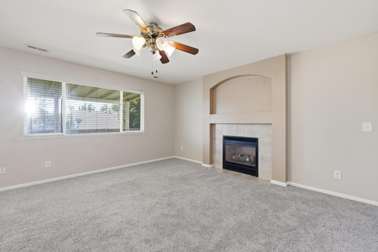
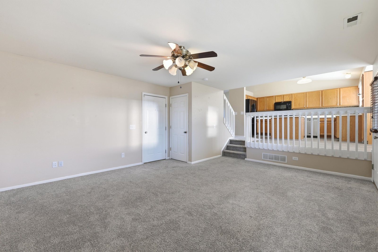
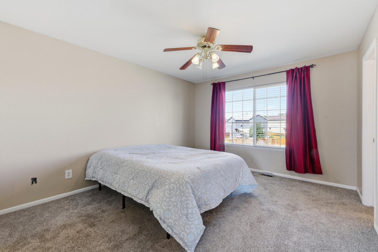
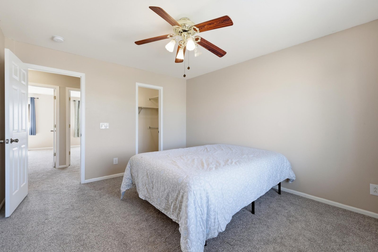
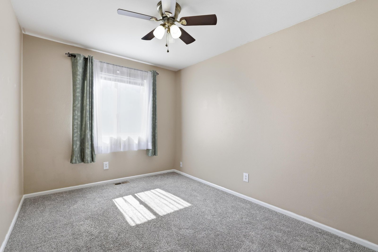
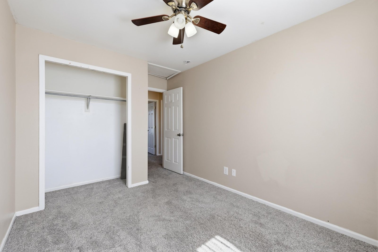
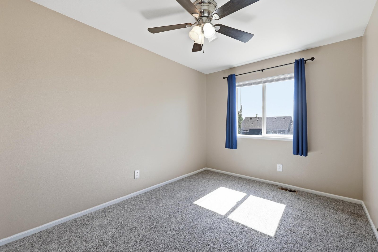
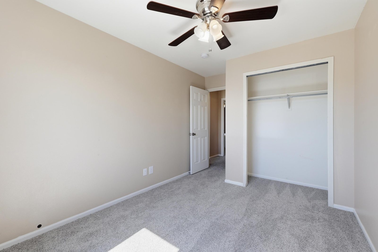
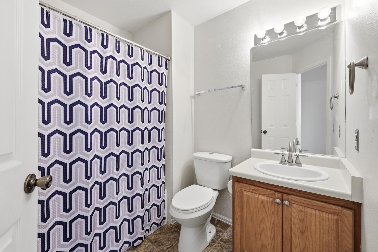
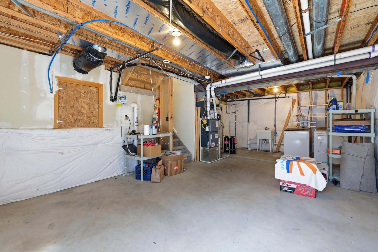
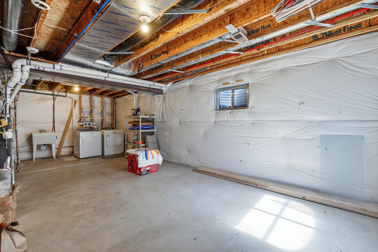
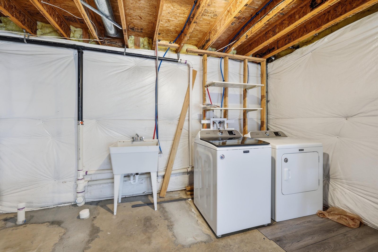
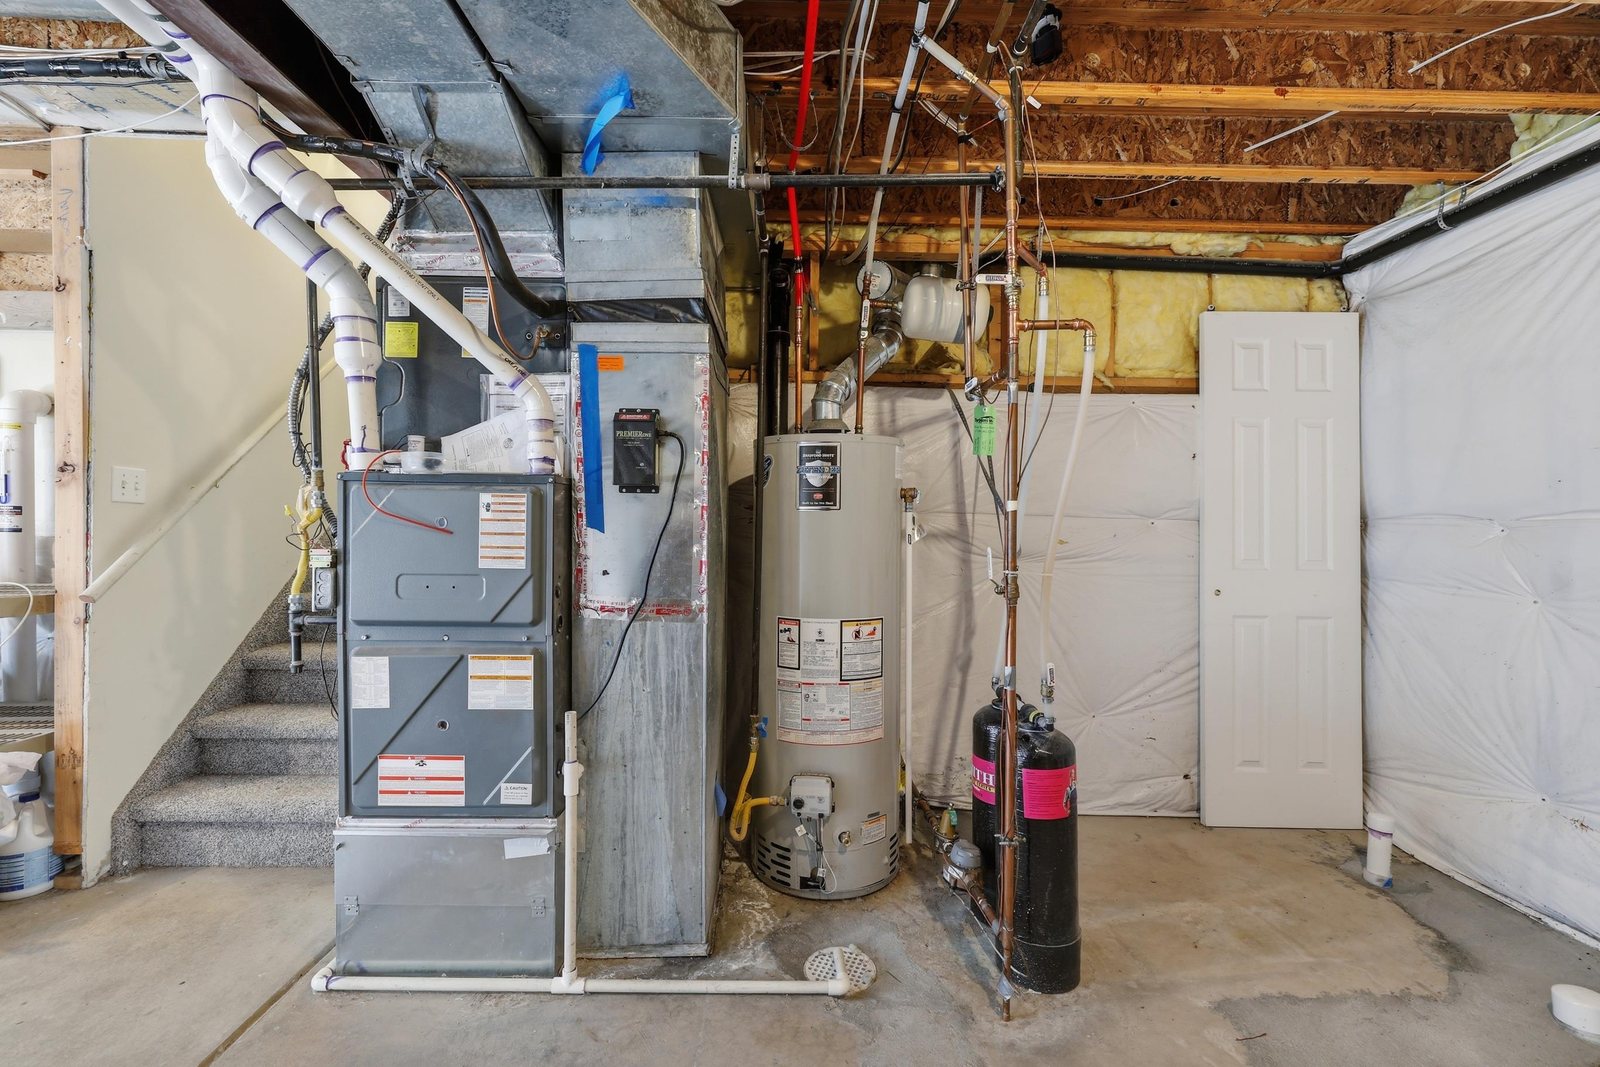
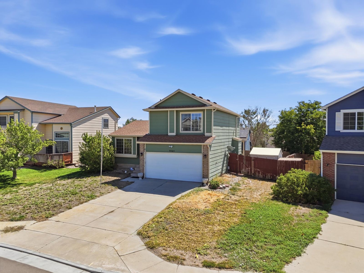
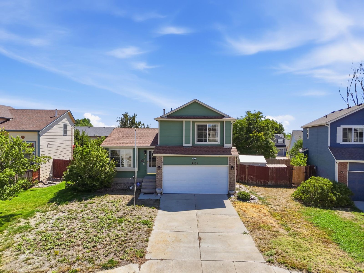
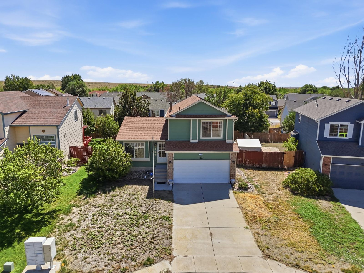
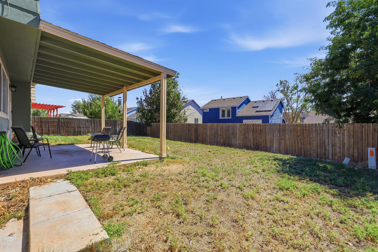
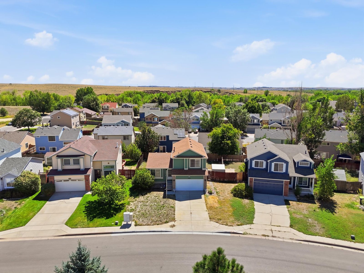
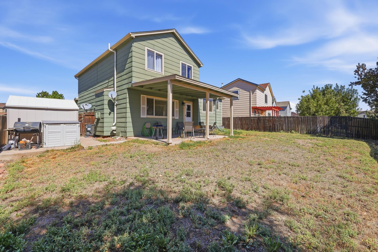
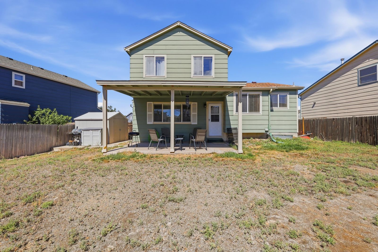
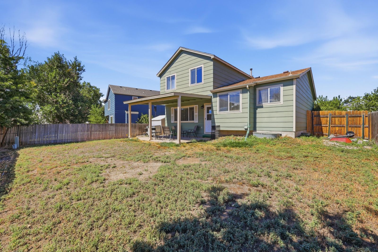
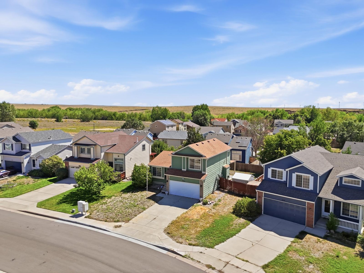
Welcome home to this sunlit, move-in-ready sanctuary designed for easy everyday living and entertaining—with the added freedom of no HOA. The three-bedroom, two-bath layout features a seamless open-concept design that flows effortlessly from room to room. At the center of the main floor, the expansive family room invites you to unwind by the warm gas fireplace, while the impressive, spacious kitchen serves as the ultimate gathering spot with its abundant cabinetry and generous counter space. Step through to your private covered rear patio, a year-round outdoor haven perfect for relaxed morning coffees or hosting weekend gatherings regardless of the weather. Practicality meets flexibility downstairs in the full, unfinished basement, which comes equipped with a pre-plumbed bathroom rough-in—offering an ideal blank canvas to build out future guest quarters, a home theater, or a private gym as your needs evolve over time. Every major detail of this home has been thoughtfully addressed to offer complete peace of mind for years to come. Essential big-ticket upgrades include a newer furnace, central A/C, water heater, and a whole-home water filtration system, alongside a recently replaced sewer line and a roof installed in 2020. Complete with a spacious two-car garage for vehicles and gear, this property boasts an exceptionally convenient location close to local military bases, top schools, and scenic hiking trails. With its rare combination of major system updates, warm living spaces, and room to grow, this inviting home is ready to welcome its next chapter.
Full Gallery
Property Highlights
What sets this home apart.
- No HOA
- Open-concept layout
- Family room with a gas fireplace
- Spacious kitchen with abundant cabinets and counter space
- Covered rear patio
- Unfinished basement with a bathroom rough-in
- Newer furnace, central A/C and water heater
- Whole-home water filtration and a recently replaced sewer line
- Roof installed in 2020
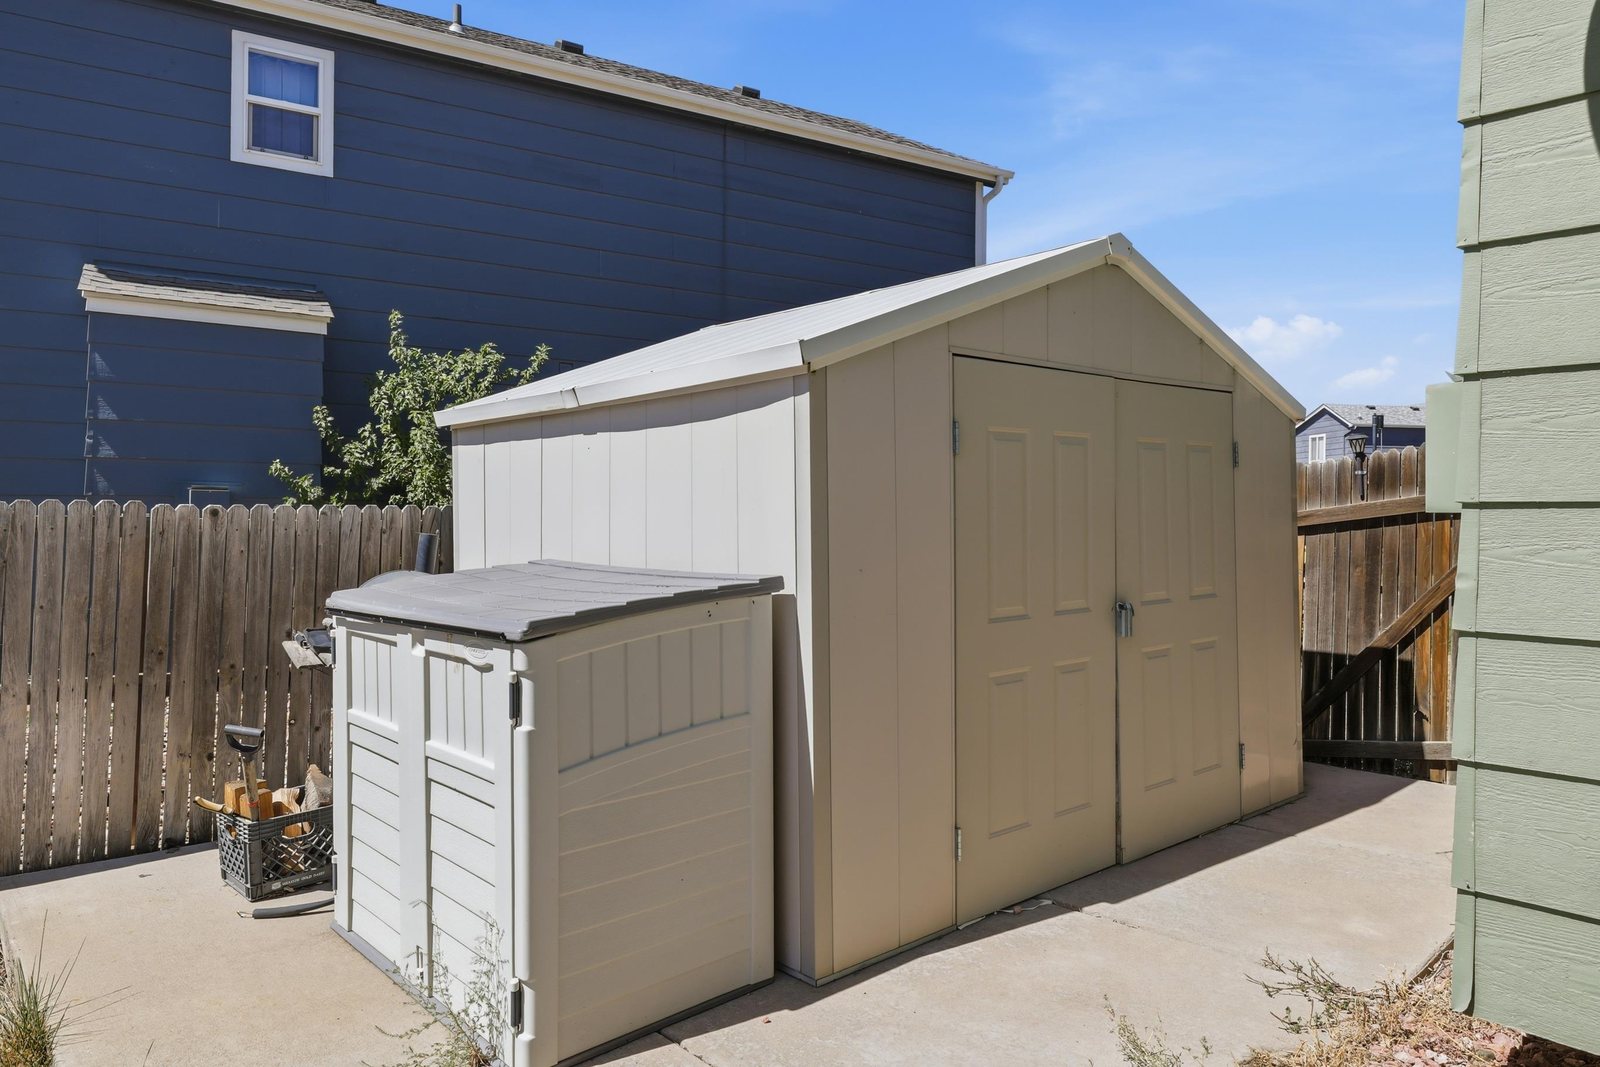
- Spacious two-car garage
Property Location
Agent Information

Learn More
Additional Details For 9565 Yukon Way
- Attached 2-car garage
- Forced air and ceiling fans
- One gas fireplace
Colorado Centre in Colorado Springs, close to schools and shopping.
This home is in Widefield School District 3. Assigned schools are Sunrise Elementary and Janitell Middle.
Colarado Springs
Current Properties
Customize Your
Buying Plan
One-on-one guidance and a strategic approach to help find your perfect property match.