



1438 Kingsley Drive

The Highlights
Property Details For 1438 Kingsley Drive
4330245
MLS Number
4
Bedrooms
3
Bathrooms
1655 SqFt
Sq Ft.
0.18
Acre Lot
$1,059 / yr
Taxes/Year
1967
Year Built
About 1438 Kingsley Drive
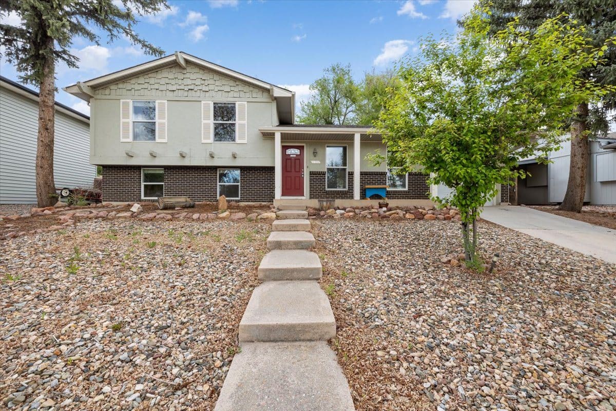
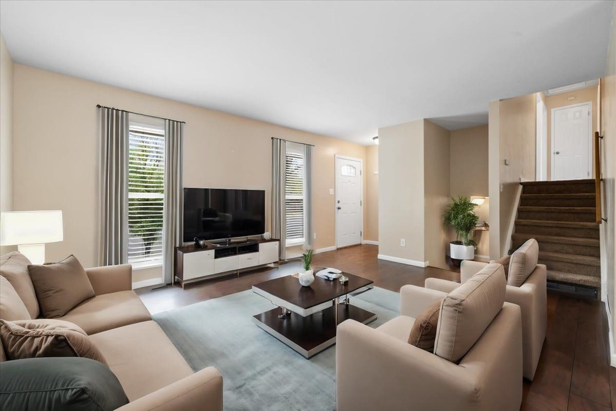
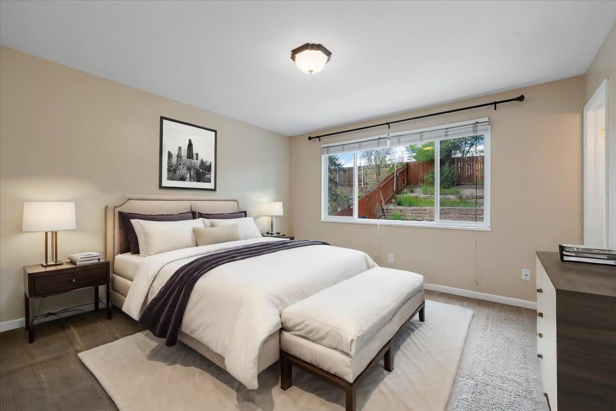
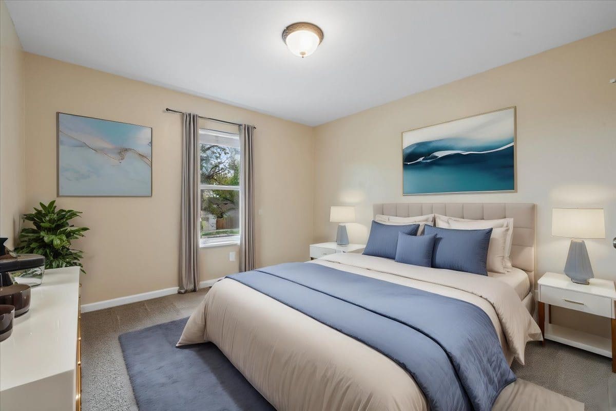
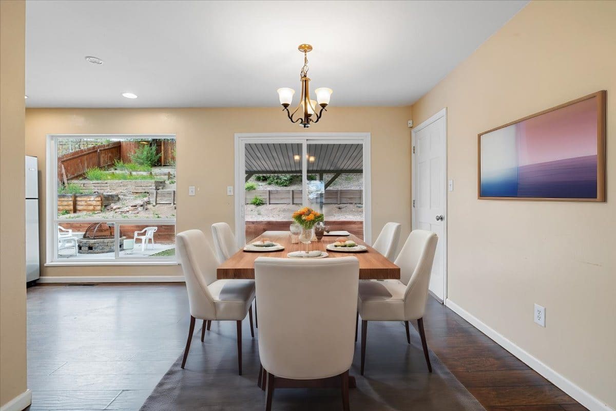
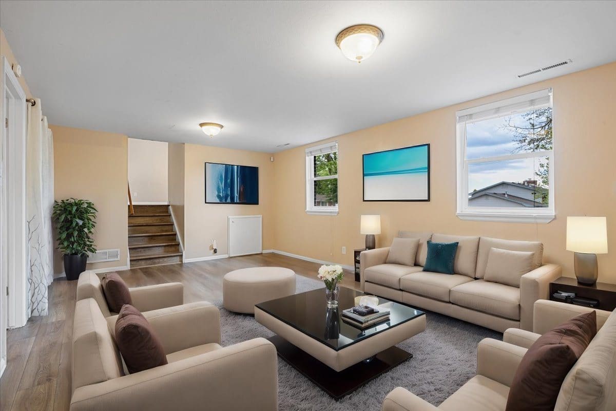
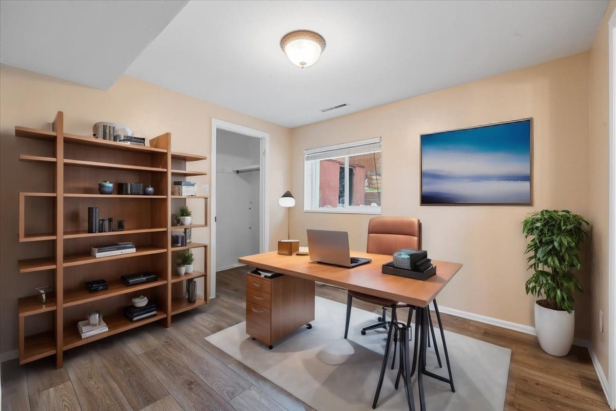
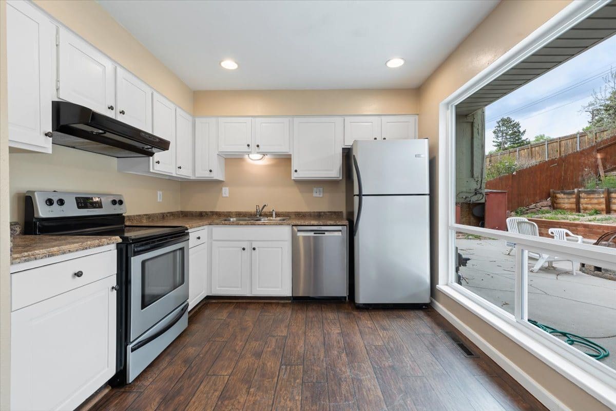
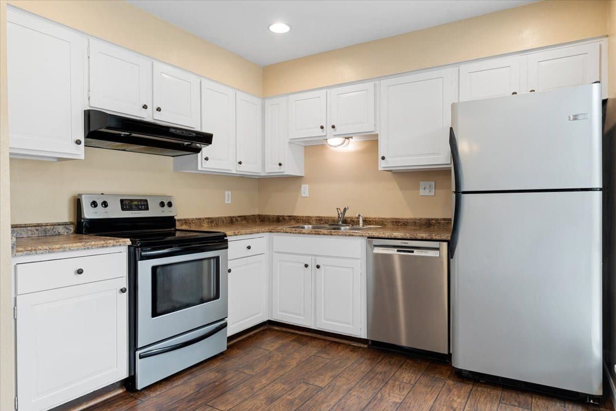
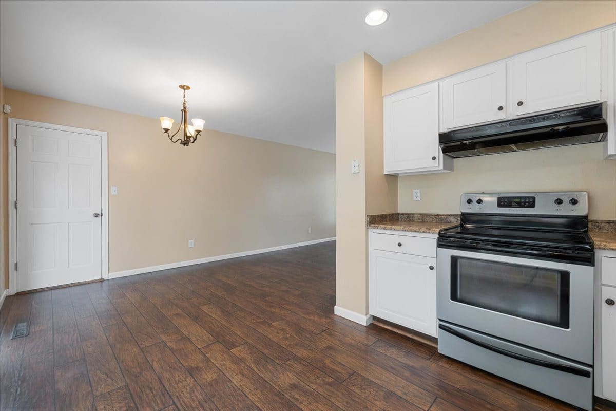
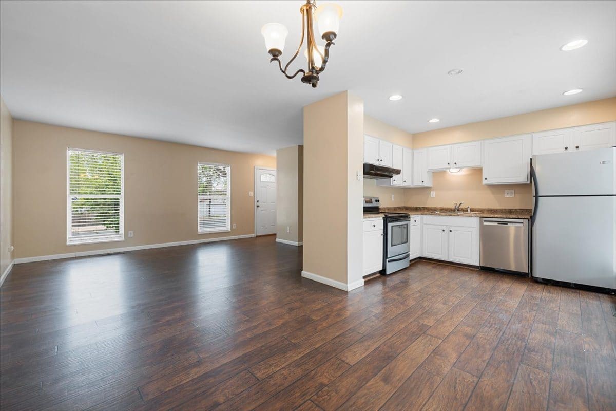
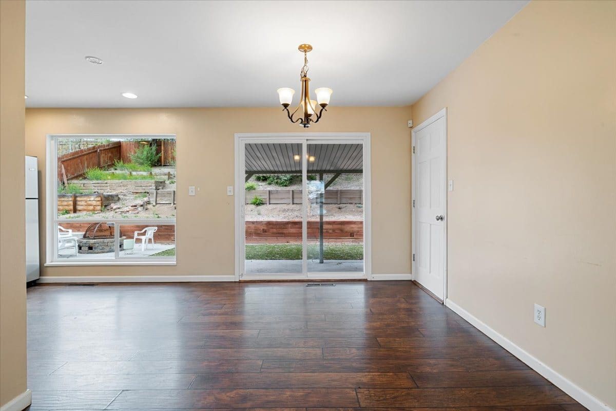
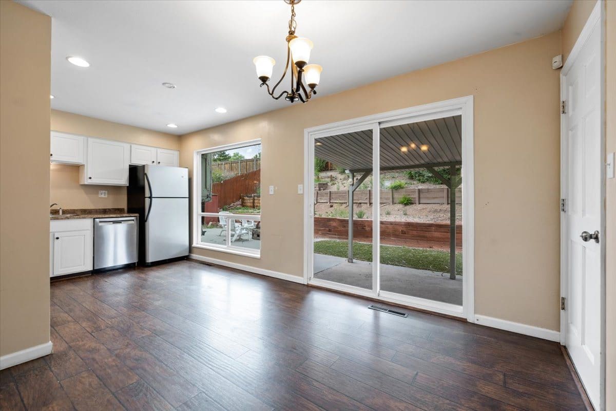
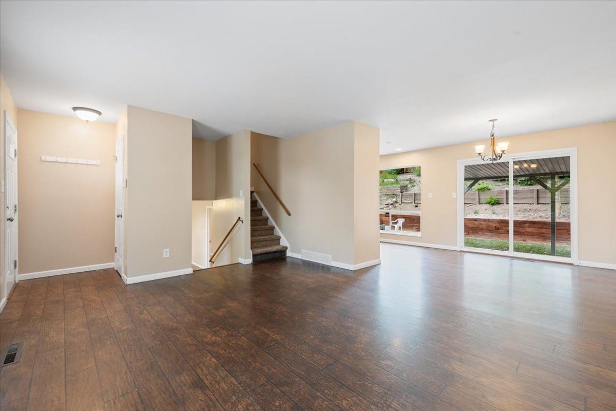
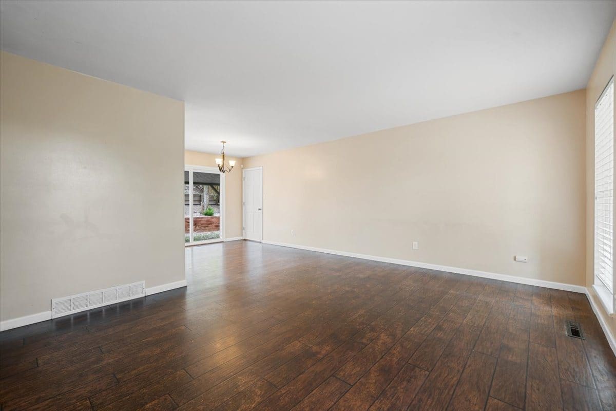
This 4 bed 3 bath home is one that you won’t want to miss! Main level living room offers plenty of space and abundant natural light and open concept layout. Kitchen offers sleek stainless steel appliances, modern cabinets, and easy access to the private backyard with a covered patio that is perfect for grilling no matter what the weather is like. Upstairs you’ll find a large master bedroom complete with a private attached bathroom. Two more upper bedrooms and a full hall bathroom create the ideal layout for anyone with young kids. Lower family room offers flex space that could be used as a secondary living room, kids hangout area, man-cave, or theater room. Fourth bedroom on the lower level is complete with attached bath that is perfect for guests, teens, a roommate, or anyone wanting extra privacy. Xeriscaped backyard with over-sized patio and turf yard means minimal yard work and lower water bill. Attached garage provides additional storage and a place to keep your car out of the elements. Upgraded electrical panel, newer washer/dryer, newer water heater and dishwasher to help give the buyer true peace of mind. Homes this nice don’t last long, so schedule your showing today!
Full Gallery
Property Highlights
What sets this home apart.
- Open-concept main level with natural light
- Kitchen with stainless appliances and modern cabinets
- Covered patio
- Lower family room for a theater or hangout
- Lower-level bedroom with attached bath
- Xeriscaped backyard
Property Location
Agent Information

Learn More
Additional Details For 1438 Kingsley Drive
- Natural gas forced air heat; attic fan
- Carpet, wood laminate and luxury vinyl floors
Located in Colorado Springs.
This home is in Colorado Springs School District 11. Assigned schools are Twain Elementary, Galileo Middle and Mitchell High.
Colarado Springs
Current Properties
Customize Your
Buying Plan
One-on-one guidance and a strategic approach to help find your perfect property match.