



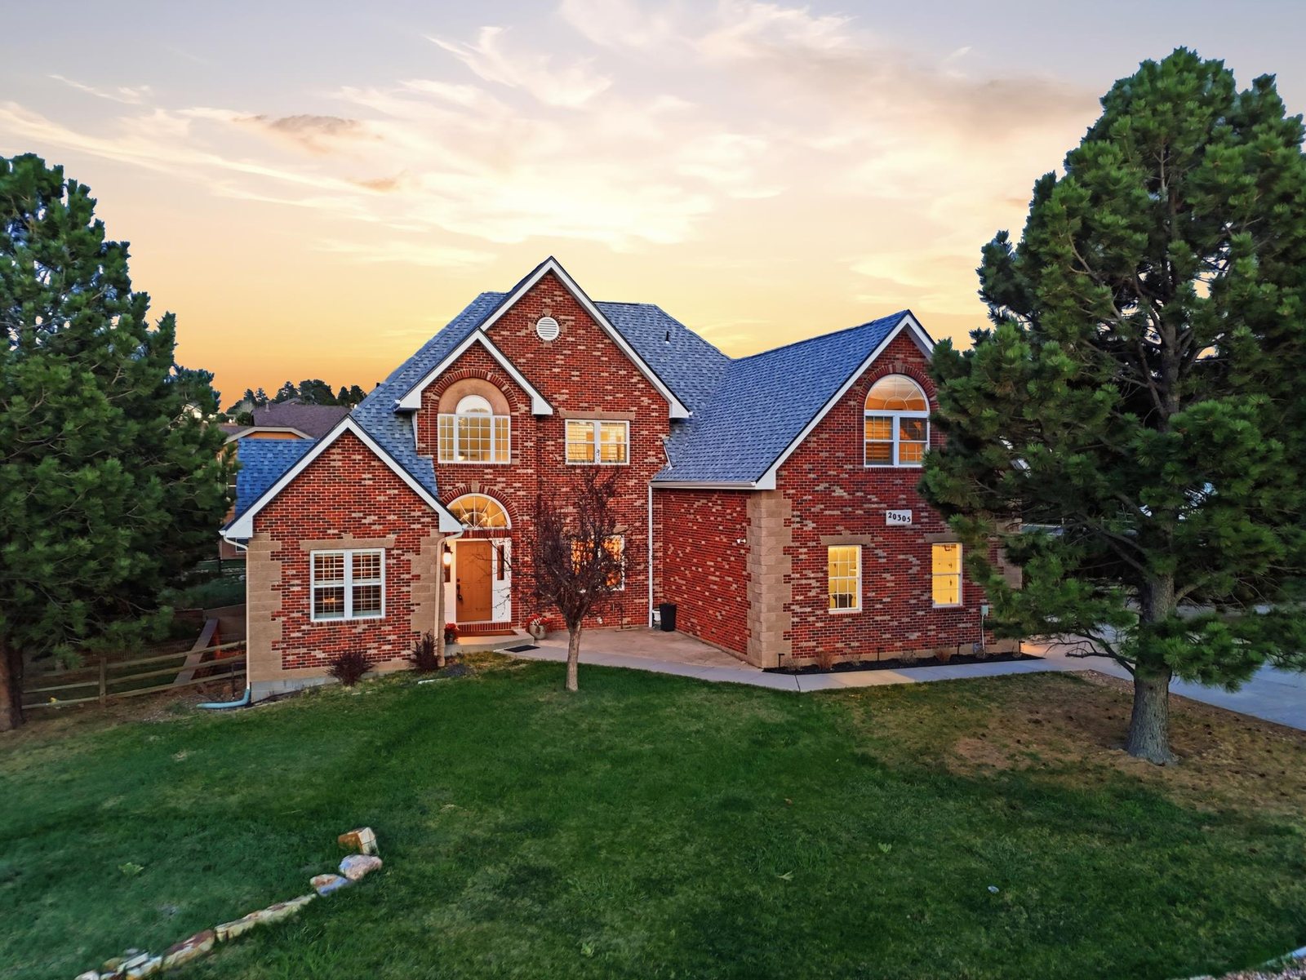
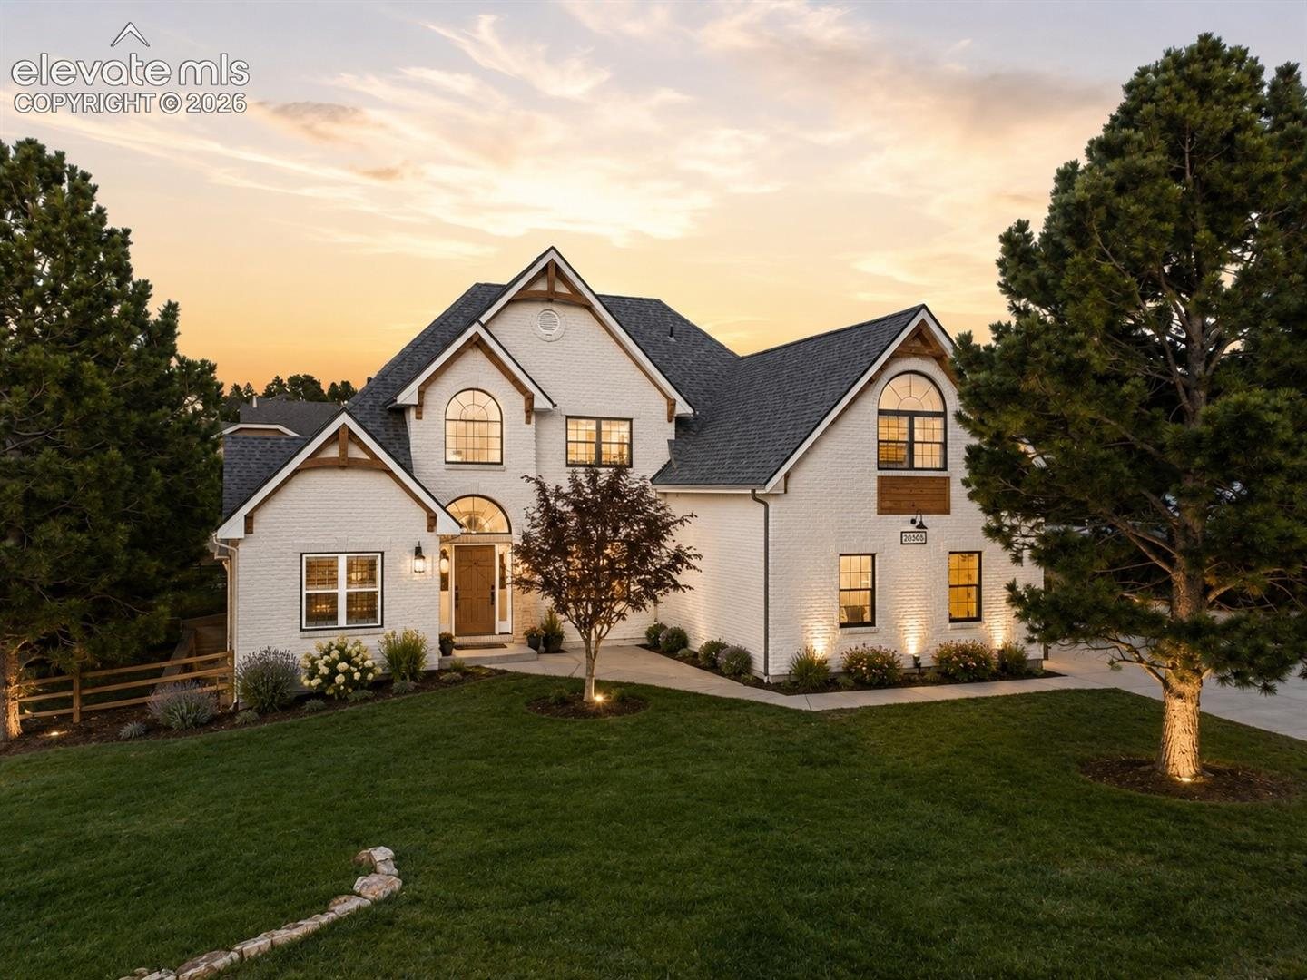
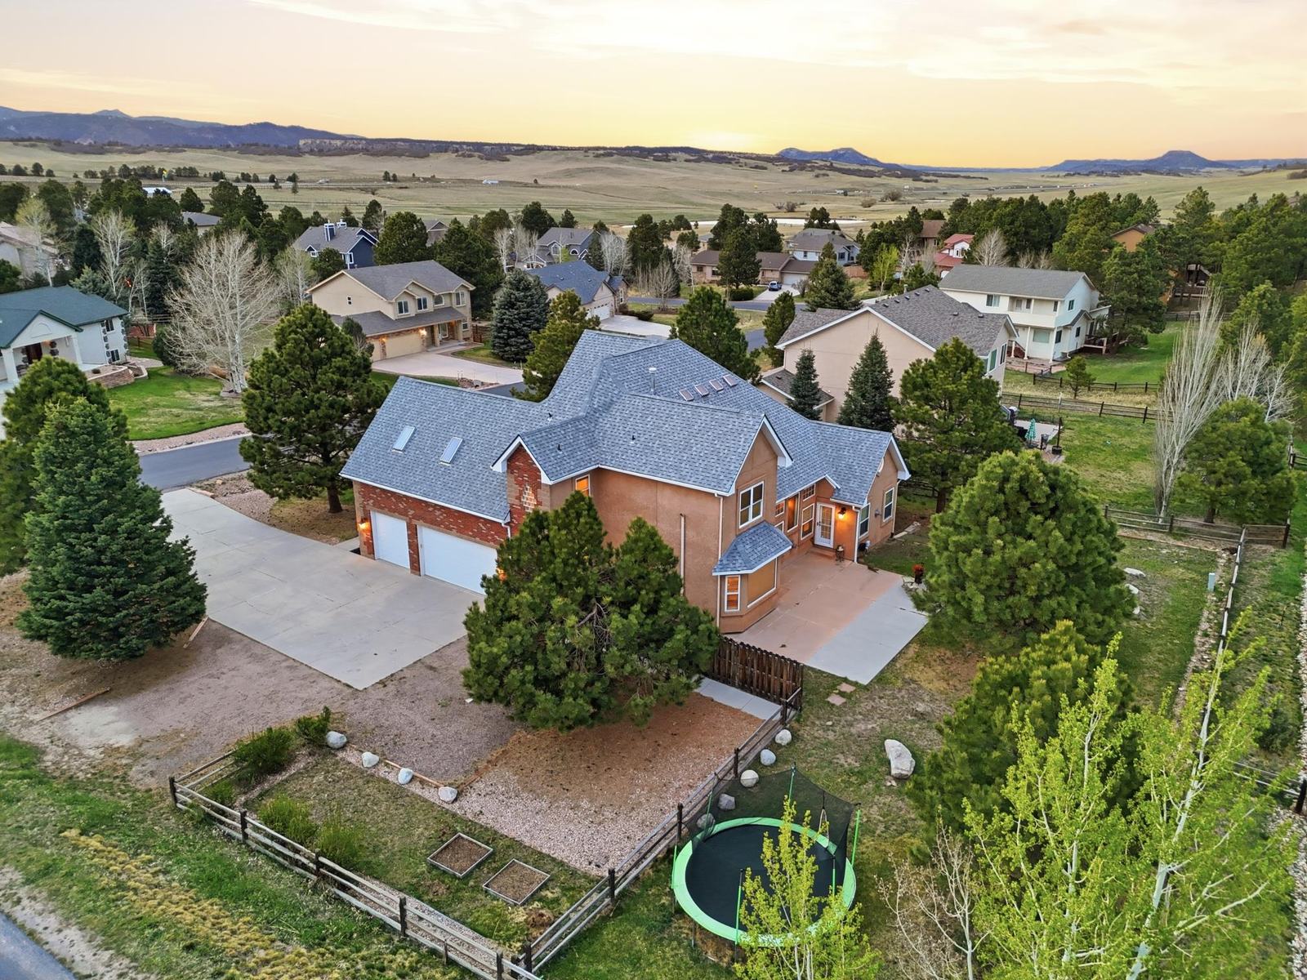
20305 True Vista Circle

The Highlights
Property Details For 20305 True Vista Circle
4454575
MLS Number
5
Bedrooms
5
Bathrooms
3 (attached, garage, garage door opener)
Parking
4163 SqFt
Sq Ft.
0.46 Acres (20,030 sqft)
Acre Lot
$3,521 / 2024
Taxes/Year
Detached
Property Type
1997
Year Built
Two story, 2 story
Style
2 full, 2 three-quarter, 1 half
Bathrooms
Partial, 73% finished
Basement
3 spaces, attached, garage, garage door opener
Parking
Forced air, Heat pump, Natural gas
Heating
Central air, Ceiling fans, Electric
Cooling
Two, Insert, Gas, Main level
Fireplace
Some gas appliances, Dishwasher, Disposal, Microwave, Range, Refrigerator
Appliances
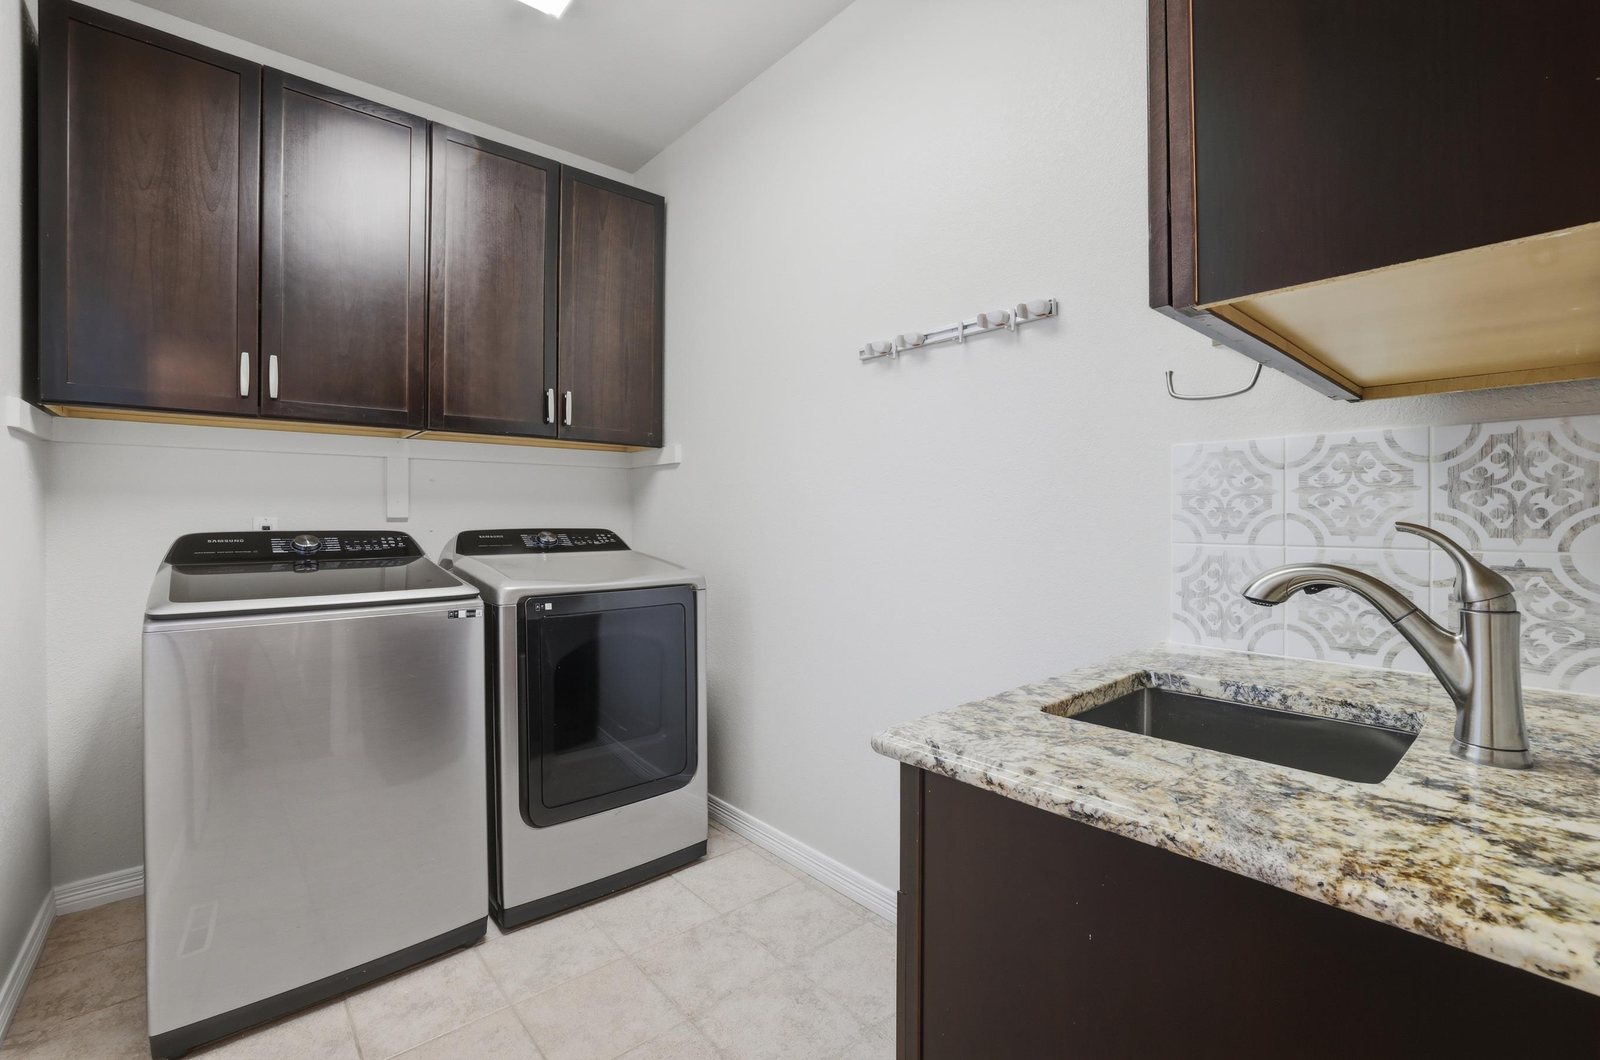
Electric dryer hookup, Main level, Upper level
Laundry
Carpet, Ceramic tile, Wood
Flooring
Shingle
Roof
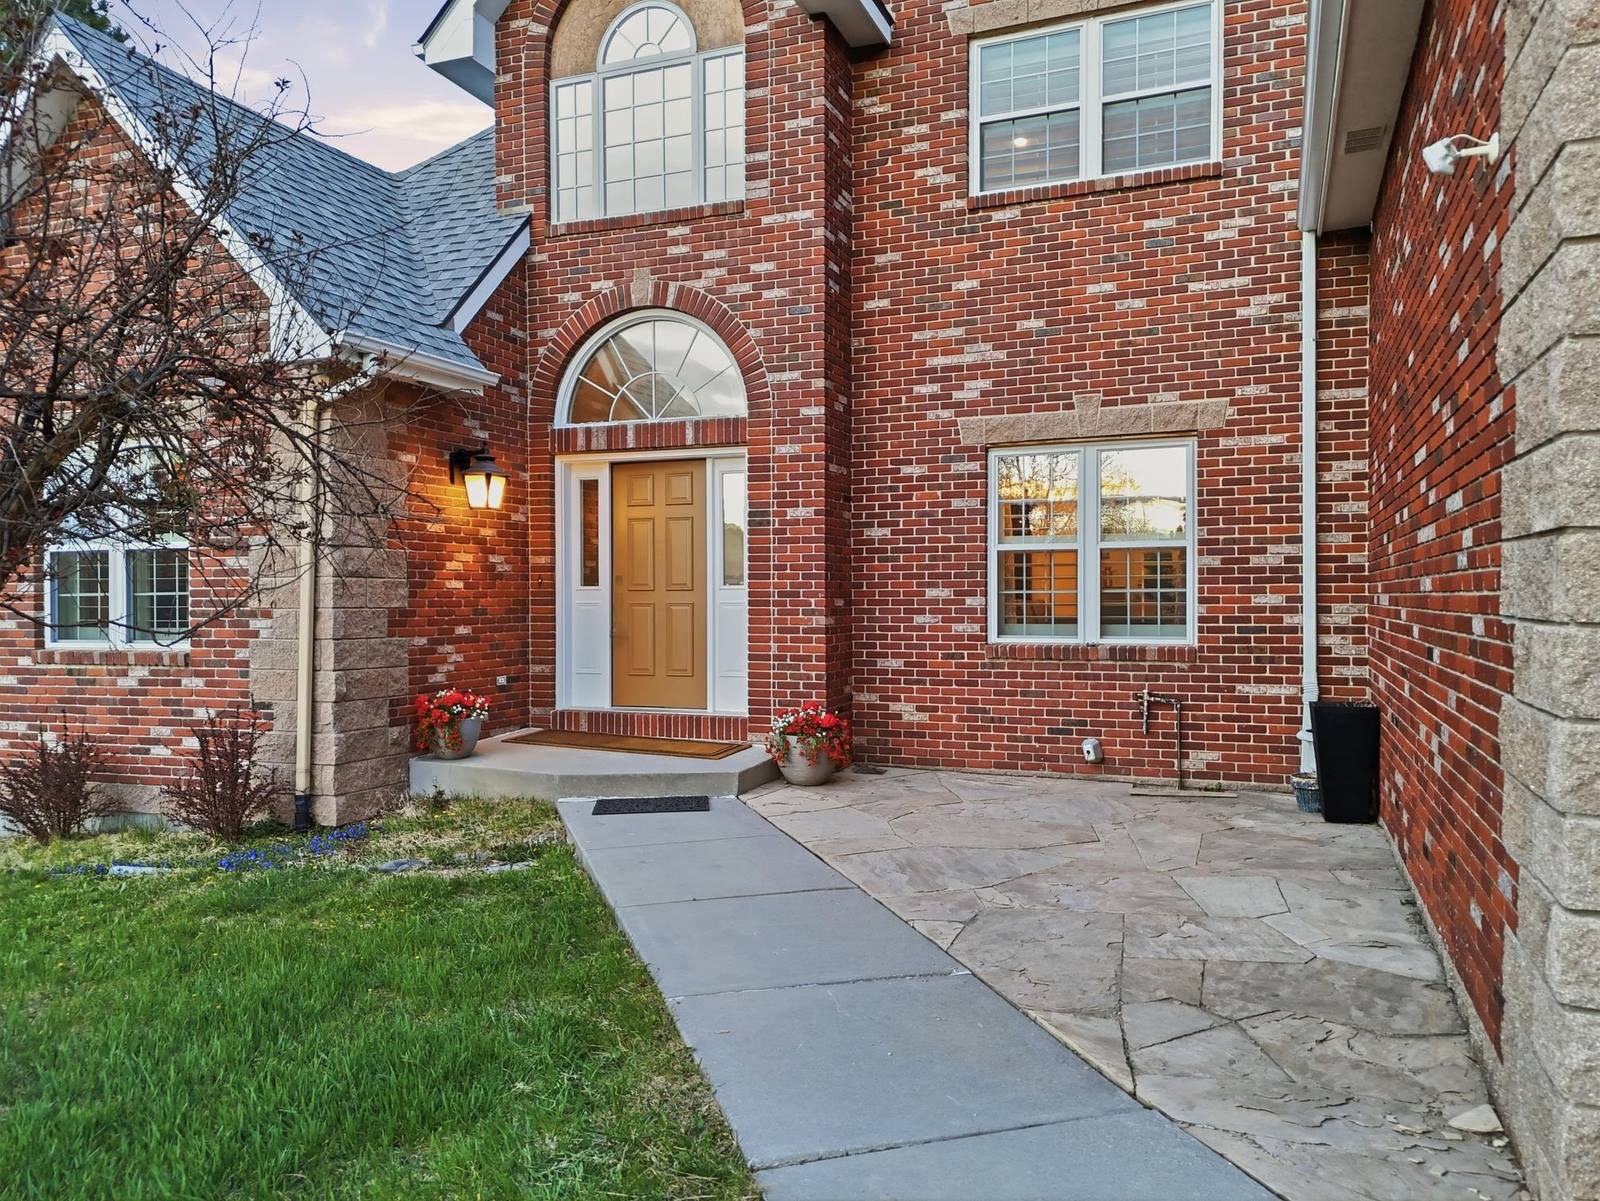
Brick, Frame, Stone, Stucco
Construction
Community water, Public sewer
Water / Sewer
Corner lot, Level, Sprinklers manual
Lot
Mountains
View
Lewis-Palmer-38
School District
RS-20000
Zoning
About 20305 True Vista Circle
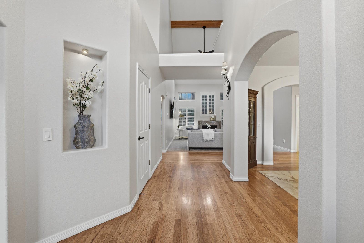
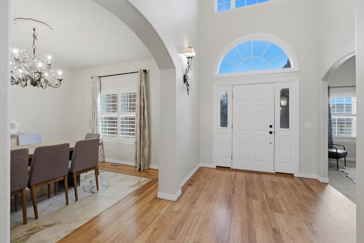
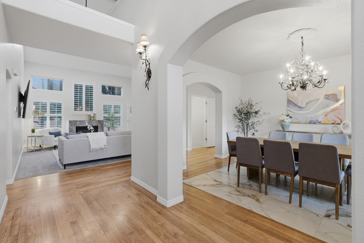
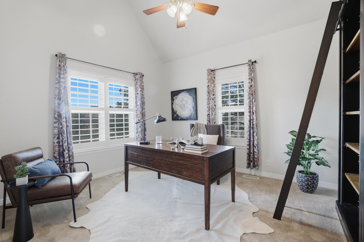
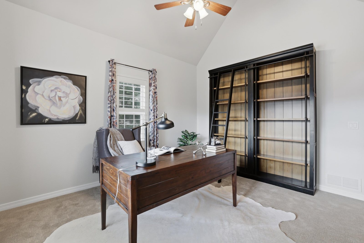
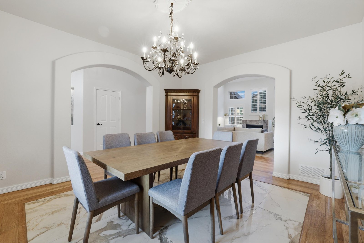
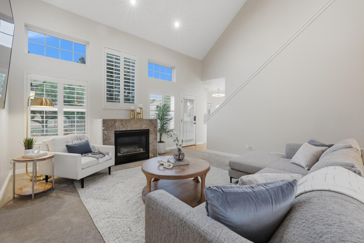
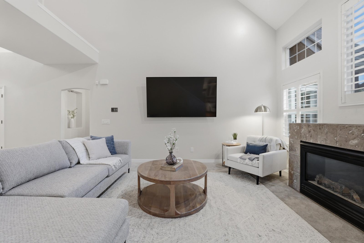
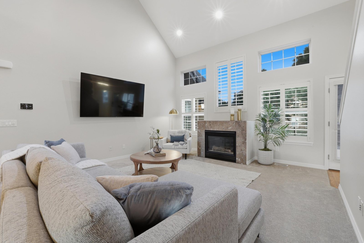
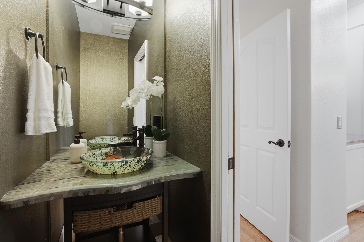
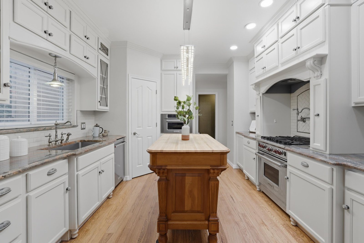
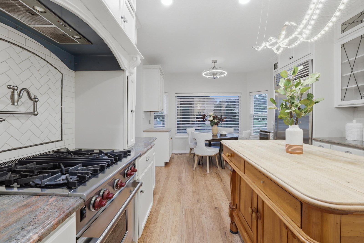
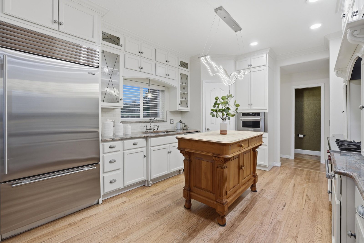
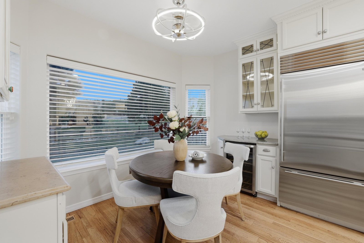
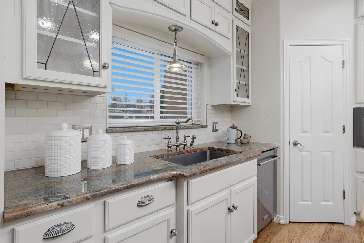
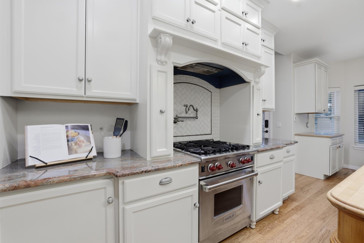
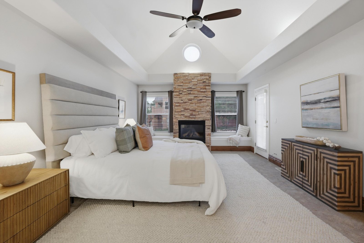
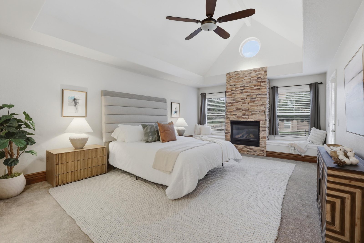
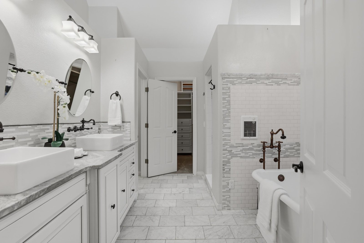
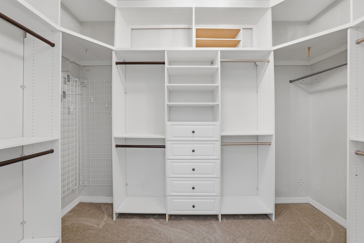
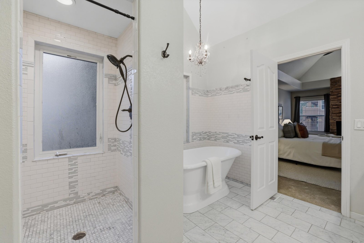
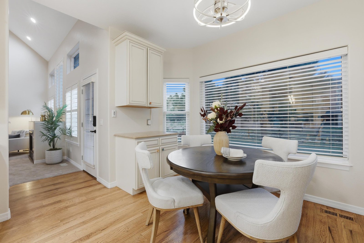
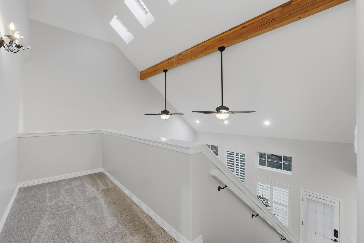
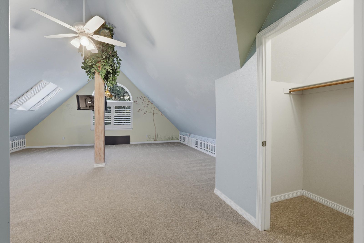
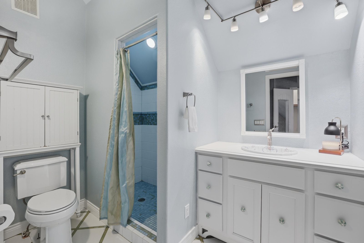
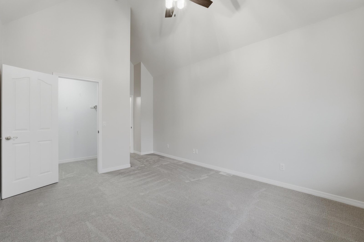
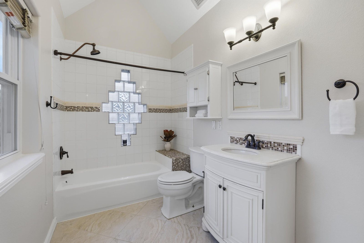
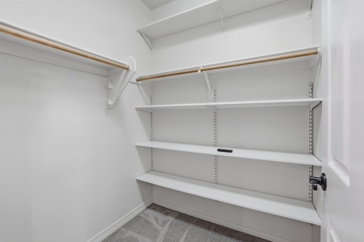
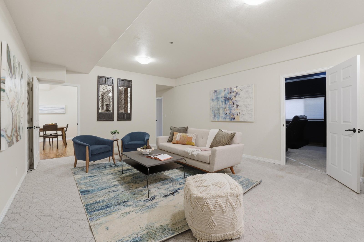
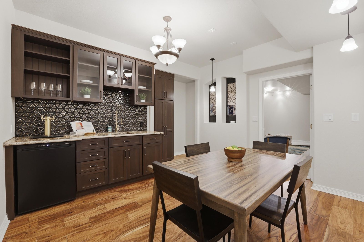
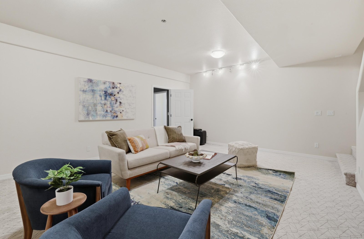
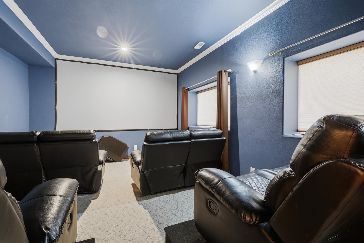
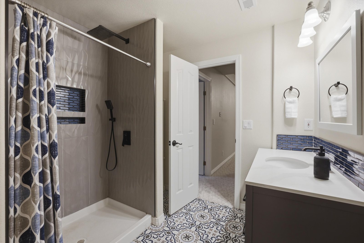
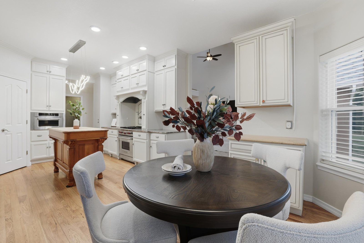
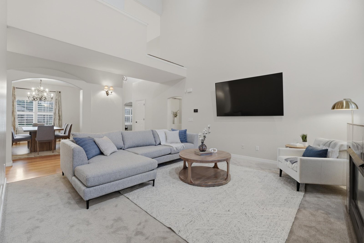
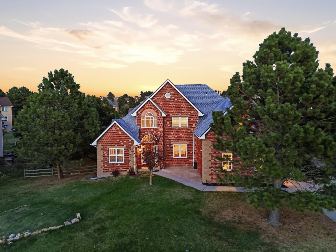
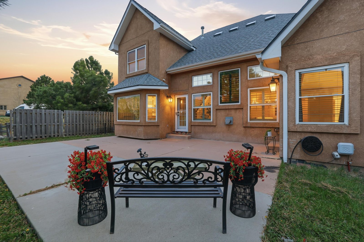
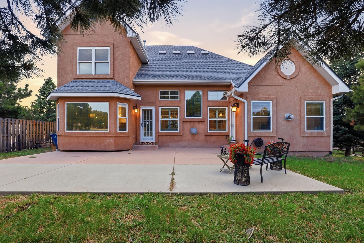
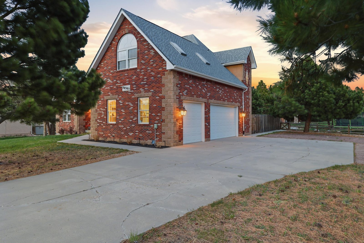
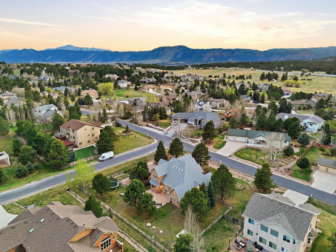
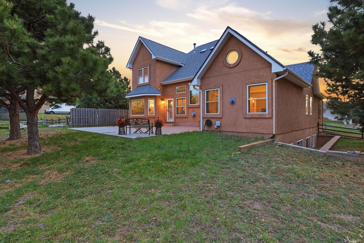
From the moment you step inside, this home makes a quiet but lasting impression. Soaring two-story ceilings and walls of windows dressed in plantation shutters fill the main living area with natural light, anchored by a marble-surround fireplace and an easy sense of scale. The formal dining room sets an elegant tone — large-format marble tile floors, a dramatic wrought iron chandelier, and an arched entry that speaks to the craftsmanship found throughout. The gourmet kitchen is both refined and functional: Thomasville cabinetry, granite countertops, Sub-Zero refrigerator, Wolf oven, a dedicated coffee bar, and built-in wine cooler. Rich hardwood floors flow through the main level, connecting the formal dining room, private office, and generous living spaces with a natural cohesion that feels both intentional and effortless. The main-level primary suite is a true retreat — vaulted ceilings with a charming clerestory window, a stacked stone fireplace, custom walk-in closet, window seat with storage, and a spa-inspired bath featuring custom tile work and a marble plinth soaking tub. Upstairs, a generously sized secondary bedroom with its own custom bath and reading nook offers a quiet, private escape for guests or family. The finished lower level is designed for living and entertaining — a wet bar, game room wired for home theatre, spacious living area, bedroom, and full bath. Outside, a generous back patio invites easy entertaining. Monument, Colorado is one of the Front Range’s most treasured communities — where small-town charm meets exceptional accessibility. Tree-lined streets, a walkable historic downtown, Monument Lake, and the peaceful pace of life at 7,000 feet all contribute to a quality of living that’s increasingly hard to find. Highly rated Lewis-Palmer School District 38 serves the area, with convenient access to both Colorado Springs and the Denver Metro corridor.
Full Gallery
Property Highlights
What sets this home apart.
- 5 bedrooms and 5 baths across 4,163 sq ft
- Two story home built in 1997
- 73% finished basement
- Parking for 3 (attached, garage, garage door opener)
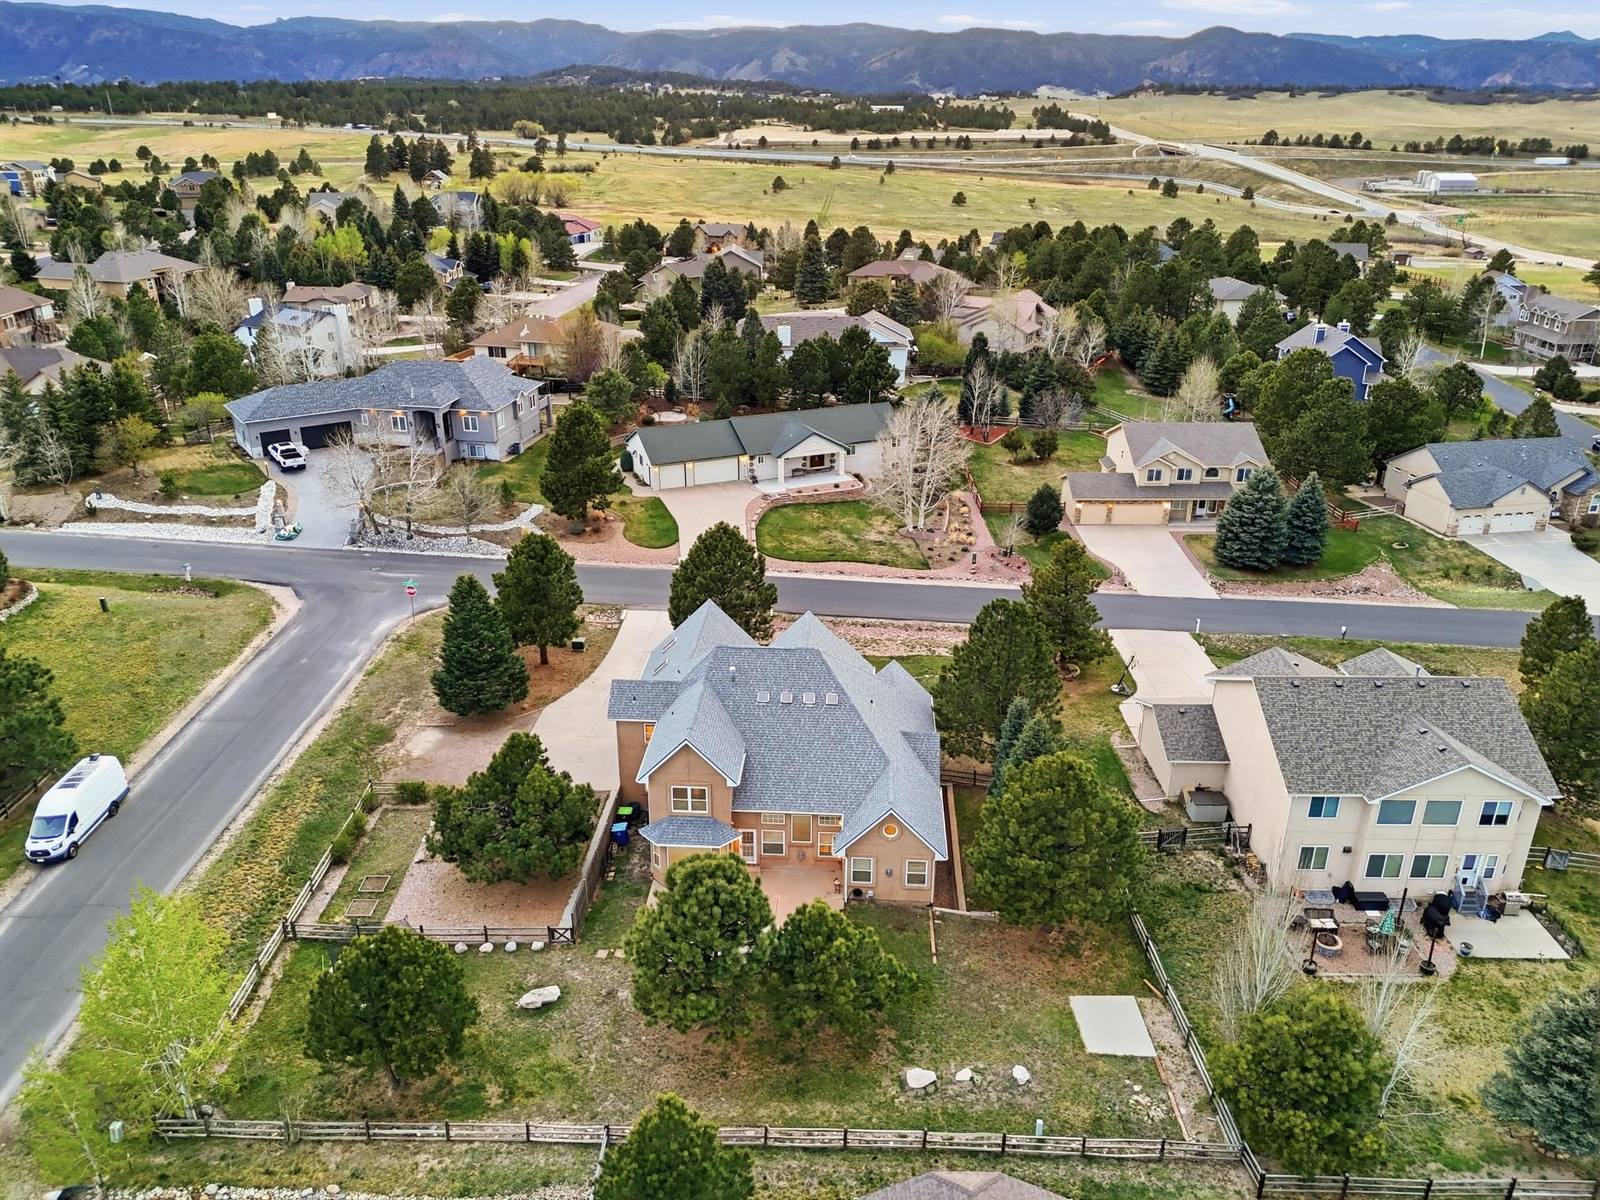
- Lot: 0.46 acres (corner lot, level)
- Views: mountains
Property Location
Agent Information

Jeff Johnson
Team Owner, Agent
p: 719.930.5169
e: jeffjohnson@thejohnsonteam.net
License # FA100031211

Learn More
Additional Details For 20305 True Vista Circle
Upper Level
Bedroom: 14 x 12 ft
Bedroom: 22 x 13 ft
Bedroom: 14 x 12 ft
Laundry
3/4 Bath
Full Bath
Main Level
Living Room: 16 x 17 ft
Primary Bedroom: 20 x 14 ft
Office: 14 x 12 ft
Kitchen
Full Bath
Laundry
Half Bath
Dining Room
Basement Level
Other: 14 x 12 ft
Other: 18 x 12 ft
Bedroom: 12 x 20 ft
3/4 Bath
Family Room
The Heights Property Owners Association: $210 / year.
Community features: park.
Elementary: Lewis Palmer
High: Lewis Palmer
District: Lewis-Palmer-38
Colarado Springs
Current Properties
Customize Your
Buying Plan
One-on-one guidance and a strategic approach to help find your perfect property match.