10857 Saco Drive
10857 Saco Drive
10857 Saco Drive
10857 Saco Drive
10857 Saco Drive
10857 Saco Drive
10857 Saco Drive
10857 Saco Drive
10857 Saco Drive
10857 Saco Drive
10857 Saco Drive
10857 Saco Drive
10857 Saco Drive
10857 Saco Drive
10857 Saco Drive
10857 Saco Drive
10857 Saco Drive
10857 Saco Drive
10857 Saco Drive
10857 Saco Drive
10857 Saco Drive
10857 Saco Drive
10857 Saco Drive
10857 Saco Drive
10857 Saco Drive
10857 Saco Drive
10857 Saco Drive
10857 Saco Drive
10857 Saco Drive
10857 Saco Drive
10857 Saco Drive
10857 Saco Drive
10857 Saco Drive
10857 Saco Drive
10857 Saco Drive
10857 Saco Drive
10857 Saco Drive
10857 Saco Drive
10857 Saco Drive
10857 Saco Drive
10857 Saco Drive
10857 Saco Drive
10857 Saco Drive
SEE ALL PHOTOS
10857 Saco Drive
10857 Saco Drive
10857 Saco Drive
10857 Saco Drive
10857 Saco Drive
10857 Saco Drive
10857 Saco Drive
10857 Saco Drive
10857 Saco Drive
10857 Saco Drive
10857 Saco Drive
10857 Saco Drive
10857 Saco Drive
10857 Saco Drive
10857 Saco Drive
10857 Saco Drive
10857 Saco Drive
10857 Saco Drive
10857 Saco Drive
10857 Saco Drive
10857 Saco Drive
10857 Saco Drive
10857 Saco Drive
10857 Saco Drive
10857 Saco Drive
10857 Saco Drive
10857 Saco Drive
10857 Saco Drive
10857 Saco Drive
10857 Saco Drive
10857 Saco Drive
10857 Saco Drive
10857 Saco Drive
10857 Saco Drive
10857 Saco Drive
10857 Saco Drive
10857 Saco Drive
10857 Saco Drive
10857 Saco Drive
10857 Saco Drive
10857 Saco Drive
10857 Saco Drive
10857 Saco Drive
Listed by Derek Leif, Keller Williams Premier Realty Listing Contact: 719-445-0234
For Sale

10857 Saco Drive

10857 Saco Drive, Colorado Springs, CO 80925

$425,000
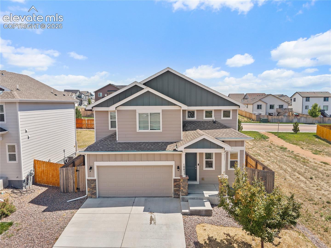
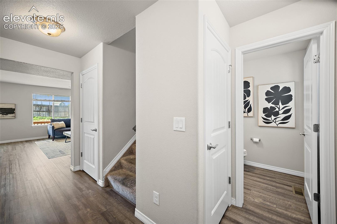
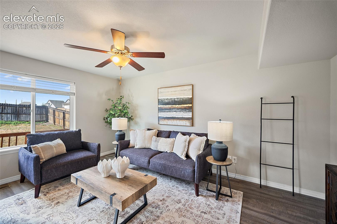
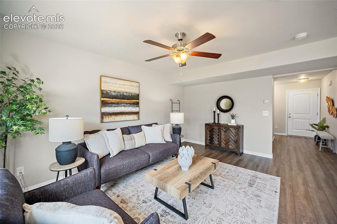
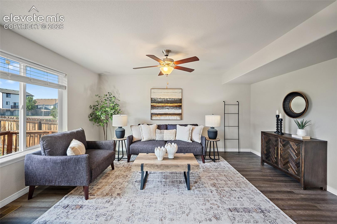
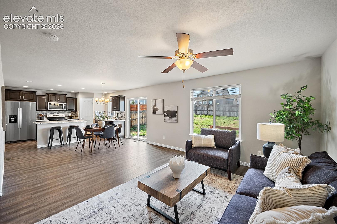
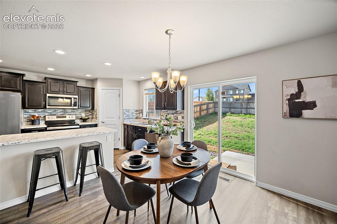
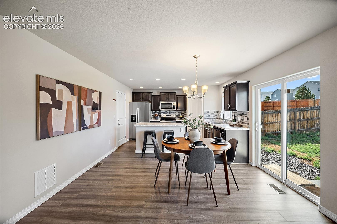
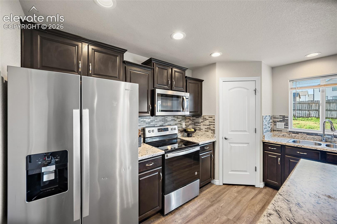
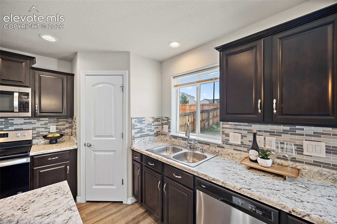
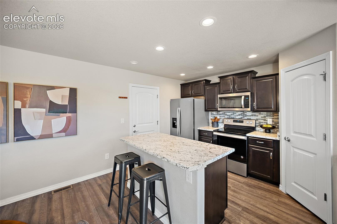
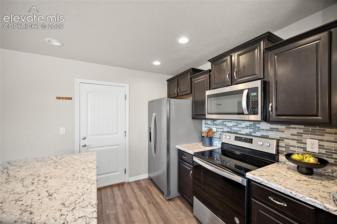
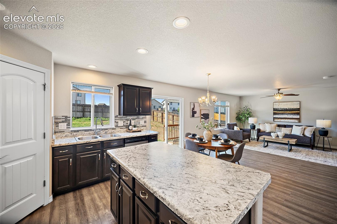
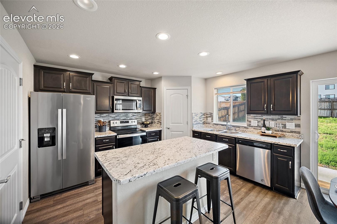
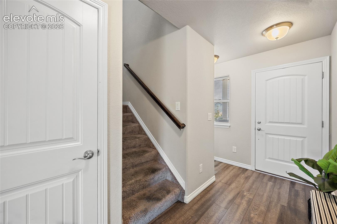
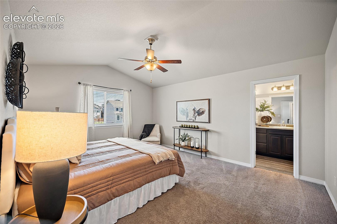
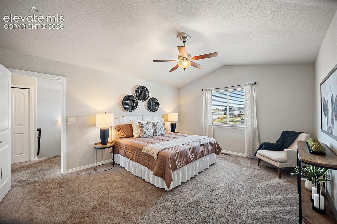
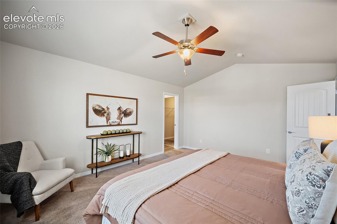
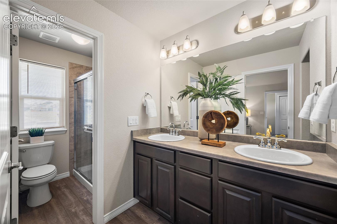
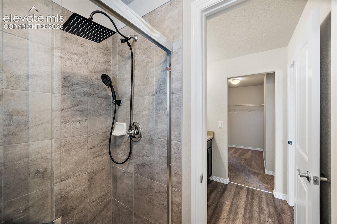
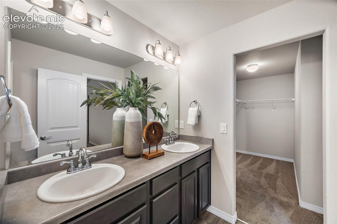
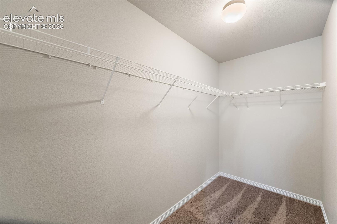
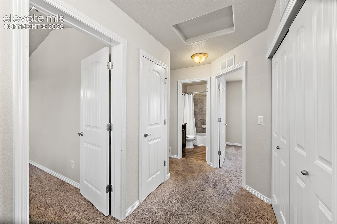
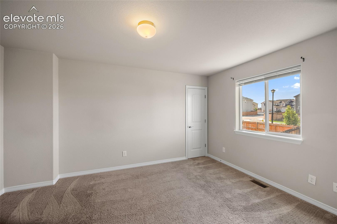
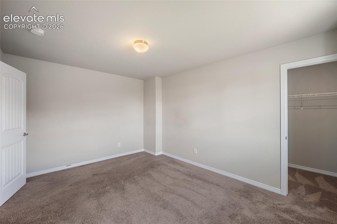
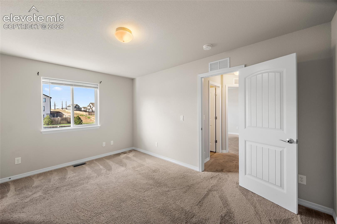
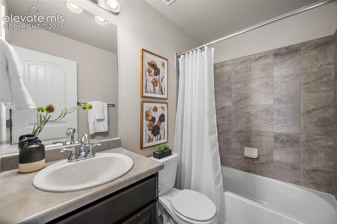
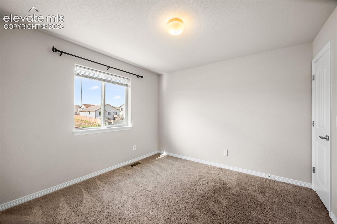
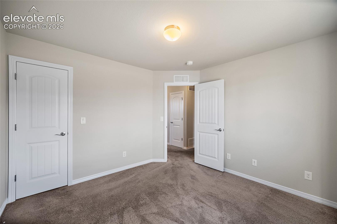
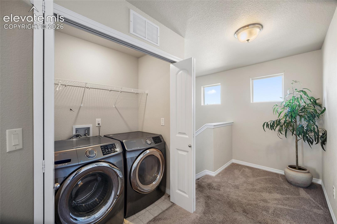
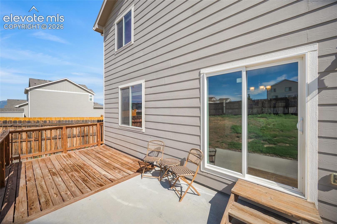
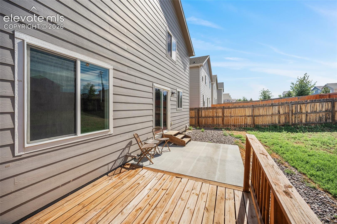
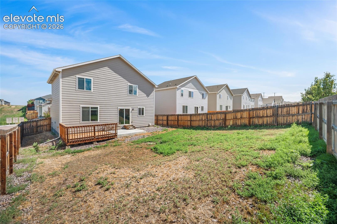
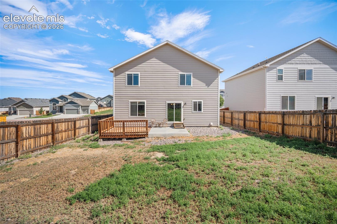
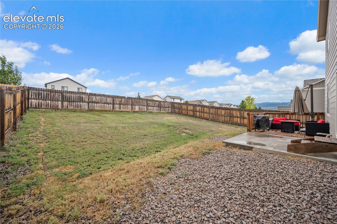
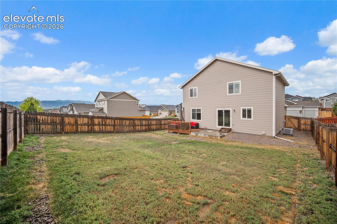
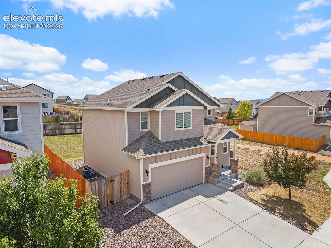
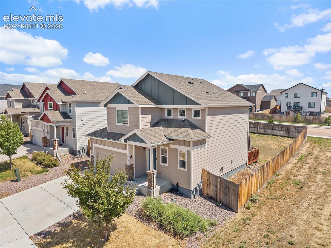
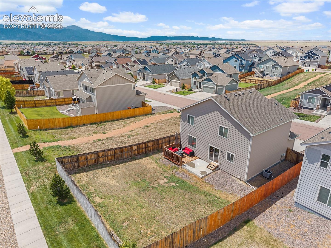
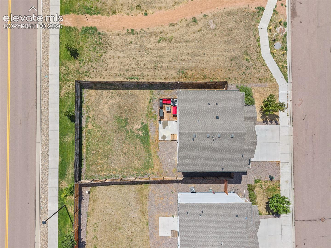
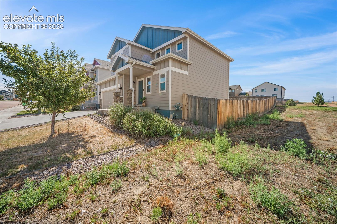
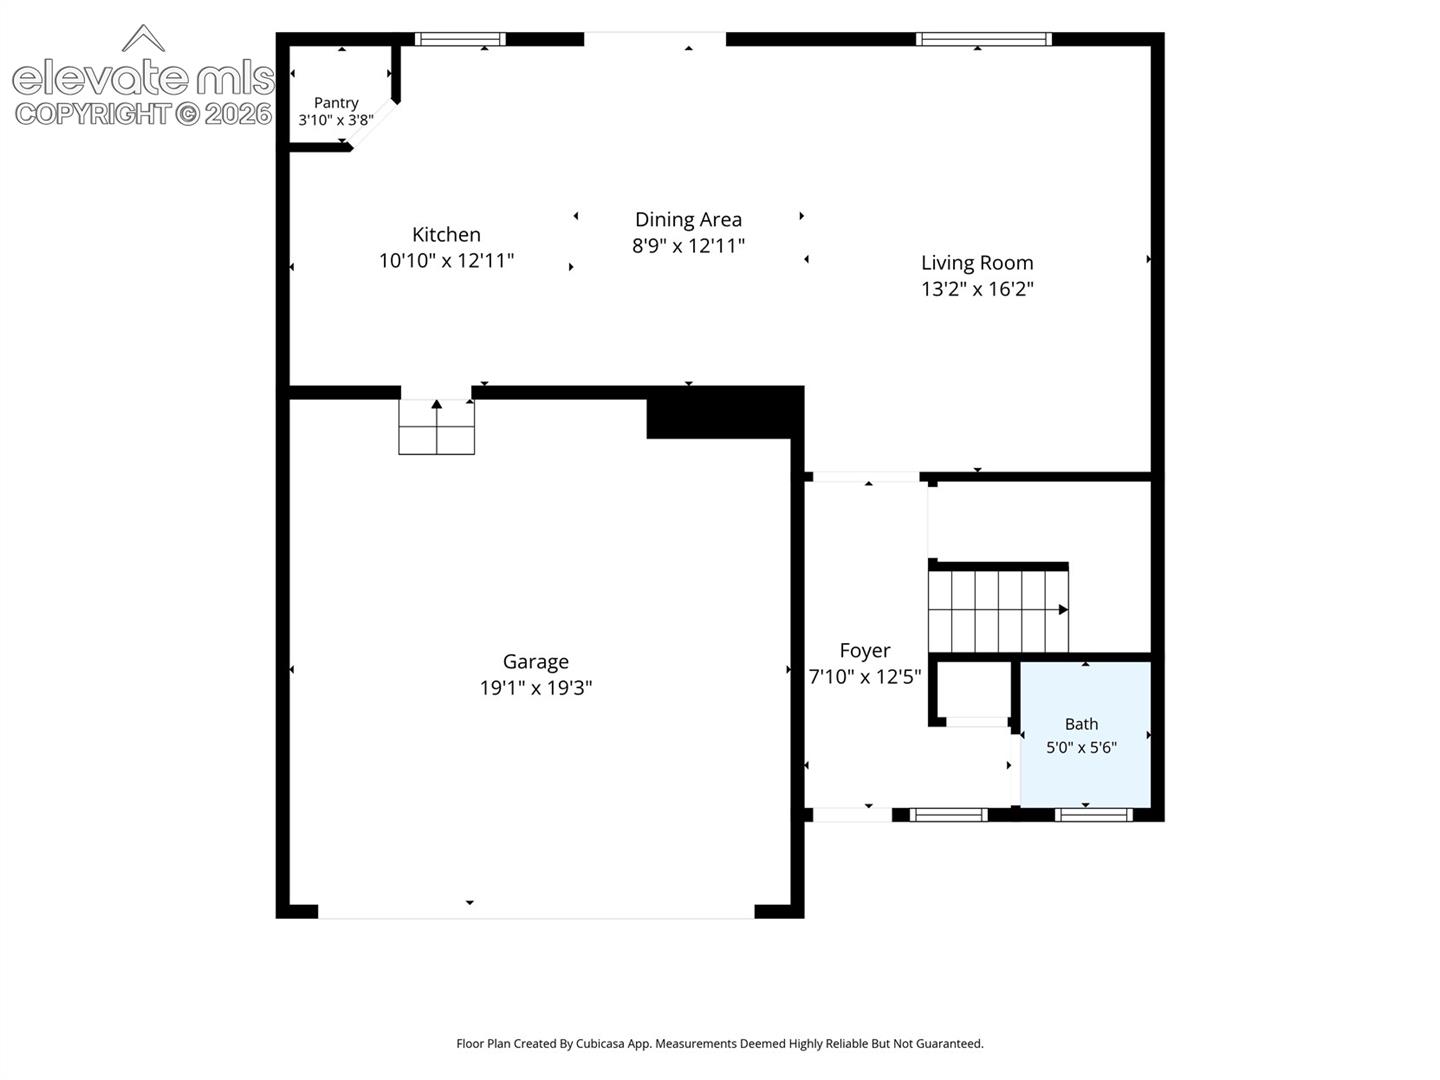
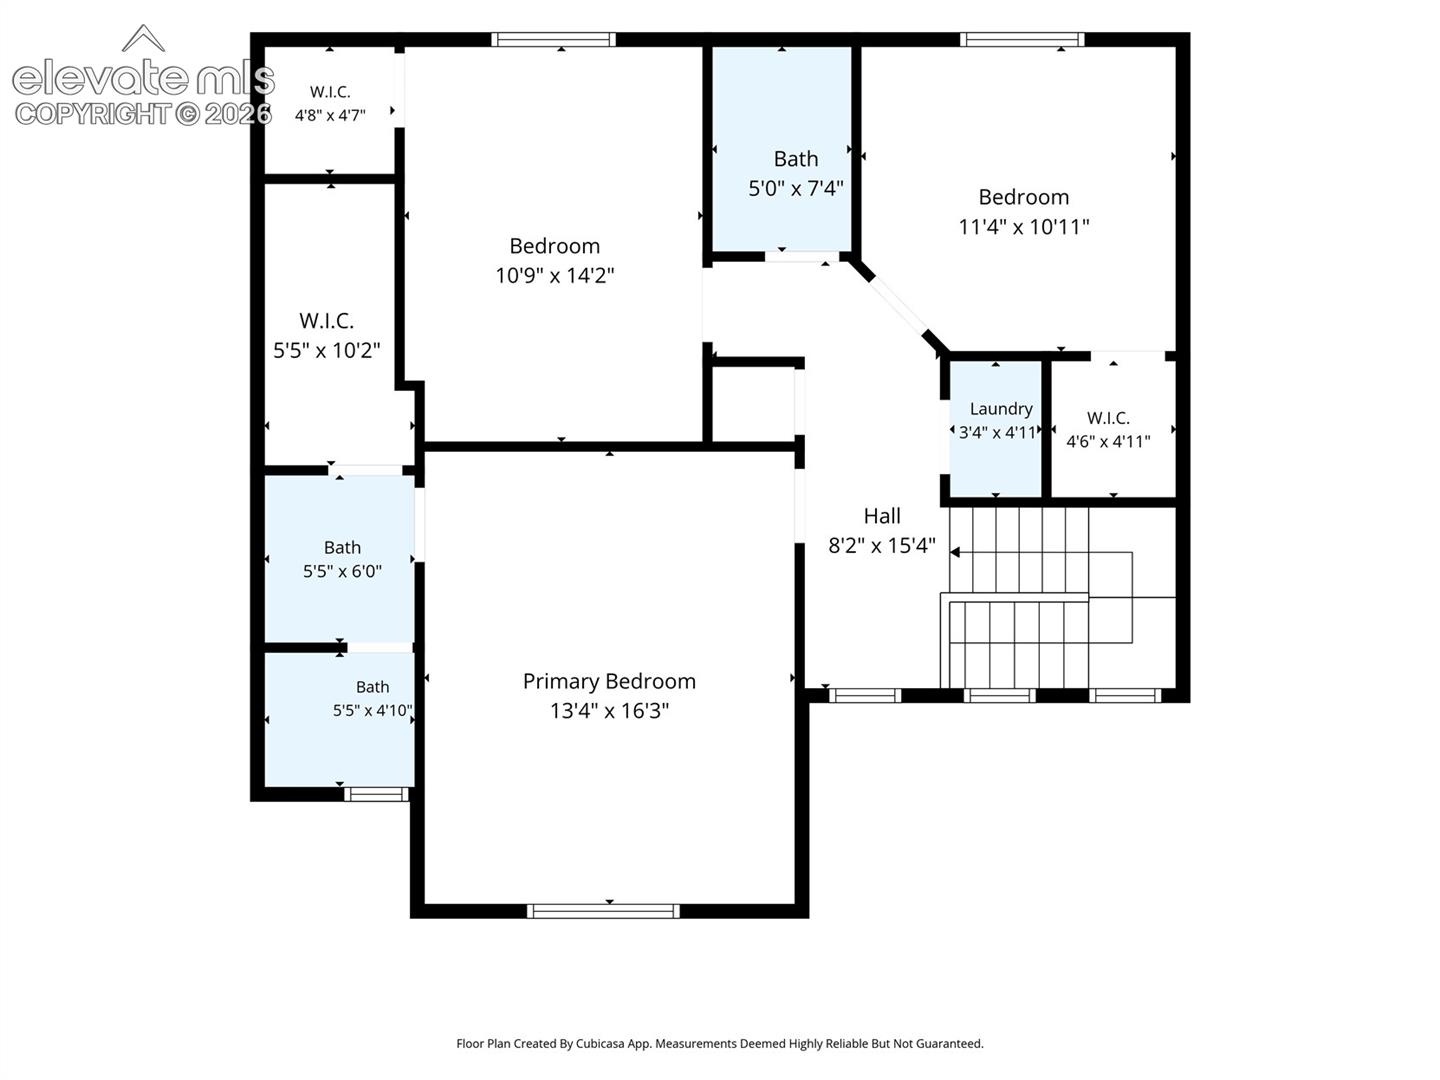
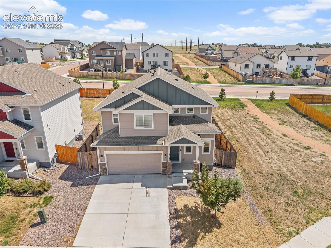
Welcome to this beautifully maintained, move-in ready home offering a bright, open floor plan, stylish finishes, and exceptional privacy with no neighbors directly to the right or the rear of the home. From the moment you step inside, you'll be greeted by an abundance of natural light that fills the home. Durable luxury vinyl plank flooring flows throughout the main level, leading into the spacious living room and open kitchen, an ideal layout for both everyday living and entertaining. The kitchen is beautifully appointed with elegant tile backsplash, stainless steel appliances, ample counter space, and a large center island perfect for meal prep, casual dining, or gathering with family and friends. Central air conditioning keeps the home comfortable all summer long. Step outside to the extended patio and deck overlooking a generously sized fenced in backyard, creating the perfect space for kids to play, entertaining, pets, or simply relaxing while taking in Colorado's beautiful weather. Upstairs, the spacious primary suite serves as a private retreat with vaulted ceilings, an attached bath, and a large walk-in closet. Two additional generously sized bedrooms, each featuring their own walk-in closet, share a full bathroom, providing plenty of space for family, guests, or a home office. Combining modern style, abundant natural light, functional living spaces, and a desirable private setting, this home is truly turnkey. Don't miss your opportunity to make this exceptional property your own. Schedule your private showing today!

3
beds

3
baths

1,634 Sq.Ft. LIVING AREA

5,323.03 Sq.Ft. lot

DEREK LEIF

DEREK LEIF

Features & Amenities

Interior

  • total bedrooms3
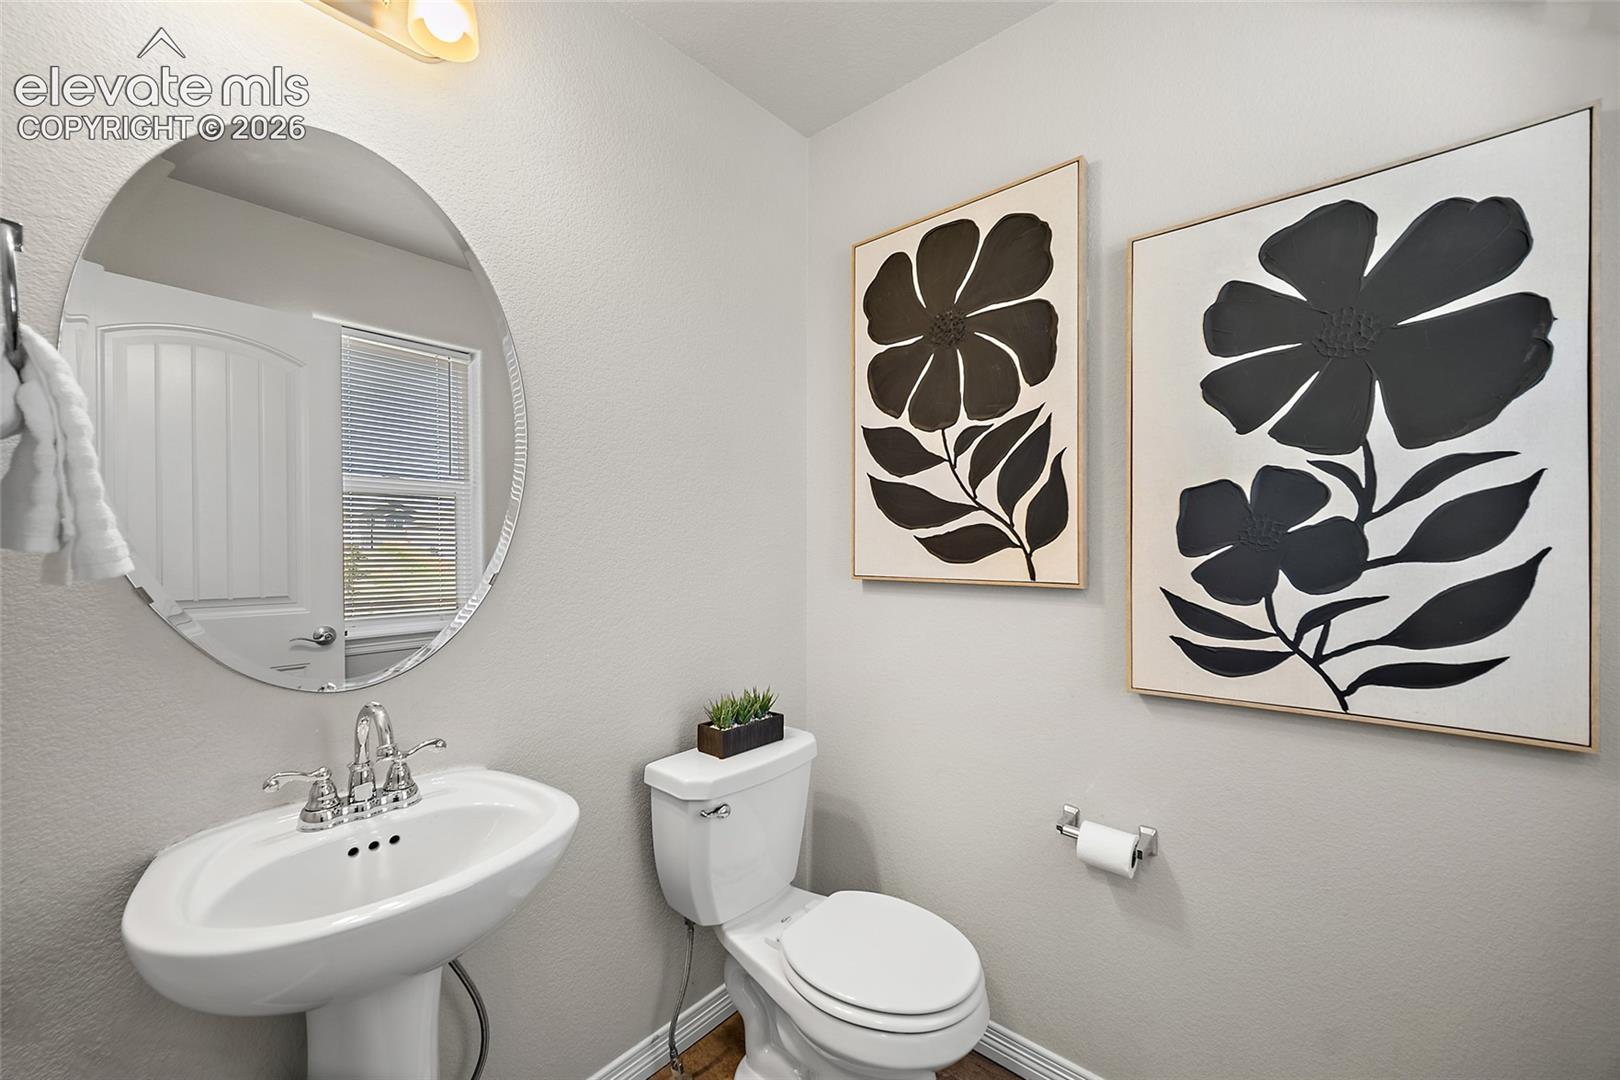
  • Total bathrooms3
  • full bathrooms2
  • half bathroom1
  • APPLIANCES 220 v in Kitchen, Dishwasher, Disposal, Dryer, Microwave Oven, Range, Refrigerator, Washer

Area & Lot

  • Status For Sale
  • Living Area1,634 Sq.Ft.
  • Lot Area5,323.03 Sq.Ft.
  • MLS® ID1646301
  • TypeResidential
  • YEAR BUILT2019
  • Middle SchoolGrand Mountain K-8
  • School DistrictWidefield-3

Exterior

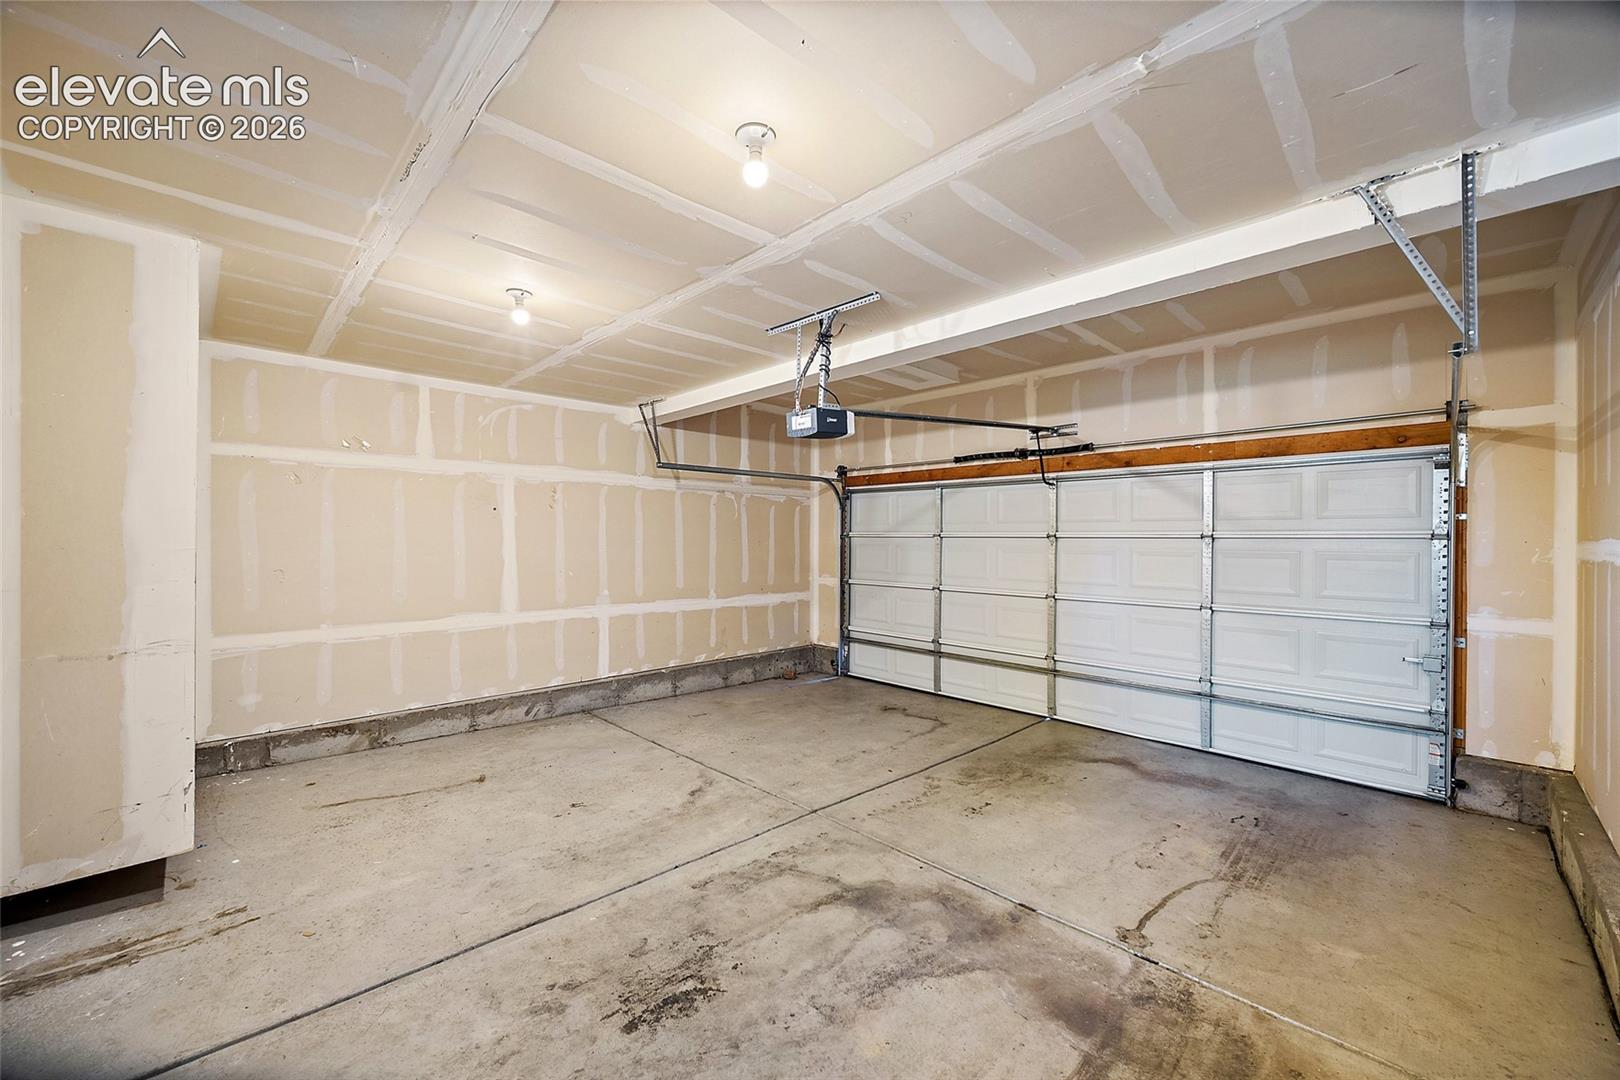
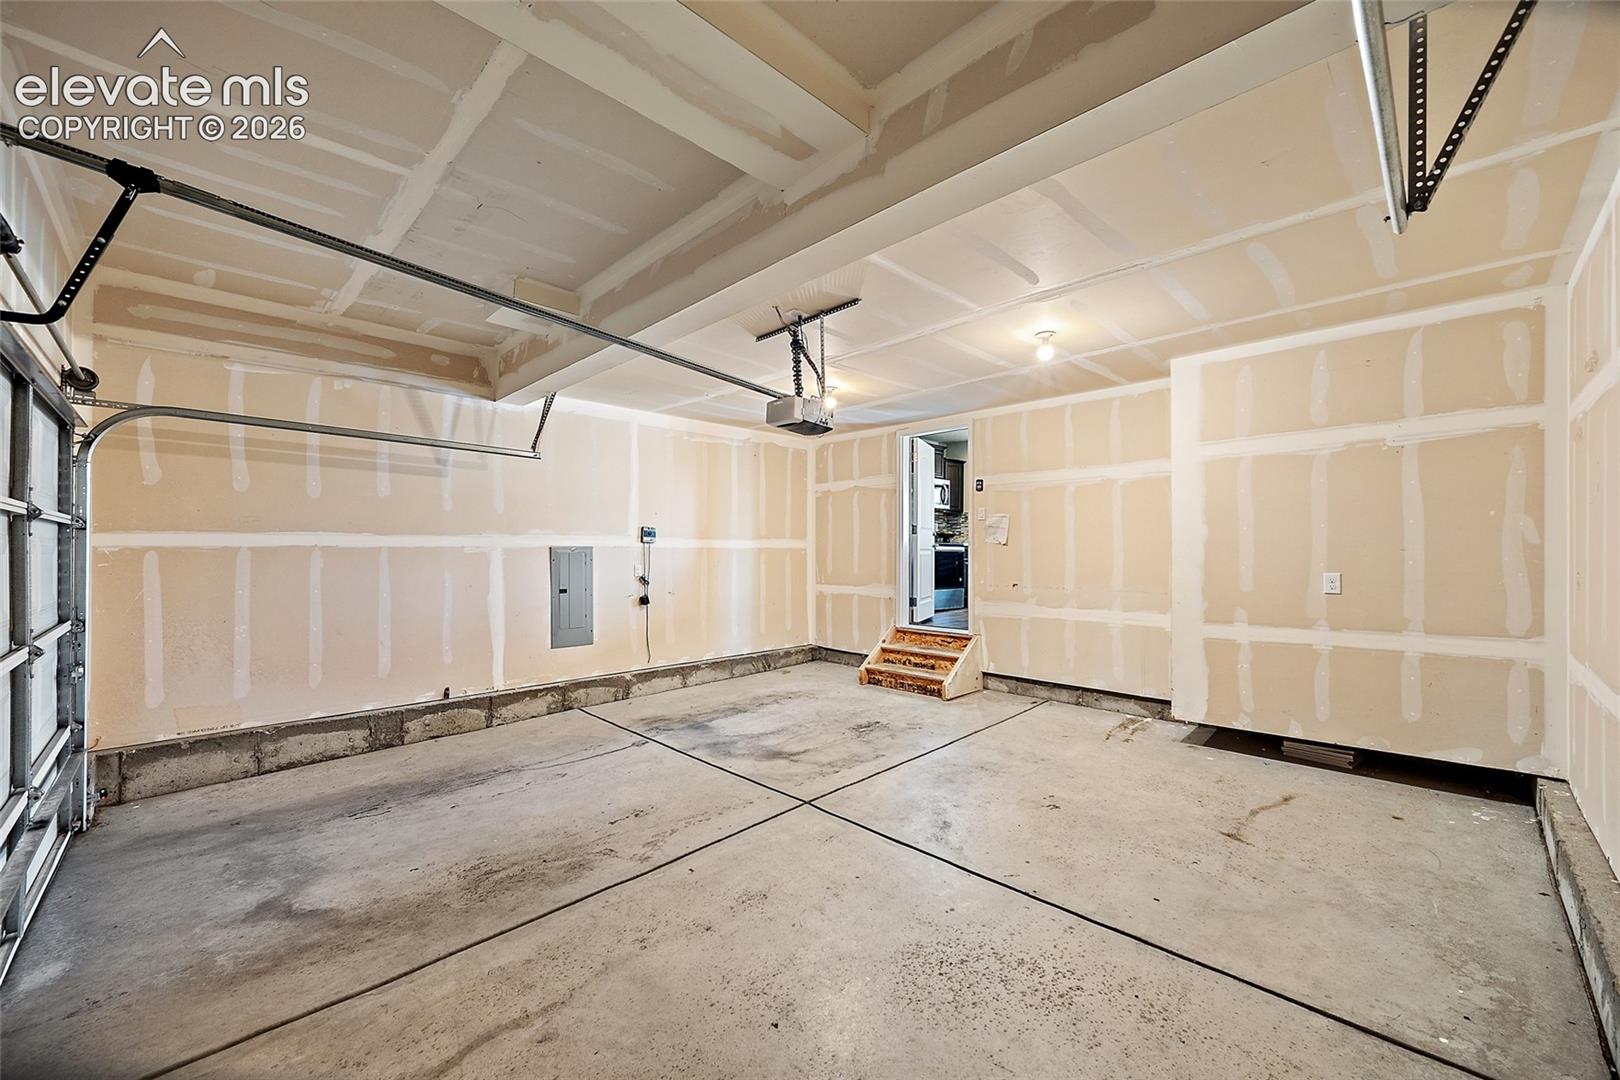
  • Garage Space2.0
  • utilitiesElectricity Connected
  • roofComposite Shingle
  • HEAT TYPEForced Air
  • AIR CONDITIONINGCeiling Fan(s), Central Air

Financial

  • Sales Price$425,000
  • Real Estate Tax $4,397/yr
View Virtual Tour
image

Schedule a Showing

We would love to show you our beautiful property. Please select your preferred date and time below. An agent will be in touch shortly to confirm your appointment.

Schedule a Showing

We would love to show you our beautiful property. Please select your preferred date and time below. An agent will be in touch shortly to confirm your appointment.
Thank you for your interest in 10857 Saco Drive, Colorado Springs, CO 80925. We are reviewing your request and will be in touch shortly!

Mortgage Calculator

Estimate your monthly mortgage payment, including the principal and interest, property taxes, and HOA. Adjust the values to generate a more accurate rate.
All estimates are provided for informational purposes only. Actual amounts may vary.
$0,000 Your Payment 20 15 65
$0,000 Your Payment

Work With Us

The Johnson Team is a large team that focuses on a small area. Hyper-Local Matters. We are one of the top real estate teams in the state of Colorado because our marketing techniques and drive surpass the competition. Even more than that, it’s because we know our market and we know our neighborhoods. Rather than extending our reach, we go Hyper-Local.

Follow Us on Instagram