12711 Handles Peak Way
SEE ALL PHOTOS
12711 Handles Peak Way
Sold

12711 Handles Peak Way

12711 Handles Peak Way, Peyton, CO 80831

$640,000
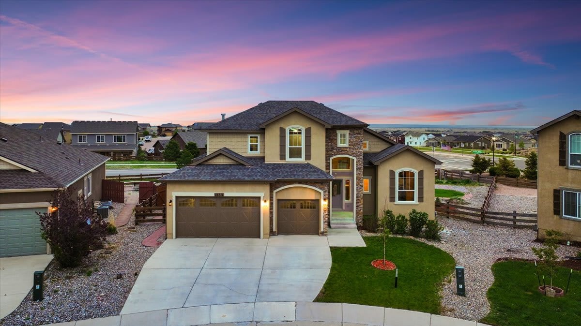
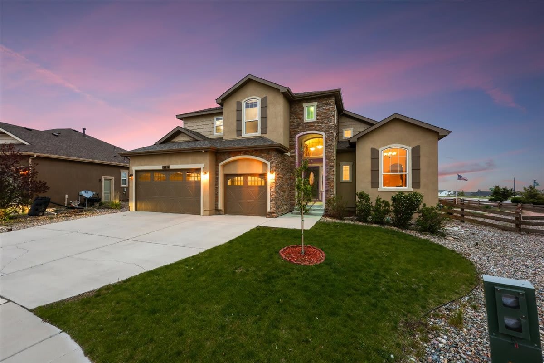
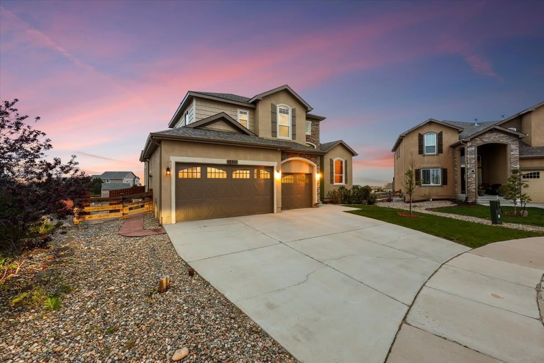
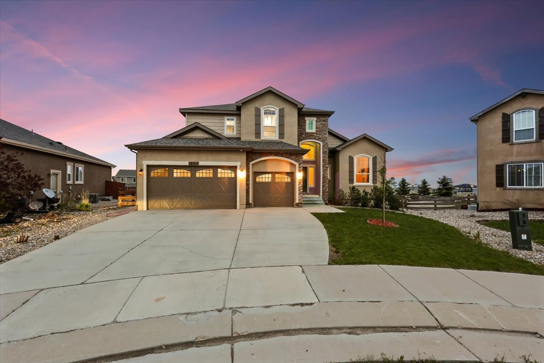
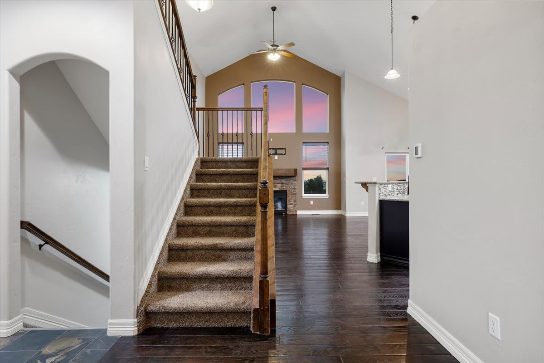
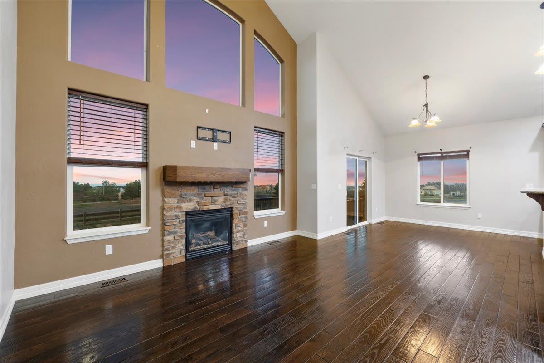
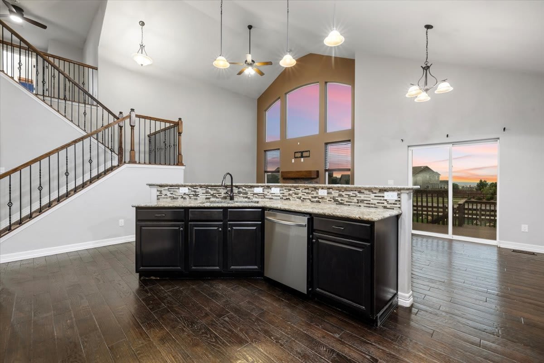
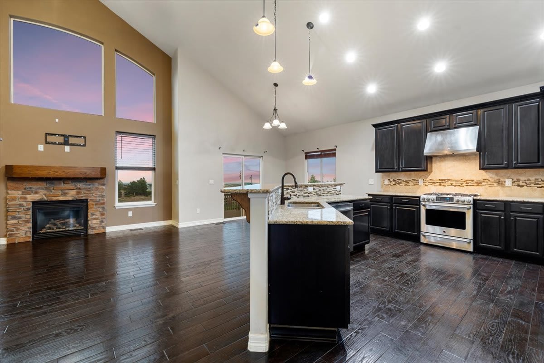
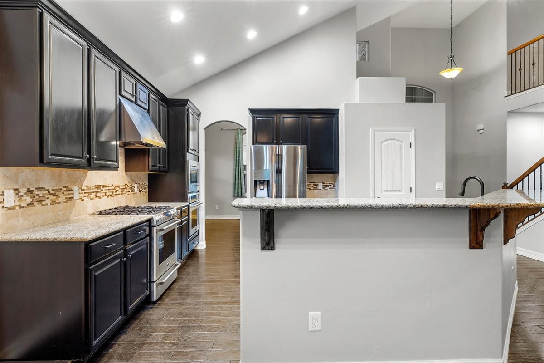
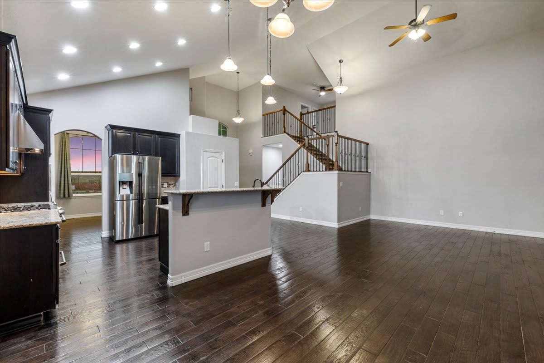

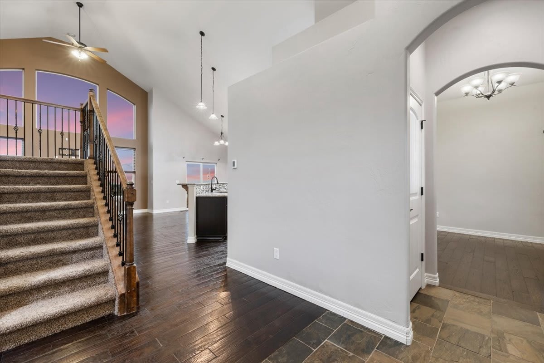
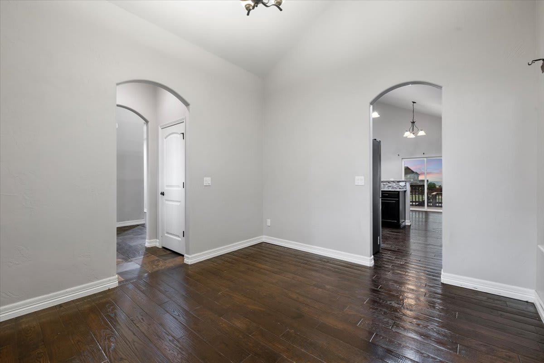

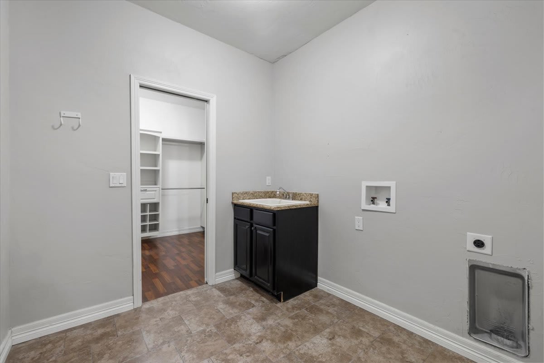

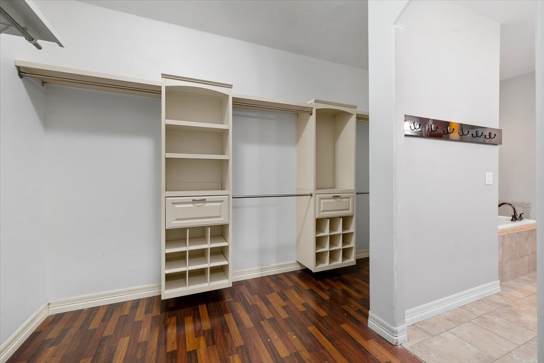
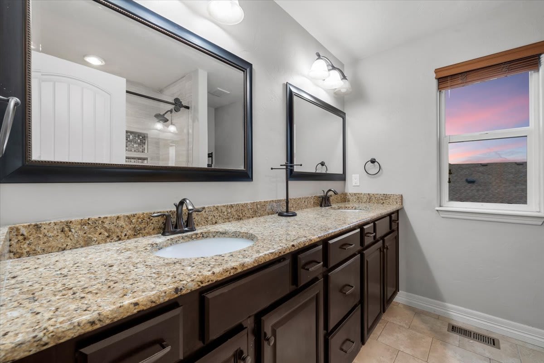
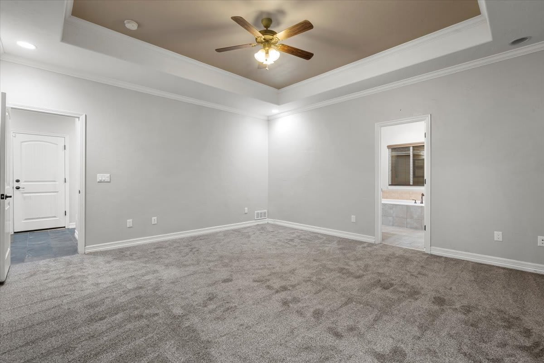
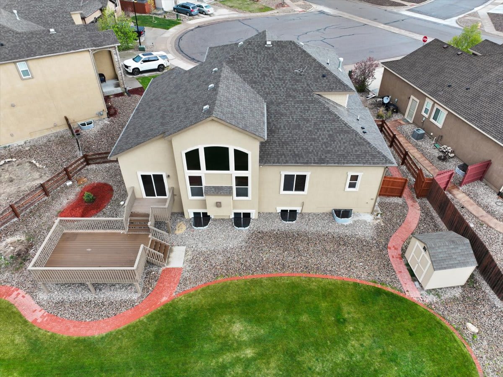
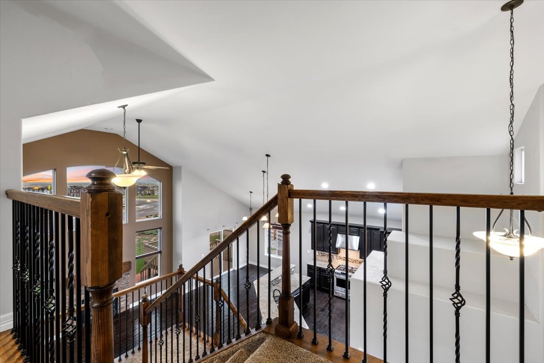
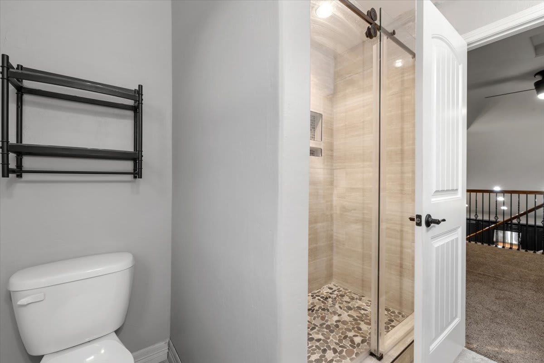



Located on a serene cul de sac in the prestigious Meridian Ranch Golf Course Community subdivision, this stunning residence offers a perfect blend of elegance and comfort. Upon entering, you are greeted by a slate entryway and expansive windows that allow natural light to fill the home, accentuating the cathedral ceilings. The kitchen is a chef's dream, boasting beautiful granite counters, a stylish tile backsplash, and upgraded appliances that elevate the space to gourmet standards. The open-concept great room seamlessly flows into the dining nook, creating a cozy ambiance enhanced by a warm fireplace. The luxurious owner's retreat features a spa-like bathroom with a granite double vanity, jetted tub, and a river rock bottom shower complete with a built-in bench. The convenience of a nearby laundry room and a spacious walk-in closet adds to the functionality of the space and the convenience of main level living.
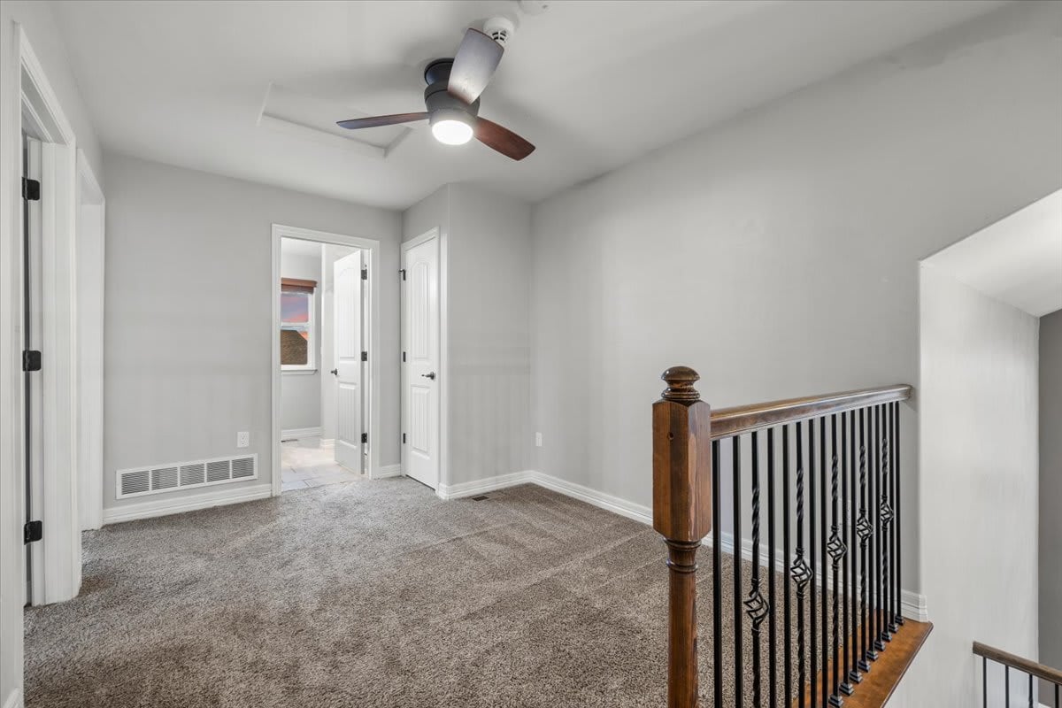
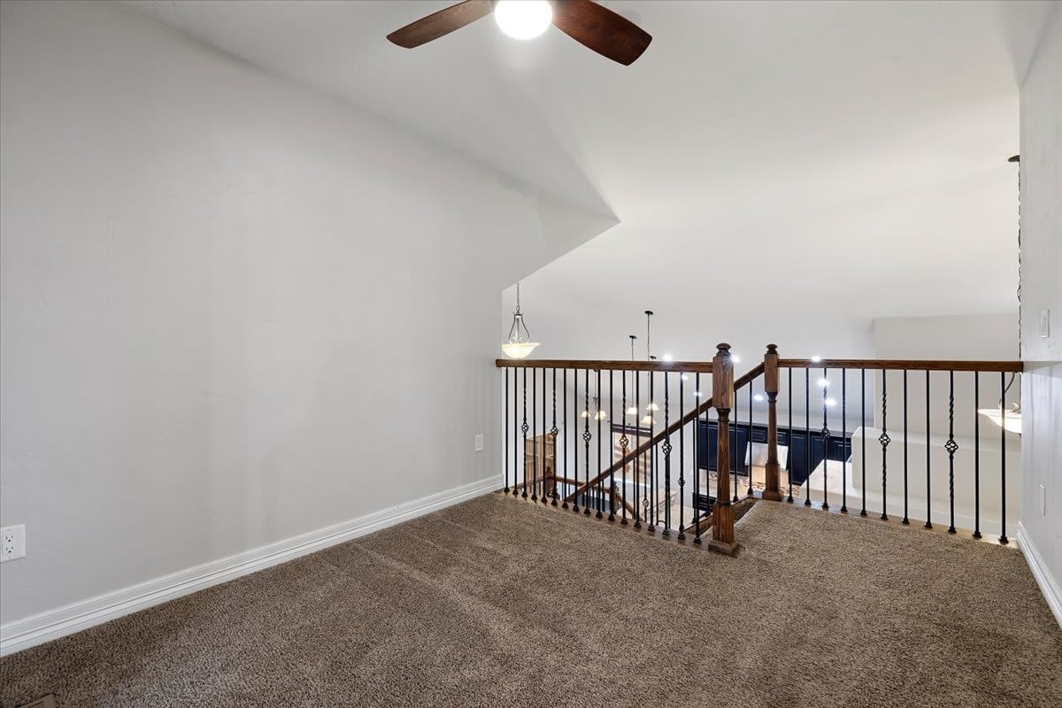
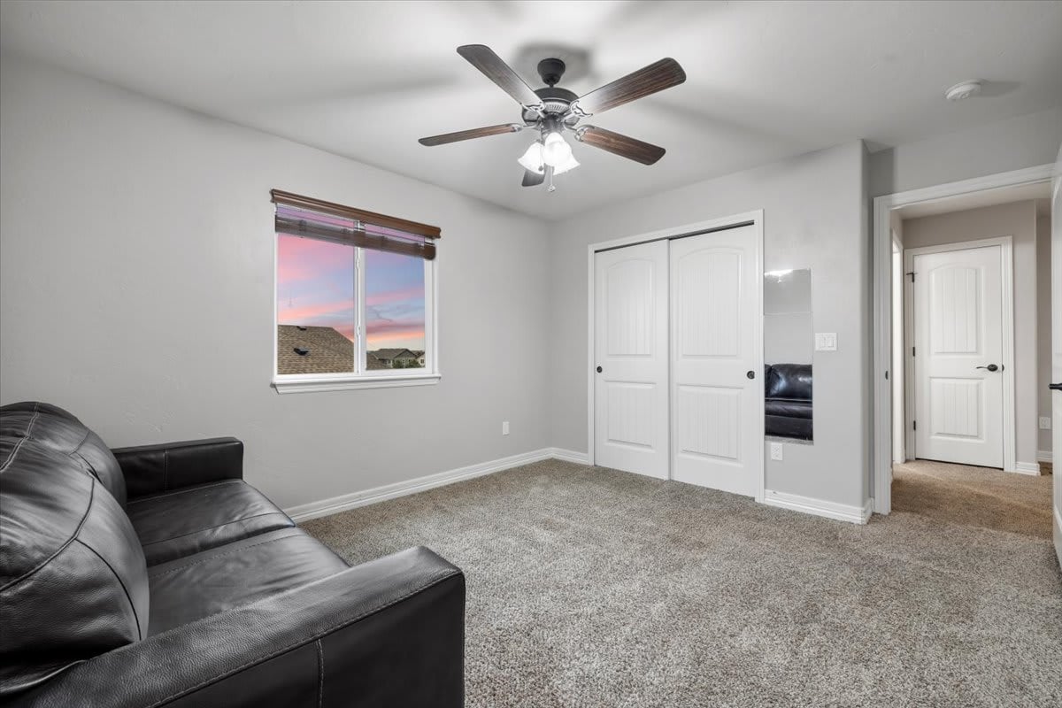
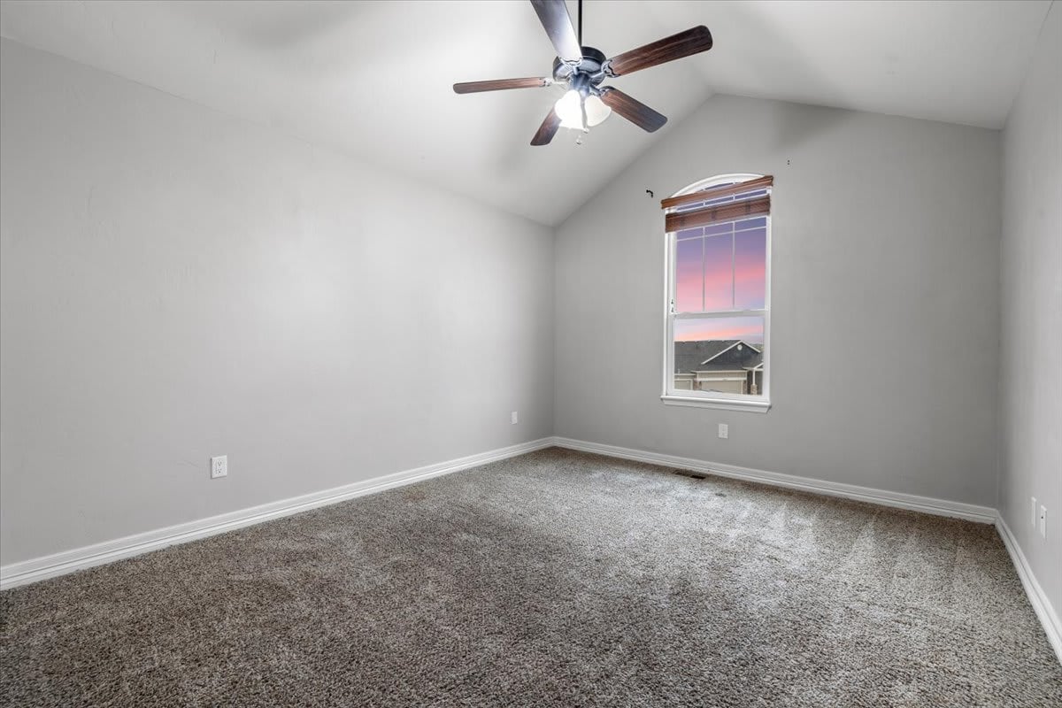
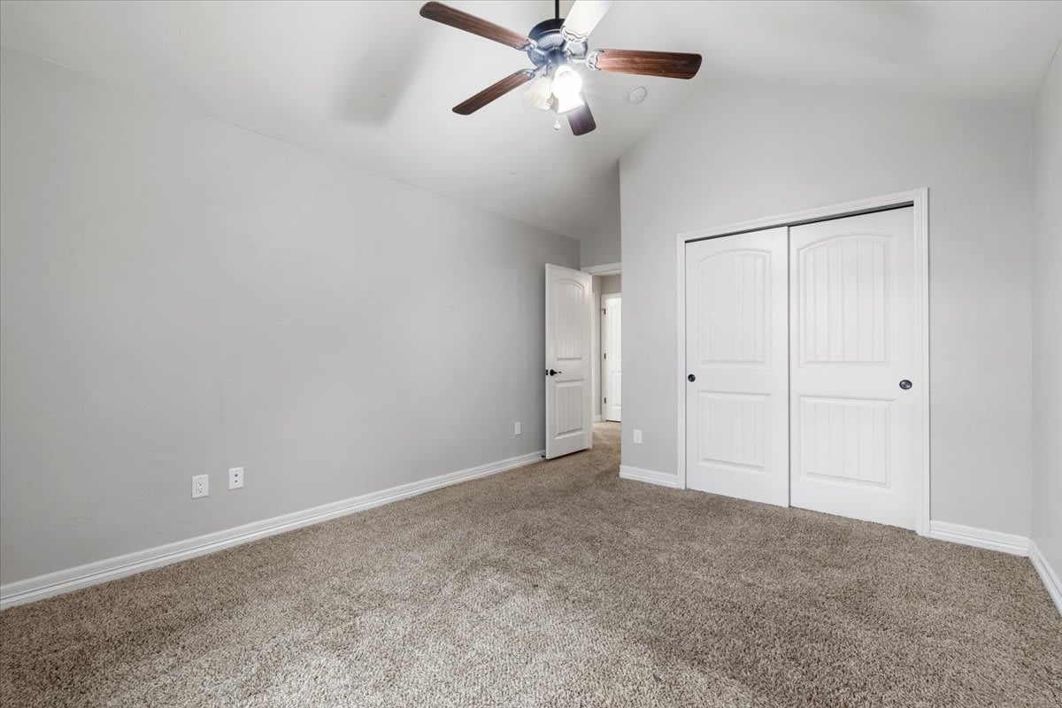
Ascending to the upper level, you will discover two bedrooms, one of which features cathedral ceilings and breathtaking views of Pikes Peak. A full bath with a granite-topped double vanity and an additional jetted tub offer added comfort. Relax in the loft area overlooking the main floor.
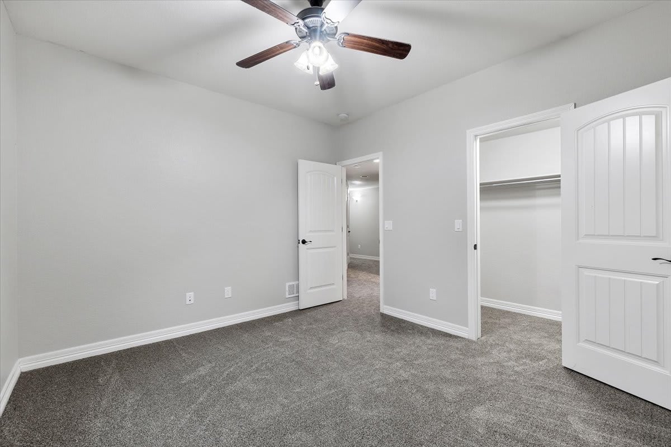
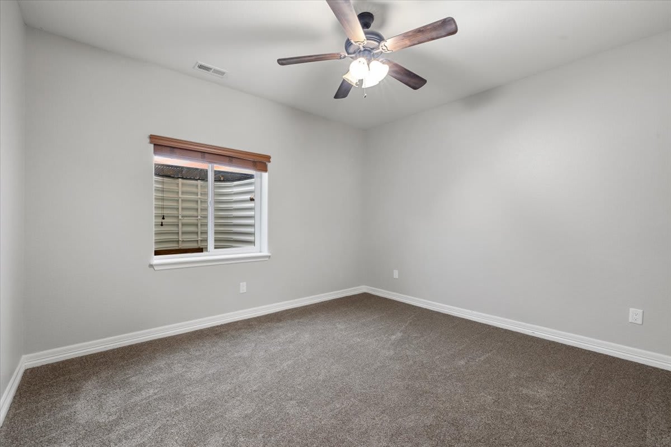
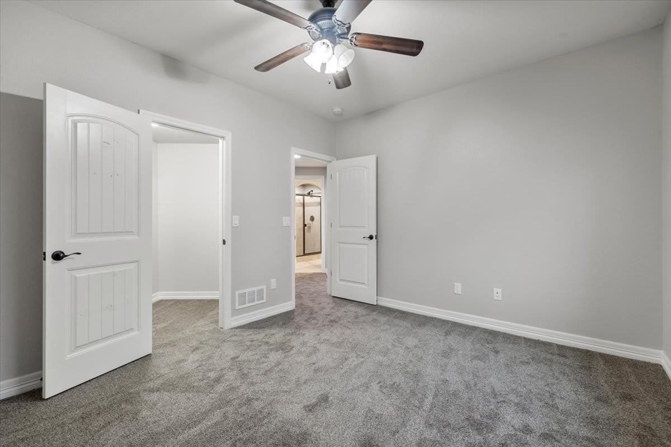
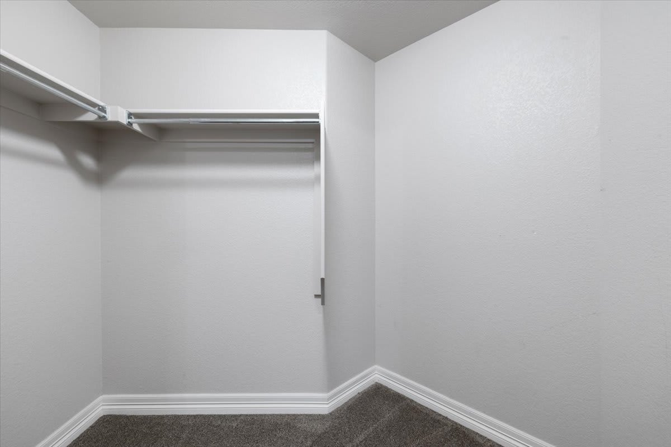
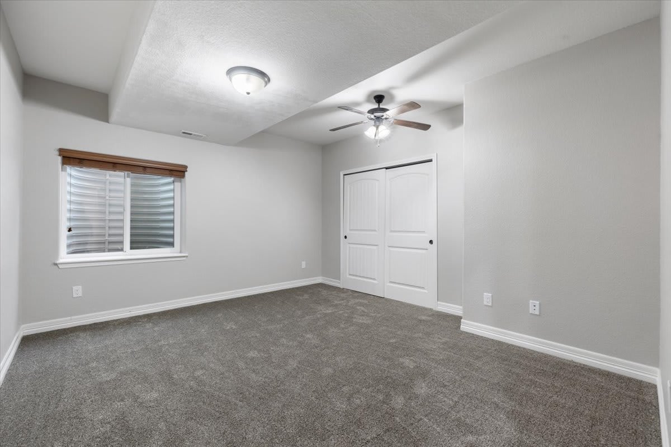
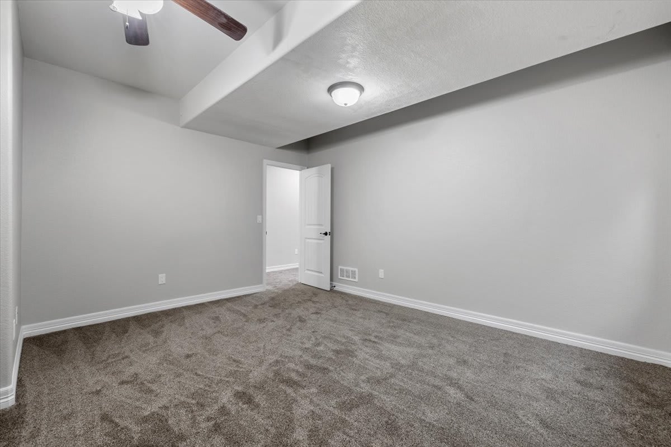
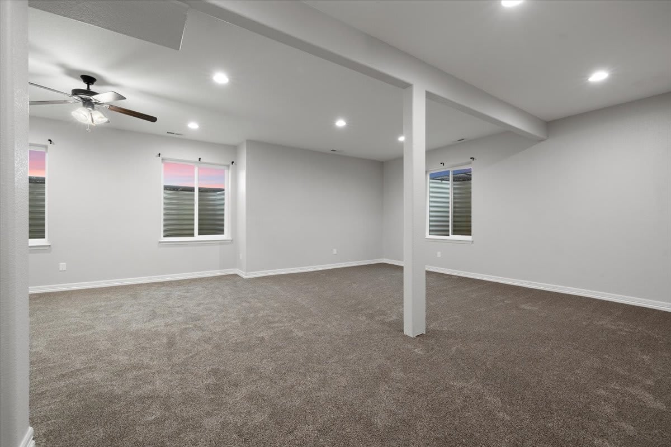
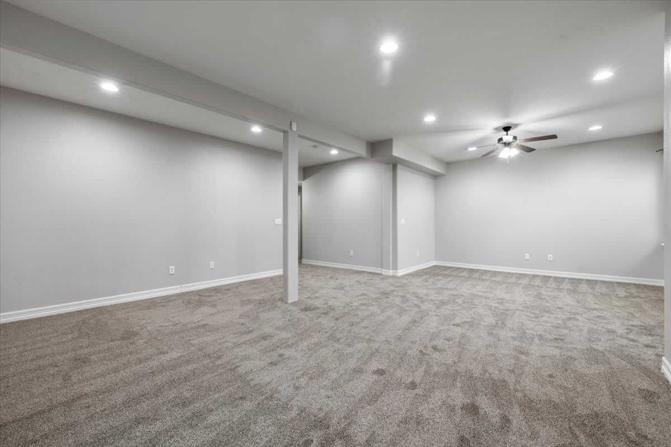
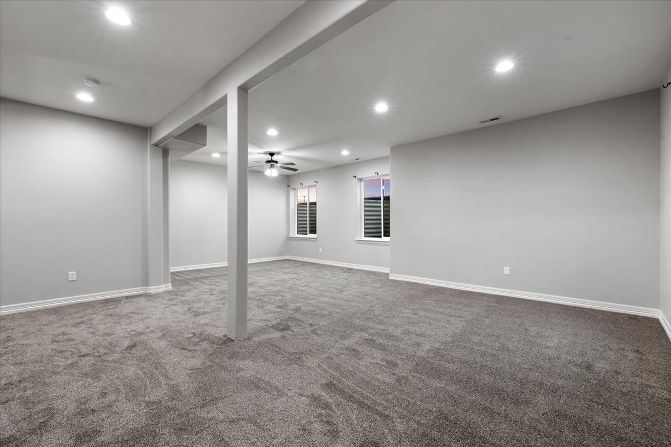
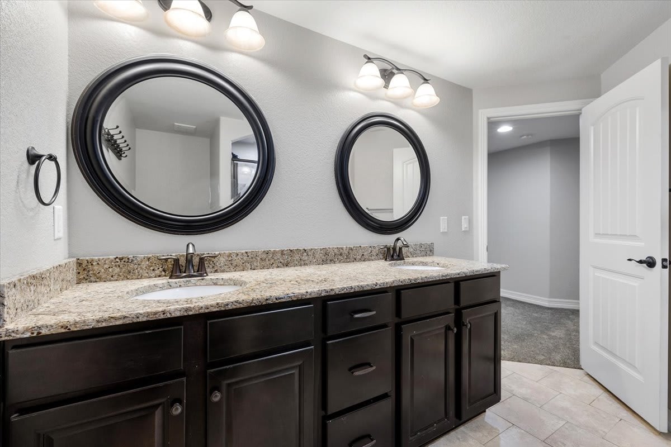
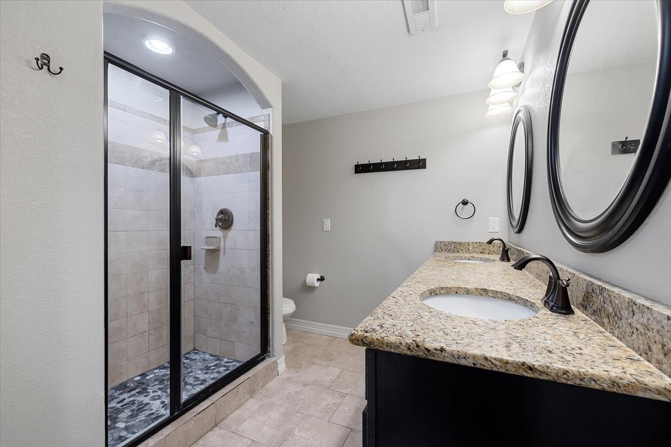
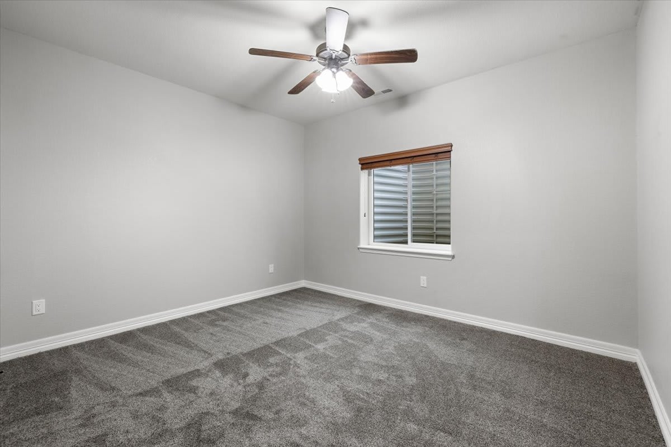
The basement level offers ample living space with a large family room, three additional bedrooms - two with walk-in closets, and a well-appointed bath featuring a custom shower, and double granite vanity.
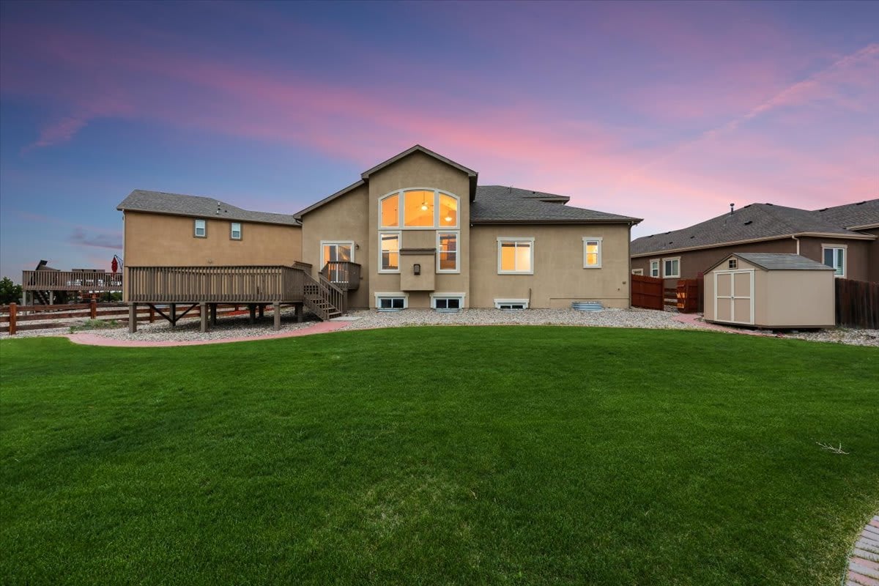
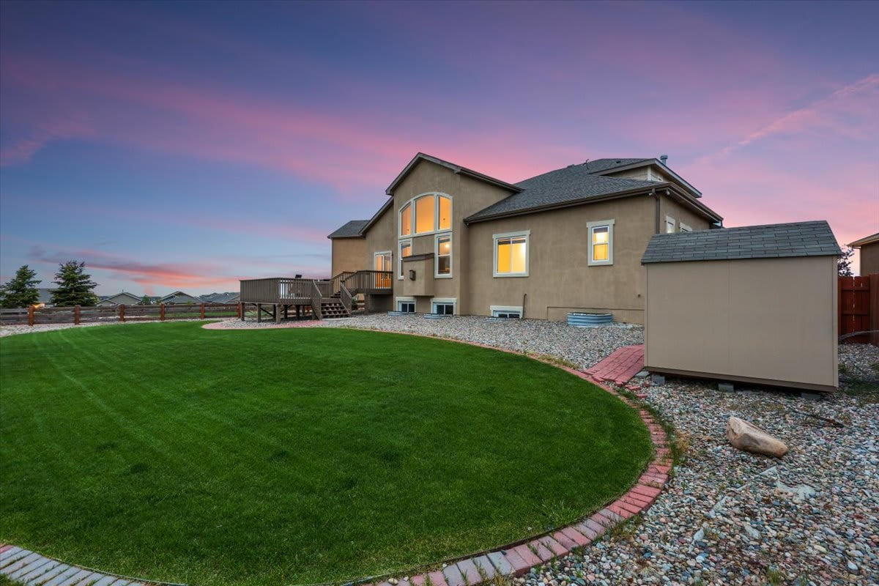
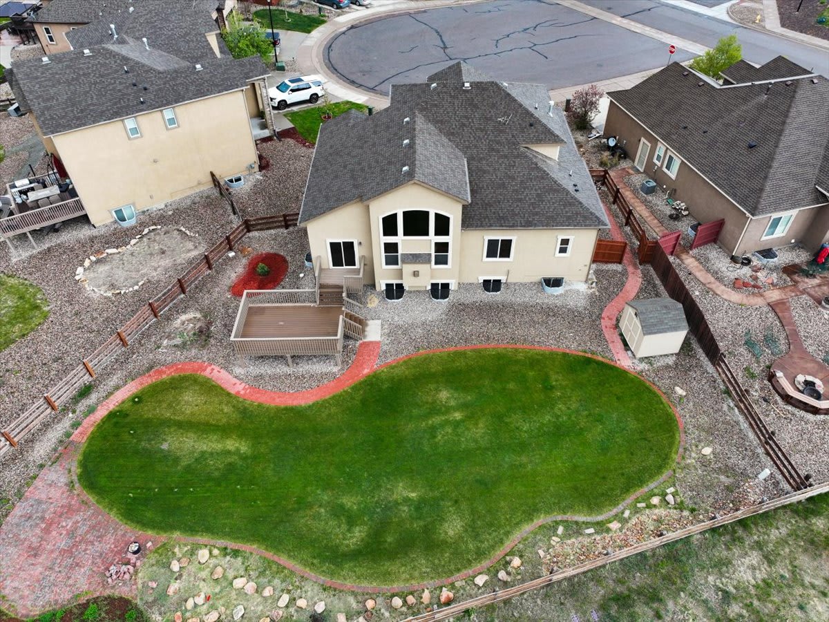
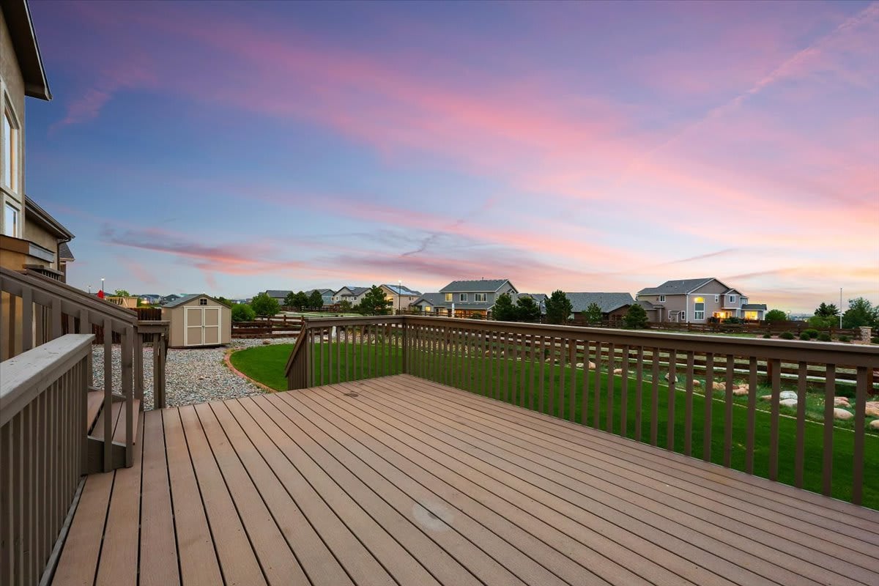
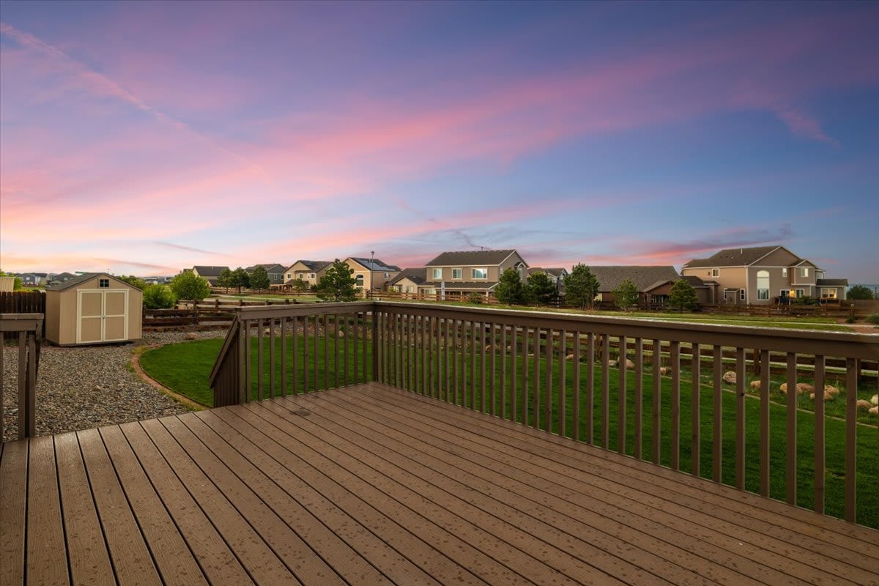
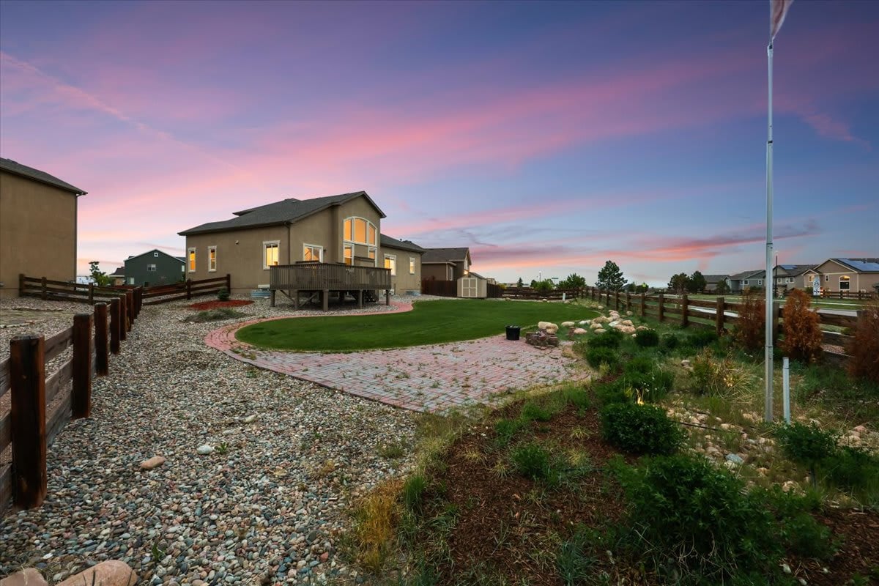
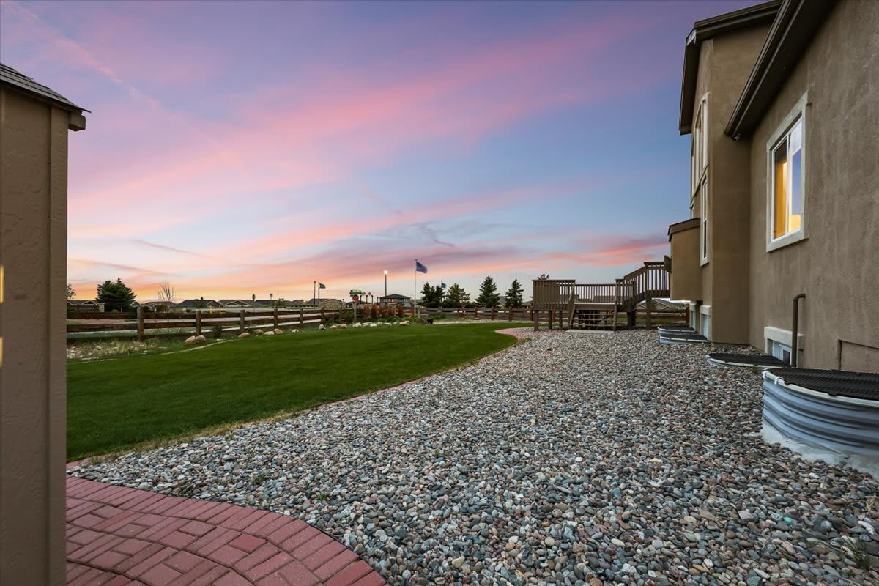
Outside, the custom oversized deck provides partial views of Pikes Peak and an ideal vantage point for the spectacular Fireworks display hosted by Meridian Ranch annually. The home's convenient location allows easy access to Meridian Ranch Elementary School, Falcon High School, the Community Center, and pool - all within walking distance.
Experience luxury living at its finest in this remarkable home. Schedule a showing today to immerse yourself in the beauty and comfort this residence has to offer.

6
beds

4
baths

3,785 Sq.Ft. LIVING AREA

JEFF JOHNSON

JEFF JOHNSON

PATTI GOTTWEIN

PATTI GOTTWEIN

Features & Amenities

Interior

  • total bedrooms6
  • Total bathrooms4
  • full bathrooms3
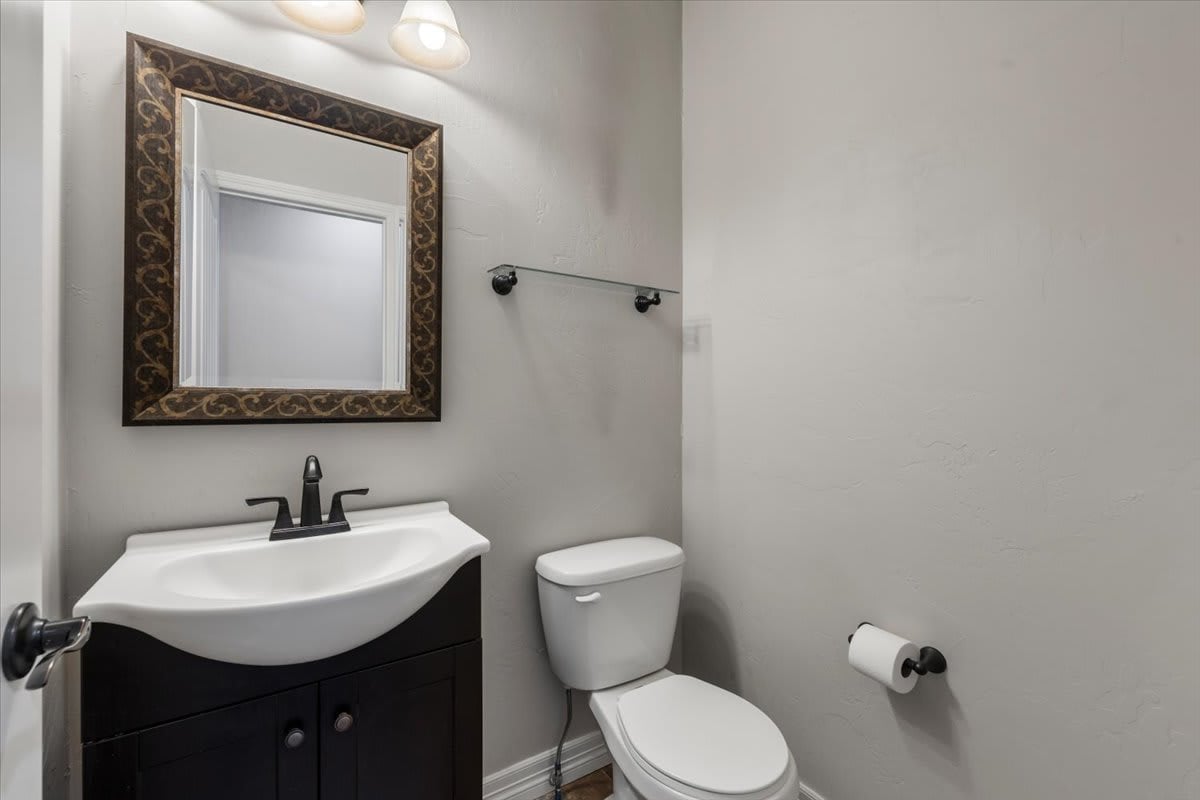
  • half bathroom1
  • APPLIANCES Dishwasher, Double Oven, Microwave Oven, Range, Refrigerator, Self Cleaning Oven
  • other interior Features 5-Pc Bath, 9 Ft Ceilings, Crown Molding, Great Room, Vaulted Ceilings

Area & Lot

  • Status Sold
  • Date Sold July 2, 2024
  • Living Area3,785 Sq.Ft.
  • MLS® ID5470582
  • TypeResidential
  • YEAR BUILT2012
  • NeighborhoodPeyton & Falcon, Colorado
  • School DistrictDistrict 49

Exterior

  • Garage Space3.0
  • utilitiesElectricity Available, Natural Gas Available
  • roofComposite Shingle
  • HEAT TYPEForced Air, Natural Gas
  • AIR CONDITIONINGCeiling Fan(s), Central Air

Financial

  • Sales Price$640,000
  • Real Estate Tax $2,990/yr
  • HOA $100
View Virtual Tour

Peyton & Falcon, Colorado

Peyton and Falcon offer bigger lots, quiet roads, and easy errands. See neighborhoods, parks, and everyday amenities without a long drive into town

Explore

Work With Us

The Johnson Team is a large team that focuses on a small area. Hyper-Local Matters. We are one of the top real estate teams in the state of Colorado because our marketing techniques and drive surpass the competition. Even more than that, it’s because we know our market and we know our neighborhoods. Rather than extending our reach, we go Hyper-Local.

Follow Us on Instagram