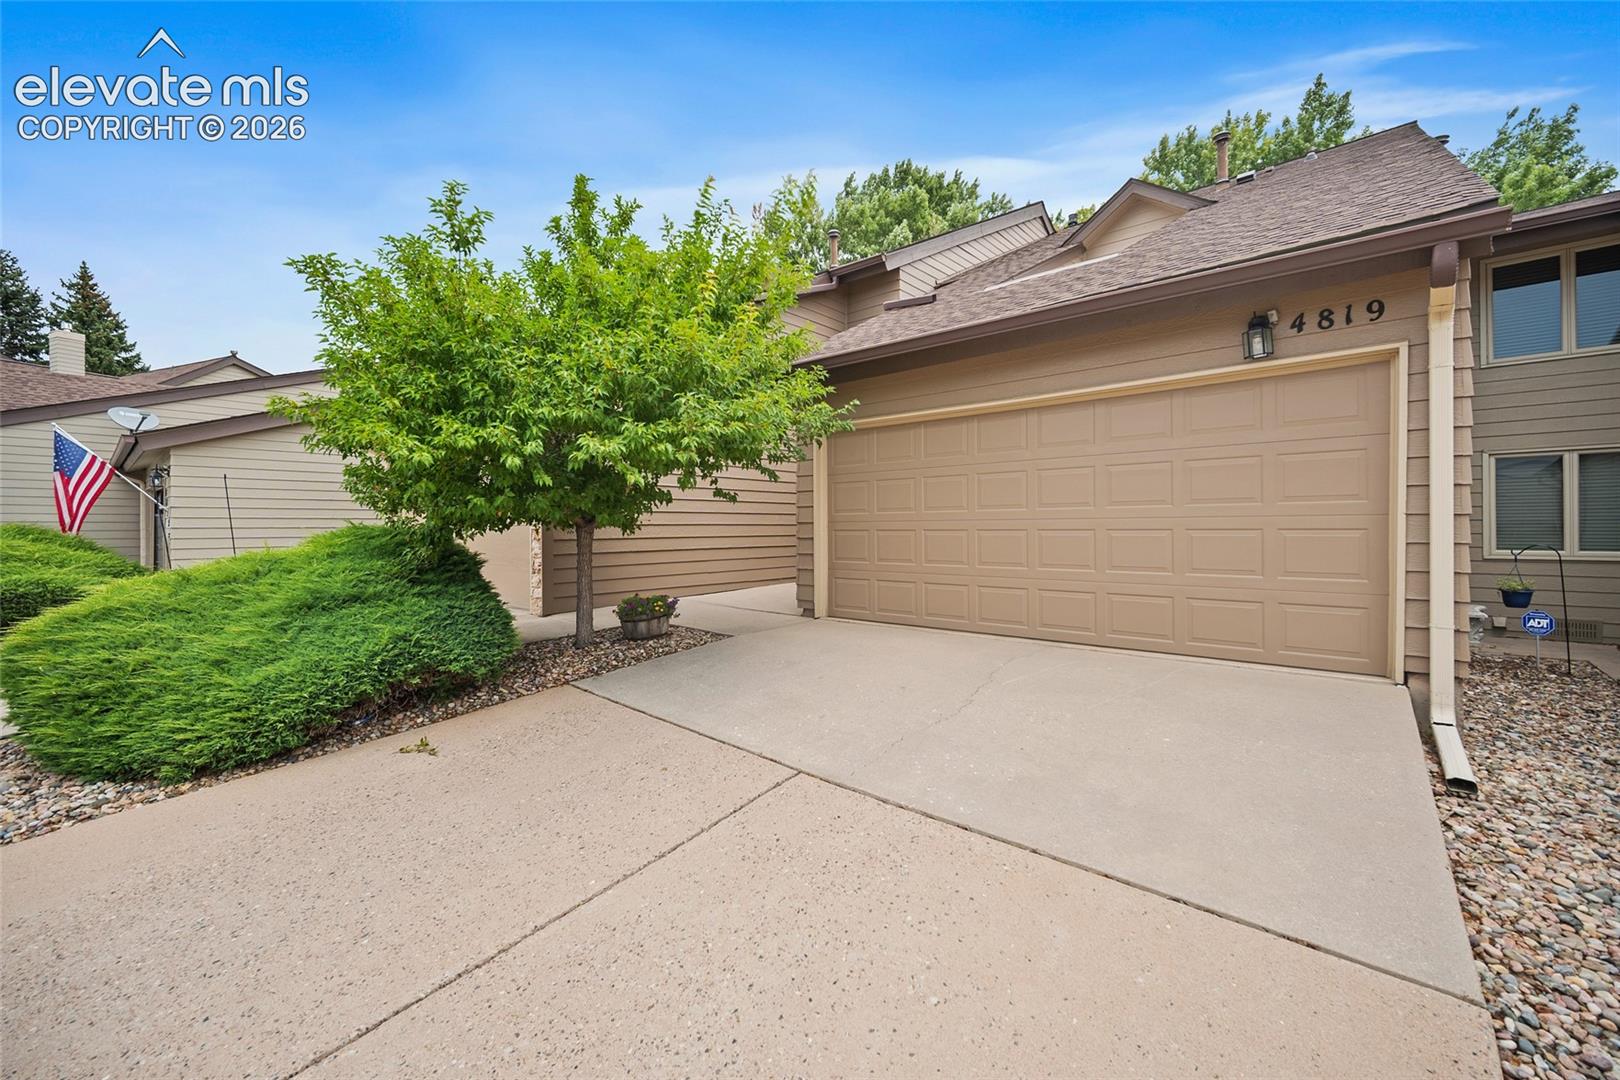
4819 Castledown Road
SEE ALL PHOTOS
4819 Castledown Road
Listed by Jeffrey Johnson, Keller Williams Premier Realty Listing Contact: 719-445-0234
For Sale

4819 Castledown Road

4819 Castledown Road, Colorado Springs, CO 80917

$275,000
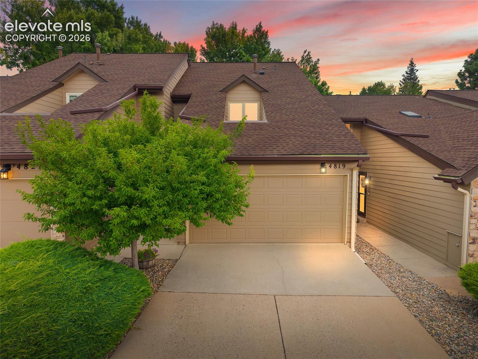
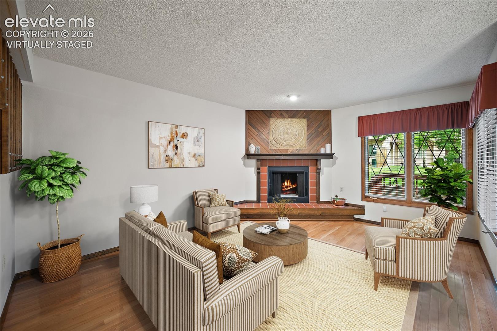
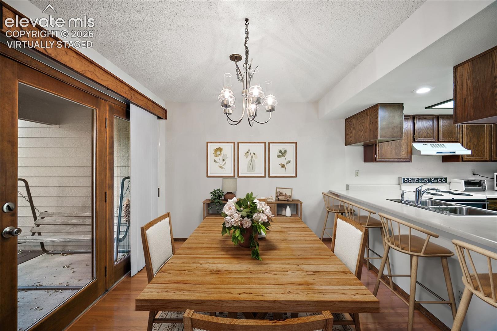
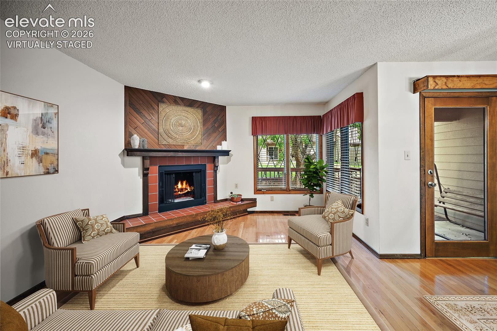
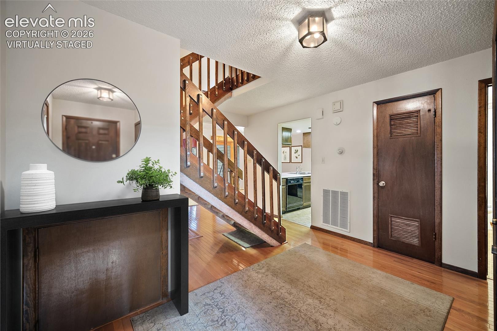
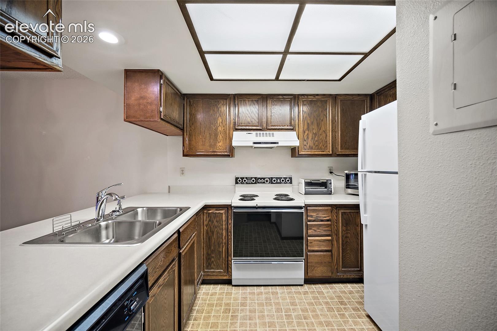
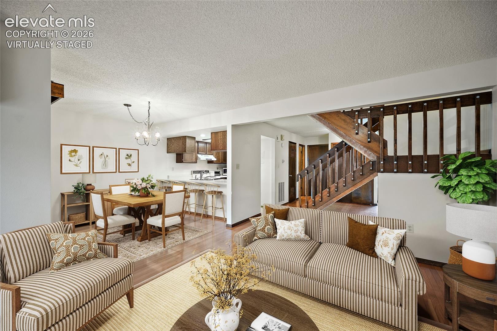
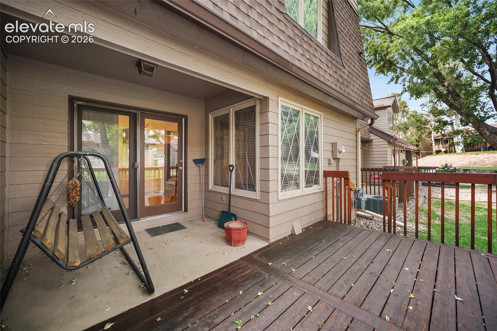
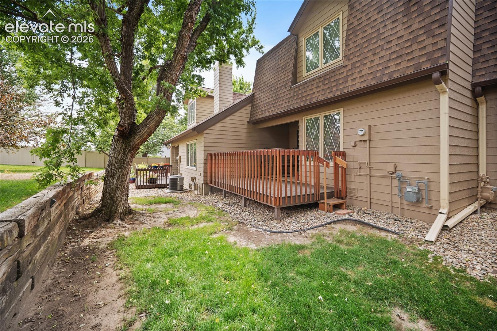
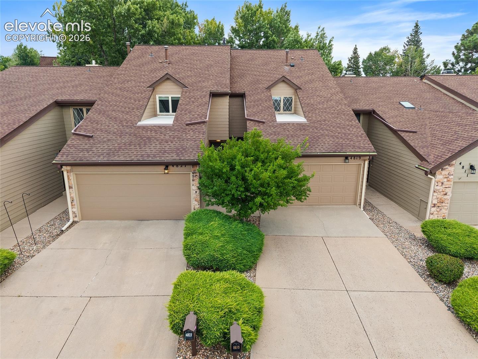
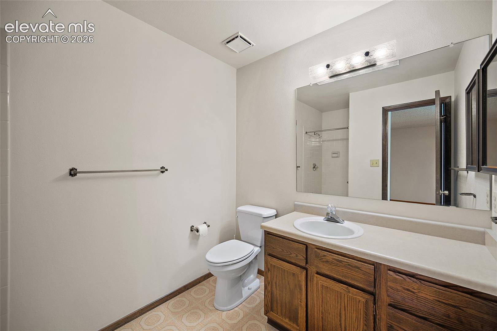
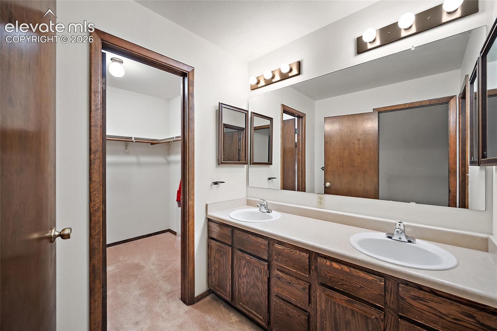
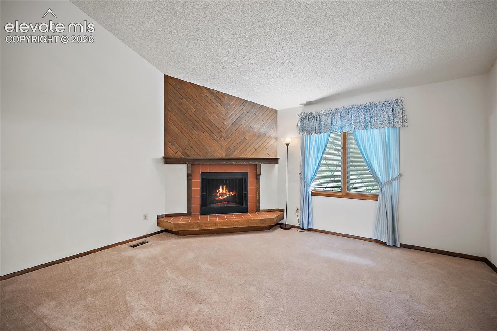
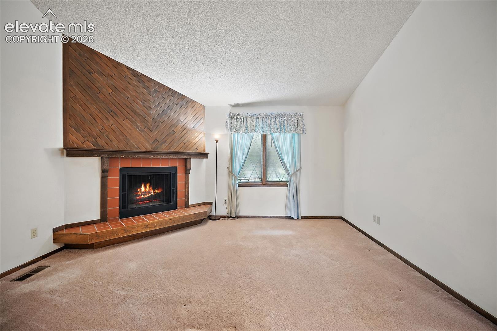
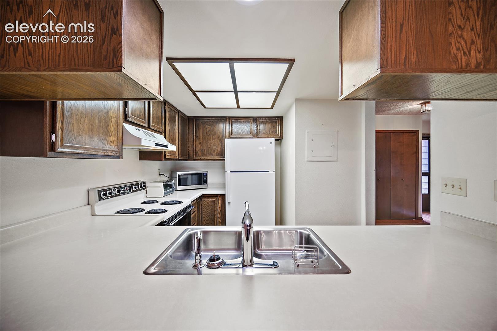
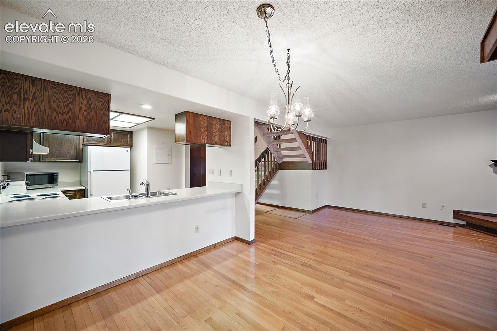
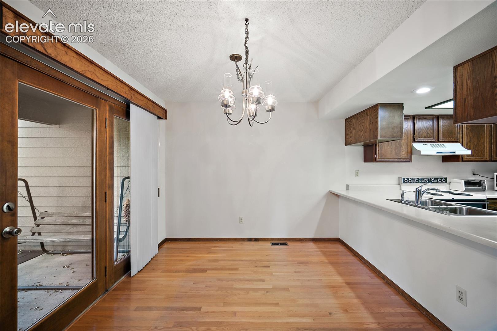
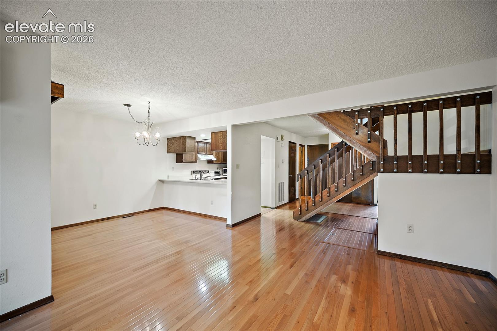
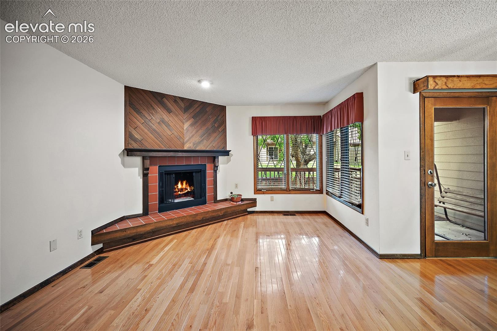
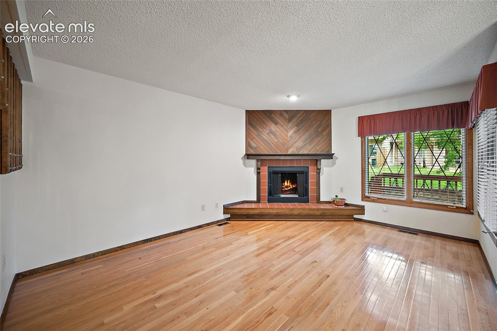
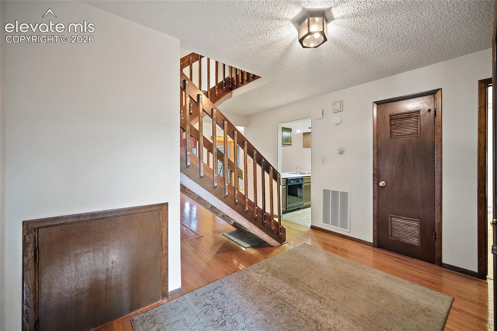
Welcome to a beautifully maintained 2-bedroom, 3-bath two-story townhome offering 1,412 sq. ft. of inviting living space and distinctive character. Gorgeous hardwood floors flow throughout the main level, where warm wood details and thoughtfully preserved vintage finishes give this home a personality all its own. The spacious living room is anchored by a striking fireplace with a raised hearth and wood accent wall, creating a welcoming focal point. The dining area opens to a private back deck, while the adjacent kitchen offers convenient breakfast-bar seating.

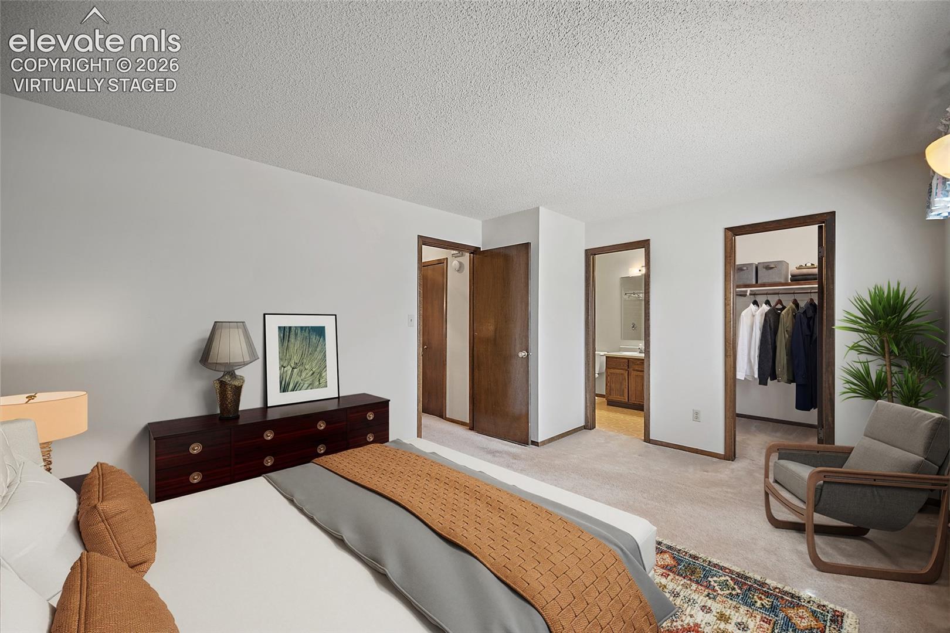
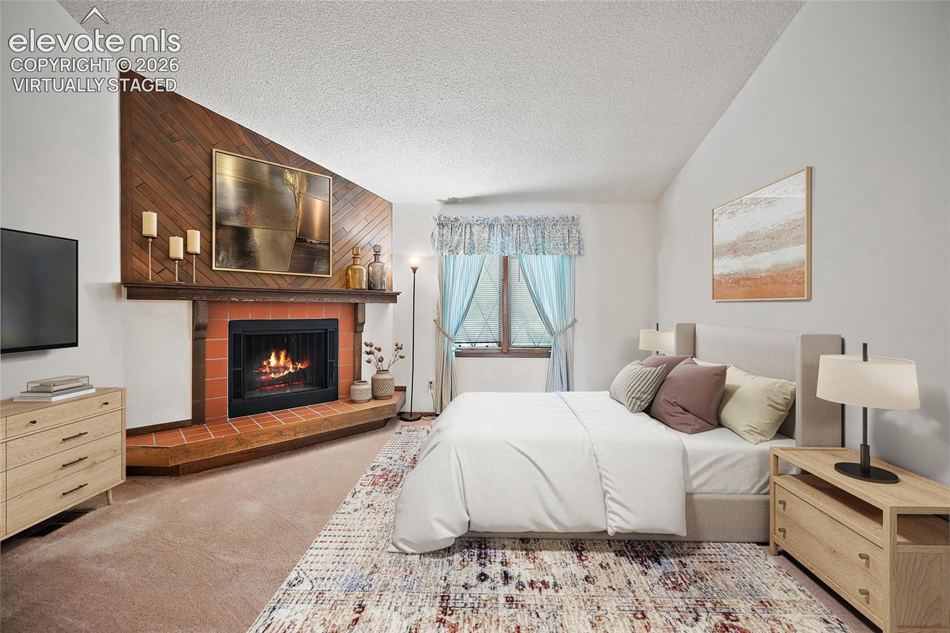
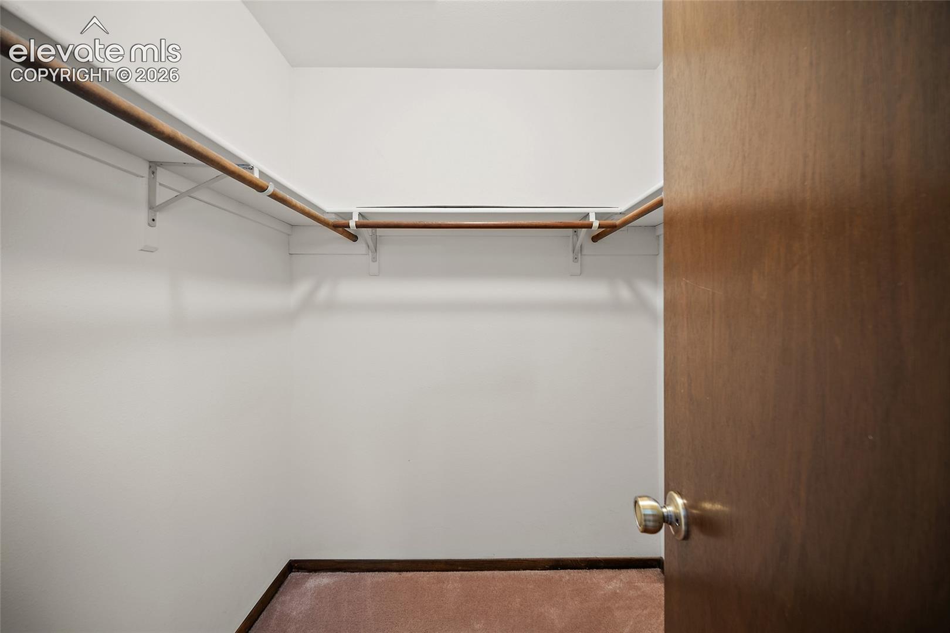
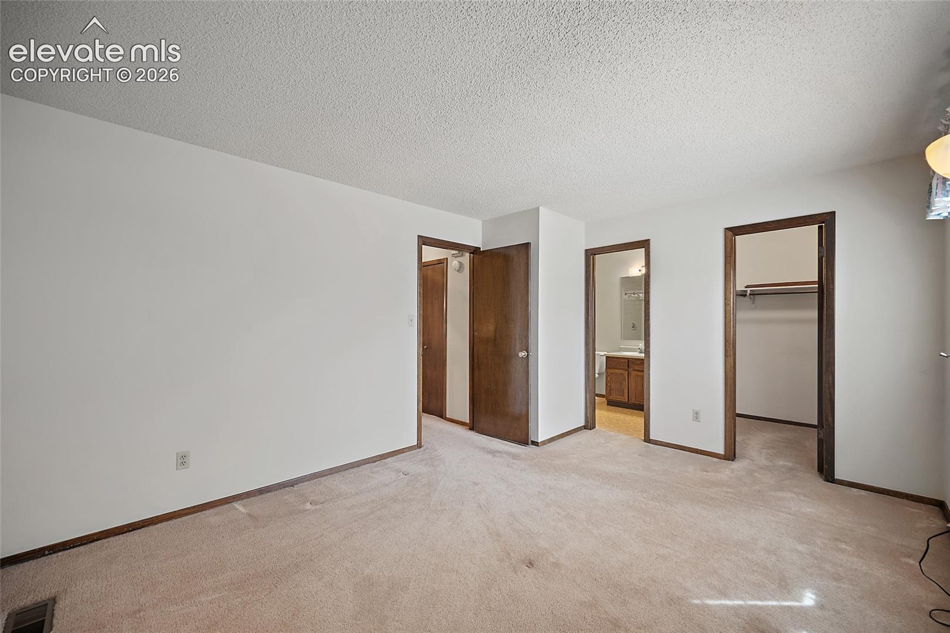
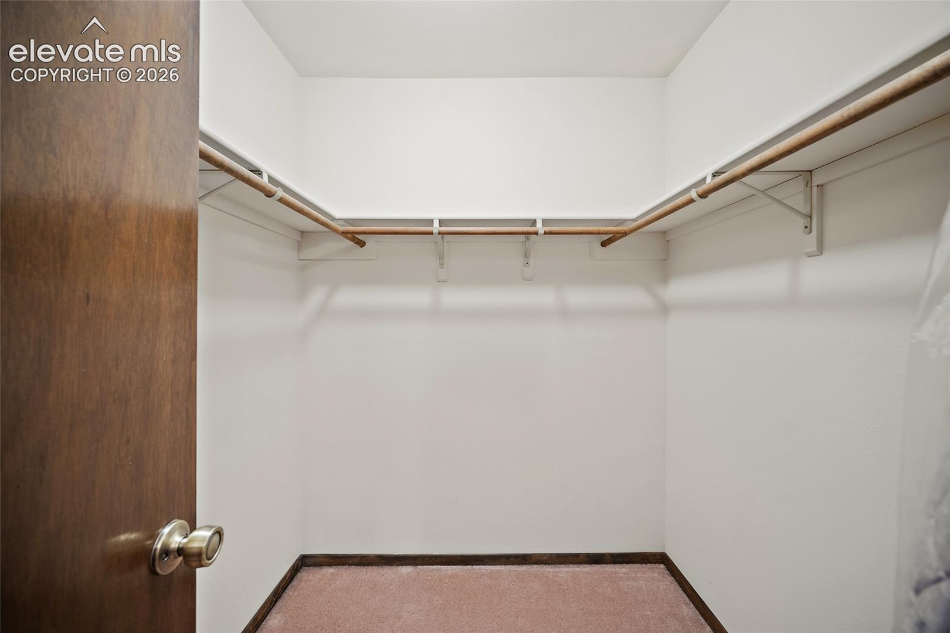
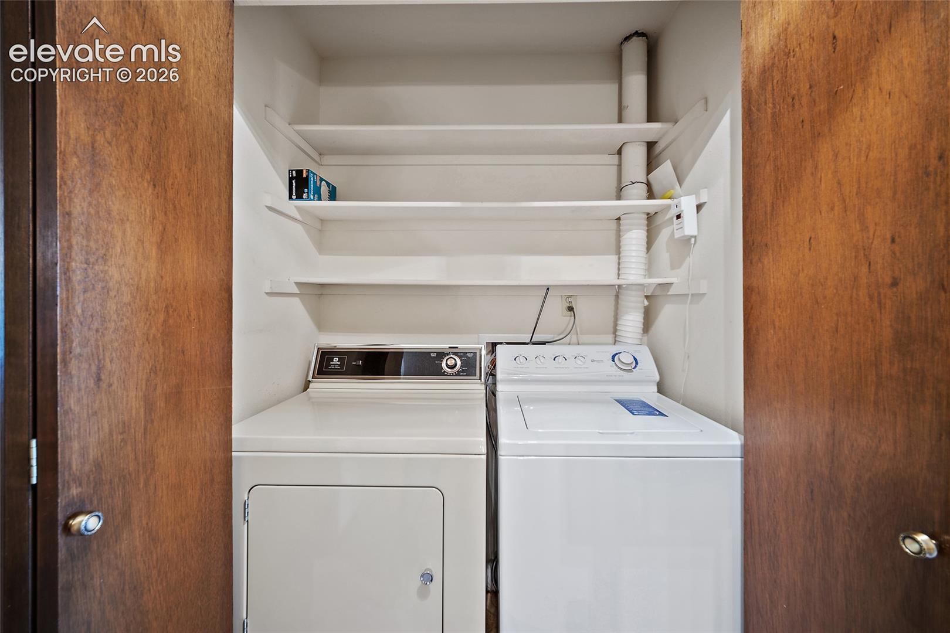
Upstairs, the generous primary bedroom features its own fireplace--a wonderful second retreat--while both bedrooms offer spacious closets. An upper-level laundry closet keeps everyday chores conveniently close to the bedrooms.

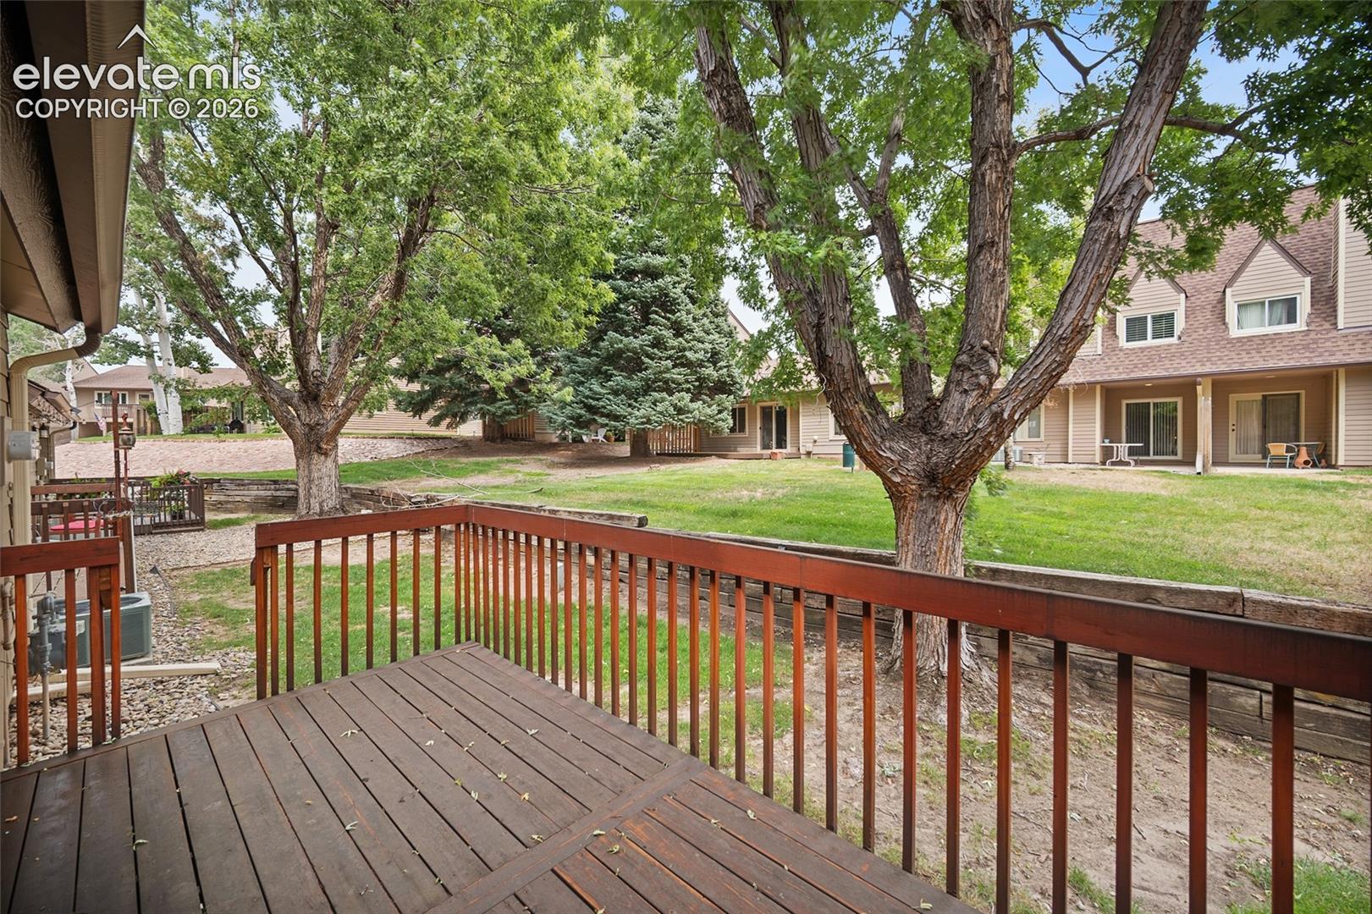
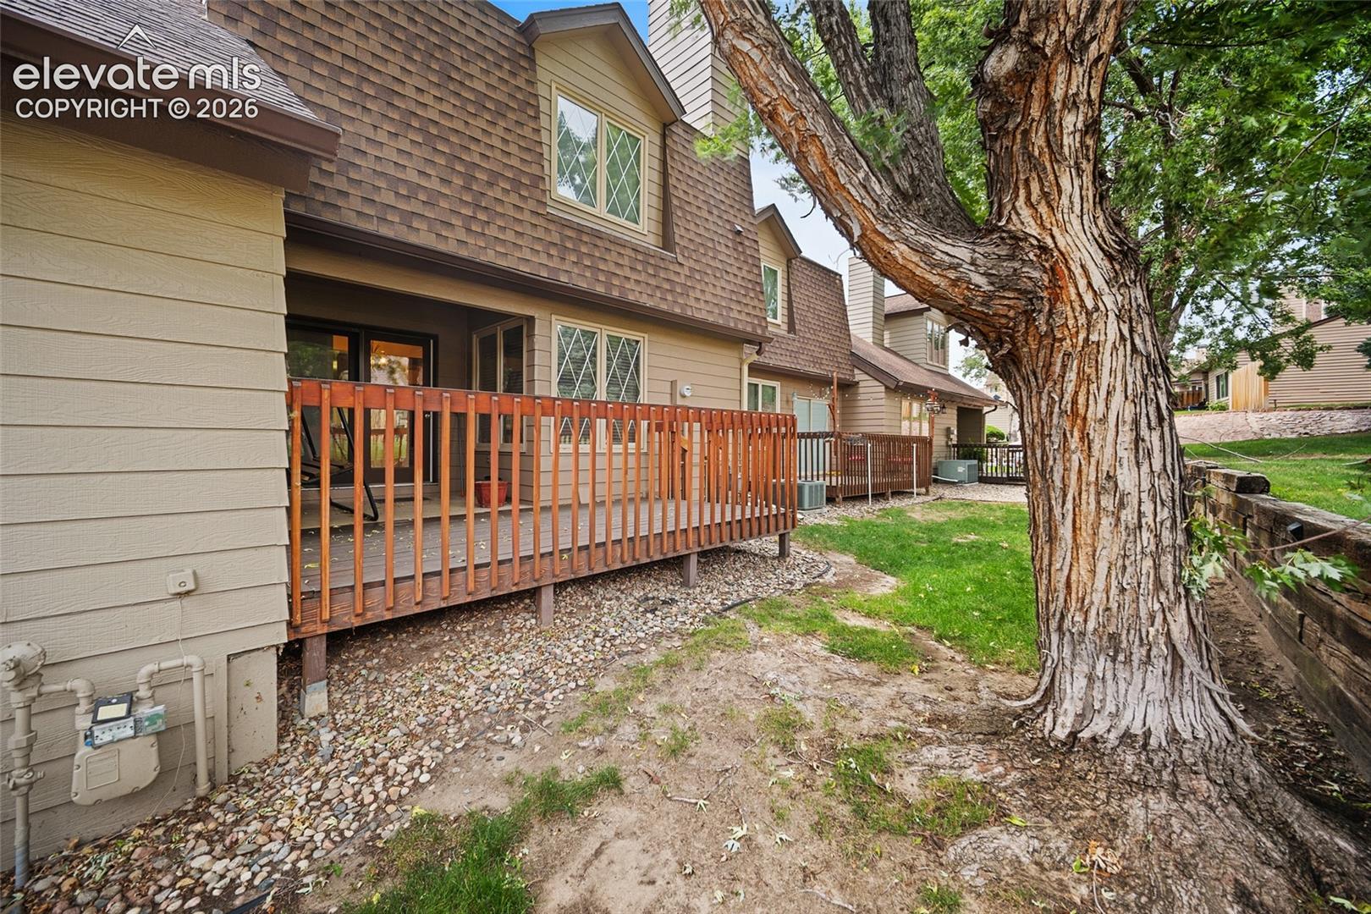
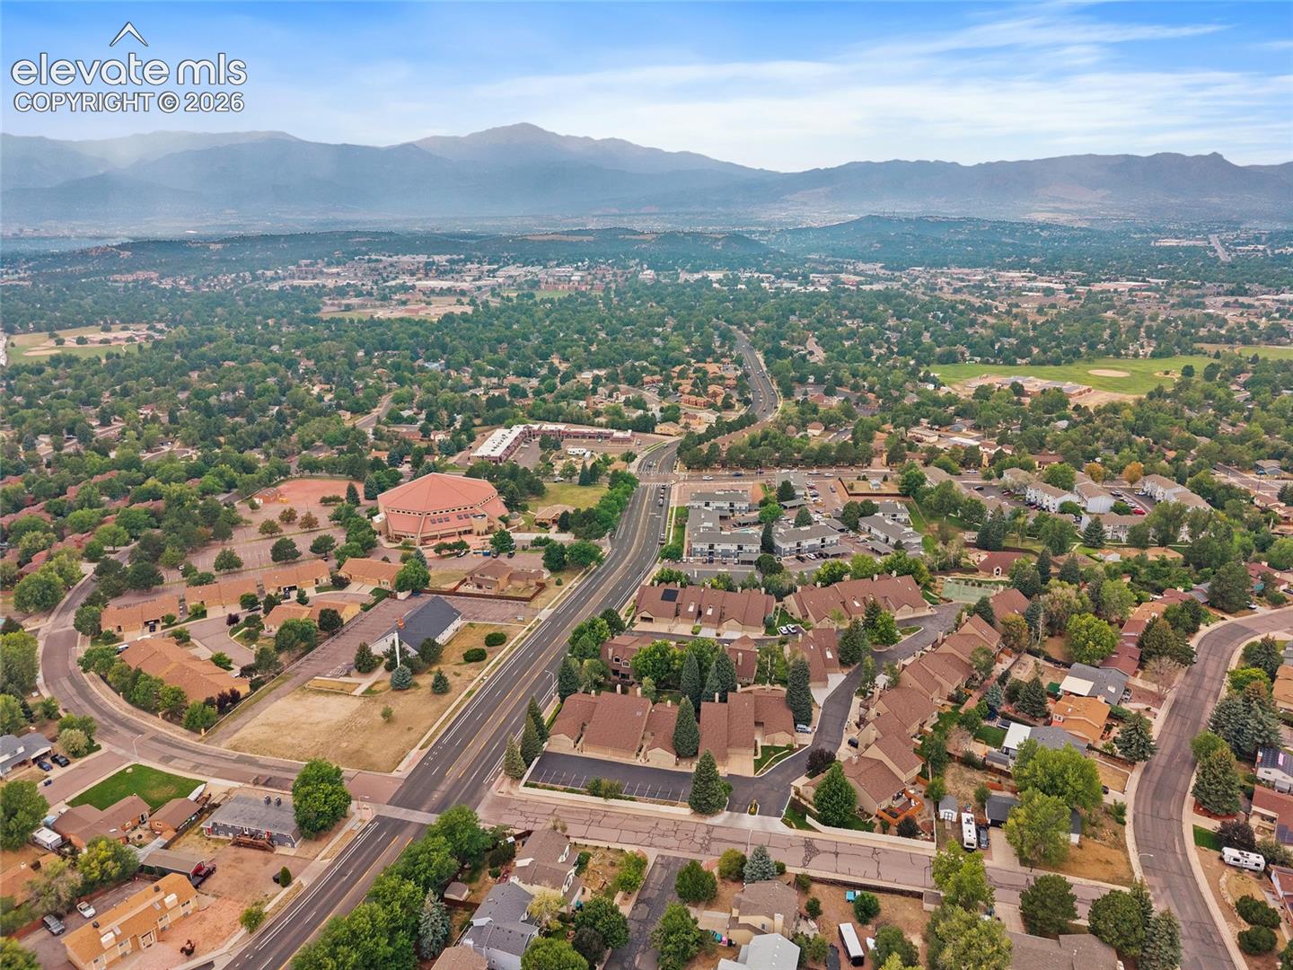
A rare find for a townhome in the area, the attached two-car garage provides exceptional convenience. Enjoy low-maintenance living in a quiet, beautifully landscaped community with a swimming pool, community center and gardening area. Distinctive, comfortable and lovingly cared for, this home is ready for its next chapter.

2
beds

3
baths

1,412 Sq.Ft. LIVING AREA

1,518 Sq.Ft. lot

ADAM FRAZIER

ADAM FRAZIER

Features & Amenities

Interior

  • total bedrooms2
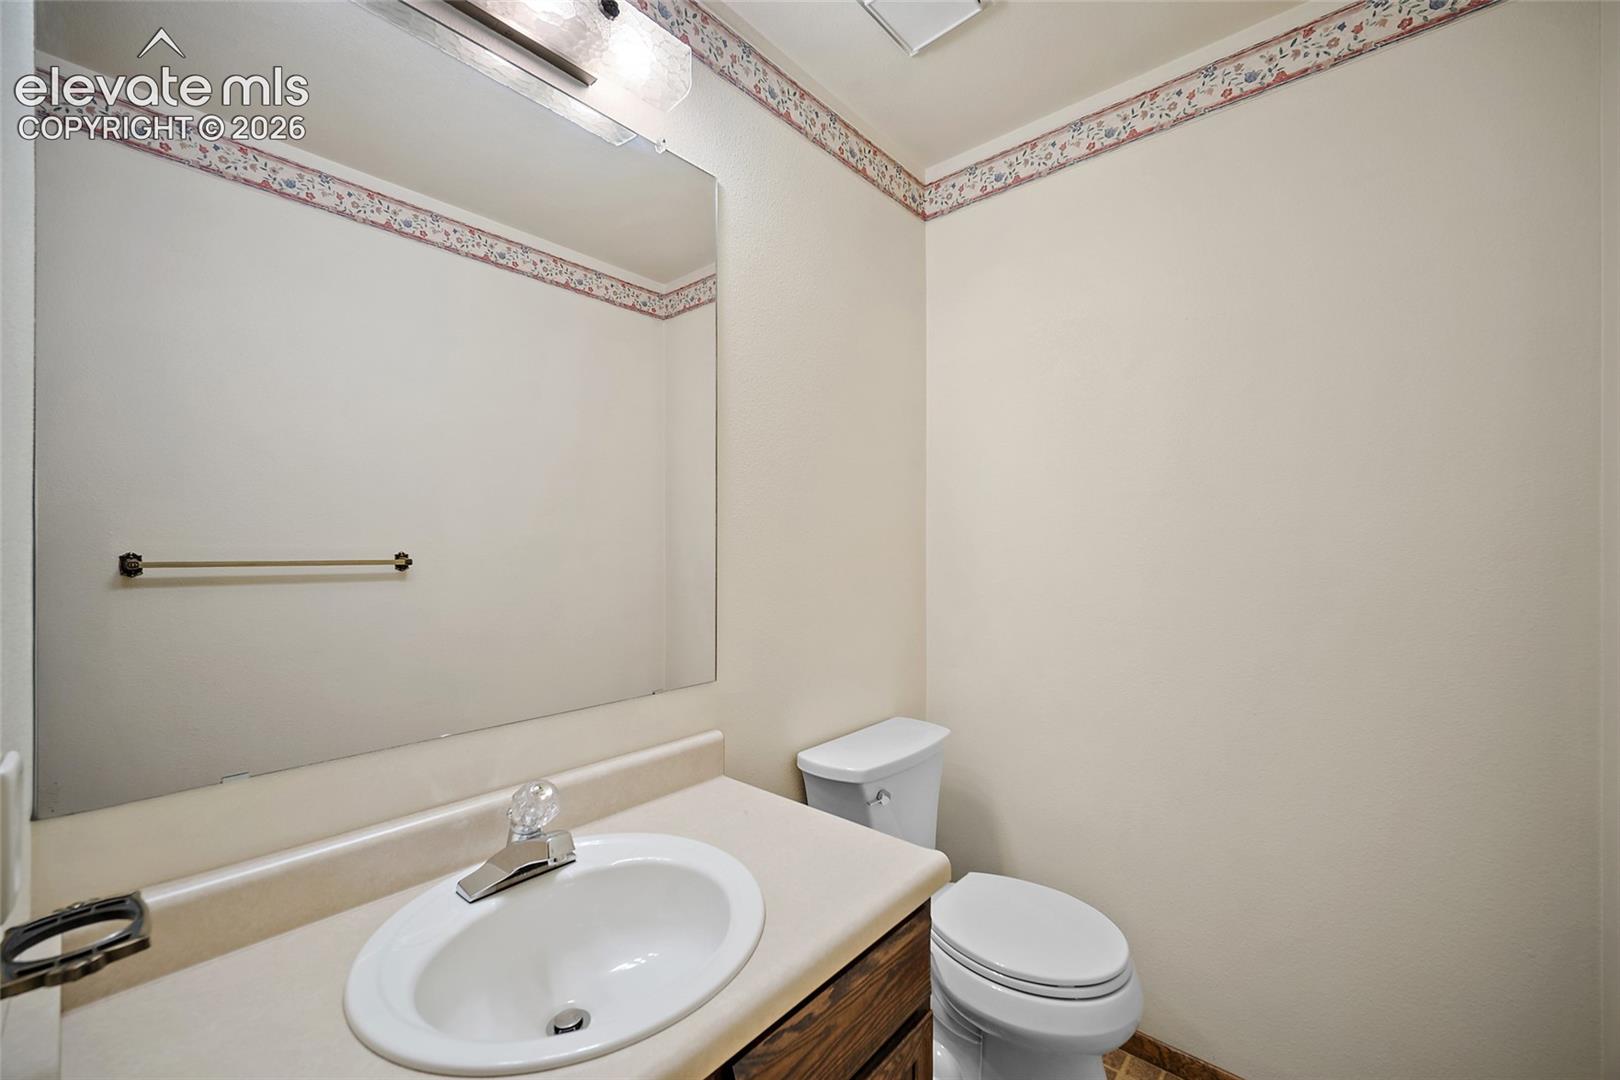
  • Total bathrooms3
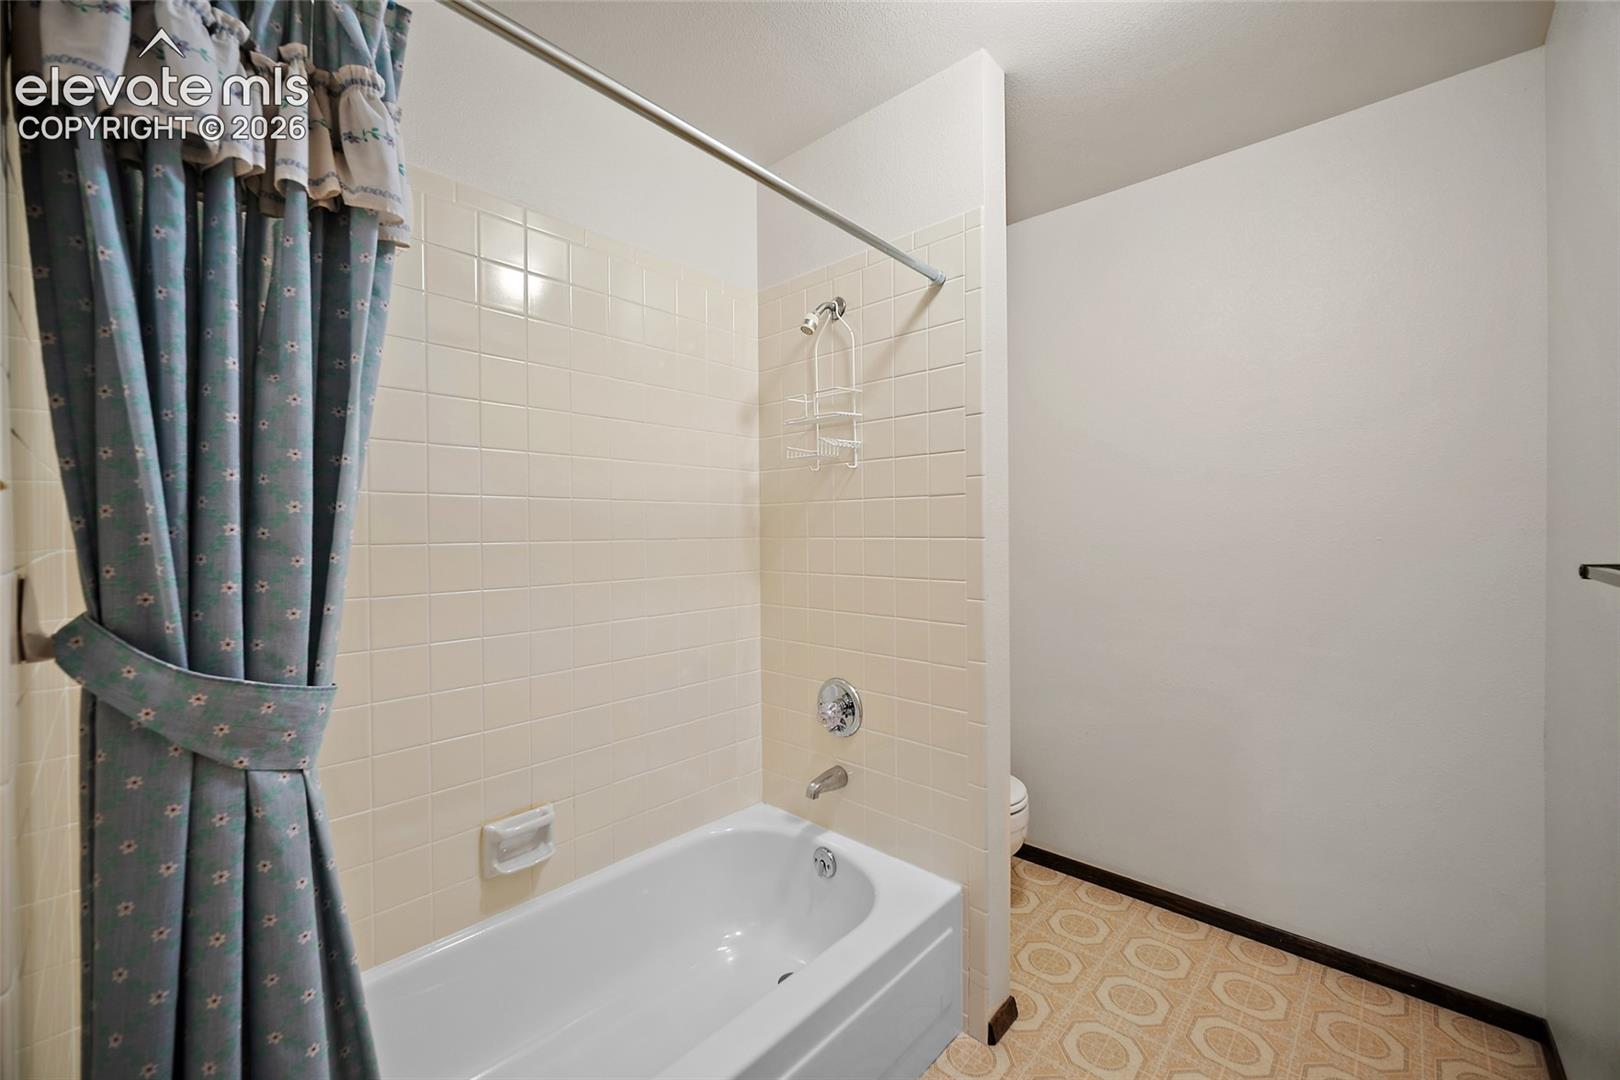
  • full bathroom1
  • three quarter bathroom1
  • half bathroom1
  • Laundry room Upper
  • Fireplace Gas, Main Level, Two, Upper Level
  • APPLIANCES 220v in Kitchen, Dishwasher, Dryer, Microwave Oven, Range, Refrigerator, Washer

Area & Lot

  • Status For Sale
  • Living Area1,412 Sq.Ft.
  • Total Area1,412 Sq.Ft.
  • Lot Area1,518 Sq.Ft.
  • MLS® ID5333709
  • TypeTownhouse
  • YEAR BUILT1982
  • School DistrictColorado Springs 11

Exterior

  • STORIES2
  • Garage Space2.0
  • water SourceMunicipal
  • utilitiesElectricity Connected, Natural Gas Connected
  • roofComposite Shingle
  • lot featuresLevel
  • parkingAttached, Concrete
  • HEAT TYPEForced Air, Natural Gas
  • AIR CONDITIONINGCeiling Fan(s)
  • sewerSewer
  • HOA AmenitiesClub House, Green Areas, Landscape Maintenance, Pool

Financial

  • Sales Price$275,000
  • Real Estate Tax $769/yr
  • HOA $420/mo
View Virtual Tour
image

Schedule a Showing

We would love to show you our beautiful property. Please select your preferred date and time below. An agent will be in touch shortly to confirm your appointment.

Schedule a Showing

We would love to show you our beautiful property. Please select your preferred date and time below. An agent will be in touch shortly to confirm your appointment.
Thank you for your interest in 4819 Castledown Road, Colorado Springs, CO 80917. We are reviewing your request and will be in touch shortly!

Mortgage Calculator

Estimate your monthly mortgage payment, including the principal and interest, property taxes, and HOA. Adjust the values to generate a more accurate rate.
All estimates are provided for informational purposes only. Actual amounts may vary.
$0,000 Your Payment 20 15 65
$0,000 Your Payment

Work With Us

The Johnson Team is a large team that focuses on a small area. Hyper-Local Matters. We are one of the top real estate teams in the state of Colorado because our marketing techniques and drive surpass the competition. Even more than that, it’s because we know our market and we know our neighborhoods. Rather than extending our reach, we go Hyper-Local.

Follow Us on Instagram