625 Jayton Drive
625 Jayton Drive
625 Jayton Drive
625 Jayton Drive
625 Jayton Drive
625 Jayton Drive
625 Jayton Drive
625 Jayton Drive
625 Jayton Drive
625 Jayton Drive
625 Jayton Drive
625 Jayton Drive
625 Jayton Drive
625 Jayton Drive
625 Jayton Drive
625 Jayton Drive
625 Jayton Drive
625 Jayton Drive
625 Jayton Drive
625 Jayton Drive
625 Jayton Drive
625 Jayton Drive
625 Jayton Drive
625 Jayton Drive
625 Jayton Drive
625 Jayton Drive
625 Jayton Drive
625 Jayton Drive
625 Jayton Drive
625 Jayton Drive
625 Jayton Drive
625 Jayton Drive
625 Jayton Drive
625 Jayton Drive
625 Jayton Drive
625 Jayton Drive
625 Jayton Drive
625 Jayton Drive
625 Jayton Drive
625 Jayton Drive
625 Jayton Drive
625 Jayton Drive
625 Jayton Drive
625 Jayton Drive
625 Jayton Drive
625 Jayton Drive
625 Jayton Drive
625 Jayton Drive
625 Jayton Drive
625 Jayton Drive
SEE ALL PHOTOS
625 Jayton Drive
625 Jayton Drive
625 Jayton Drive
625 Jayton Drive
625 Jayton Drive
625 Jayton Drive
625 Jayton Drive
625 Jayton Drive
625 Jayton Drive
625 Jayton Drive
625 Jayton Drive
625 Jayton Drive
625 Jayton Drive
625 Jayton Drive
625 Jayton Drive
625 Jayton Drive
625 Jayton Drive
625 Jayton Drive
625 Jayton Drive
625 Jayton Drive
625 Jayton Drive
625 Jayton Drive
625 Jayton Drive
625 Jayton Drive
625 Jayton Drive
625 Jayton Drive
625 Jayton Drive
625 Jayton Drive
625 Jayton Drive
625 Jayton Drive
625 Jayton Drive
625 Jayton Drive
625 Jayton Drive
625 Jayton Drive
625 Jayton Drive
625 Jayton Drive
625 Jayton Drive
625 Jayton Drive
625 Jayton Drive
625 Jayton Drive
625 Jayton Drive
625 Jayton Drive
625 Jayton Drive
625 Jayton Drive
625 Jayton Drive
625 Jayton Drive
625 Jayton Drive
625 Jayton Drive
625 Jayton Drive
625 Jayton Drive
Listed by Derek Leif, Keller Williams Premier Realty Listing Contact: 719-445-0234
Active Under Contract

625 Jayton Drive

625 Jayton Drive, Colorado Springs, CO 80911

$450,000
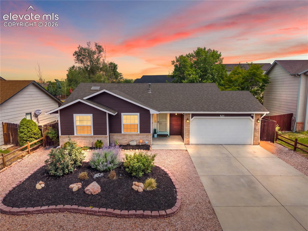
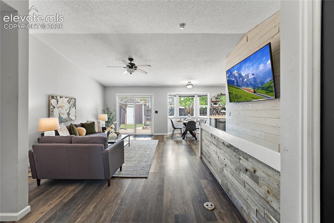
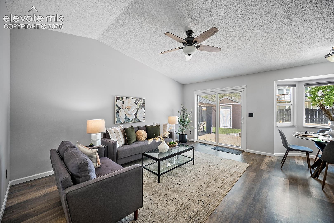
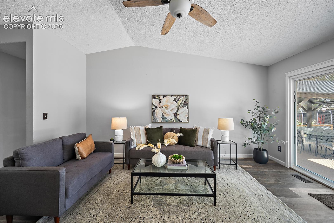
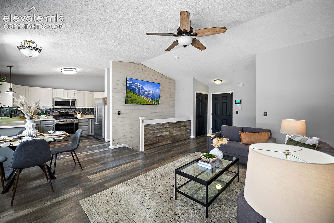
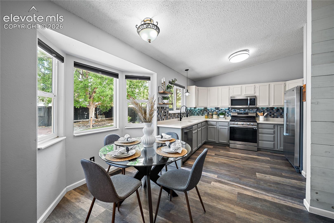
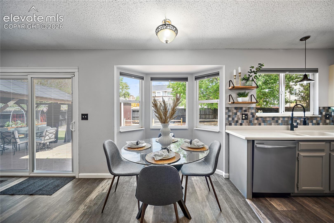
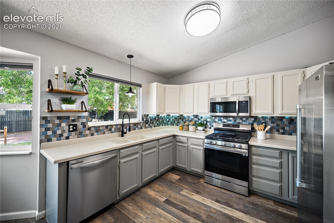
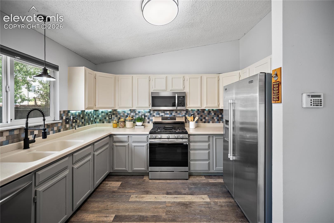
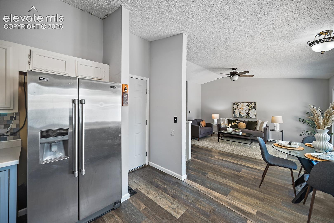
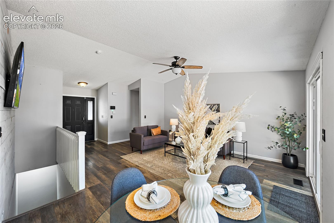
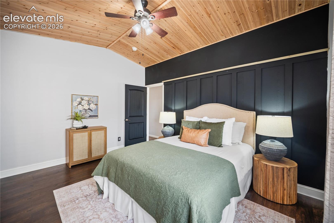
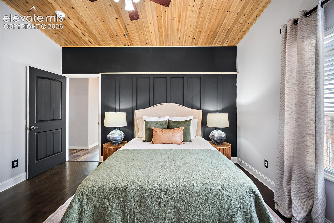
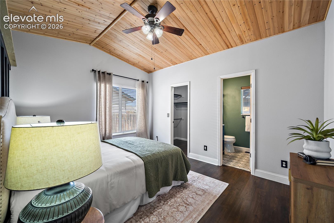
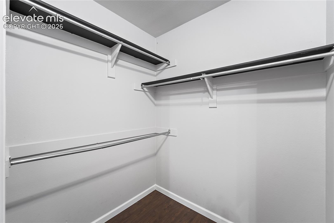
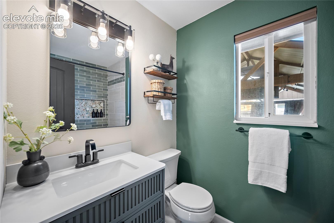
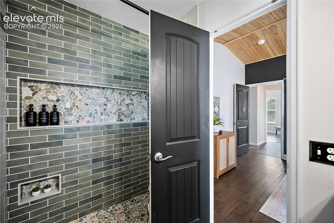
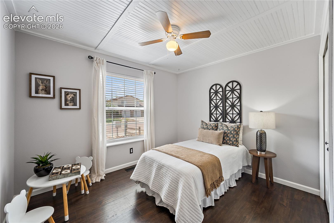
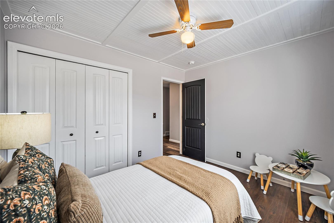
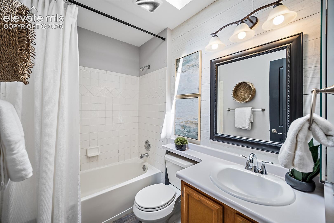
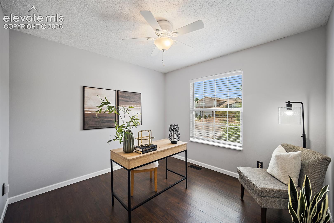
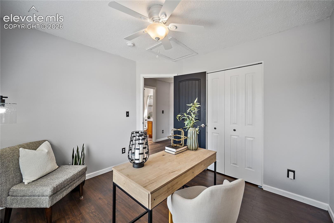
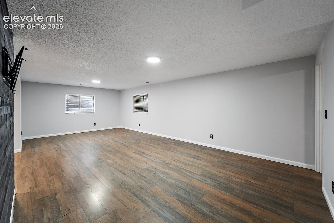
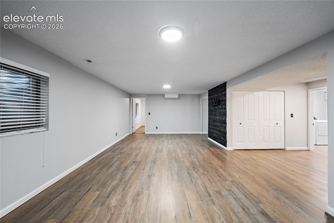
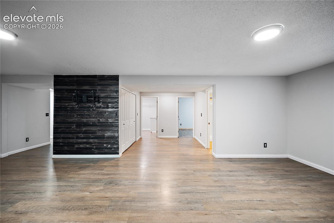
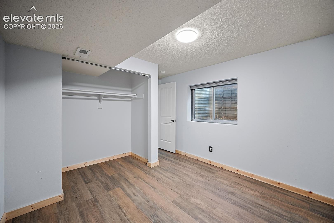
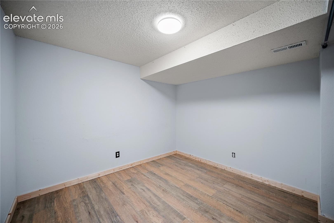
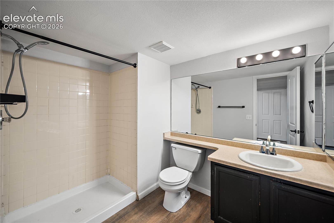
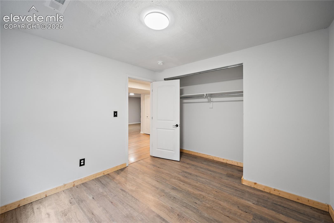
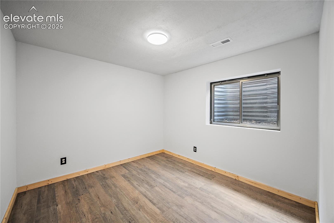
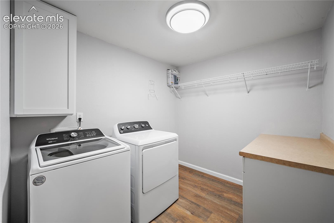
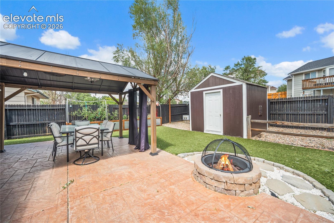
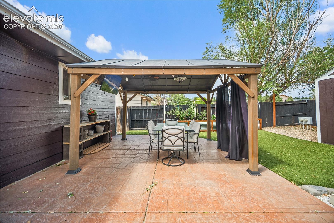
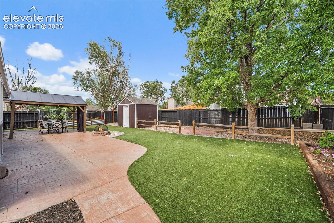
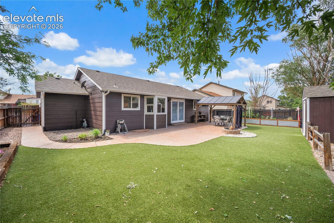
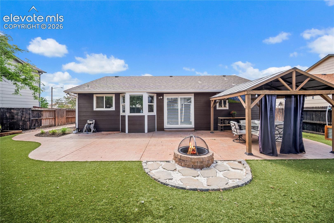
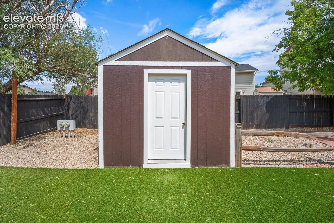
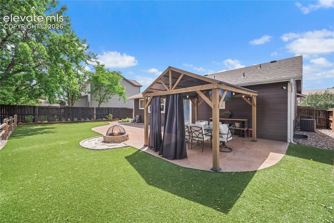
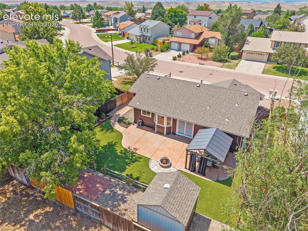
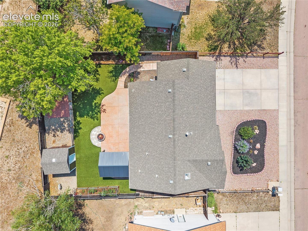
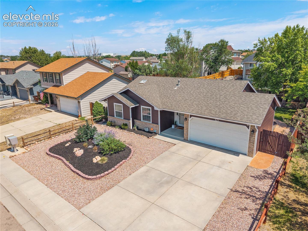
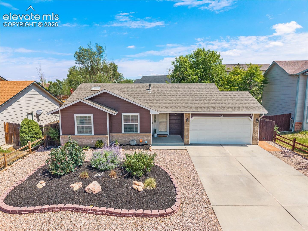
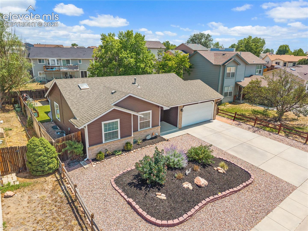
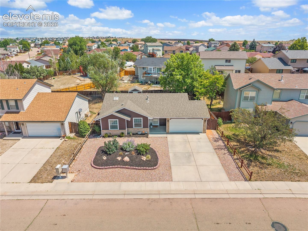
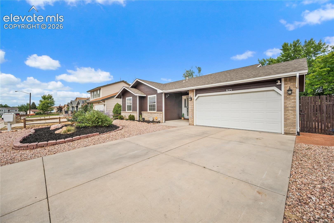
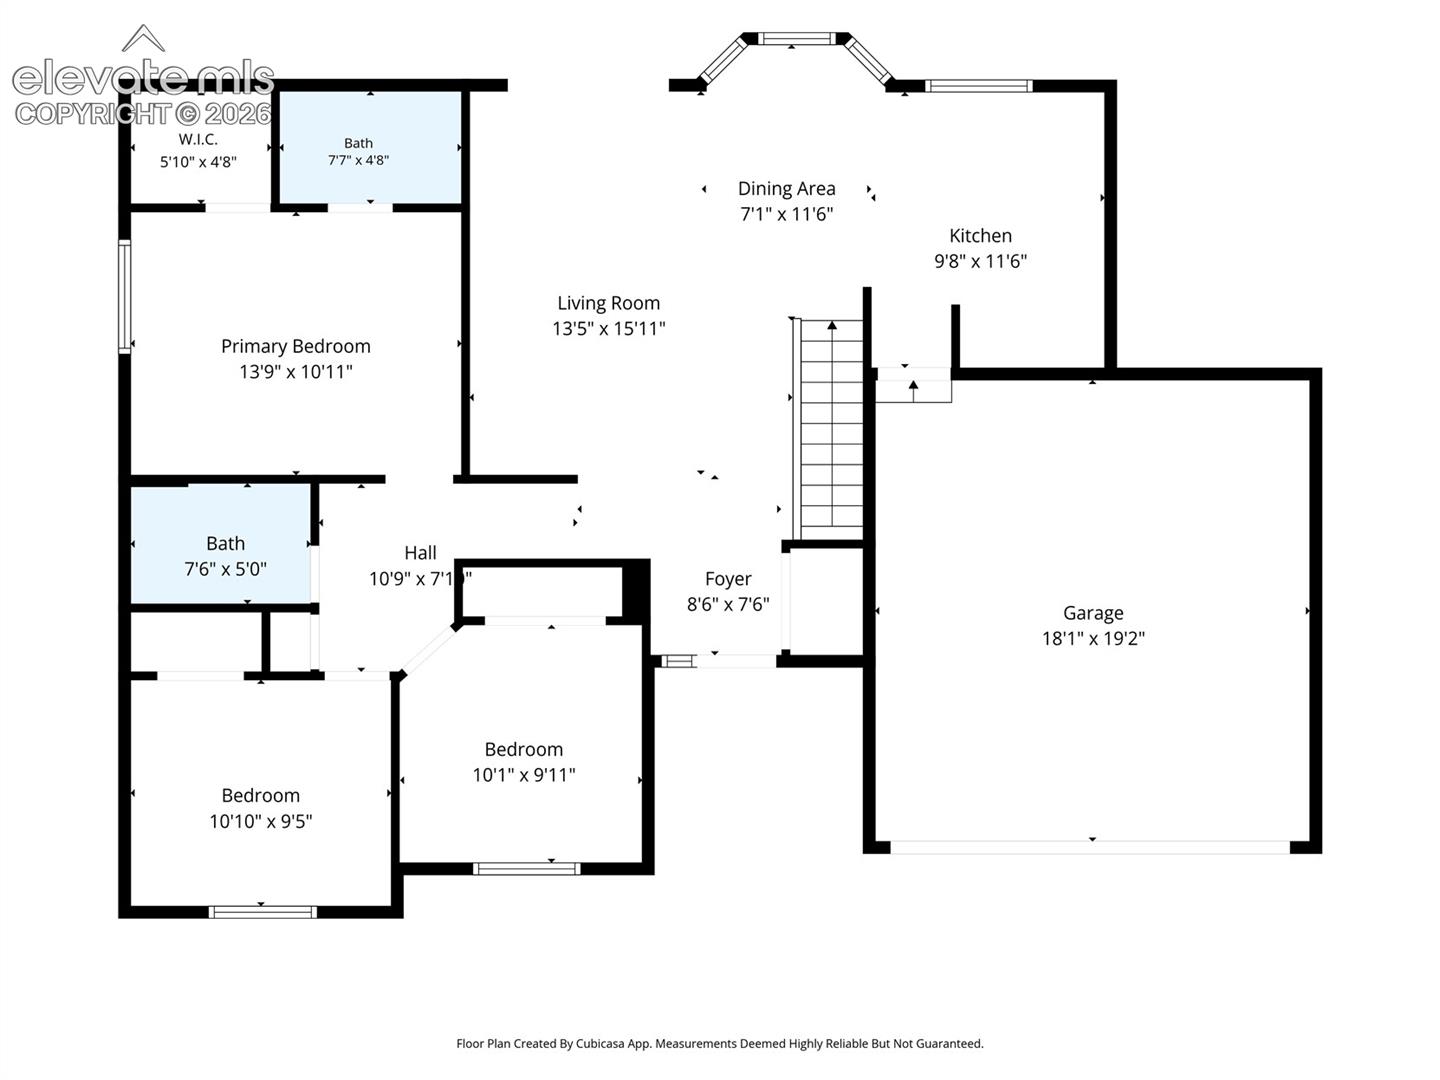
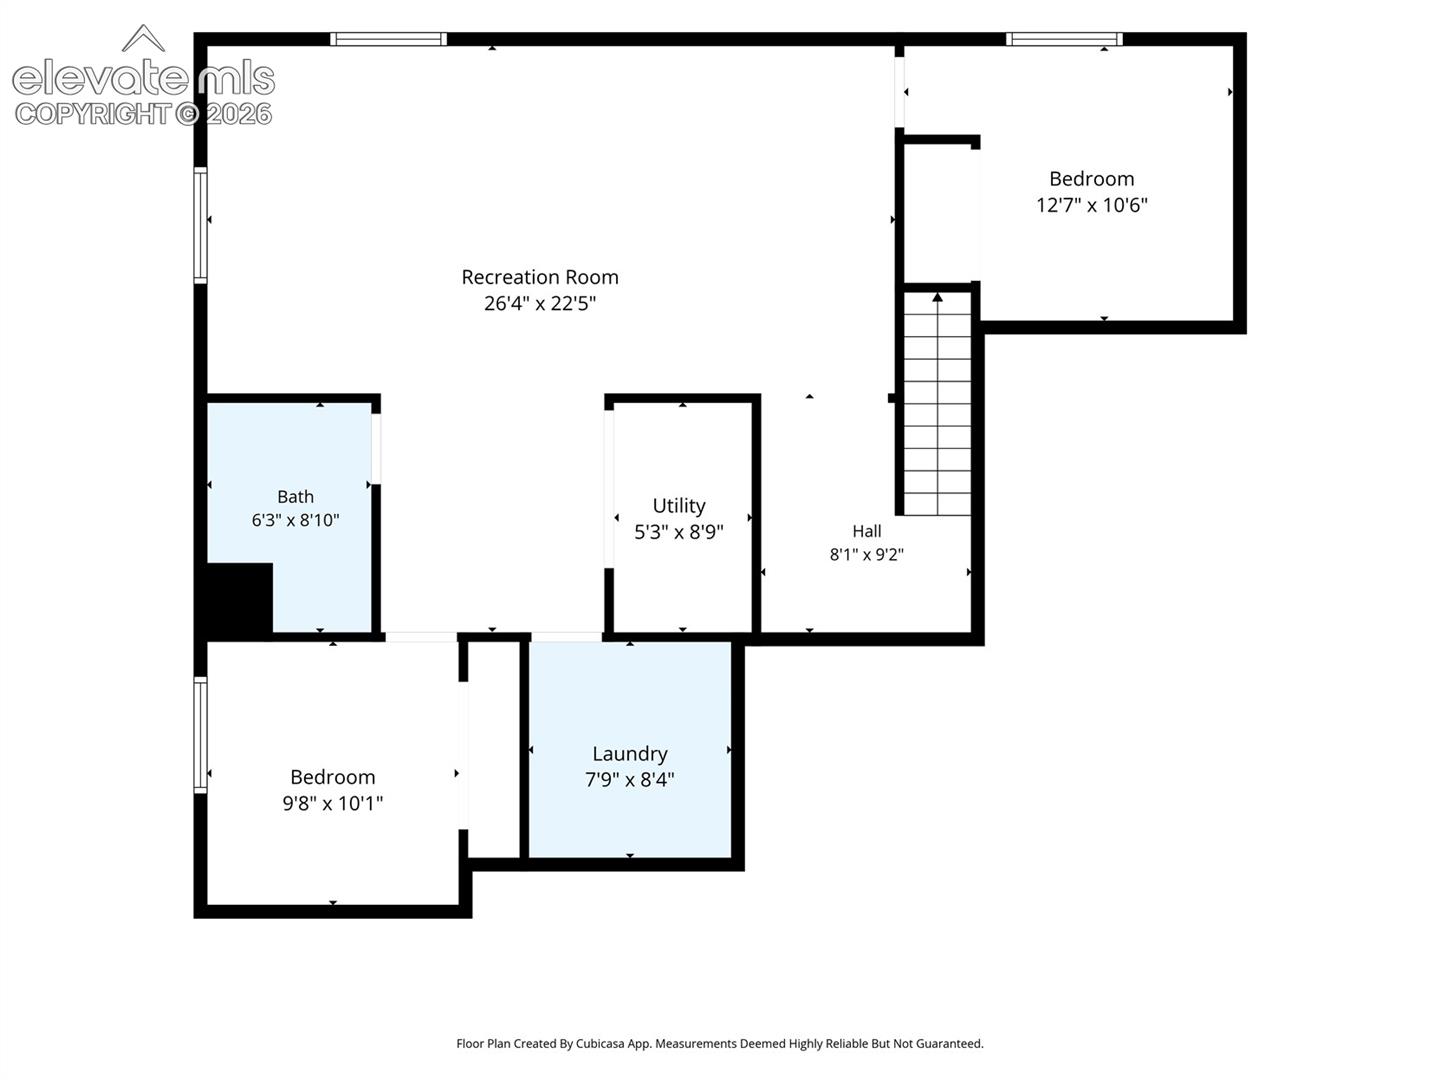
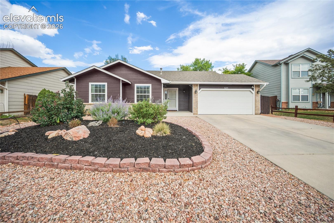
Welcome to this beautifully updated 5-bedroom, 3-bathroom ranch-style home offering style, comfort, and flexibility. The bright main level features wood-look flooring, fresh neutral finishes, ceiling fans, and an inviting open layout. Large windows fill the living and dining areas with natural light while overlooking the beautifully landscaped backyard. The updated kitchen features painted cabinetry, light countertops, stainless steel appliances, a gas range, farmhouse sink, and attractive mosaic tile backsplash. The spacious primary suite is a true retreat with a dramatic accent wall, wood-plank ceiling, ceiling fan, generous closet space, and room for a king-size bedroom set. The attached primary bathroom has been thoughtfully updated with an oversized tile shower featuring green subway tile, pebble-style accents, built-in niches, and a stylish vanity. Two additional bedrooms and a full bathroom complete the main level. The finished basement adds two more bedrooms, a 3/4 bathroom, large recreation room, and laundry area, providing excellent flexibility for guests, hobbies, work, or entertaining. Outside, enjoy a low-maintenance turf backyard with a covered pergola, patio seating area, built-in fire pit, mature landscaping, and storage shed. Fresh exterior paint adds to the home's curb appeal, while the newer A/C installed in 2020 provides added comfort. A welcoming paver walkway and oversized driveway lead to the attached 2-car garage. With five bedrooms, three bathrooms, updated finishes, a finished basement, and exceptional outdoor living space, this home is ready to welcome you! Schedule your showing today!

5
beds

3
baths

2,096 Sq.Ft. LIVING AREA

6,371 Sq.Ft. lot

DEREK LEIF

DEREK LEIF

Features & Amenities

Interior

  • total bedrooms5
  • Total bathrooms3
  • full bathrooms2
  • three quarter bathroom1
  • Laundry room Basement, Electric Hook-up
  • Flooring Tile, Luxury Vinyl
  • Fireplace None
  • APPLIANCES 220v in Kitchen, Disposal, Microwave Oven, Refrigerator
  • other interior Features 6-Panel Doors, Vaulted Ceilings

Area & Lot

  • Status Active Under Contract
  • Living Area2,096 Sq.Ft.
  • Total Area2,218 Sq.Ft.
  • Lot Area6,371 Sq.Ft.
  • MLS® ID2745623
  • TypeResidential
  • YEAR BUILT1997
  • NeighborhoodSecurity-Widefield
  • Architecture StylesRanch
  • School DistrictWidefield-3

Exterior

  • Garage Space2.0
  • water SourceMunicipal
  • utilitiesCable Available, Electricity Connected, Natural Gas Connected
  • roofComposite Shingle
  • lot featuresLevel
  • parkingAttached, Even with Main Level, Garage Door Opener, Concrete
  • HEAT TYPEForced Air, Natural Gas
  • AIR CONDITIONINGCeiling Fan(s), Central Air
  • sewerSewer

Financial

  • Sales Price$450,000
  • Real Estate Tax $2,201/yr
  • HOA $46
View Virtual Tour
image

Schedule a Showing

We would love to show you our beautiful property. Please select your preferred date and time below. An agent will be in touch shortly to confirm your appointment.

Schedule a Showing

We would love to show you our beautiful property. Please select your preferred date and time below. An agent will be in touch shortly to confirm your appointment.
Thank you for your interest in 625 Jayton Drive, Colorado Springs, CO 80911. We are reviewing your request and will be in touch shortly!

Mortgage Calculator

Estimate your monthly mortgage payment, including the principal and interest, property taxes, and HOA. Adjust the values to generate a more accurate rate.
All estimates are provided for informational purposes only. Actual amounts may vary.
$0,000 Your Payment 20 15 65
$0,000 Your Payment

Security-Widefield

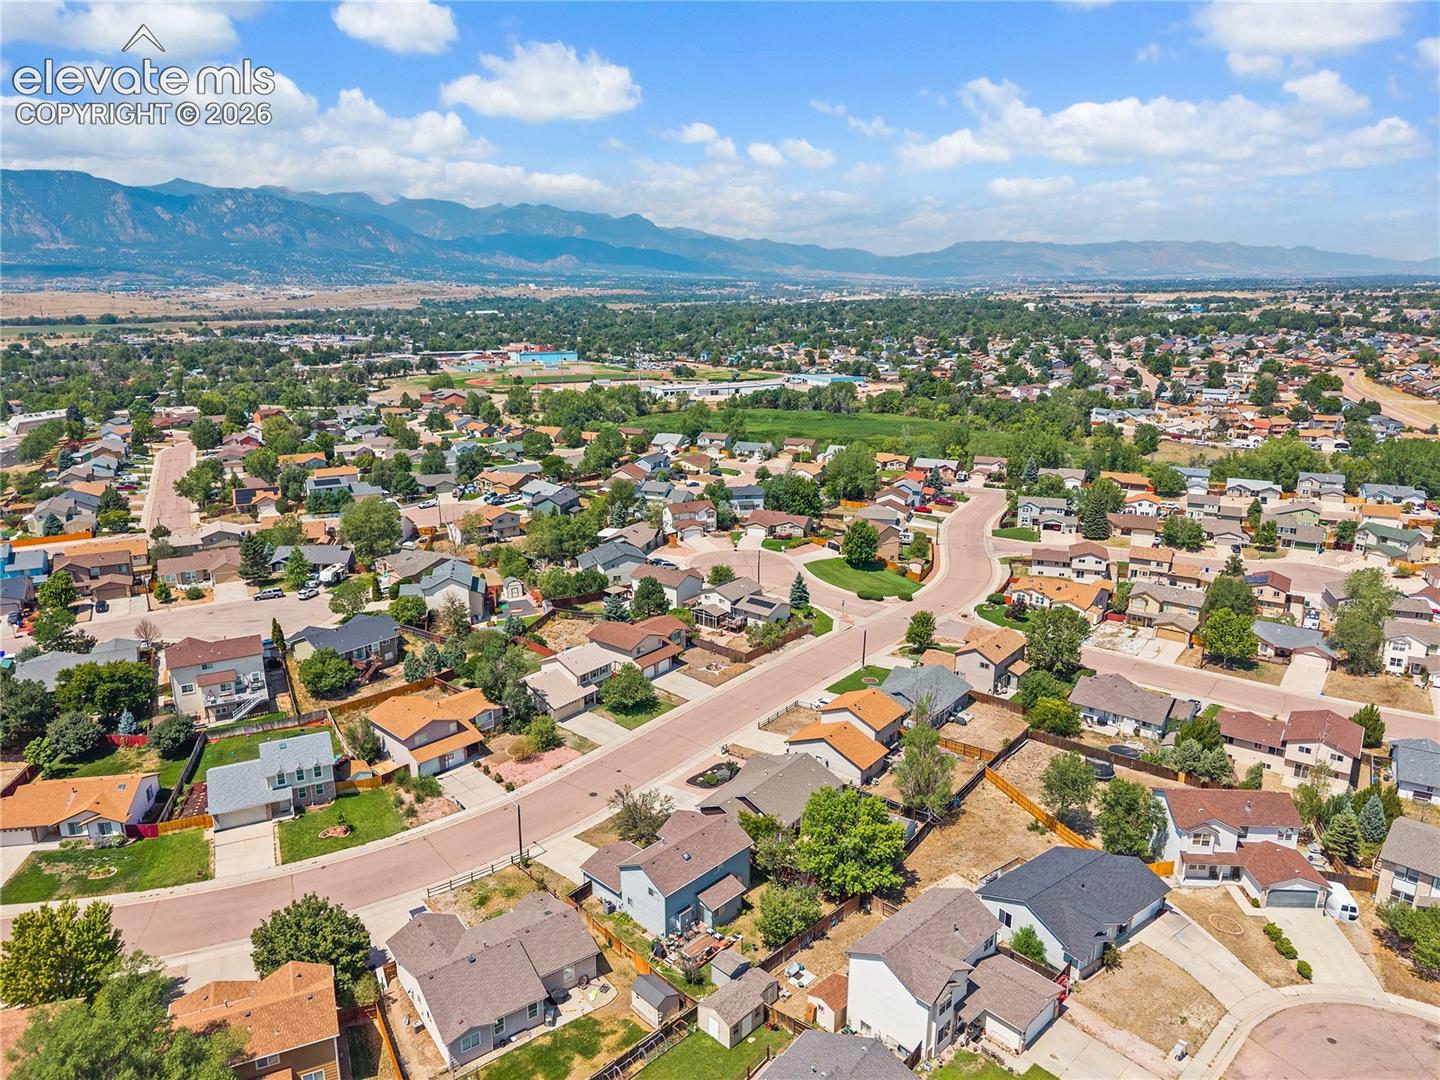
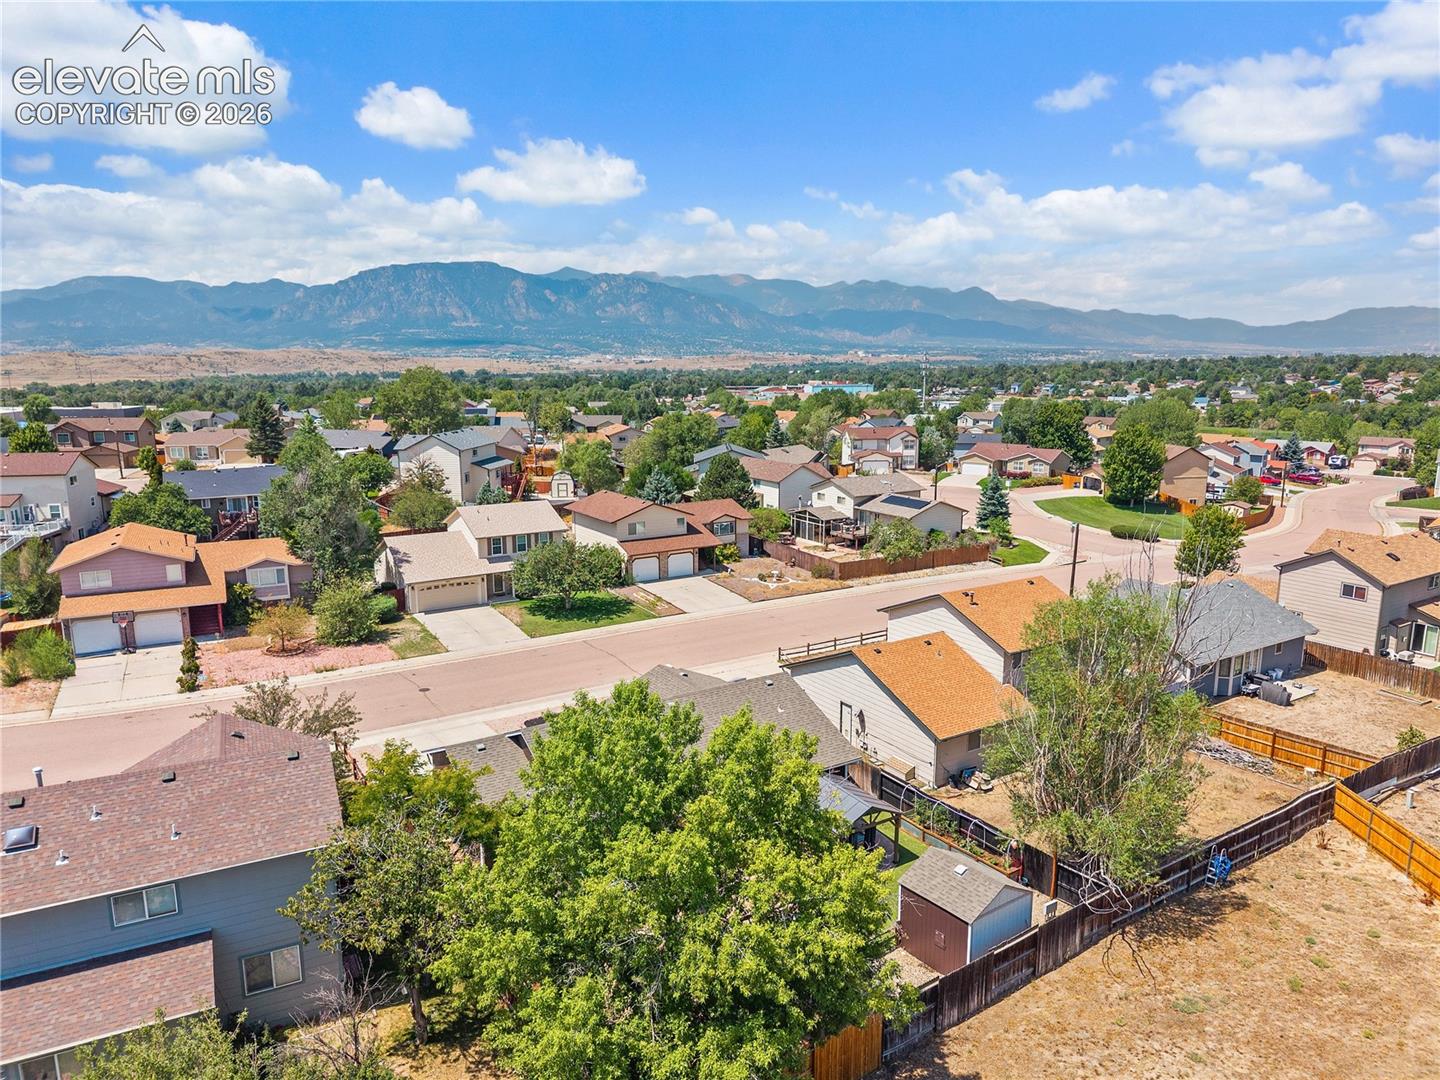
An established community just south of Colorado Springs, Security-Widefield pairs roomy lots and mature streets with quick access to Fort Carson, Peterson SFB, and everyday essentials.

Explore

Work With Us

The Johnson Team is a large team that focuses on a small area. Hyper-Local Matters. We are one of the top real estate teams in the state of Colorado because our marketing techniques and drive surpass the competition. Even more than that, it’s because we know our market and we know our neighborhoods. Rather than extending our reach, we go Hyper-Local.

Follow Us on Instagram