7716 Amberly Drive
7716 Amberly Drive
7716 Amberly Drive
7716 Amberly Drive
7716 Amberly Drive
7716 Amberly Drive
7716 Amberly Drive
7716 Amberly Drive
SEE ALL PHOTOS
7716 Amberly Drive
7716 Amberly Drive
7716 Amberly Drive
7716 Amberly Drive
7716 Amberly Drive
7716 Amberly Drive
7716 Amberly Drive
7716 Amberly Drive
Listed by Jeffrey Johnson, Keller Williams Premier Realty Listing Contact: 719-445-0234
For Sale

7716 Amberly Drive

7716 Amberly Drive, Colorado Springs, CO 80923

$630,000
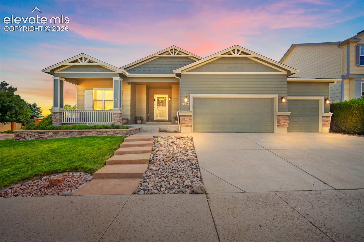
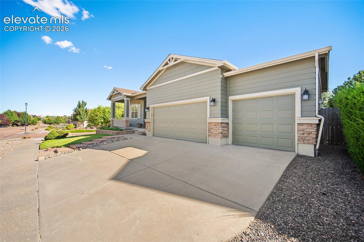
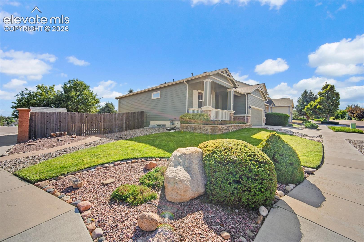
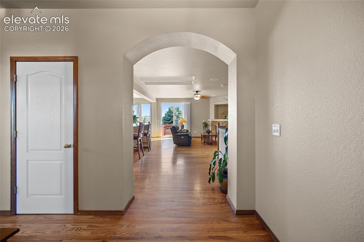
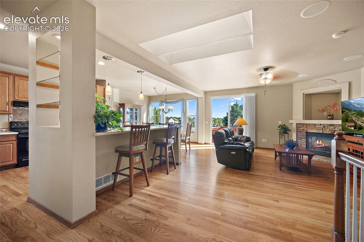
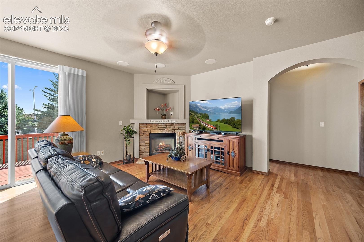
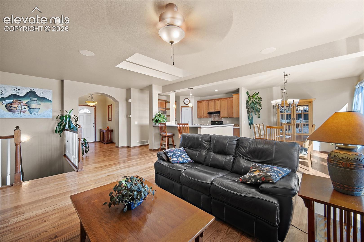
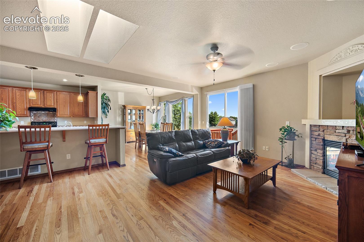
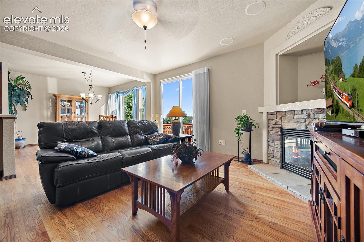
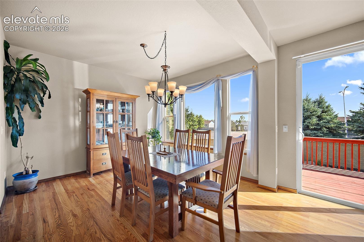
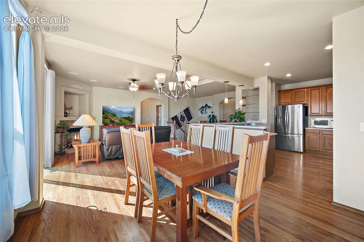
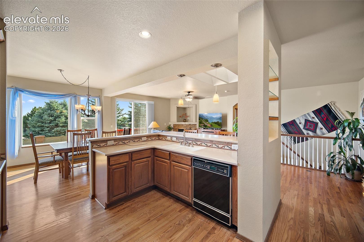
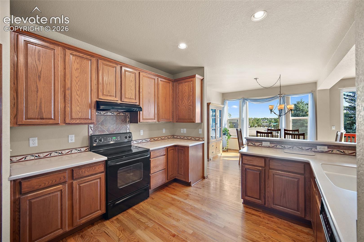
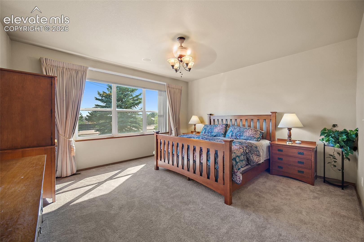
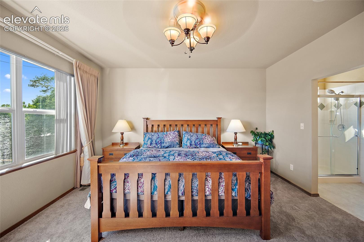
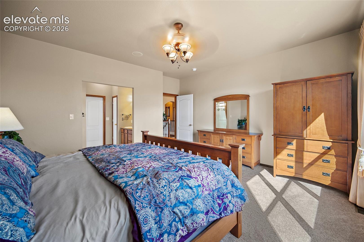
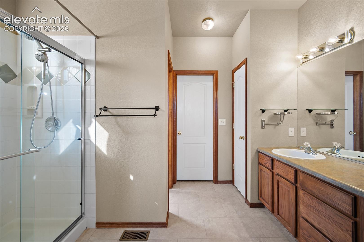
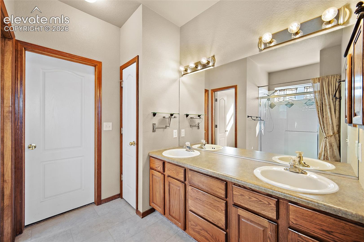
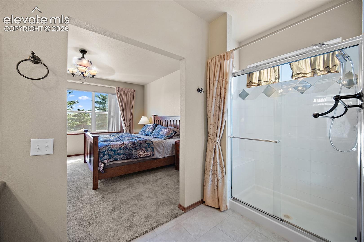
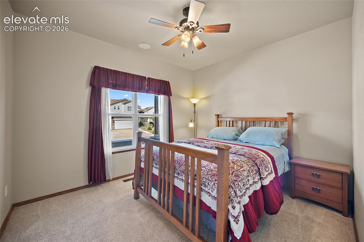
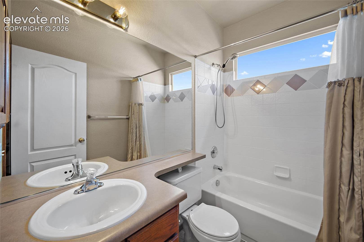
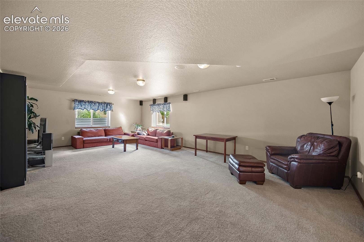
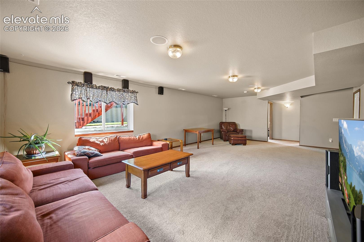
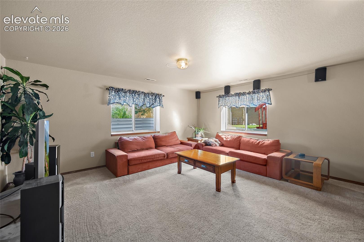
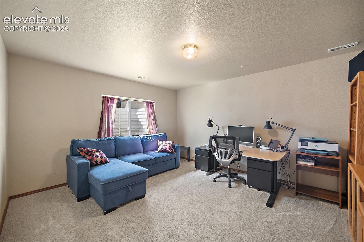
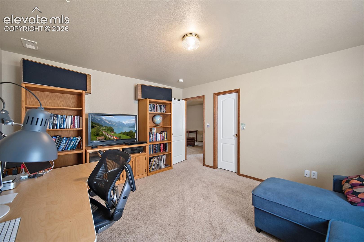
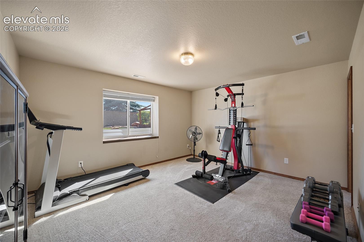
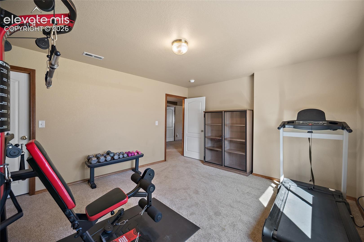
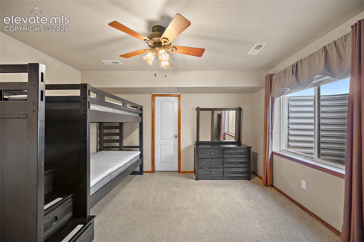
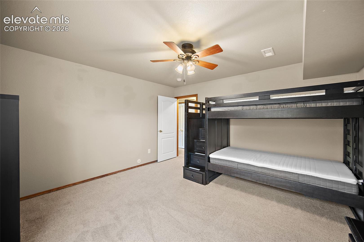
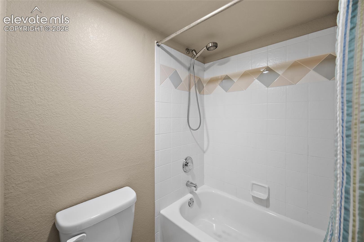
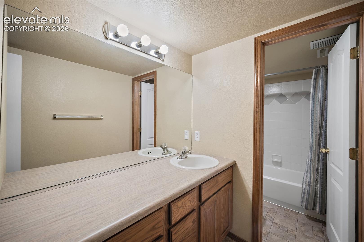
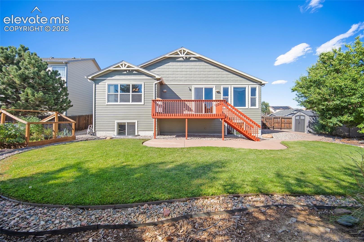
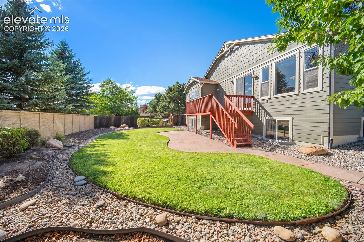
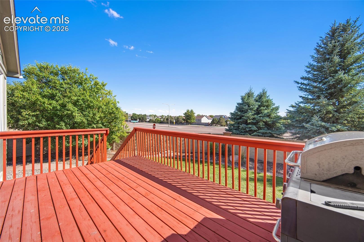
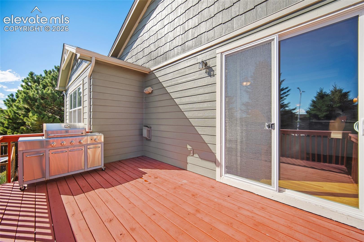
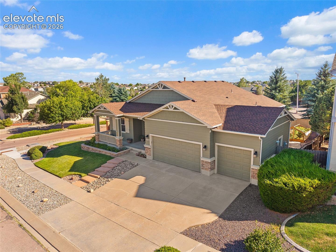
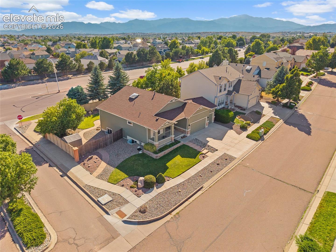
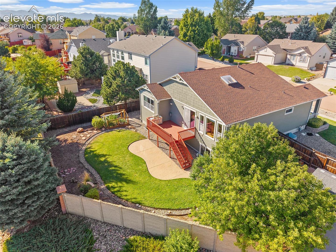
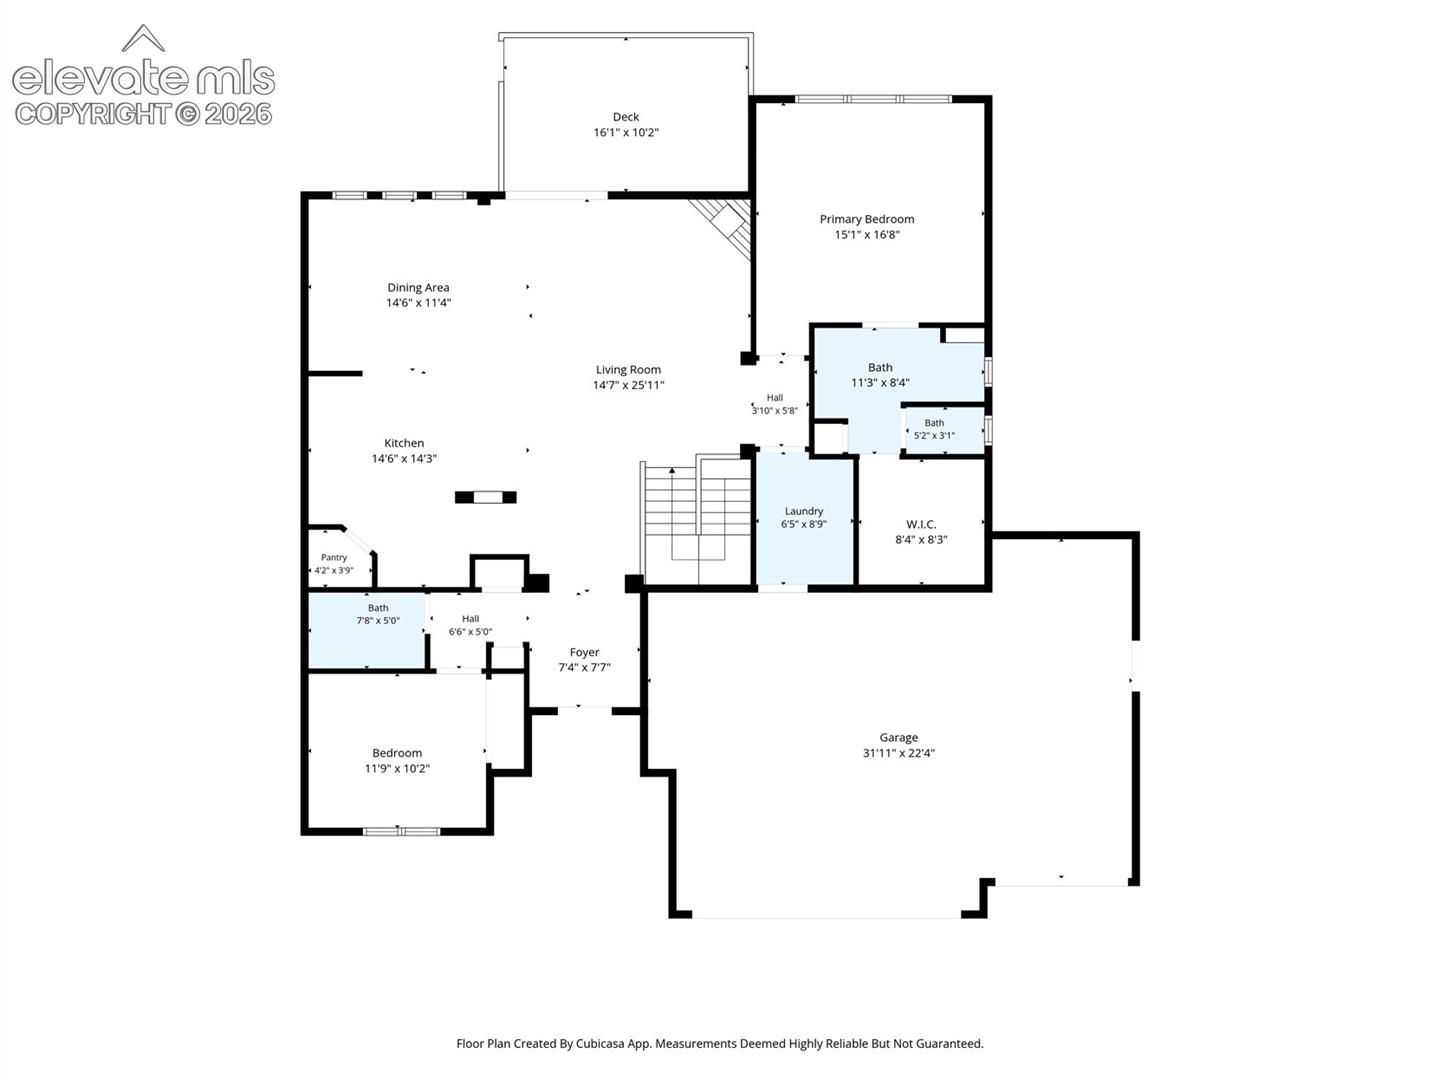
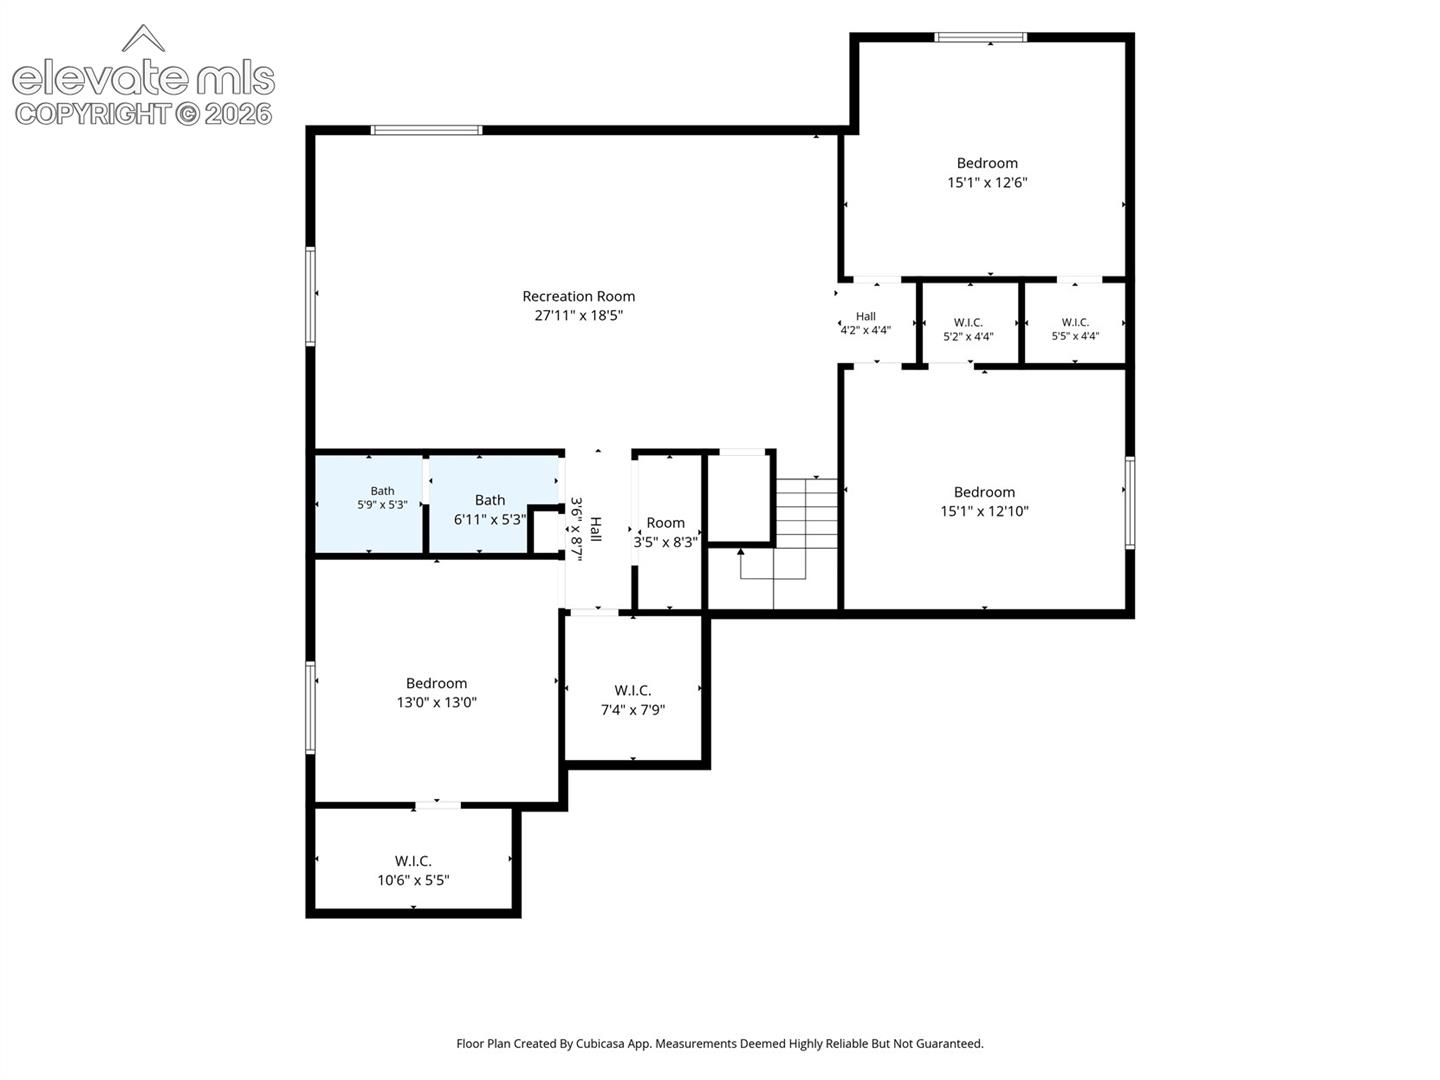
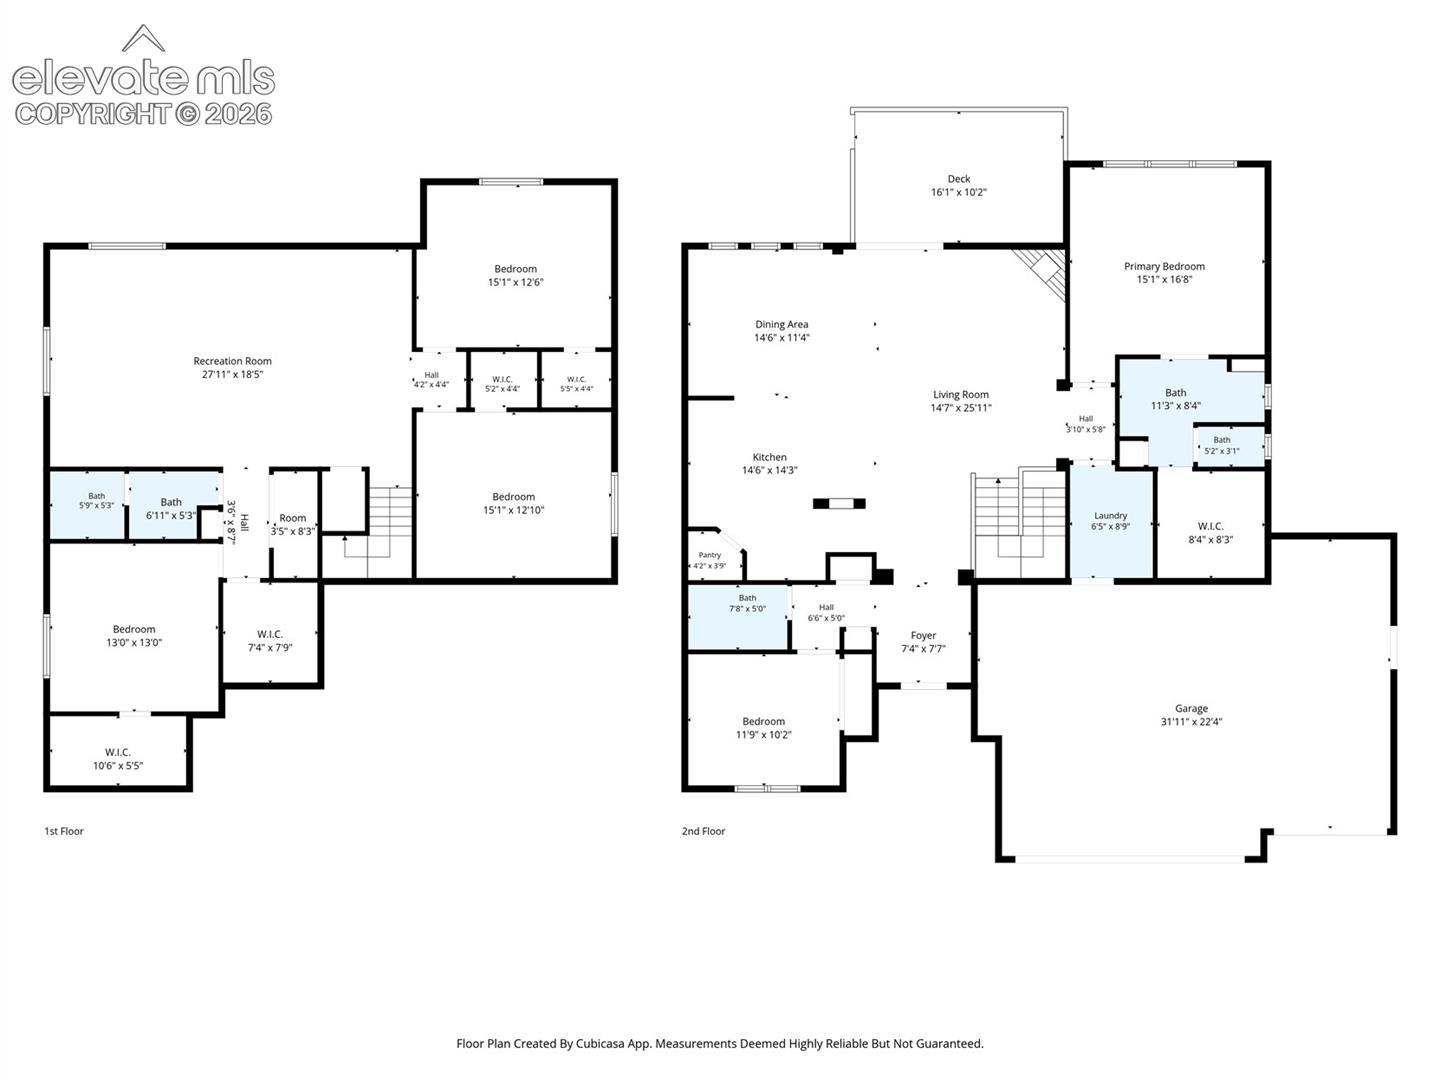
Don't miss this popular well maintained ranch home "The Rosewood" with its mountain views. Come to this welcoming home with its large front porch, beautifully landscaped front and back yard. Upon entering entering the home, you will be greeted with a spacious family room with lots of natural light, with a sky light, rich hardwood floors and a fireplace. The family room flows into a large kitchen with wood cabinets with 42" upper cabinets, Corian counter tops and molded sink along with a breakfast bar and a food pantry. Get some fresh air on a large deck with fantastic Pikes Peak views and entertain in the back well landscaped yard with its stamped concrete patio. You will retire each night to a spacious primary bedroom suite with a large primary bathroom with it's double vanity, rich wood cabinets, large shower and walk in closet. There is an additional bedroom on the main level along with a full bath. You will enjoy the huge garden level basement family room with lots of natural light, three additional large bedrooms with good size closets and a full bath. Along with all these great benefits the home is wired for music with controls in each room and the deck. The roof was replaced in 2025. Low maintenance yard with drip and sprinklers.

5
beds

3
baths

2,991 Sq.Ft. LIVING AREA

8,707 Sq.Ft. lot

JEFF JOHNSON

JEFF JOHNSON

BRUCE JOHNSON

BRUCE JOHNSON

Features & Amenities

Interior

  • total bedrooms5
  • Total bathrooms3
  • full bathrooms3
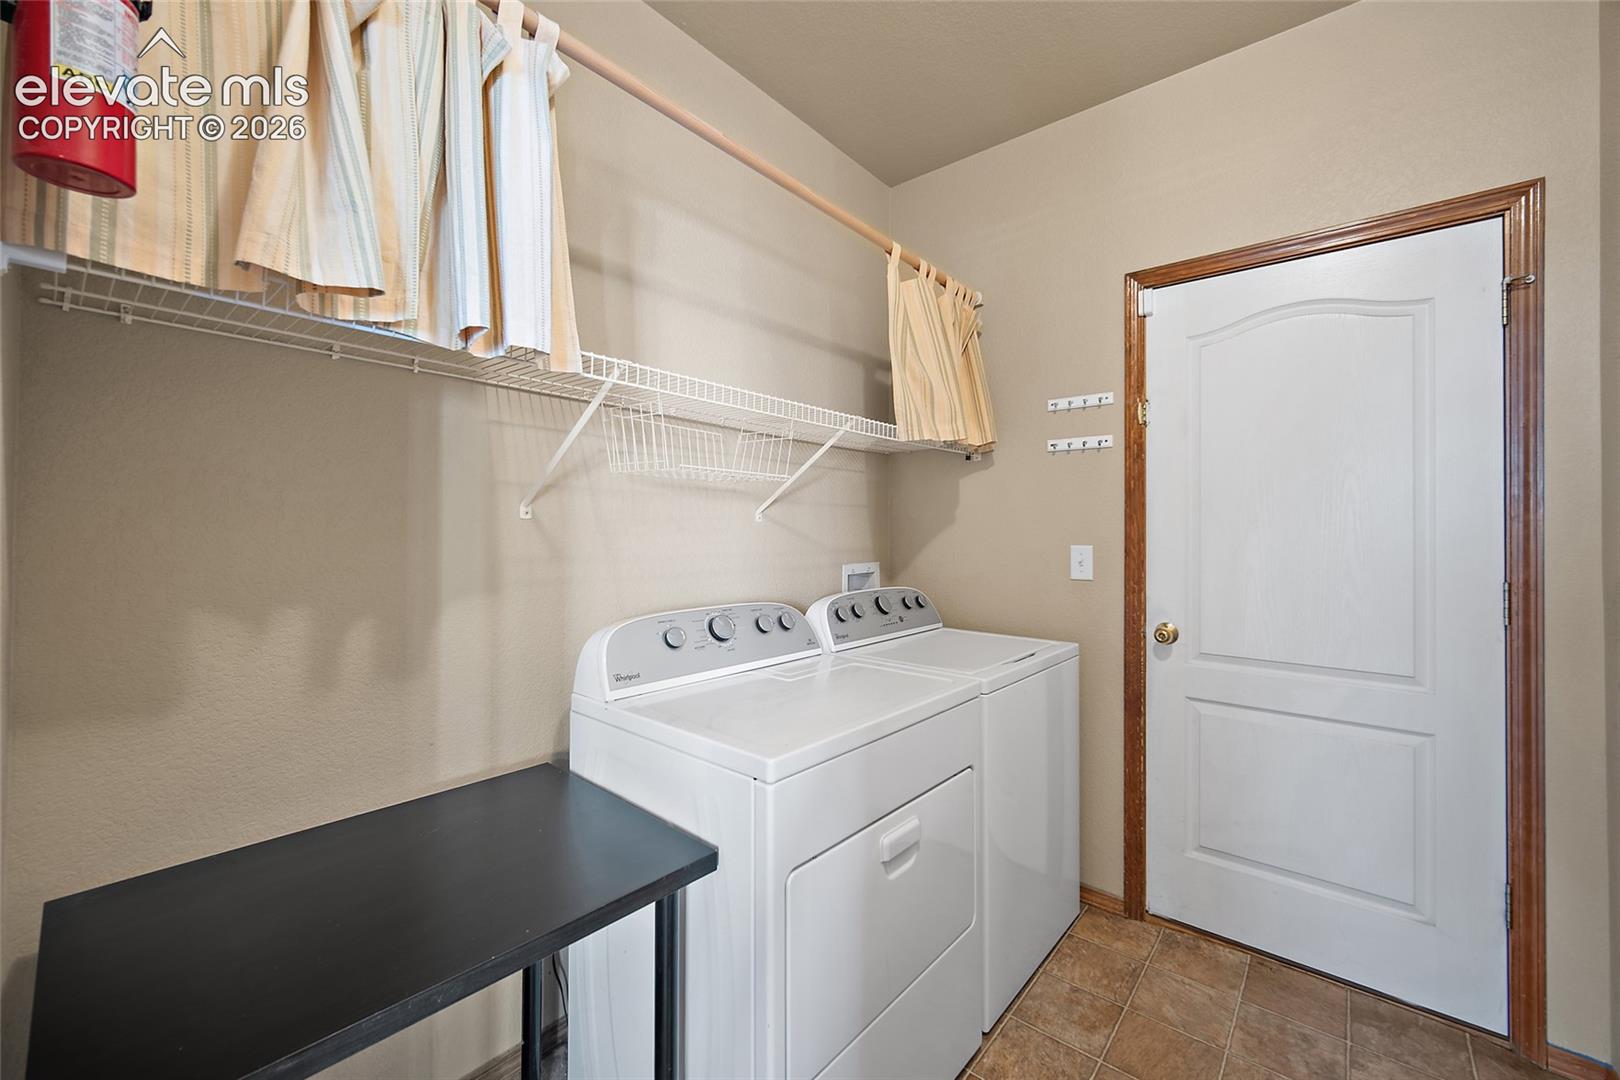
  • Laundry room Main
  • Flooring Carpet, Vinyl/Linoleum, Wood
  • Fireplace Gas, Main Level, One
  • APPLIANCES Dishwasher, Range
  • other interior Features 9 Ft Ceilings, Crown Molding, Great Room, Skylight (s)

Area & Lot

  • Status For Sale
  • Living Area2,991 Sq.Ft.
  • Total Area3,068 Sq.Ft.
  • Lot Area8,707 Sq.Ft.
  • MLS® ID5880656
  • TypeResidential
  • YEAR BUILT2003
  • Elementary SchoolStetson
  • Middle SchoolSkyview
  • High SchoolSand Creek
  • School DistrictDistrict 49

Exterior

  • water SourceMunicipal
  • utilitiesCable Available, Electricity Connected, Natural Gas Connected, Telephone
  • roofComposite Shingle
  • HEAT TYPEForced Air
  • AIR CONDITIONINGCeiling Fan(s), Central Air
  • sewerSewer

Financial

  • Sales Price$630,000
  • Real Estate Tax $1,913/yr
  • HOA $225
image

Schedule a Showing

We would love to show you our beautiful property. Please select your preferred date and time below. An agent will be in touch shortly to confirm your appointment.

Schedule a Showing

We would love to show you our beautiful property. Please select your preferred date and time below. An agent will be in touch shortly to confirm your appointment.
Thank you for your interest in 7716 Amberly Drive, Colorado Springs, CO 80923. We are reviewing your request and will be in touch shortly!

Mortgage Calculator

Estimate your monthly mortgage payment, including the principal and interest, property taxes, and HOA. Adjust the values to generate a more accurate rate.
All estimates are provided for informational purposes only. Actual amounts may vary.
$0,000 Your Payment 20 15 65
$0,000 Your Payment

Work With Us

The Johnson Team is a large team that focuses on a small area. Hyper-Local Matters. We are one of the top real estate teams in the state of Colorado because our marketing techniques and drive surpass the competition. Even more than that, it’s because we know our market and we know our neighborhoods. Rather than extending our reach, we go Hyper-Local.

Follow Us on Instagram