8595 Del Rio Road
8595 Del Rio Road
8595 Del Rio Road
8595 Del Rio Road
8595 Del Rio Road
8595 Del Rio Road
8595 Del Rio Road
8595 Del Rio Road
8595 Del Rio Road
8595 Del Rio Road
8595 Del Rio Road
8595 Del Rio Road
8595 Del Rio Road
8595 Del Rio Road
8595 Del Rio Road
8595 Del Rio Road
8595 Del Rio Road
8595 Del Rio Road
8595 Del Rio Road
8595 Del Rio Road
8595 Del Rio Road
8595 Del Rio Road
8595 Del Rio Road
8595 Del Rio Road
8595 Del Rio Road
8595 Del Rio Road
8595 Del Rio Road
8595 Del Rio Road
8595 Del Rio Road
8595 Del Rio Road
8595 Del Rio Road
8595 Del Rio Road
8595 Del Rio Road
8595 Del Rio Road
8595 Del Rio Road
8595 Del Rio Road
8595 Del Rio Road
8595 Del Rio Road
8595 Del Rio Road
8595 Del Rio Road
8595 Del Rio Road
8595 Del Rio Road
8595 Del Rio Road
8595 Del Rio Road
8595 Del Rio Road
8595 Del Rio Road
8595 Del Rio Road
8595 Del Rio Road
8595 Del Rio Road
8595 Del Rio Road
SEE ALL PHOTOS
8595 Del Rio Road
8595 Del Rio Road
8595 Del Rio Road
8595 Del Rio Road
8595 Del Rio Road
8595 Del Rio Road
8595 Del Rio Road
8595 Del Rio Road
8595 Del Rio Road
8595 Del Rio Road
8595 Del Rio Road
8595 Del Rio Road
8595 Del Rio Road
8595 Del Rio Road
8595 Del Rio Road
8595 Del Rio Road
8595 Del Rio Road
8595 Del Rio Road
8595 Del Rio Road
8595 Del Rio Road
8595 Del Rio Road
8595 Del Rio Road
8595 Del Rio Road
8595 Del Rio Road
8595 Del Rio Road
8595 Del Rio Road
8595 Del Rio Road
8595 Del Rio Road
8595 Del Rio Road
8595 Del Rio Road
8595 Del Rio Road
8595 Del Rio Road
8595 Del Rio Road
8595 Del Rio Road
8595 Del Rio Road
8595 Del Rio Road
8595 Del Rio Road
8595 Del Rio Road
8595 Del Rio Road
8595 Del Rio Road
8595 Del Rio Road
8595 Del Rio Road
8595 Del Rio Road
8595 Del Rio Road
8595 Del Rio Road
8595 Del Rio Road
8595 Del Rio Road
8595 Del Rio Road
8595 Del Rio Road
8595 Del Rio Road
Sold

8595 Del Rio Road

8595 Del Rio Road, Peyton, CO 80831

$550,000
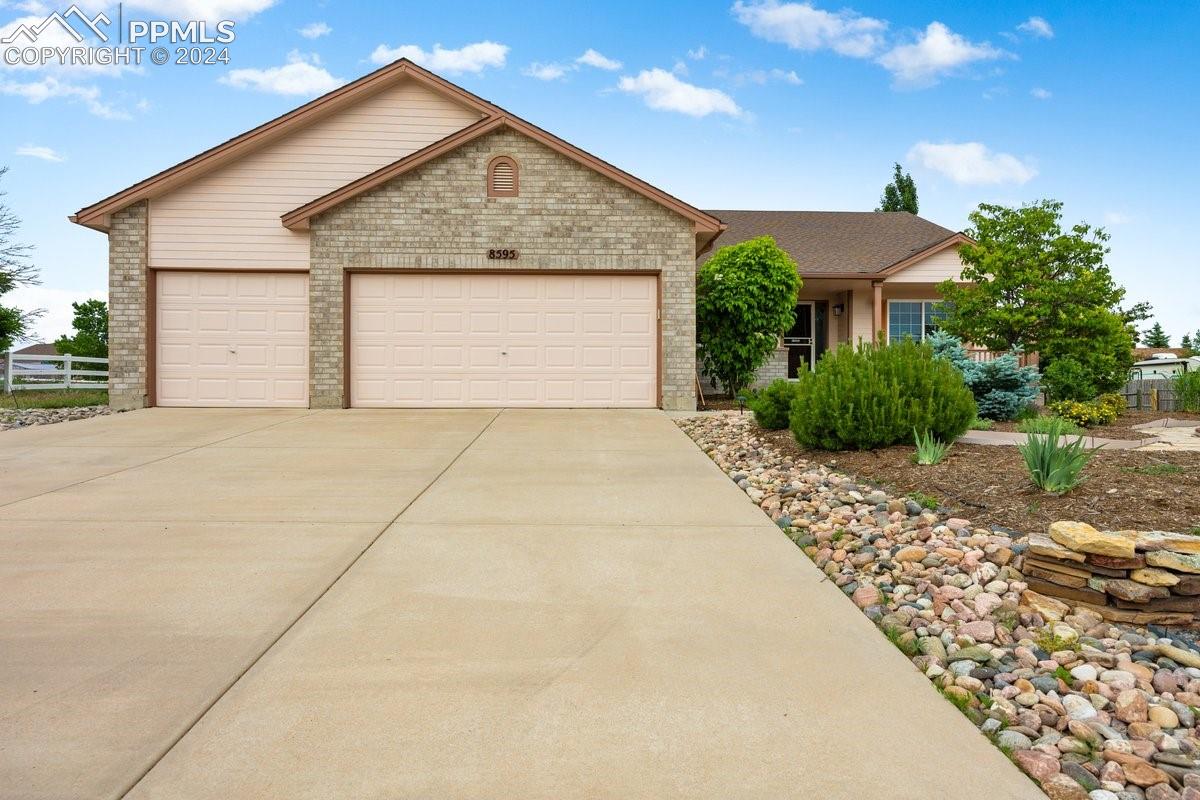
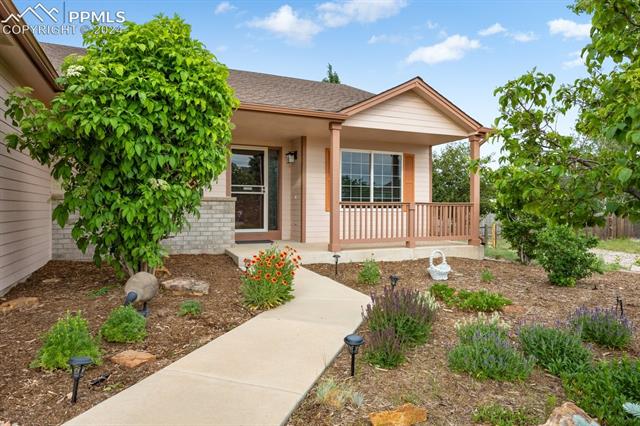
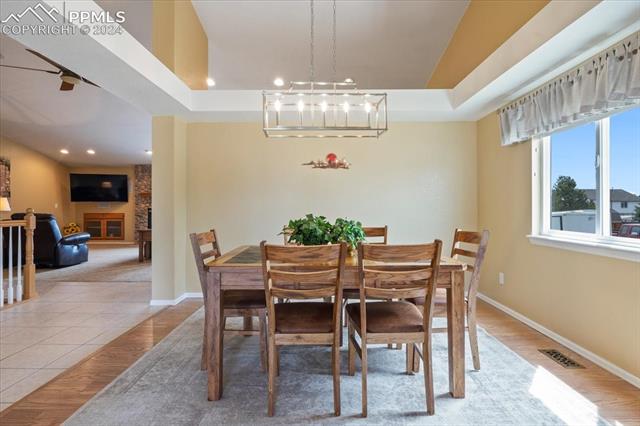
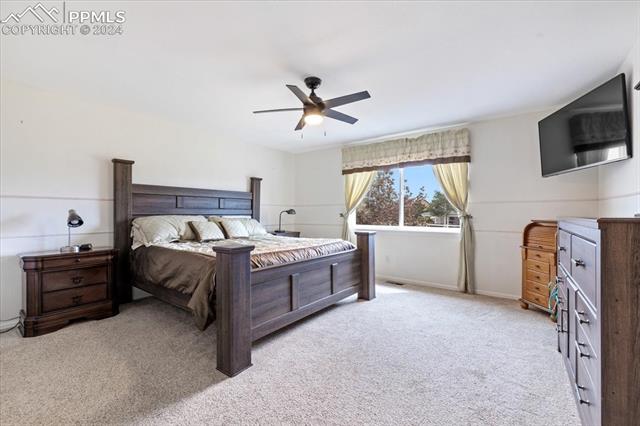
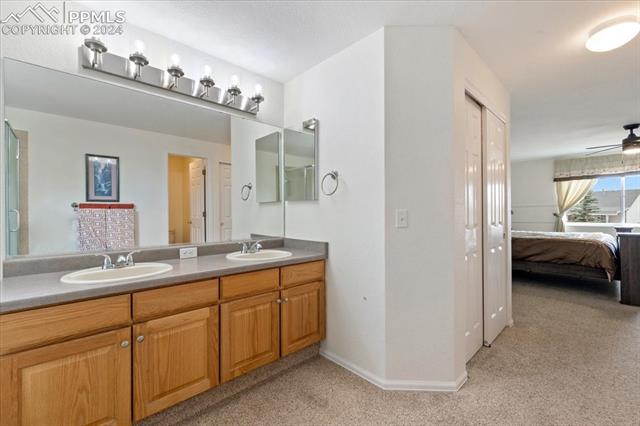
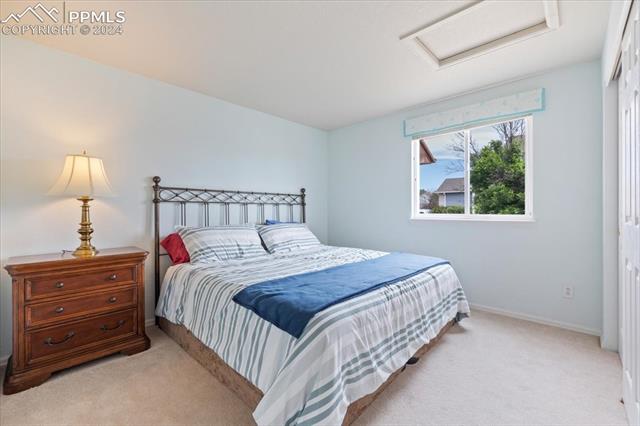
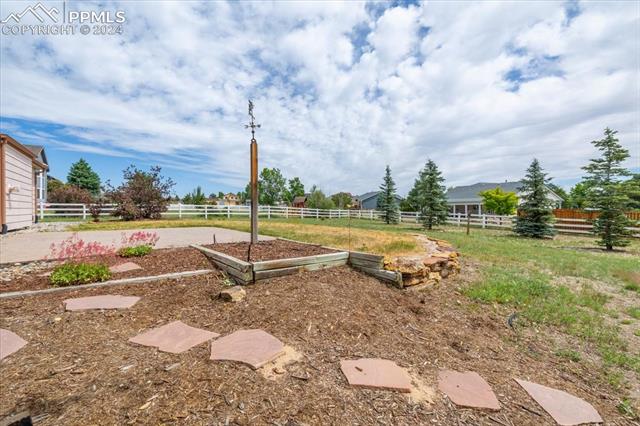
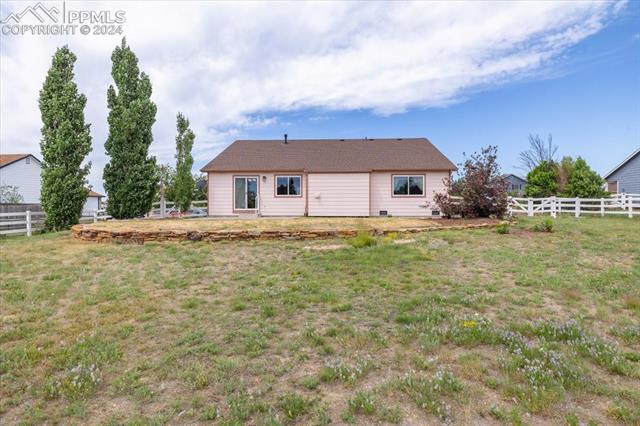
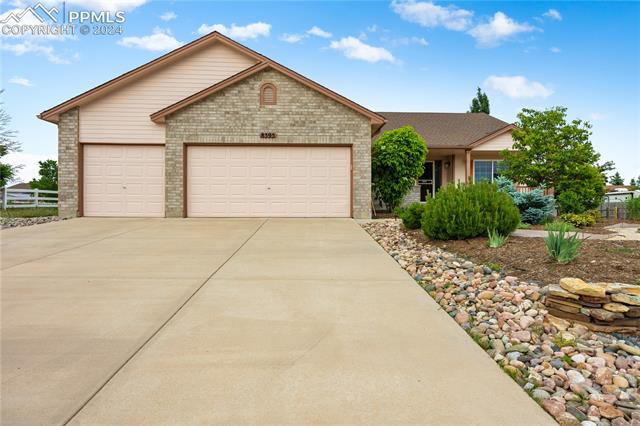
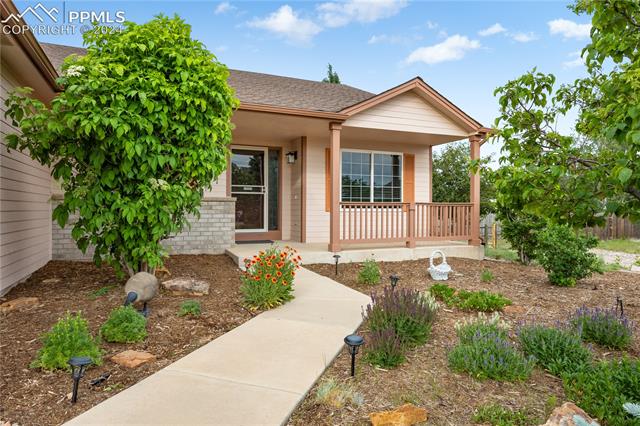
Welcome to your dream home! This stunning, spacious, and meticulously maintained Woodmen Hills rancher is a true gem with an open-concept floorplan and convenient main-floor living. Step inside and be captivated by the soaring high ceilings and abundant natural light. The elegant formal living and dining rooms, adorned with beautiful laminate flooring, greet you right off the front entry. The expansive family room, featuring a cozy gas fireplace with exquisite stonework and built-in cabinetry, is perfect for gatherings. The kitchen is a chef's delight, boasting ample cabinet space, a charming breakfast nook, a pantry, and gleaming granite countertops, with stonework extending to the raised breakfast bar. Step out to your entertainer's paradise through the kitchen, where a paver patio, flower box, and fully fenced backyard await. This home offers 3 bedrooms and 3 bathrooms, including a primary suite with separate closets and a luxurious 5-piece ensuite bathroom. The breathtaking landscaping, complete with drip lines, not only enhances curb appeal but also provides a serene atmosphere from the covered front porch. Modern amenities include a whole-house humidifier, water filter, newer water heater (2022), furnace (2020), and air conditioner (2017). With an unfinished basement offering room to expand, the possibilities are endless. The vibrant Woodmen Hills community features walking trails, parks, indoor and outdoor pools, exercise rooms, an indoor basketball court, a weight room, and a bustling community center with numerous classes and activities. Conveniently located near Antler Creek Golf Course, this home ensures an easy commute to military bases, restaurants, and shopping. Don't miss this incredible opportunity to make this dream home yours!

3
beds

3
baths

2,051 Sq.Ft. LIVING AREA

JEFF JOHNSON

JEFF JOHNSON

RON PARKER

RON PARKER

Features & Amenities

Interior

  • total bedrooms3
  • Total bathrooms3
  • full bathrooms2
  • half bathroom1
  • APPLIANCES Dishwasher, Microwave Oven, Range, Refrigerator
  • other interior Features 9 Ft Ceilings

Area & Lot

  • Status Sold
  • Living Area2,051 Sq.Ft.
  • MLS® ID4179536
  • TypeResidential
  • YEAR BUILT2000
  • NeighborhoodPeyton & Falcon, Colorado
  • School DistrictDistrict 49

Exterior

  • Garage Space3.0
  • utilitiesCable Available, Electricity Connected, Telephone
  • roofComposite Shingle
  • HEAT TYPEForced Air
  • AIR CONDITIONINGCeiling Fan(s), Central Air

Financial

  • Sales Price$550,000
  • Real Estate Tax $1,345/yr

Peyton & Falcon, Colorado

Peyton and Falcon offer bigger lots, quiet roads, and easy errands. See neighborhoods, parks, and everyday amenities without a long drive into town

Explore

Work With Us

The Johnson Team is a large team that focuses on a small area. Hyper-Local Matters. We are one of the top real estate teams in the state of Colorado because our marketing techniques and drive surpass the competition. Even more than that, it’s because we know our market and we know our neighborhoods. Rather than extending our reach, we go Hyper-Local.

Follow Us on Instagram