8648 Wolf Valley Drive
SEE ALL PHOTOS
8648 Wolf Valley Drive
Listed by Jeffrey Johnson, Keller Williams Premier Realty Listing Contact: 7194450234
For Sale

8648 Wolf Valley Drive

8648 Wolf Valley Drive, Colorado Springs, CO 80924

$475,000
Wolf Ranch's Midtown Collection -- Done Right.

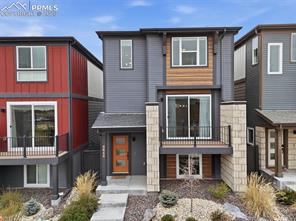
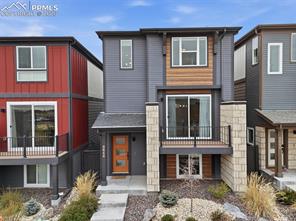
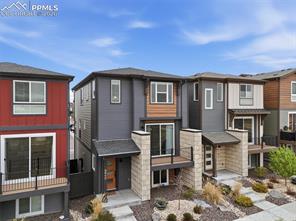
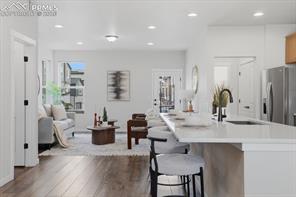
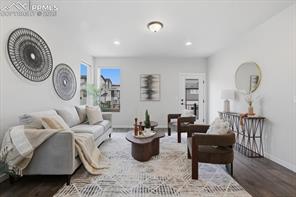
This 3-story, 3-bed, 3.5-bath home with a 2-car garage was designed for the way people actually live today -- morning school drop-off, working from the loft, entertaining on the balcony with Pikes Peak in the frame.

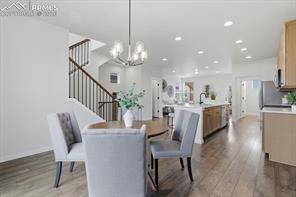
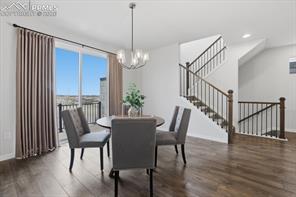
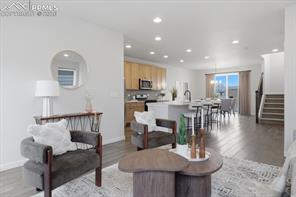
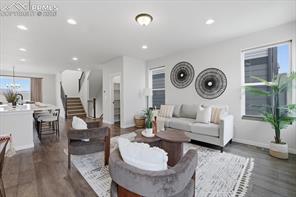
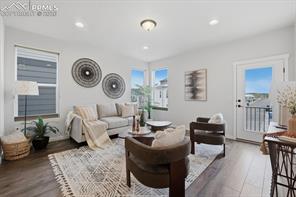
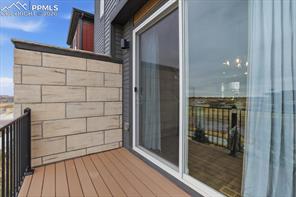
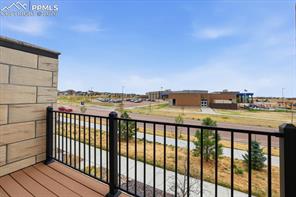
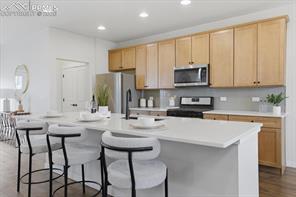
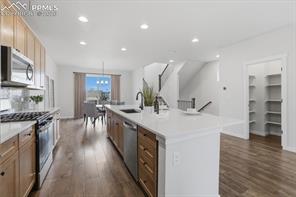
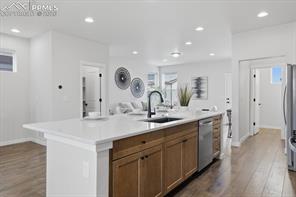
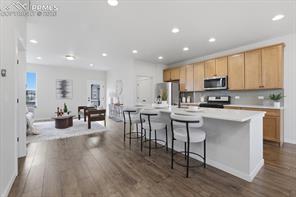
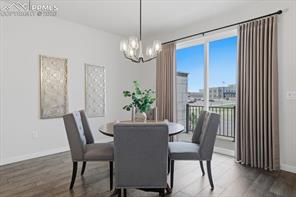
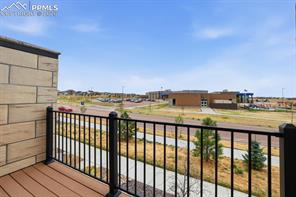
The main level is the showstopper. Luxury vinyl plank flooring flows through a wide-open layout where kitchen, dining, and living room connect seamlessly. The kitchen anchors it all: oversized quartz island, gas range, stainless appliances, tile backsplash, undermount sink, and a walk-in pantry. Step onto the balcony for mountain views, or slide open the dining room door to the front deck -- two outdoor spaces, two different moods, all on one level.

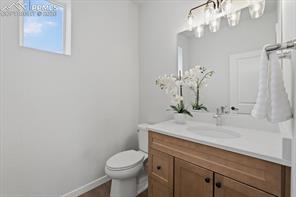
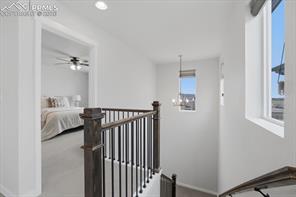
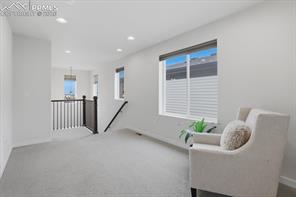
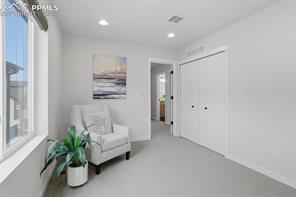
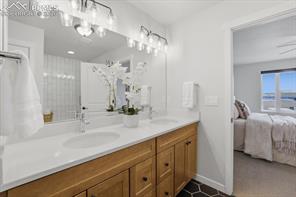
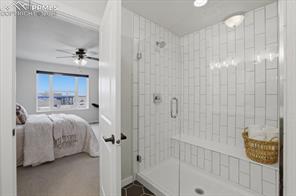
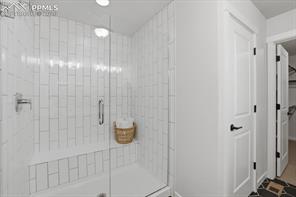
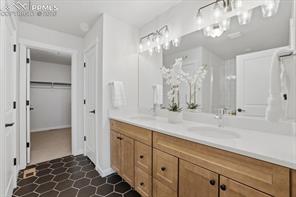
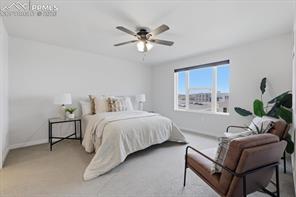
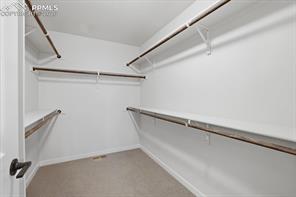
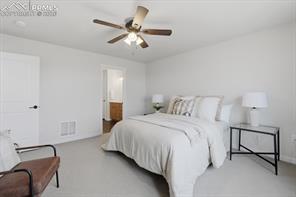
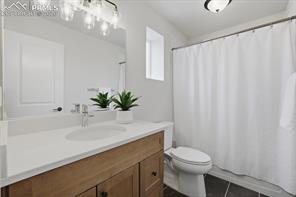
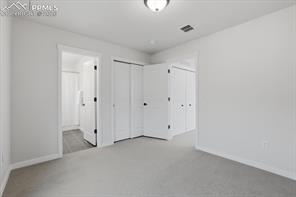
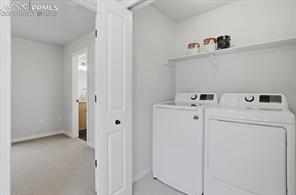
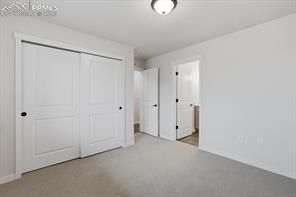
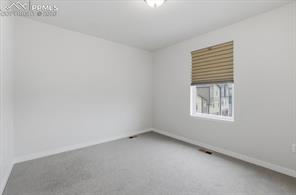
Upstairs, the primary suite earns its name: spacious walk-in closet and a beautifully finished en-suite with dual quartz vanity, hex tile floors, and a floor-to-ceiling tiled walk-in shower with bench and heavy glass door. A second bedroom with full bath, a sun-soaked loft perfect as a home office or flex space, and a washer and dryer included complete the level.

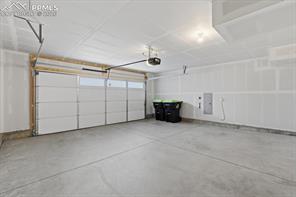
The lower level delivers a private third bedroom with full bath -- ideal for guests, a teen suite, or a dedicated home office. The 2-car garage adds an EV charger and utility door to the fenced yard.

Smart home ready: Nest thermostat, Ring doorbell, and Schlage smart lock. New professional landscaping and a covered front porch make the first impression count. HOA covers trash, pool, and splash park access.

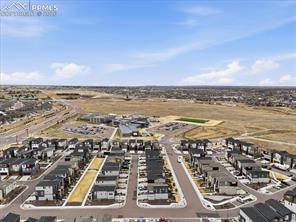
Situated directly across from the neighborhood school in highly rated D20 -- and steps from parks, trails, and the Powers corridor. Move-in ready and priced to move.

3
beds

4
baths

2,115 Sq.Ft. LIVING AREA

PATTI GOTTWEIN

PATTI GOTTWEIN

Features & Amenities

Interior

  • total bedrooms3
  • Total bathrooms4
  • full bathrooms3
  • half bathroom1
  • APPLIANCES Dishwasher, Disposal, Dryer, Microwave Oven, Oven, Refrigerator, Washer

Area & Lot

  • Status For Sale
  • Living Area2,115 Sq.Ft.
  • MLS® ID7314713
  • TypeResidential
  • YEAR BUILT2022
  • School DistrictAcademy-20

Exterior

  • Garage Space2.0
  • utilitiesElectricity Connected
  • roofComposite Shingle
  • HEAT TYPEForced Air, Natural Gas
  • AIR CONDITIONINGCentral Air

Financial

  • Sales Price$475,000
  • Real Estate Tax $3,049/yr
  • HOA $136
View Virtual Tour
image

Schedule a Showing

We would love to show you our beautiful property. Please select your preferred date and time below. An agent will be in touch shortly to confirm your appointment.

Schedule a Showing

We would love to show you our beautiful property. Please select your preferred date and time below. An agent will be in touch shortly to confirm your appointment.
Thank you for your interest in 8648 Wolf Valley Drive, Colorado Springs, CO 80924. We are reviewing your request and will be in touch shortly!

Mortgage Calculator

Estimate your monthly mortgage payment, including the principal and interest, property taxes, and HOA. Adjust the values to generate a more accurate rate.
All estimates are provided for informational purposes only. Actual amounts may vary.
$0,000 Your Payment 20 15 65
$0,000 Your Payment

Work With Us

The Johnson Team is a large team that focuses on a small area. Hyper-Local Matters. We are one of the top real estate teams in the state of Colorado because our marketing techniques and drive surpass the competition. Even more than that, it’s because we know our market and we know our neighborhoods. Rather than extending our reach, we go Hyper-Local.

Follow Us on Instagram